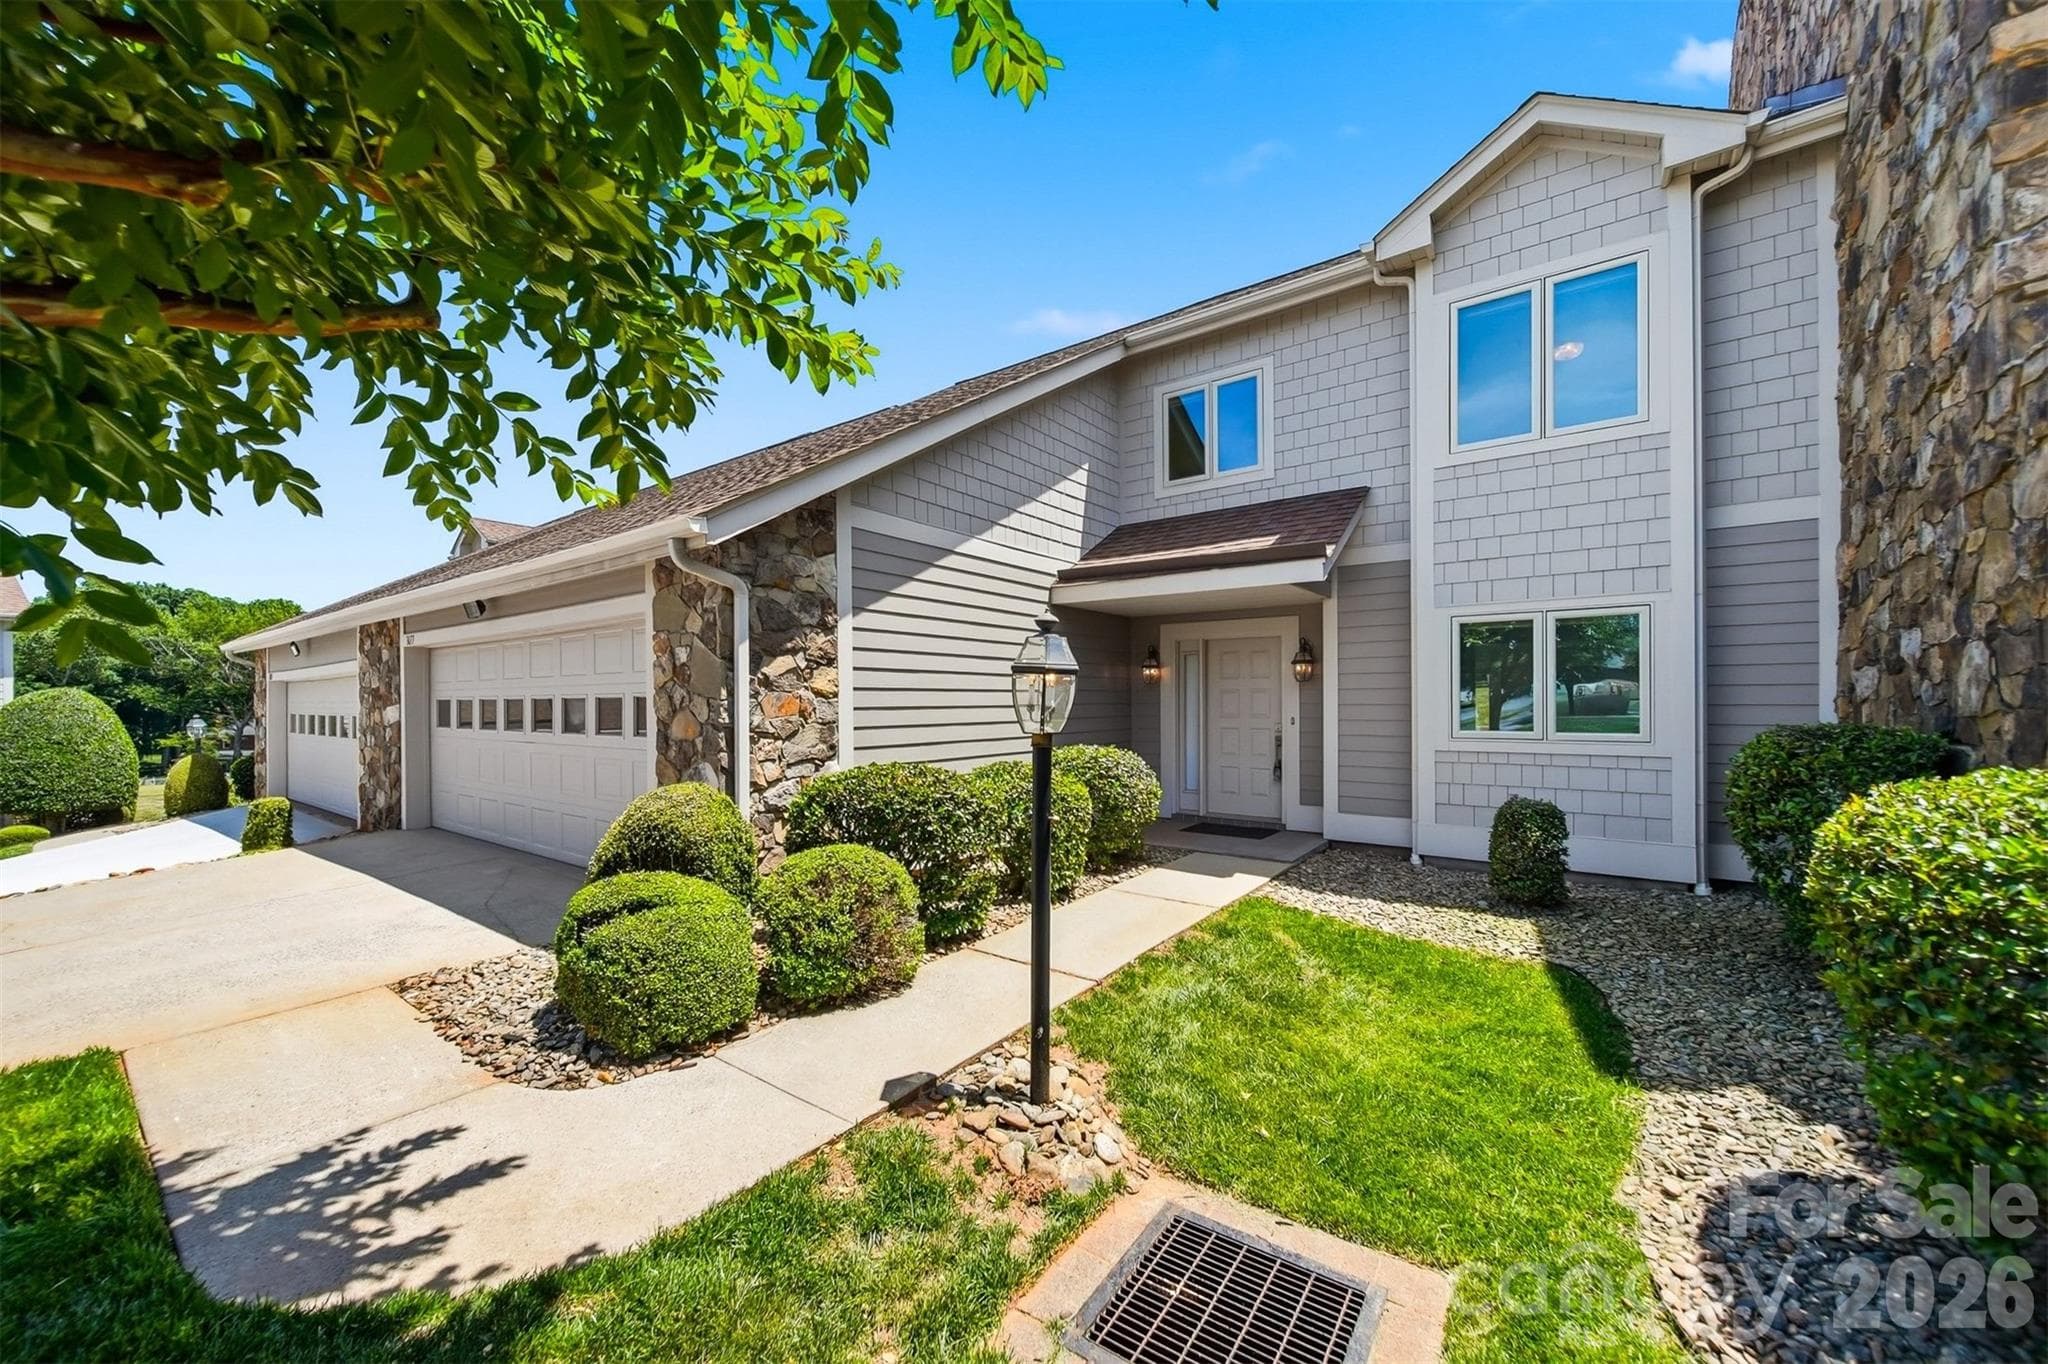
Renovated End Unit with direct pond views. - 3789 Rock Bridge Drive NE, Conover
New and enlarged deck overlooking the 10th fairway and pond with fountain. - 3789 Rock Bridge Drive NE, Conover
Front of home - 3789 Rock Bridge Drive NE, Conover
Your View from Deck and home - 3789 Rock Bridge Drive NE, Conover
Townhouse at 3789 Rock Bridge Drive NE, Conover, photo 5 of 45
Townhouse at 3789 Rock Bridge Drive NE, Conover, photo 6 of 45
Townhouse at 3789 Rock Bridge Drive NE, Conover, photo 7 of 45
Townhouse at 3789 Rock Bridge Drive NE, Conover, photo 8 of 45
Townhouse at 3789 Rock Bridge Drive NE, Conover, photo 9 of 45
Townhouse at 3789 Rock Bridge Drive NE, Conover, photo 10 of 45
Townhouse at 3789 Rock Bridge Drive NE, Conover, photo 11 of 45
Townhouse at 3789 Rock Bridge Drive NE, Conover, photo 12 of 45
Townhouse at 3789 Rock Bridge Drive NE, Conover, photo 13 of 45
Townhouse at 3789 Rock Bridge Drive NE, Conover, photo 14 of 45
Townhouse at 3789 Rock Bridge Drive NE, Conover, photo 15 of 45
Townhouse at 3789 Rock Bridge Drive NE, Conover, photo 16 of 45
Additional sitting room adjacent to living room or Primary bedroom - 3789 Rock Bridge Drive NE, Conover
Primary Bedroom- Main Level - 3789 Rock Bridge Drive NE, Conover
Primary Bedroom with 2 spacious individual Closets - 3789 Rock Bridge Drive NE, Conover
Primary Bathroom - 3789 Rock Bridge Drive NE, Conover
Laundry Room with Sink on Main Level. Exits through garage or main hallway near primary bedroom. - 3789 Rock Bridge Drive NE, Conover
Townhouse at 3789 Rock Bridge Drive NE, Conover, photo 24 of 45
Additional living and entertaining space on upper level - 3789 Rock Bridge Drive NE, Conover
View from upper level - 3789 Rock Bridge Drive NE, Conover
Guest Bedroom Upper Level - 3789 Rock Bridge Drive NE, Conover
Guest Bathroom- Upper Level - 3789 Rock Bridge Drive NE, Conover
Finished Storage Space on upper Level. Not counted in the heated square footage of Home. - 3789 Rock Bridge Drive NE, Conover
New and enlarged deck - 3789 Rock Bridge Drive NE, Conover
Incredible Views of Course and Pond with Fountain. Electric awning - 3789 Rock Bridge Drive NE, Conover
Townhouse at 3789 Rock Bridge Drive NE, Conover, photo 36 of 45
Townhouse at 3789 Rock Bridge Drive NE, Conover, photo 37 of 45
Townhouse at 3789 Rock Bridge Drive NE, Conover, photo 38 of 45
Rock Barn Entrance - 3789 Rock Bridge Drive NE, Conover
Rock Barn Club House - 3789 Rock Bridge Drive NE, Conover
Rock Barn Spa - 3789 Rock Bridge Drive NE, Conover
Rock Barn Pool - 3789 Rock Bridge Drive NE, Conover
Rock Barn Tennis and Pickleball Facility - 3789 Rock Bridge Drive NE, Conover
Rock Barn Spa and Salt Cave - 3789 Rock Bridge Drive NE, Conover
45 photos

$540,000

3789 Rock Bridge Drive NE
Conover, NC 28613
Listed by Pam Kendall · Kendall Real Estate
Bedrooms
2
Bathrooms
2.5
Living area
2,130 sqft
Year built
1994

About this home

RENOVATED END UNIT TOWNHOME WITH STUNNING GOLF COURSE AND POND WITH FOUNTAIN VIEWS! Experience resort-style living in the prestigious Rock Barn Golf and Spa community. This rare, beautifully renovated end-unit townhome offers an exceptional combination of luxury, comfort, and low maintenance living, all overlooking the 10th fairway and a picturesque pond with mesmerizing fountain views. Step outside onto the newly expanded deck and take in the peaceful golf course setting, an incredible backdrop for morning coffee, evening entertaining, or simply relaxing and enjoying the view. Inside, the home has been thoughtfully updated with an open floor plan filled with natural light. The main level offers everything needed for comfortable everyday living, including a luxurious primary suite with a sitting room, a spacious bathroom and two walk-in closets. The updated kitchen features new cabinetry and flows seamlessly into the dining area and expansive living room, highlighted by a gas fireplace and skylights. Just off the main living area is an additional sitting and entertaining space, providing even more room to relax or host guests. The main level also includes a guest half bath, a generously sized laundry room with utilty sink, and convienent access to the attached two-car garage. Upstairs, you'll find a spacious guest bedroom with large walk in closet and a full bathroom, as well as an additional large living and entertaining area. This flexible space offers numerous possibilities and could potentially be converted into an additional bedroom, home office, media room or recreation space. A large finished storage area provides even more functionality. This is truly turnkey, low maintenance living. The HOA handles exterior building maintenence and lawn care, giving you more time to enjoy your home and everything the Rock Barn community has to offer. Whether you're searching for a primary residence, golf retreat, or luxurious low-maintenence lifestyle, this exceptional end unit townhome offers a rare opportunity to experience the very best of Rock Barn living!

Highlights

Fireplace

Property details

MLS
Canopy MLS
MLS #
CAR4426127
Property type
Townhouse
Subdivision
Rock Barn
Status
Active
Days on market
26
On market date
September 18, 2026
Stories
N/A
Total bathrooms
2.5
Garage spaces
2
Parking spaces
N/A
Lot size
N/A
Loading map…

Nearby schools

Within 10 miles. School directory data from the National Center for Education Statistics (NCES), accessed via the Urban Institute Education Data API. Local Score is calculated by INNOVATE Real Estate; where a state rating is shown, it comes from that state's own official school report card.

Elementary
Shuford Elementary
1.59 mi away · Grades -1-5
Zoned school (attendance boundary, 2015-16 data)
3.0
Local Score (state rating (2025) blended 70/30 with student-teacher ratio) -- not an official state rating
State rating: C (2025)
Enrollment
451
Student:teacher ratio
16.1:1
District
Newton Conover City Schools
Middle
Newton-Conover Middle
2.54 mi away · Grades 6-8
Zoned school (attendance boundary, 2015-16 data)
3.0
Local Score (state rating (2025) blended 70/30 with student-teacher ratio) -- not an official state rating
State rating: C (2025)
Enrollment
633
Student:teacher ratio
16.2:1
District
Newton Conover City Schools
High
Discovery High School
4.59 mi away · Grades 9-12
Zoned school (attendance boundary, 2015-16 data)
3.8
Local Score (state rating (2025) blended 70/30 with student-teacher ratio) -- not an official state rating
State rating: A (2025)
Enrollment
210
Student:teacher ratio
23.3:1
District
Newton Conover City Schools

Walkability

Blended score for Conover's center, calculated by INNOVATE Real Estate from two sources: the EPA's National Walkability Index (street network, transit, land-use mix) and Google Places amenity data (what's actually reachable on foot from this point). 60% EPA National Walkability Index + 40% nearby-amenity density (Google Places).

23
Car-dependent
out of 100
EPA National Walkability Index
7.3 / 20 -- Below average walkable
Google Places amenity density
3 / 100
Restaurants & cafes1
Grocery stores0
Parks0
Schools0
Transit stops0
Pharmacies0

Mortgage calculator

Estimate only - actual rate and payment depend on your lender, credit, and loan program.

$
%
%
Adjust tax / insurance estimates
% / yr
$
/mo
Est. monthly payment
$3,402/mo
$108,000 down
$432,000 loan
Principal & interest$2,802
Property tax (est.)$450
Home insurance (est.)$150

Similar homes you might like

Data source: Listing information provided by Canopy MLS (carolina) via Trestle/CoreLogic. Last updated 2 days ago.

Information herein deemed reliable but not guaranteed; all measurements, school assignments, HOA fees, taxes, and feature lists are approximate and should be independently verified. Equal Housing Opportunity.