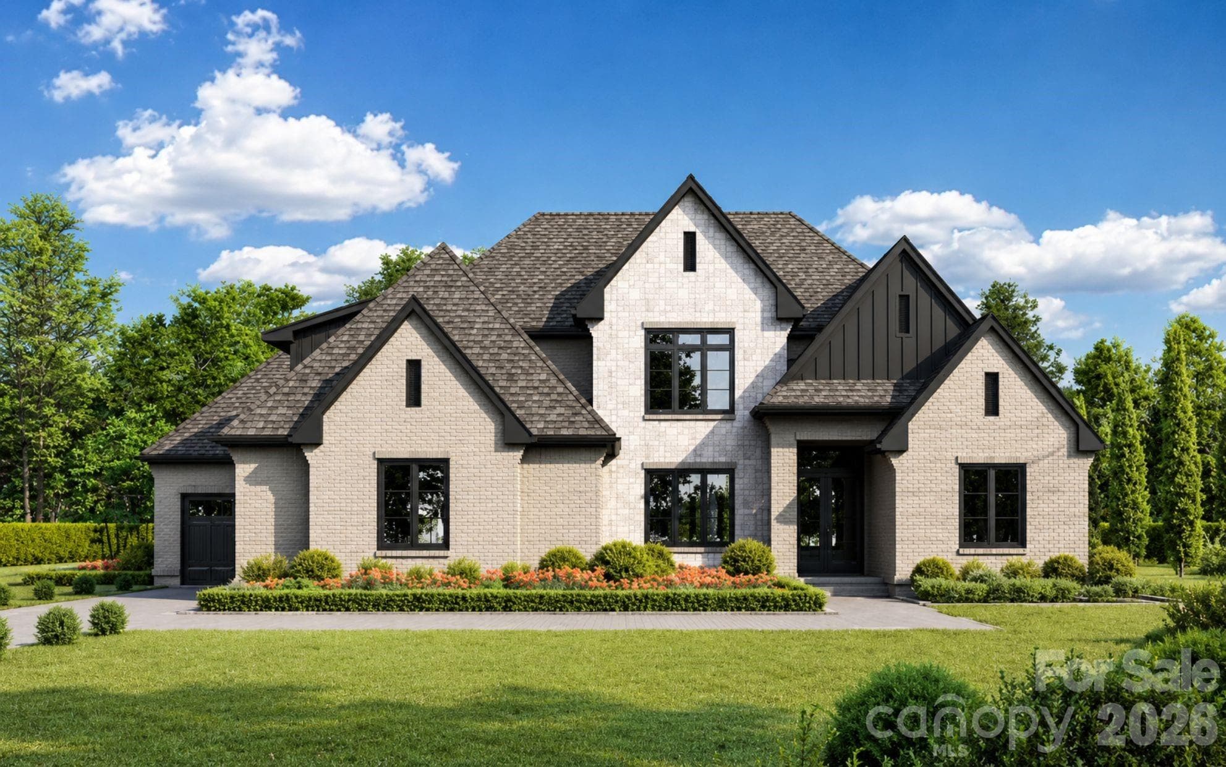
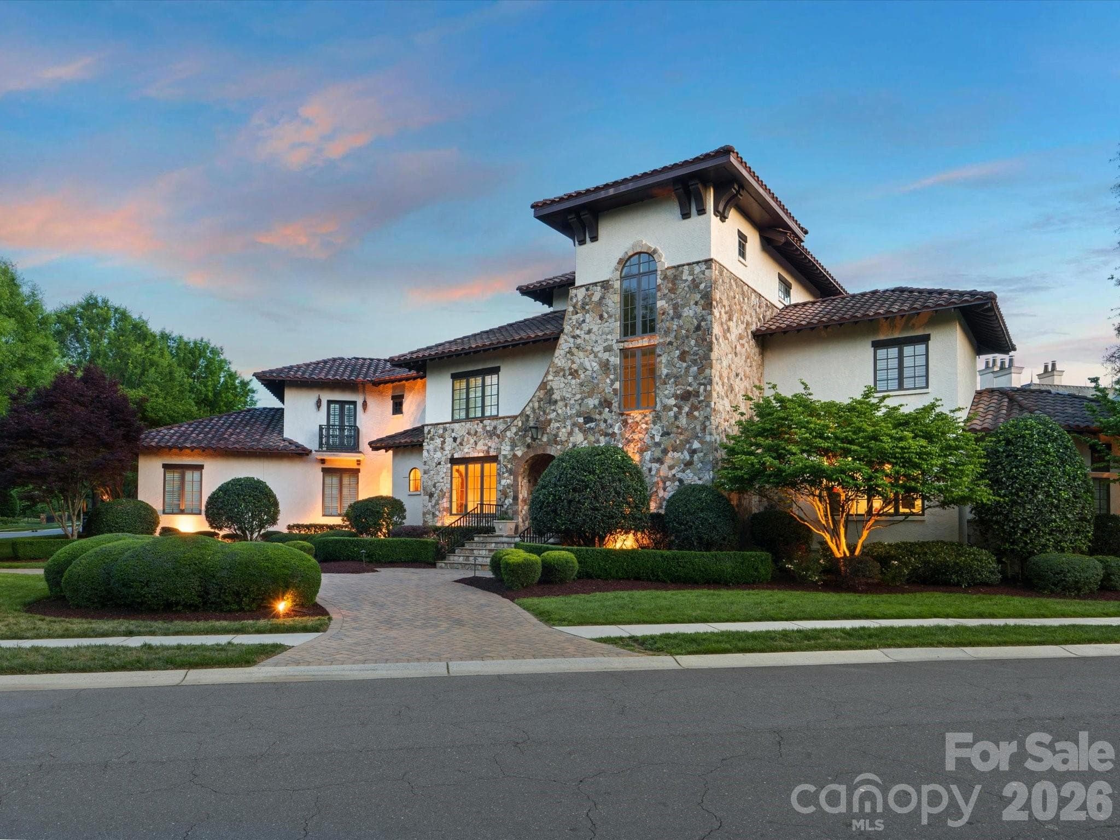
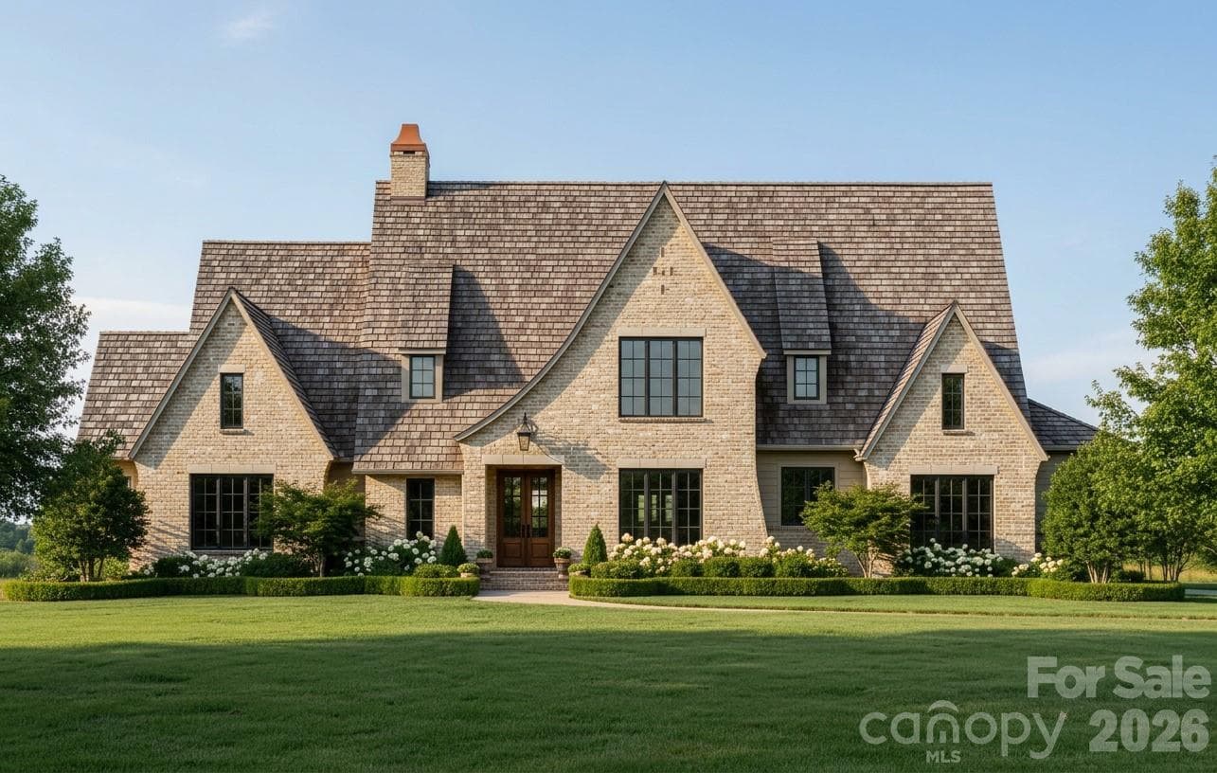
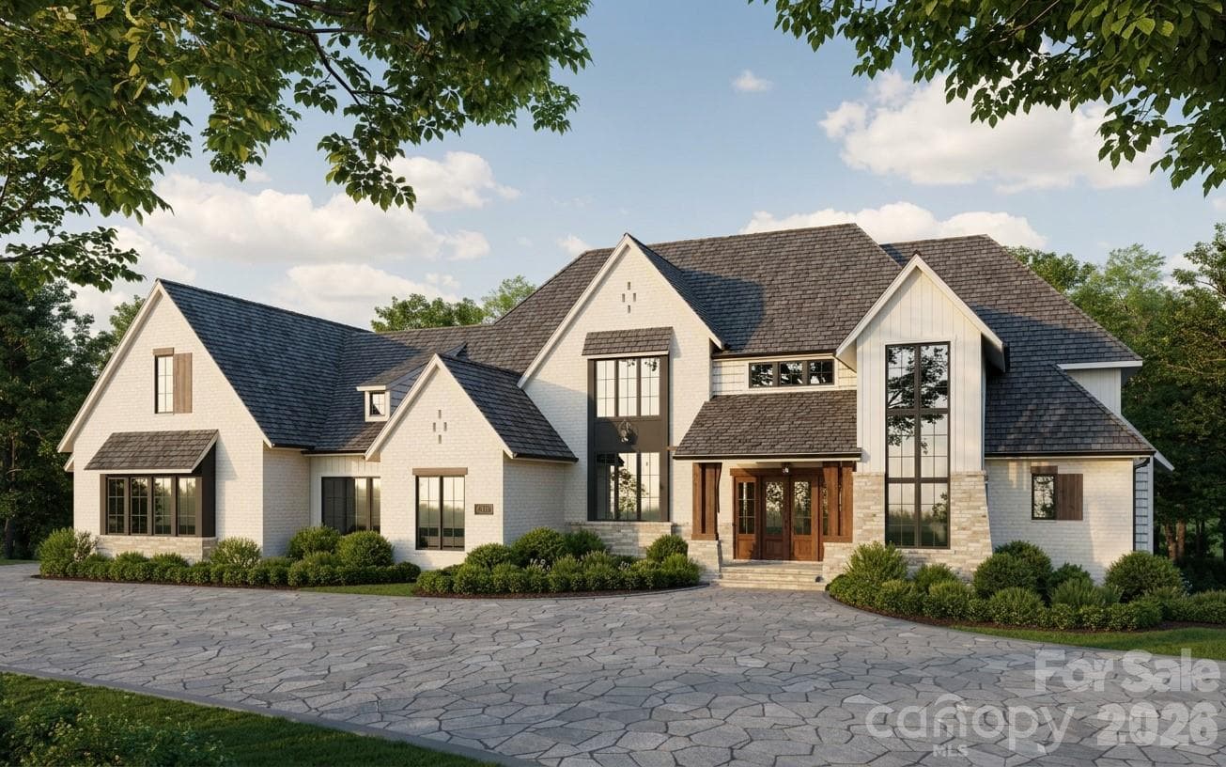
Single Family Residence at 1704 Funny Cide Drive, Waxhaw
Single Family Residence at 1704 Funny Cide Drive, Waxhaw, photo 2 of 47
Single Family Residence at 1704 Funny Cide Drive, Waxhaw, photo 3 of 47
Single Family Residence at 1704 Funny Cide Drive, Waxhaw, photo 4 of 47
Single Family Residence at 1704 Funny Cide Drive, Waxhaw, photo 5 of 47
Single Family Residence at 1704 Funny Cide Drive, Waxhaw, photo 6 of 47
Single Family Residence at 1704 Funny Cide Drive, Waxhaw, photo 7 of 47
Single Family Residence at 1704 Funny Cide Drive, Waxhaw, photo 8 of 47
Single Family Residence at 1704 Funny Cide Drive, Waxhaw, photo 9 of 47
Single Family Residence at 1704 Funny Cide Drive, Waxhaw, photo 10 of 47
Single Family Residence at 1704 Funny Cide Drive, Waxhaw, photo 11 of 47
Single Family Residence at 1704 Funny Cide Drive, Waxhaw, photo 12 of 47
Single Family Residence at 1704 Funny Cide Drive, Waxhaw, photo 13 of 47
Single Family Residence at 1704 Funny Cide Drive, Waxhaw, photo 14 of 47
Single Family Residence at 1704 Funny Cide Drive, Waxhaw, photo 15 of 47
Single Family Residence at 1704 Funny Cide Drive, Waxhaw, photo 16 of 47
Single Family Residence at 1704 Funny Cide Drive, Waxhaw, photo 17 of 47
Single Family Residence at 1704 Funny Cide Drive, Waxhaw, photo 18 of 47
Single Family Residence at 1704 Funny Cide Drive, Waxhaw, photo 19 of 47
Single Family Residence at 1704 Funny Cide Drive, Waxhaw, photo 20 of 47
Single Family Residence at 1704 Funny Cide Drive, Waxhaw, photo 21 of 47
Single Family Residence at 1704 Funny Cide Drive, Waxhaw, photo 22 of 47
Single Family Residence at 1704 Funny Cide Drive, Waxhaw, photo 23 of 47
Single Family Residence at 1704 Funny Cide Drive, Waxhaw, photo 24 of 47
Single Family Residence at 1704 Funny Cide Drive, Waxhaw, photo 25 of 47
Single Family Residence at 1704 Funny Cide Drive, Waxhaw, photo 26 of 47
Single Family Residence at 1704 Funny Cide Drive, Waxhaw, photo 27 of 47
Single Family Residence at 1704 Funny Cide Drive, Waxhaw, photo 28 of 47
Single Family Residence at 1704 Funny Cide Drive, Waxhaw, photo 29 of 47
Single Family Residence at 1704 Funny Cide Drive, Waxhaw, photo 30 of 47
Single Family Residence at 1704 Funny Cide Drive, Waxhaw, photo 31 of 47
Single Family Residence at 1704 Funny Cide Drive, Waxhaw, photo 32 of 47
Single Family Residence at 1704 Funny Cide Drive, Waxhaw, photo 33 of 47
Single Family Residence at 1704 Funny Cide Drive, Waxhaw, photo 34 of 47
Single Family Residence at 1704 Funny Cide Drive, Waxhaw, photo 35 of 47
Single Family Residence at 1704 Funny Cide Drive, Waxhaw, photo 36 of 47
Single Family Residence at 1704 Funny Cide Drive, Waxhaw, photo 37 of 47
Single Family Residence at 1704 Funny Cide Drive, Waxhaw, photo 38 of 47
Single Family Residence at 1704 Funny Cide Drive, Waxhaw, photo 39 of 47
Single Family Residence at 1704 Funny Cide Drive, Waxhaw, photo 40 of 47
Single Family Residence at 1704 Funny Cide Drive, Waxhaw, photo 41 of 47
Single Family Residence at 1704 Funny Cide Drive, Waxhaw, photo 42 of 47
Single Family Residence at 1704 Funny Cide Drive, Waxhaw, photo 43 of 47
Single Family Residence at 1704 Funny Cide Drive, Waxhaw, photo 44 of 47
Single Family Residence at 1704 Funny Cide Drive, Waxhaw, photo 45 of 47
Single Family Residence at 1704 Funny Cide Drive, Waxhaw, photo 46 of 47
Single Family Residence at 1704 Funny Cide Drive, Waxhaw, photo 47 of 47
47 photos

$2,950,000

1704 Funny Cide Drive
Waxhaw, NC 28173
Listed by Gina Lorenzo · COMPASS
Bedrooms
4
Bathrooms
7
Living area
8,066 sqft
Year built
2005

About this home

Luxurious fully renovated estate on over half an acre inside the gates of popular Providence Downs South, featuring a main-level primary suite and a resort-style backyard with pool, spa, and cabana! More than $1 million in improvements touch nearly every corner of this 8,066 square foot home, which offers four bedrooms, five full and four half baths, a loft, bonus room, and third-floor recreation room, plus a three-car garage. A two-story foyer opens to the two-story great room with arched windows, fireplace, and doors to the rear terrace, along with a private study and formal dining room with wainscoting. Designer lighting throughout. The kitchen was completely remodeled in 2025 with a Taj Mahal quartzite waterfall island, Wolf induction range with double ovens, commercial Wolf hood, three Sub-Zero refrigerators, a Sub-Zero wine cooler, and gold Perrin & Rowe plumbing fixtures. The full scullery adds a Wolf induction cooktop, Wolf wall oven and microwave, and a second commercial Wolf hood, with a butler’s pantry and breakfast area just steps away. Lovely primary suite with lots of natural light, his and hers closets with custom built-in cabinetry, and a fully renovated bath with separate vanities, an oversized frameless glass shower with floor-to-ceiling Calacatta porcelain slab walls, dual Perrin & Rowe shower systems, and a built-in bench, plus a Victoria + Albert natural stone soaking tub. Upstairs are three additional bedroom suites, each with a full bath, a spacious loft, large bonus room, and laundry station, while the 848 square foot third-floor recreation room is ready for a media room, gym, or play space. The backyard is a true retreat, with approximately 4,000 square feet of white marble pavers, a 1,080 square foot terrace rebuilt on a waterproof structural foundation with restored original banisters, and a professionally renovated pool and spa with all new equipment. The cabana offers covered outdoor living and kitchen space, a new bathroom, dry sauna with infrared lighting, and new roof. Full irrigation front and back, plus a low-maintenance artificial turf side yard. Renewal by Andersen windows throughout, including the cabana, and new Marvin rear doors. New roof, gutters, and gutter screens (2025), two newer Bosch HVAC systems with new ductwork (2023), two newer tankless water heaters (2023), new pool motor (2026), encapsulated crawlspace with two dehumidifiers, and French drains. Circular driveway with lighted fountain, metal front entry door, insulated Clopay garage doors including an 18-foot door, and epoxy garage floor. Zoned for A+ Marvin schools and minutes to Blakeney, Waverly, and The Bowl at Ballantyne. Don’t miss this one!

Highlights

Private poolFireplace

Property details

MLS
Canopy MLS
MLS #
CAR4414132
Property type
Single Family Residence
Subdivision
Providence Downs South
Status
Active
Days on market
6
On market date
October 9, 2026
Stories
N/A
Total bathrooms
7
Garage spaces
3
Parking spaces
N/A
Lot size
N/A
Loading map…

Nearby schools

Within 10 miles. School directory data from the National Center for Education Statistics (NCES), accessed via the Urban Institute Education Data API. Local Score is calculated by INNOVATE Real Estate; where a state rating is shown, it comes from that state's own official school report card.

Elementary
Benton Heights Elementary
14.91 mi away · Grades -1-5
Zoned school (attendance boundary, 2015-16 data)
3.6
Local Score (state rating (2025) blended 70/30 with student-teacher ratio) -- not an official state rating
State rating: C (2025)
Enrollment
500
Student:teacher ratio
10.6:1
District
Union County Public Schools
Middle
Marvin Ridge Middle
1.27 mi away · Grades 6-8
Zoned school (attendance boundary, 2015-16 data)
4.1
Local Score (state rating (2025) blended 70/30 with student-teacher ratio) -- not an official state rating
State rating: A (2025)
Enrollment
1,397
Student:teacher ratio
21.8:1
District
Union County Public Schools
High
Central Academy of Technology and Arts
14.06 mi away · Grades 9-12
Zoned school (attendance boundary, 2015-16 data)
4.1
Local Score (state rating (2025) blended 70/30 with student-teacher ratio) -- not an official state rating
State rating: A (2025)
Enrollment
809
Student:teacher ratio
18.4:1
District
Union County Public Schools

Walkability

Blended score for Waxhaw's center, calculated by INNOVATE Real Estate from two sources: the EPA's National Walkability Index (street network, transit, land-use mix) and Google Places amenity data (what's actually reachable on foot from this point). 60% EPA National Walkability Index + 40% nearby-amenity density (Google Places).

29
Car-dependent
out of 100
EPA National Walkability Index
7.0 / 20 -- Below average walkable
Google Places amenity density
20 / 100
Restaurants & cafes0
Grocery stores0
Parks1
Schools3
Transit stops0
Pharmacies0

Market position

How this listing compares to current activity in Waxhaw, from live MLS data.

On the market 6 days -- 74 fewer days than Waxhaw's current average of 80 days.
For reference, the median list price across 375 active listings in Waxhaw right now is $645,000.

Mortgage calculator

Estimate only - actual rate and payment depend on your lender, credit, and loan program.

$
%
%
Adjust tax / insurance estimates
% / yr
$
/mo
Est. monthly payment
$17,915/mo
$590,000 down
$2,360,000 loan
Principal & interest$15,307
Property tax (est.)$2,458
Home insurance (est.)$150

Similar homes you might like

Data source: Listing information provided by Canopy MLS (carolina) via Trestle/CoreLogic. Last updated 1 days ago.

Information herein deemed reliable but not guaranteed; all measurements, school assignments, HOA fees, taxes, and feature lists are approximate and should be independently verified. Equal Housing Opportunity.