


$3,299,999
About this home
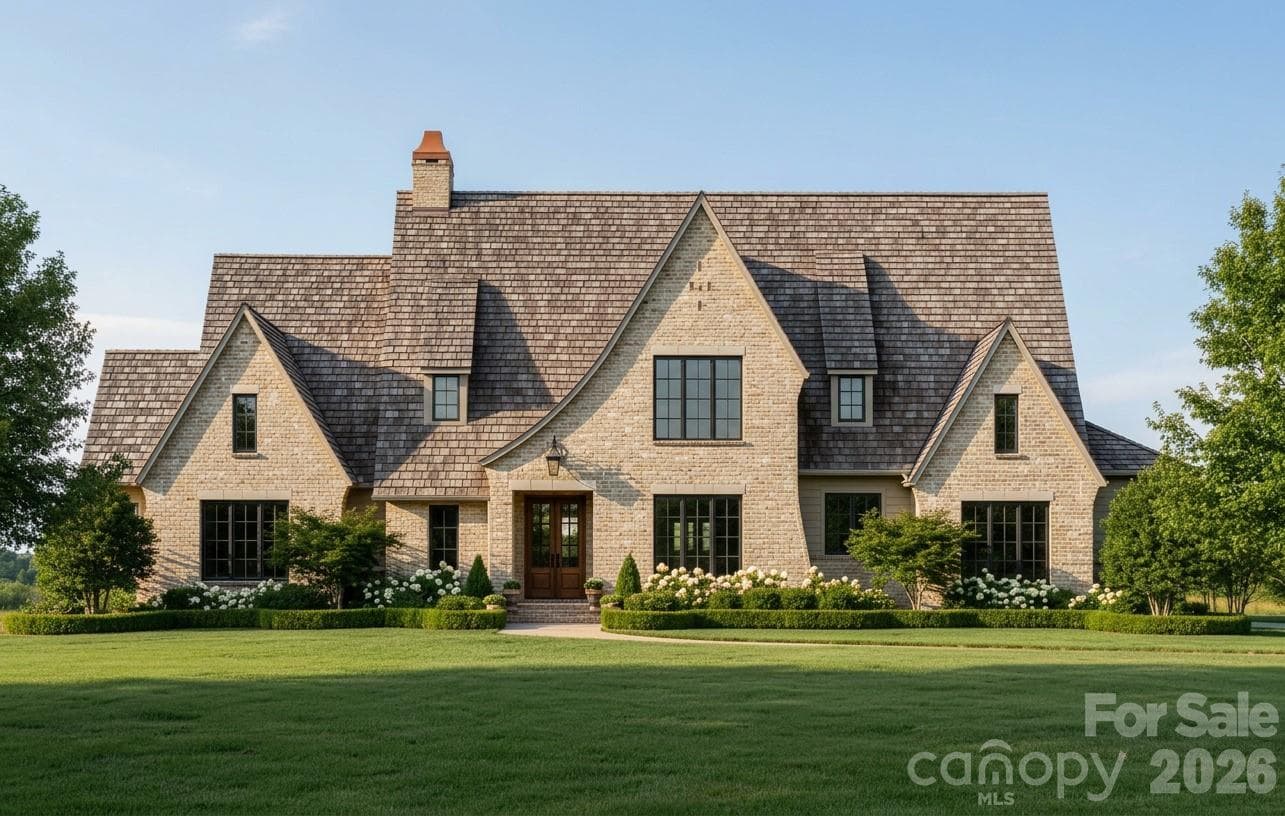
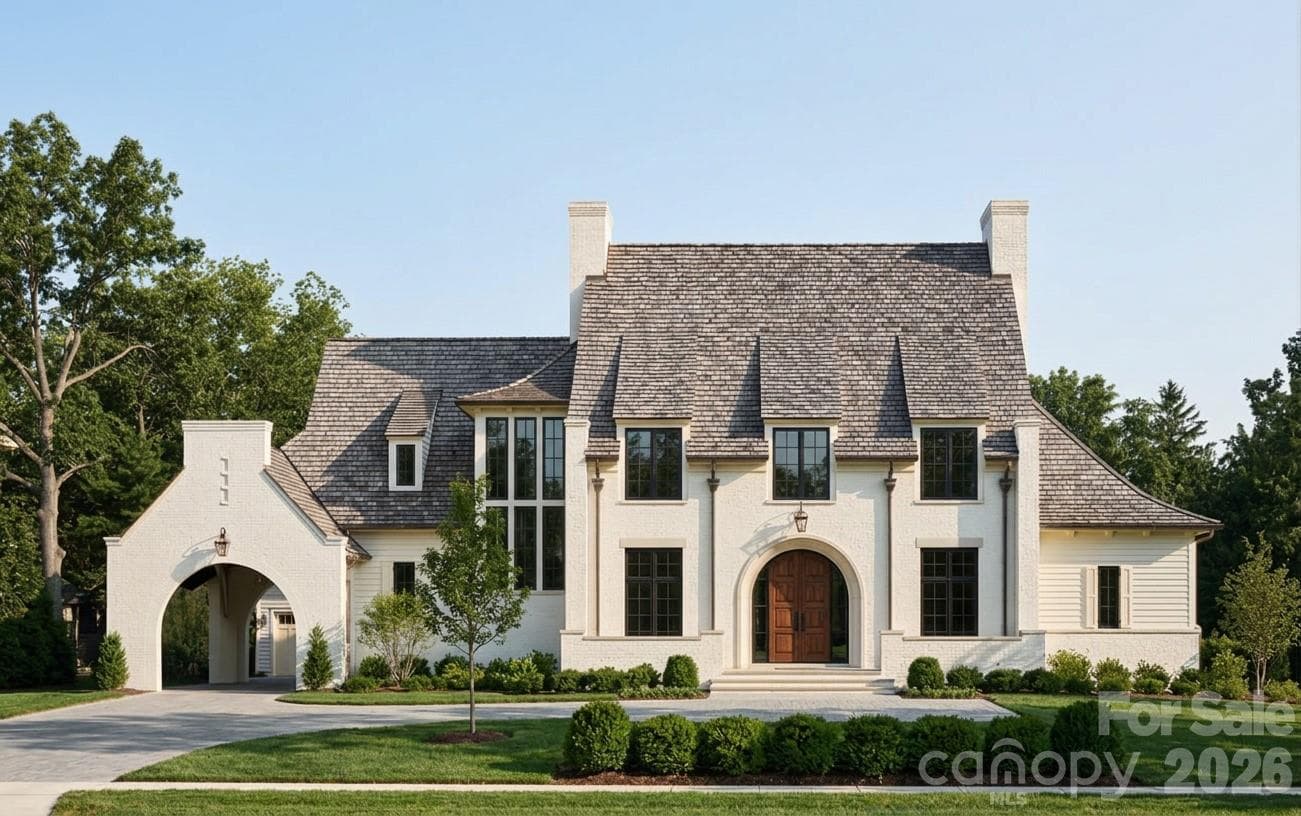
Welcome to one of Waxhaw's most extraordinary private estates—a truly one-of-a-kind modern luxury farmhouse offering a lifestyle rarely found and simply unmatched. Surrounded by 11 secluded wooded acres, this custom-built masterpiece seamlessly blends sophisticated design with the feel of an exclusive private resort. Inside, the luxurious main-level primary retreat offers a spa-inspired sanctuary complete with an oversized steam room and expansive custom closet, while the private fitness lounge creates the ultimate wellness retreat. Outside, an unparalleled backyard oasis awaits, featuring a spectacular resort-style pool, an 8-person hot tub, a sunken 15-person fire lounge, six hammock swings, and a private putting green. A whole-home Trimlight smart exterior lighting system beautifully illuminates the estate, enhancing both its architectural beauty and evening ambiance. Beyond the resort-style amenities, the property also includes a charming hobby farm complete with fenced pastures and goats, offering a unique blend of luxury living and country charm. Thoughtfully designed for effortless everyday living and unforgettable entertaining, the home showcases soaring ceilings and an extraordinary floating staircase that serves as a true architectural work of art. Rich white oak treads and railings paired with stunning herringbone-laid wood landings create a striking focal point, seamlessly blending warmth, craftsmanship, and contemporary elegance. The stunning great room, anchored by a dramatic fireplace, flows effortlessly into the chef's kitchen featuring an oversized island, walk-in pantry, butler's pantry, dedicated office, and exceptional indoor-outdoor living throughout. Step outside to a resort unlike any other. The professionally designed outdoor living spaces feature a spectacular custom pool with an elevated spa and sun shelf, sunken fire lounge, outdoor grilling station, expansive patios, hammock pergola, putting green, low-maintenance turf, and beautifully landscaped grounds, all enhanced by the whole-home Trimlight smart lighting system, creating an unforgettable setting from sunrise to well beyond sunset. Every space was thoughtfully designed to embrace the surrounding forest, offering exceptional privacy and breathtaking views in every direction. The upper level offers four spacious bedrooms, three full baths, a large loft, private fitness lounge, and a generous bonus room, providing exceptional flexibility for family and guests. An oversized six-car garage features a 14-foot RV garage door with dedicated RV hookups, offering exceptional accommodations for recreational vehicles, while the expansive motor court provides abundant parking for guests. Rarely does a property combine sophisticated architecture, resort-inspired amenities, a private hobby farm, and unparalleled privacy with this level of craftsmanship. More than a home, this is a destination designed for luxury living.
Highlights
Property details
- MLS
- Canopy MLS
- MLS #
- CAR4404467
- Property type
- Single Family Residence
- Subdivision
- None
- Status
- Active
- Days on market
- 42
- On market date
- July 24, 2026
- Stories
- N/A
- Total bathrooms
- 4.5
- Garage spaces
- 6
- Parking spaces
- N/A
- Lot size
- N/A
Location
Get directions →Nearby schools
Within 10 miles. School directory data from the National Center for Education Statistics (NCES), accessed via the Urban Institute Education Data API. Local Score is calculated by INNOVATE Real Estate; where a state rating is shown, it comes from that state's own official school report card.
- Enrollment
- 500
- Student:teacher ratio
- 10.6:1
- District
- Union County Public Schools
- Enrollment
- 817
- Student:teacher ratio
- 20.4:1
- District
- Union County Public Schools
- Enrollment
- 809
- Student:teacher ratio
- 18.4:1
- District
- Union County Public Schools
Walkability
Blended score for Waxhaw's center, calculated by INNOVATE Real Estate from two sources: the EPA's National Walkability Index (street network, transit, land-use mix) and Google Places amenity data (what's actually reachable on foot from this point). 60% EPA National Walkability Index + 40% nearby-amenity density (Google Places).
Market position
How this listing compares to current activity in Waxhaw, from live MLS data.
Mortgage calculator
Estimate only - actual rate and payment depend on your lender, credit, and loan program.
Adjust tax / insurance estimates
Similar homes you might like


Data source: Listing information provided by Canopy MLS (carolina) via Trestle/CoreLogic. Last updated September 4, 2026.
Information herein deemed reliable but not guaranteed; all measurements, school assignments, HOA fees, taxes, and feature lists are approximate and should be independently verified. Equal Housing Opportunity.