


$2,988,800
About this home
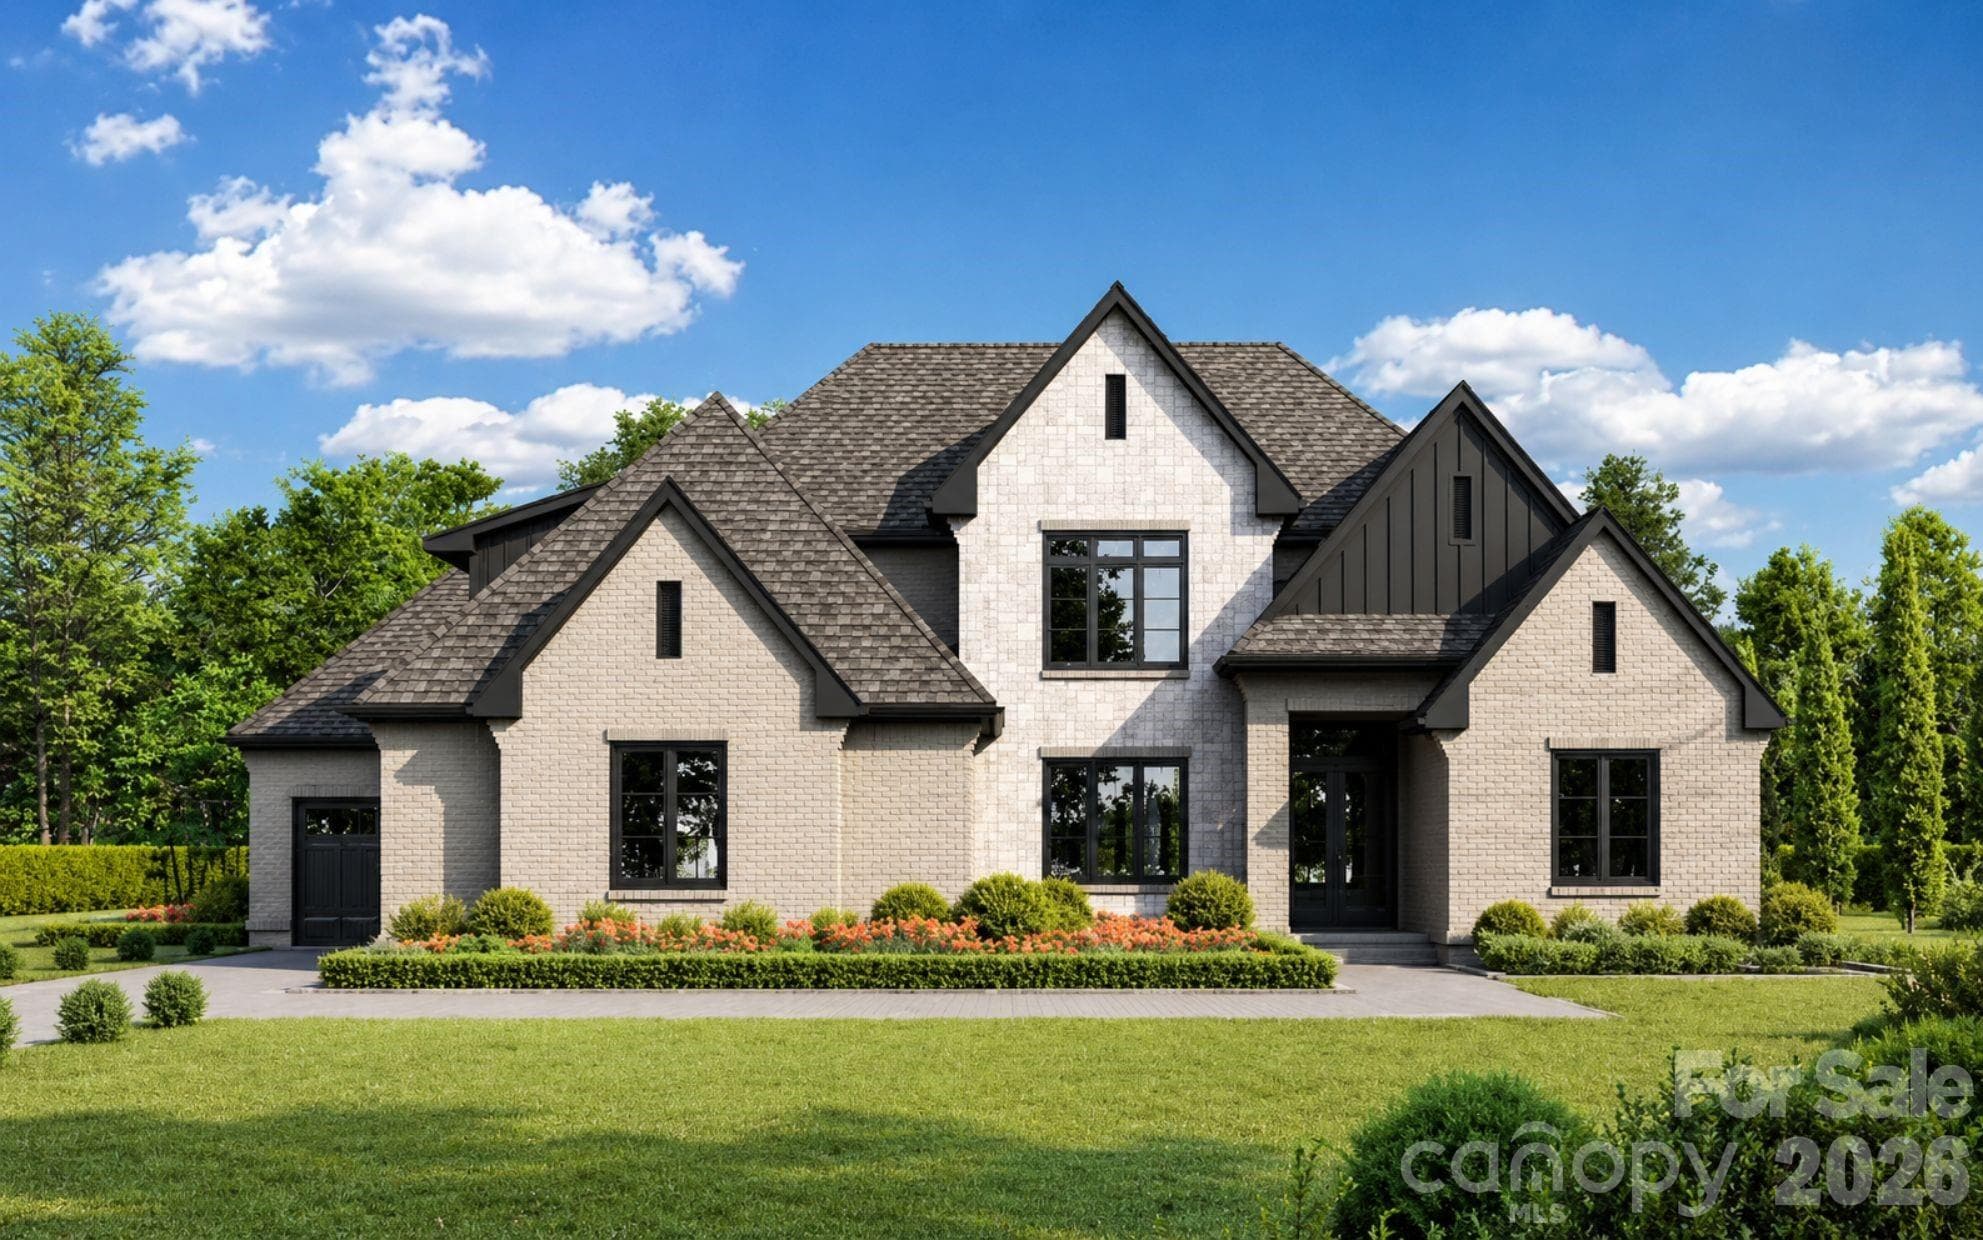
NOW AVAILABLE DURING CONSTRUCTION in Elysian Fields, an intimate enclave of just eight custom homesites in Marvin. Currently under construction by Robert Epps Custom Homes and approximately 90 days from completion, this 5,455 sq. ft., 6-bedroom, 6.5-bath residence sits on a .54-acre homesite and offers a rare opportunity to purchase before the final details are complete. A dramatic arched entry and statement front door create an unforgettable first impression and introduce a home designed with both architecture and everyday living in mind. The main level centers around a 19' x 19' great room and expansive kitchen with a separate scullery. The primary suite features a generous wardrobe, while a second main-level guest suite/office provides flexibility for guests, working from home or multigenerational living. Upstairs, generously sized secondary bedrooms are complemented by an office, bonus room, flex/playroom, fitness space and abundant storage—creating spaces to gather, work, play and retreat. Currently offered for sale prior to completion, buyers have the unique opportunity to see the craftsmanship and thoughtful planning behind the finished walls. Depending on construction timing, opportunities may remain to participate in select finishing decisions. Elysian Fields offers something increasingly hard to find: just eight custom homesites in a pastoral setting that feels removed from the traditional luxury subdivision, yet remains convenient to Marvin, Weddington and South Charlotte. Outdoor living is equally intentional, with a covered lanai overlooking the backyard, outdoor kitchen and space for a future pool. Pool is not currently included. Purchase now and watch this exceptional home come to life. Contact the listing agent for plans, specifications, selections, current construction status and details regarding any remaining opportunities for buyer personalization. Small changes to the floor plan have been made during construction, square footage is approximate. Plans & pricing subject to change.
Highlights
Property details
- MLS
- Canopy MLS
- MLS #
- CAR4414088
- Property type
- Single Family Residence
- Subdivision
- Elysian Fields
- Status
- Active
- Days on market
- 54
- On market date
- August 14, 2026
- Stories
- N/A
- Total bathrooms
- 6.5
- Garage spaces
- 3
- Parking spaces
- N/A
- Lot size
- N/A
Location
Get directions →Nearby schools
Within 10 miles. School directory data from the National Center for Education Statistics (NCES), accessed via the Urban Institute Education Data API. Local Score is calculated by INNOVATE Real Estate; where a state rating is shown, it comes from that state's own official school report card.
- Enrollment
- 500
- Student:teacher ratio
- 10.6:1
- District
- Union County Public Schools
- Enrollment
- 1,397
- Student:teacher ratio
- 21.8:1
- District
- Union County Public Schools
- Enrollment
- 809
- Student:teacher ratio
- 18.4:1
- District
- Union County Public Schools
Walkability
Blended score for Waxhaw's center, calculated by INNOVATE Real Estate from two sources: the EPA's National Walkability Index (street network, transit, land-use mix) and Google Places amenity data (what's actually reachable on foot from this point). 60% EPA National Walkability Index + 40% nearby-amenity density (Google Places).
Market position
How this listing compares to current activity in Waxhaw, from live MLS data.
Mortgage calculator
Estimate only - actual rate and payment depend on your lender, credit, and loan program.
Adjust tax / insurance estimates
Similar homes you might like


Data source: Listing information provided by Canopy MLS (carolina) via Trestle/CoreLogic. Last updated 9 days ago.
Information herein deemed reliable but not guaranteed; all measurements, school assignments, HOA fees, taxes, and feature lists are approximate and should be independently verified. Equal Housing Opportunity.