


$1,225,000
About this home
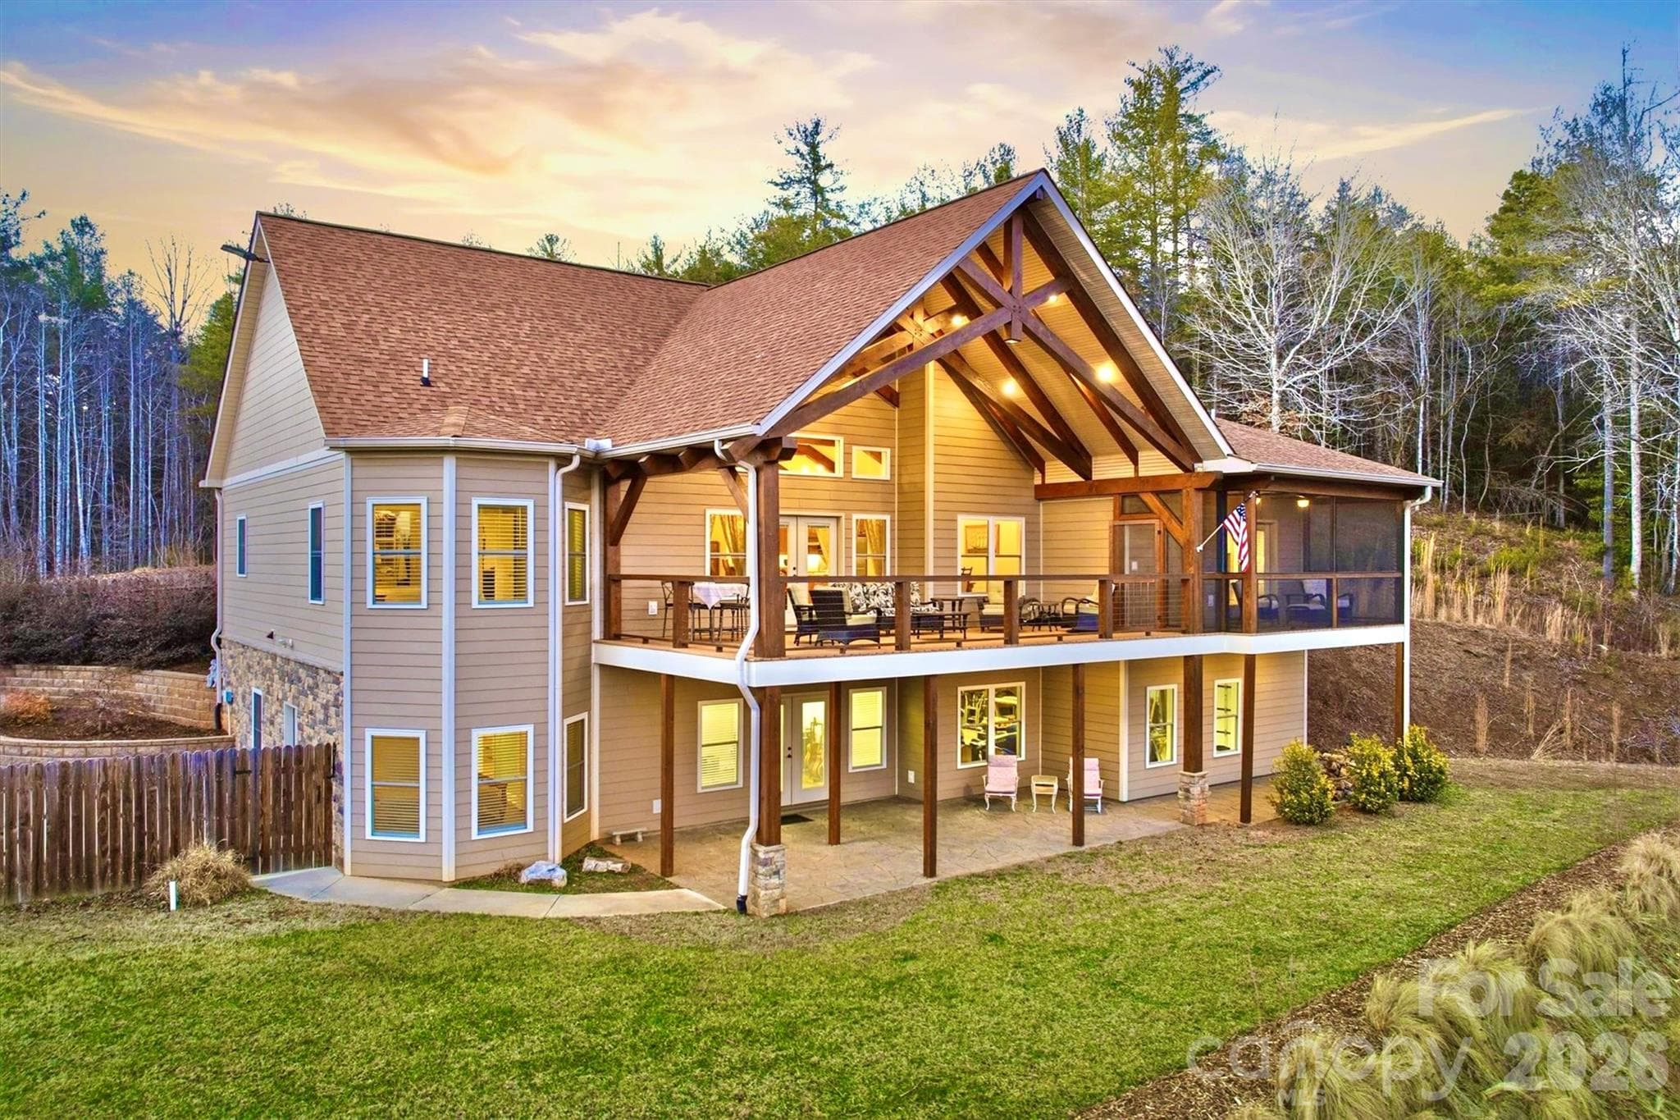
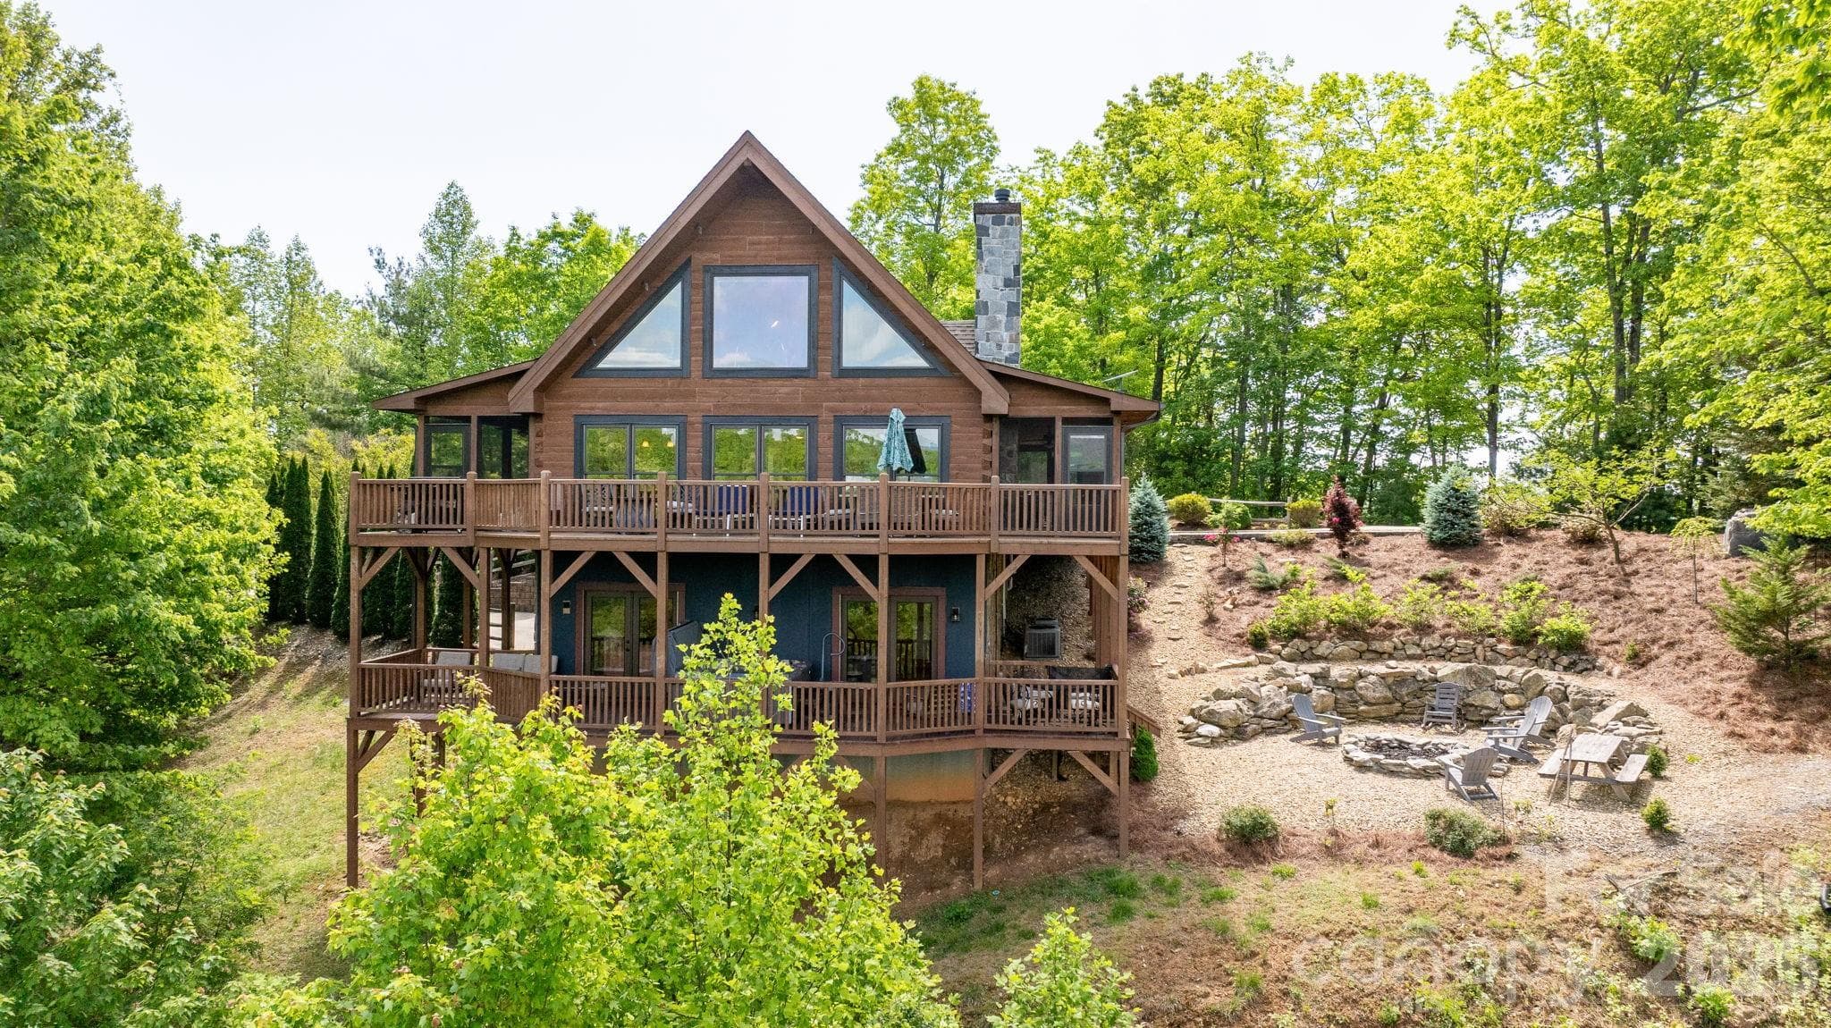
Every detail has been thoughtfully planned and curated in this exceptional 3,380 sq ft residence nestled on a quiet cul-de-sac in The Coves Mountain River Club, the South’s premier outdoor lifestyle community. Set on a private 1.5-acre homesite, the home offers 3 ensuite bedrooms with 3 full baths, + 2 half baths, along w/multiple flexible living spaces and an open floor plan designed for effortless entertaining and quiet relaxation against the backdrop of stunning Blue Ridge Mountain views. A welcoming flagstone front porch topped w/rich tongue and groove wood ceiling leads into a bright, airy foyer where the home’s meticulous attention to detail immediately becomes apparent. French doors open to a spacious home office, while the great room draws the eye upward with handsomely aged reclaimed barn beams that accentuate soaring vaulted ceilings. A floor-to-ceiling stone fireplace, complete with a matching reclaimed-beam mantel and granite hearth, creates a warm focal point. A wall of windows frames sweeping Blue Ridge vistas, including iconic Grandfather Mountain.Step outside to the luxurious screened porch, finished with elegant travertine flooring, and enjoy dining al fresco while watching the autumn foliage transform peak to peak. The expansive kitchen is a chef’s delight, centered around an 8.5-foot island with seating for four and abundant workspace. Custom cabinetry includes a top row of stacked, illuminated cabinets perfect for displaying heirlooms or fine china. A 5-burner Wolf gas cooktop delivers precision and performance for everyday cooking or large gatherings.The primary bedroom suite enjoys the same mountain views and opens to the luxurious screened porch through large sliding glass doors. Savor your mornings and bedtime in the spa-inspired bathroom with walk-in shower complete with a waterfall system. Custom vanities and a built-in makeup counter add refined convenience. The walk-in closet opens directly into a well-appointed laundry/mudroom with custom cabinetry, a large sink, additional closet space, and generous storage. Thoughtful circulation continues from here: entry from the three-car garage, access to a large storage room, and a convenient doorway to the main front hallway. Guests are well accommodated with two additional bedrooms. One offers a private bath and walk-in closet; the second shares a jack-and-jill bathroom with a flexible room that includes a queen-size Murphy bed. Upstairs, two generous rooms currently serve as a fitness room and billiard room, accompanied by a half bath. Walk-in attic access reveals a partially floored, foam-insulated attic that maintains ambient temperature year-round and provides extensive storage. Additional highlights: 3-car garage with an epoxy-coated floor and dog-washing station, plus a whole-house generator for complete peace of mind. The Coves is a 3,200 acre gated community on 5 miles of the Johns River. Hike, bike, ride horses, or UTVs on miles of private trails that weave through your new home. River access areas are ready for you to kayak, wade, fish, picnic, or gather round a stone fire pit. The magnificent clubhouse on a high peak and features a pool, fitness center, locker rooms, kitchen, pool table, fire pits, porches and overlooks to take in 360º views of the Blue Ridge Mountains, South Mtns, and Brushy Mtns. The Coves is a Firewise USA® Community, a program of the National Fire Protection Assoc, that helps neighbors organize to reduce wildfire risk. Garden a private plot at the Community Garden or join your neighbors to harvest the vineyard. Additional amenities: Pickleball and Shuffleboard Courts, Putting Green, Picnic Pavilions, 2 Equestrian Centers and a Dog Park. A full calendar of events is planned and there are over 30 clubs to join. 500K acre Pisgah National Forest + the Wilson Creek Wild and Scenic River Area are across the river and road! 1.25 hour drive to Charlotte/Asheville, mins to Lenoir/Blowing Rock/Morganton, and Blue Ridge Pkwy
Highlights
Property details
- MLS
- Canopy MLS
- MLS #
- CAR4413803
- Property type
- Single Family Residence
- Subdivision
- The Coves Mountain River Club
- Status
- Active
- Days on market
- 56
- On market date
- August 11, 2026
- Stories
- N/A
- Total bathrooms
- 4
- Garage spaces
- 3
- Parking spaces
- N/A
- Lot size
- N/A
Location
Get directions →Nearby schools
Within 10 miles. School directory data from the National Center for Education Statistics (NCES), accessed via the Urban Institute Education Data API. Local Score is calculated by INNOVATE Real Estate; where a state rating is shown, it comes from that state's own official school report card.
- Enrollment
- 352
- Student:teacher ratio
- 16.0:1
- District
- Caldwell County Schools
- Enrollment
- 502
- Student:teacher ratio
- 14.8:1
- District
- Caldwell County Schools
- Enrollment
- 204
- Student:teacher ratio
- 14.6:1
- District
- Caldwell County Schools
Walkability
Blended score for Lenoir's center, calculated by INNOVATE Real Estate from two sources: the EPA's National Walkability Index (street network, transit, land-use mix) and Google Places amenity data (what's actually reachable on foot from this point). 60% EPA National Walkability Index + 40% nearby-amenity density (Google Places).
Market position
How this listing compares to current activity in Lenoir, from live MLS data.
Mortgage calculator
Estimate only - actual rate and payment depend on your lender, credit, and loan program.
Adjust tax / insurance estimates
Similar homes you might like



Data source: Listing information provided by Canopy MLS (carolina) via Trestle/CoreLogic. Last updated 10 days ago.
Information herein deemed reliable but not guaranteed; all measurements, school assignments, HOA fees, taxes, and feature lists are approximate and should be independently verified. Equal Housing Opportunity.