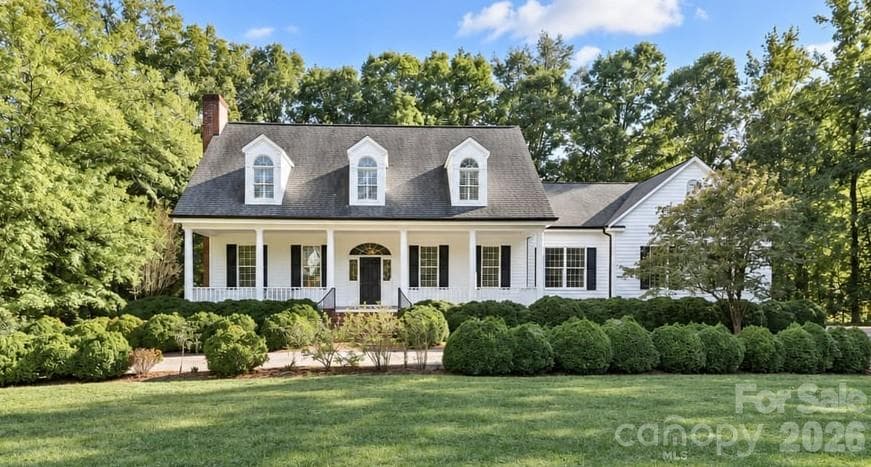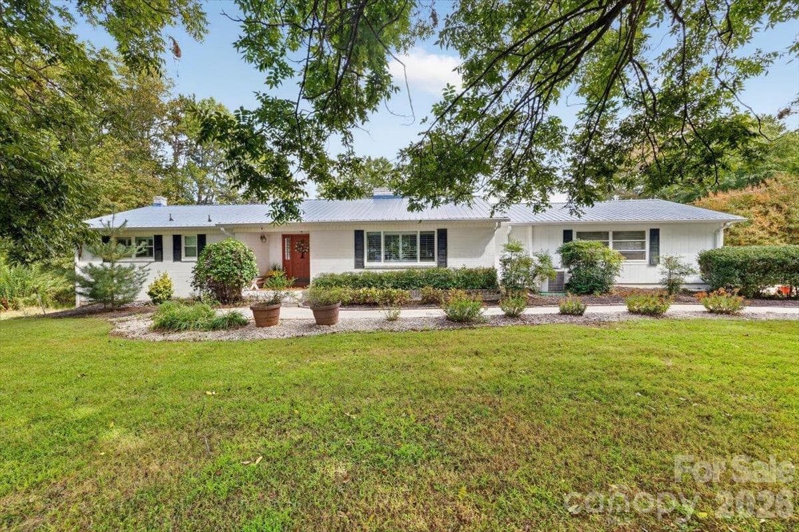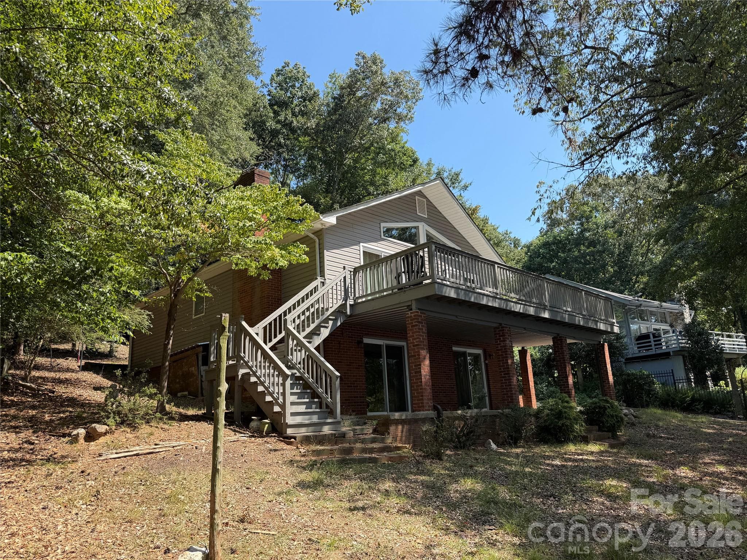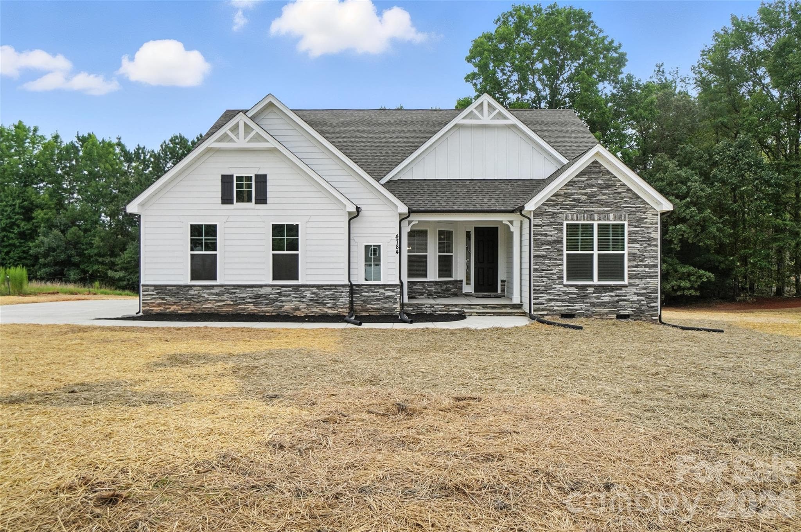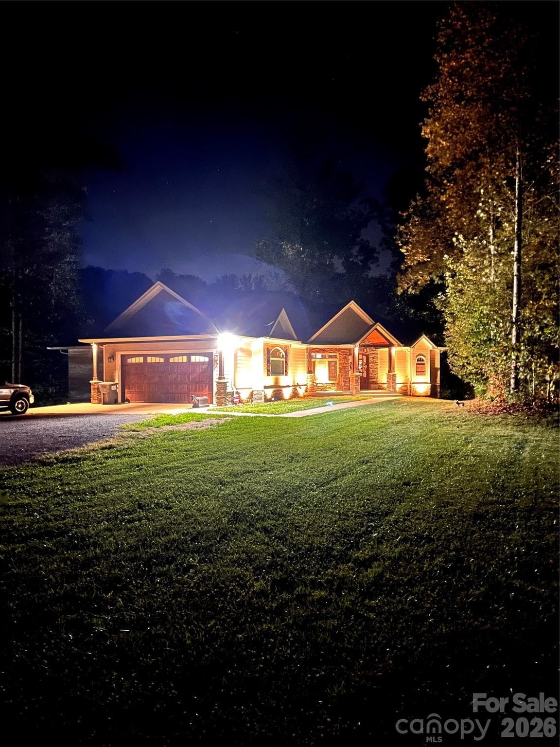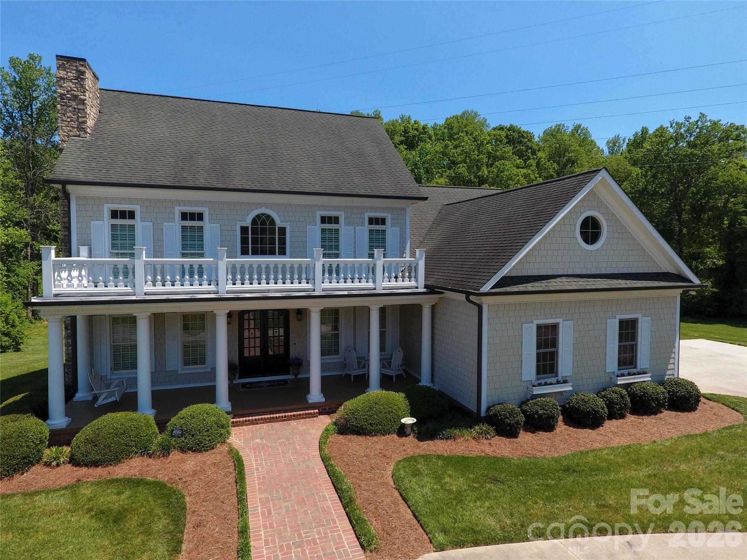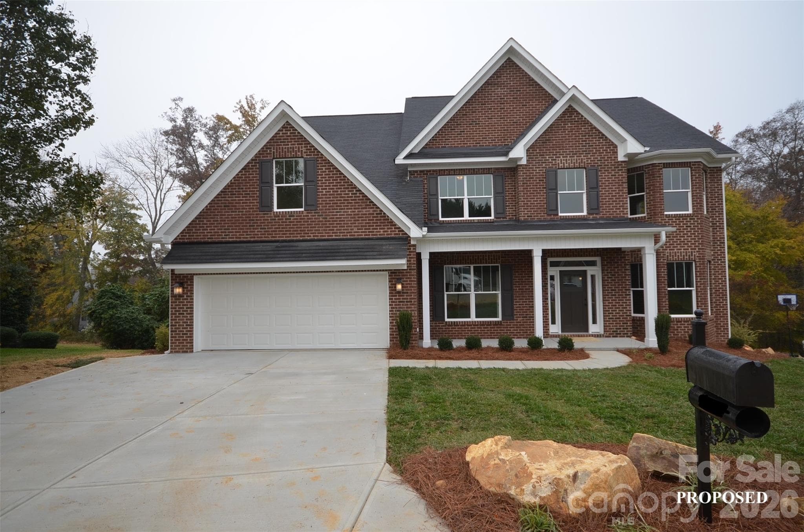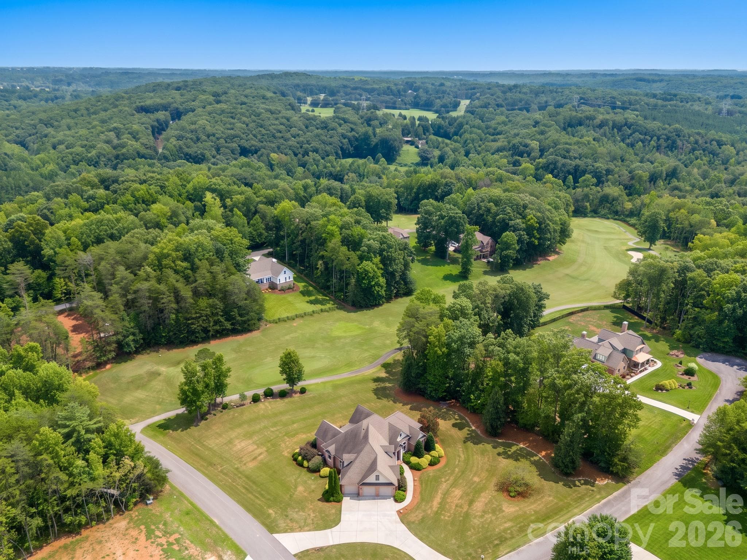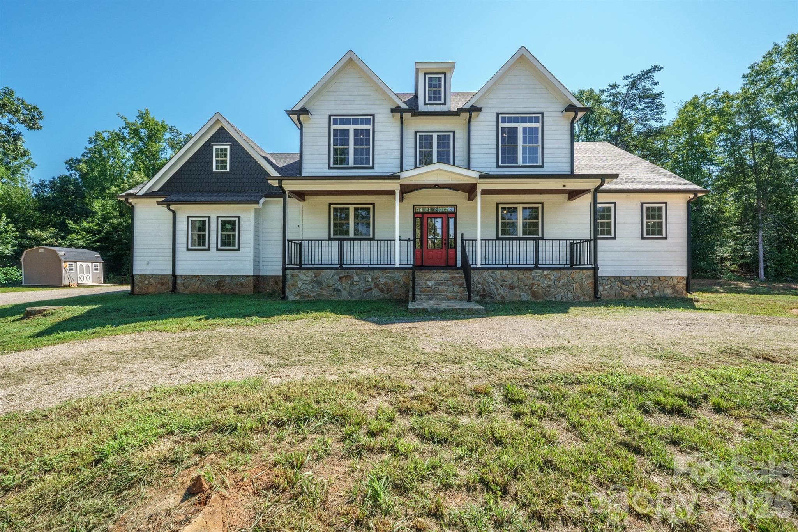
Single Family Residence at 378 Walnut Tree Road, Statesville
Single Family Residence at 378 Walnut Tree Road, Statesville, photo 2 of 45
Single Family Residence at 378 Walnut Tree Road, Statesville, photo 3 of 45
Single Family Residence at 378 Walnut Tree Road, Statesville, photo 4 of 45
Single Family Residence at 378 Walnut Tree Road, Statesville, photo 5 of 45
Single Family Residence at 378 Walnut Tree Road, Statesville, photo 6 of 45
Single Family Residence at 378 Walnut Tree Road, Statesville, photo 7 of 45
Single Family Residence at 378 Walnut Tree Road, Statesville, photo 8 of 45
Single Family Residence at 378 Walnut Tree Road, Statesville, photo 9 of 45
Single Family Residence at 378 Walnut Tree Road, Statesville, photo 10 of 45
Single Family Residence at 378 Walnut Tree Road, Statesville, photo 11 of 45
Single Family Residence at 378 Walnut Tree Road, Statesville, photo 12 of 45
Single Family Residence at 378 Walnut Tree Road, Statesville, photo 13 of 45
Single Family Residence at 378 Walnut Tree Road, Statesville, photo 14 of 45
Single Family Residence at 378 Walnut Tree Road, Statesville, photo 15 of 45
Single Family Residence at 378 Walnut Tree Road, Statesville, photo 16 of 45
Single Family Residence at 378 Walnut Tree Road, Statesville, photo 17 of 45
Single Family Residence at 378 Walnut Tree Road, Statesville, photo 18 of 45
Single Family Residence at 378 Walnut Tree Road, Statesville, photo 19 of 45
Single Family Residence at 378 Walnut Tree Road, Statesville, photo 20 of 45
Single Family Residence at 378 Walnut Tree Road, Statesville, photo 21 of 45
Single Family Residence at 378 Walnut Tree Road, Statesville, photo 22 of 45
Single Family Residence at 378 Walnut Tree Road, Statesville, photo 23 of 45
Single Family Residence at 378 Walnut Tree Road, Statesville, photo 24 of 45
Single Family Residence at 378 Walnut Tree Road, Statesville, photo 25 of 45
Single Family Residence at 378 Walnut Tree Road, Statesville, photo 26 of 45
Single Family Residence at 378 Walnut Tree Road, Statesville, photo 27 of 45
Single Family Residence at 378 Walnut Tree Road, Statesville, photo 28 of 45
Single Family Residence at 378 Walnut Tree Road, Statesville, photo 29 of 45
Single Family Residence at 378 Walnut Tree Road, Statesville, photo 30 of 45
Single Family Residence at 378 Walnut Tree Road, Statesville, photo 31 of 45
Single Family Residence at 378 Walnut Tree Road, Statesville, photo 32 of 45
Single Family Residence at 378 Walnut Tree Road, Statesville, photo 33 of 45
Single Family Residence at 378 Walnut Tree Road, Statesville, photo 34 of 45
Single Family Residence at 378 Walnut Tree Road, Statesville, photo 35 of 45
Single Family Residence at 378 Walnut Tree Road, Statesville, photo 36 of 45
Single Family Residence at 378 Walnut Tree Road, Statesville, photo 37 of 45
Single Family Residence at 378 Walnut Tree Road, Statesville, photo 38 of 45
Single Family Residence at 378 Walnut Tree Road, Statesville, photo 39 of 45
Single Family Residence at 378 Walnut Tree Road, Statesville, photo 40 of 45
Single Family Residence at 378 Walnut Tree Road, Statesville, photo 41 of 45
Single Family Residence at 378 Walnut Tree Road, Statesville, photo 42 of 45
Single Family Residence at 378 Walnut Tree Road, Statesville, photo 43 of 45
Single Family Residence at 378 Walnut Tree Road, Statesville, photo 44 of 45
Single Family Residence at 378 Walnut Tree Road, Statesville, photo 45 of 45
45 photos

$979,500

378 Walnut Tree Road
Statesville, NC 28625
Listed by Keisha Threatte · eXp Realty, LLC
Bedrooms
4
Bathrooms
3.5
Living area
3,611 sqft
Year built
2022

About this home

PRICE IMPROVEMENT!!! Welcome to 378 Walnut Tree Road, where custom craftsmanship, modern conveniences, and over 12 acres of privacy come together in the desirable West Iredell area. Tucked away in a peaceful setting with abundant wildlife, this property offers the tranquility of country living with convenient access to I-77, I-40, Statesville, and surrounding areas. From the moment you step inside, the home’s custom details stand out. The living room makes a dramatic first impression with a soaring 19-foot coffered ceiling, abundant natural light, and recessed can lighting with integrated night-light trim for added ambiance. A remote-controlled gas fireplace with an automatic blower adds warmth and comfort while creating an inviting focal point. At the heart of the home, the kitchen is designed for those who enjoy cooking and entertaining. An impressive 48-inch Wolf range with double ovens brings professional-style functionality to the space. The primary suite offers a comfortable retreat with an elegant tray ceiling and a beautifully appointed bath featuring a luxurious rainfall shower. Thoughtful technology is incorporated throughout the home, including Bluetooth speakers integrated into the bathroom exhaust fans. Upstairs, vaulted bedroom ceilings continue the home’s spacious feel and add architectural interest. The screened-in back deck provides an inviting space for morning coffee, entertaining guests, or simply enjoying the peaceful surroundings. With more than 12 acres, abundant wildlife, and plenty of room to spread out, this property offers a rare combination of custom craftsmanship, impressive architectural details, modern amenities, and the privacy of country living in a convenient West Iredell location. Appointment only; please schedule all showings in advance. Listing agent is related to seller. IMPORTANT DIRECTIONS: Google Maps directions are incorrect. Do NOT turn onto Wagon Trail Rd. When traveling from Sharon School Rd, continue past Wagon Trail Rd. The property driveway is the next gravel driveway on the right. Buyer and buyer’s agent to verify all restrictions and options for opting into the HOA.

Highlights

Fireplace

Property details

MLS
Canopy MLS
MLS #
CAR4412622
Property type
Single Family Residence
Subdivision
River Rock Farms
Status
Active
Days on market
20
On market date
August 12, 2026
Stories
N/A
Total bathrooms
3.5
Garage spaces
3
Parking spaces
N/A
Lot size
N/A
Loading map…

Nearby schools

Within 10 miles. School directory data from the National Center for Education Statistics (NCES), accessed via the Urban Institute Education Data API. Local Score is calculated by INNOVATE Real Estate; where a state rating is shown, it comes from that state's own official school report card.

Elementary
Sharon Elementary
1.38 mi away · Grades -1-5
Zoned school (attendance boundary, 2015-16 data)
3.3
Local Score (state rating (2025) blended 70/30 with student-teacher ratio) -- not an official state rating
State rating: C (2025)
Enrollment
239
Student:teacher ratio
14.1:1
District
Iredell-Statesville Schools
Middle
Oakwood School IB School
11.39 mi away · Grades 6-8
Zoned school (attendance boundary, 2015-16 data)
3.7
Local Score (state rating (2025) blended 70/30 with student-teacher ratio) -- not an official state rating
State rating: B (2025)
Enrollment
449
Student:teacher ratio
15.5:1
District
Iredell-Statesville Schools
High
Career Academy and Technical School
10.55 mi away · Grades 6-12
Zoned school (attendance boundary, 2015-16 data)
3.6
Local Score (state rating (2025) blended 70/30 with student-teacher ratio) -- not an official state rating
State rating: C (2025)
Enrollment
149
Student:teacher ratio
9.3:1
District
Iredell-Statesville Schools

Walkability

Blended score for Statesville's center, calculated by INNOVATE Real Estate from two sources: the EPA's National Walkability Index (street network, transit, land-use mix) and Google Places amenity data (what's actually reachable on foot from this point). 60% EPA National Walkability Index + 40% nearby-amenity density (Google Places).

13
Very car-dependent
out of 100
EPA National Walkability Index
3.3 / 20 -- Least walkable
Google Places amenity density
8 / 100
Restaurants & cafes3
Grocery stores0
Parks0
Schools0
Transit stops0
Pharmacies0

Market position

How this listing compares to current activity in Statesville, from live MLS data.

On the market 20 days -- 72 fewer days than Statesville's current average of 92 days.
For reference, the median list price across 640 active listings in Statesville right now is $319,700.

Mortgage calculator

Estimate only - actual rate and payment depend on your lender, credit, and loan program.

$
%
%
Adjust tax / insurance estimates
% / yr
$
/mo
Est. monthly payment
$6,049/mo
$195,900 down
$783,600 loan
Principal & interest$5,082
Property tax (est.)$816
Home insurance (est.)$150

Similar homes you might like

Data source: Listing information provided by Canopy MLS (carolina) via Trestle/CoreLogic. Last updated September 1, 2026.

Information herein deemed reliable but not guaranteed; all measurements, school assignments, HOA fees, taxes, and feature lists are approximate and should be independently verified. Equal Housing Opportunity.