


$995,000
About this home
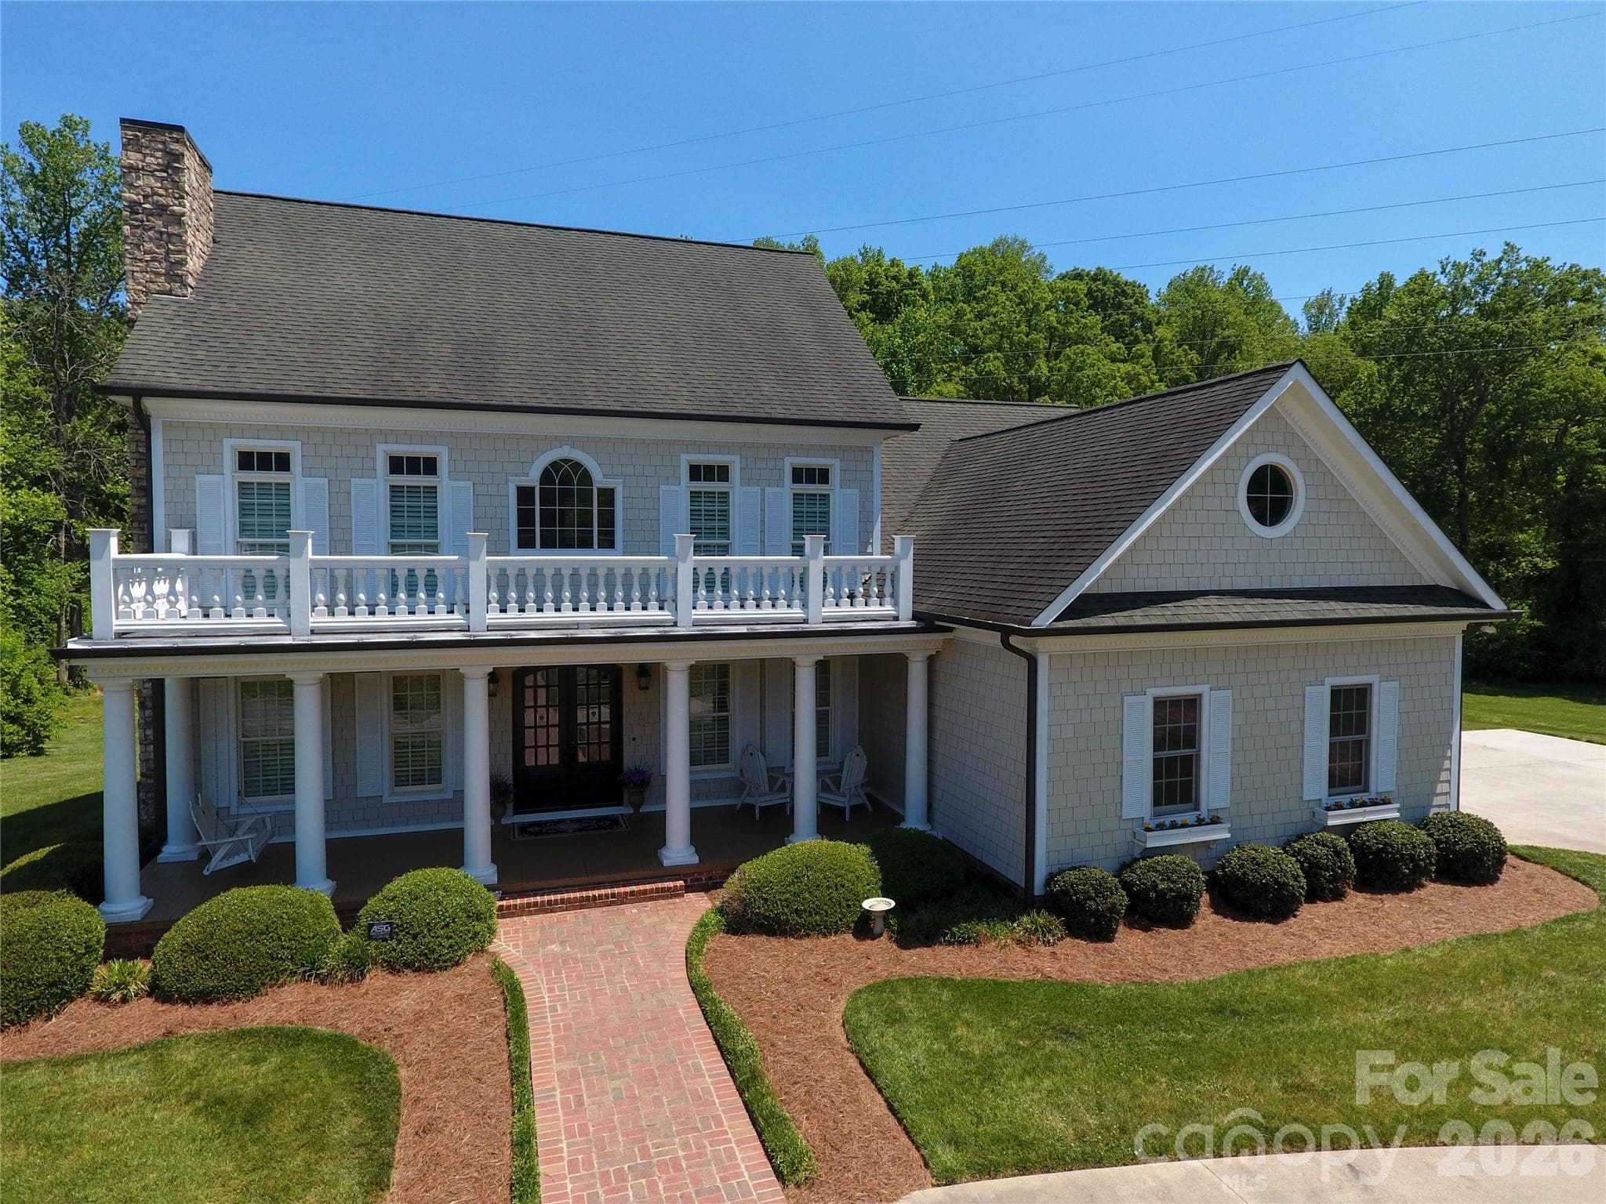
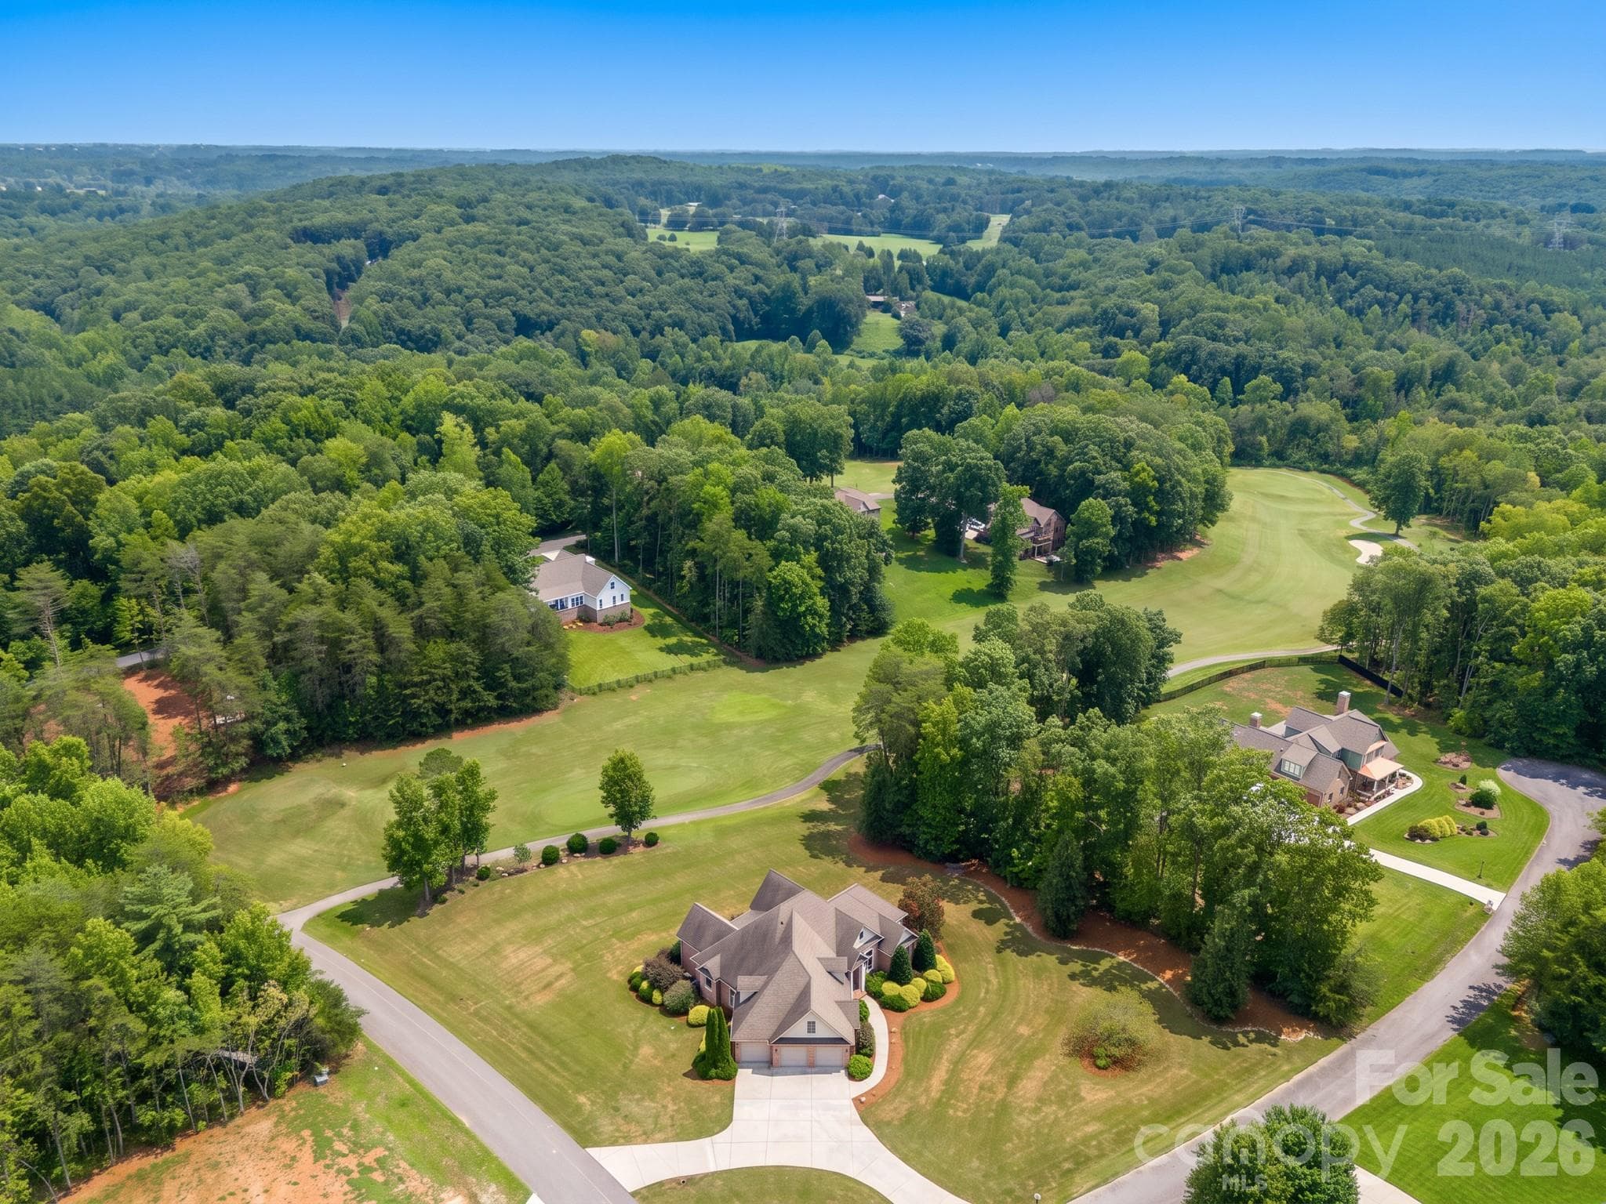
Experience exceptional craftsmanship, timeless design, and luxury living in this extraordinary custom home at 745 Saint Andrews Drive. Perfectly designed for both entertaining and comfortable everyday living, this remarkable home offers over-the-top quality, generous living spaces, and thoughtful details throughout. The traditional floor plan flows effortlessly with an open, inviting feel, featuring 8 spacious bedrooms, including a luxurious primary suite on the main level, 7 full bathrooms, and 1 half bath—ideal for large families, guests, or multi-generational living. From the moment you enter, you’ll appreciate the custom finishes that set this home apart. Rich teak hardwood flooring spans the main level, complemented by extensive custom moldings and impressive 10-foot ceilings. Elegant, coffered ceilings enhance the formal living and dining rooms, while the kitchen and great room showcase beautiful tongue-and-groove ceilings paired with custom wood wainscoting, creating warmth and character throughout the heart of the home. The chef’s kitchen is designed to impress with custom cabinetry, granite countertops, a 48-inch Thermador Professional gas range, stainless Jenn Air refrigerator, abundant workspace, and an open layout that makes entertaining effortless. Everyday conveniences have been thoughtfully incorporated, including a spacious laundry and mudroom located just off the garage entry featuring a tiled dog wash station—perfect for pets, gardening, or outdoor adventures. An interior hydraulic elevator provides easy access from the basement to the third floor, offering convenience, accessibility, and long-term flexibility. Outdoor living is equally impressive. Enjoy morning coffee or evening gatherings on the expansive covered concrete back porch overlooking the fenced backyard and peaceful tree-lined setting. The stone fire pit creates the perfect place to relax, entertain, or enjoy cool Carolina evenings with family and friends. The second-floor features 9-foot ceilings, continuing the home’s spacious feel and exceptional attention to detail found throughout every level. This one-of-a-kind custom home offers the perfect balance of elegance, functionality, and comfort with premium finishes, outstanding craftsmanship, and room for everyone. Whether you’re hosting holiday gatherings, entertaining guests, or simply enjoying everyday life, this exceptional property delivers luxury living at its finest. A truly rare opportunity to own one of Statesville’s premier custom homes.
Highlights
Property details
- MLS
- Canopy MLS
- MLS #
- CAR4412530
- Property type
- Single Family Residence
- Subdivision
- Shannon Acres
- Status
- Active
- Days on market
- 57
- On market date
- August 21, 2026
- Stories
- N/A
- Total bathrooms
- 7.5
- Garage spaces
- 2
- Parking spaces
- N/A
- Lot size
- N/A
Location
Get directions →Nearby schools
Within 10 miles. School directory data from the National Center for Education Statistics (NCES), accessed via the Urban Institute Education Data API. Local Score is calculated by INNOVATE Real Estate; where a state rating is shown, it comes from that state's own official school report card.
- Enrollment
- 696
- Student:teacher ratio
- 13.4:1
- District
- Iredell-Statesville Schools
- Enrollment
- 419
- Student:teacher ratio
- 16.1:1
- District
- Iredell-Statesville Schools
- Enrollment
- 149
- Student:teacher ratio
- 9.3:1
- District
- Iredell-Statesville Schools
Walkability
Blended score for Statesville's center, calculated by INNOVATE Real Estate from two sources: the EPA's National Walkability Index (street network, transit, land-use mix) and Google Places amenity data (what's actually reachable on foot from this point). 60% EPA National Walkability Index + 40% nearby-amenity density (Google Places).
Market position
How this listing compares to current activity in Statesville, from live MLS data.
Mortgage calculator
Estimate only - actual rate and payment depend on your lender, credit, and loan program.
Adjust tax / insurance estimates
Similar homes you might like
Data source: Listing information provided by Canopy MLS (carolina) via Trestle/CoreLogic. Last updated 3 days ago.
Information herein deemed reliable but not guaranteed; all measurements, school assignments, HOA fees, taxes, and feature lists are approximate and should be independently verified. Equal Housing Opportunity.