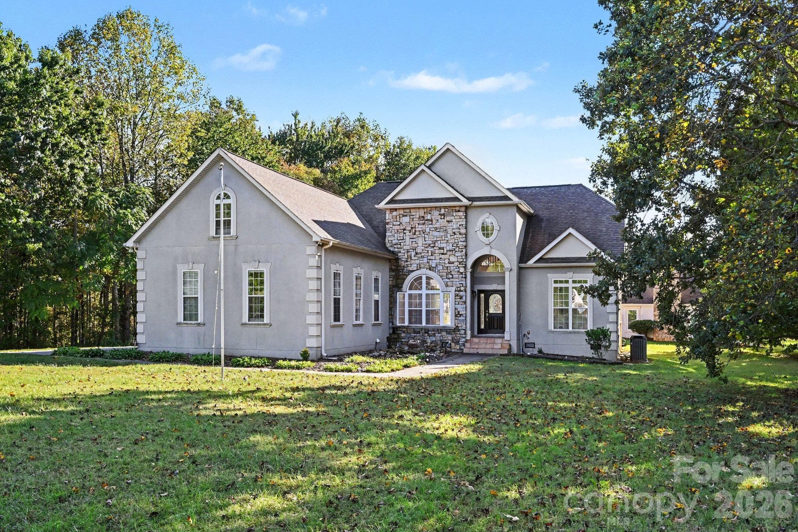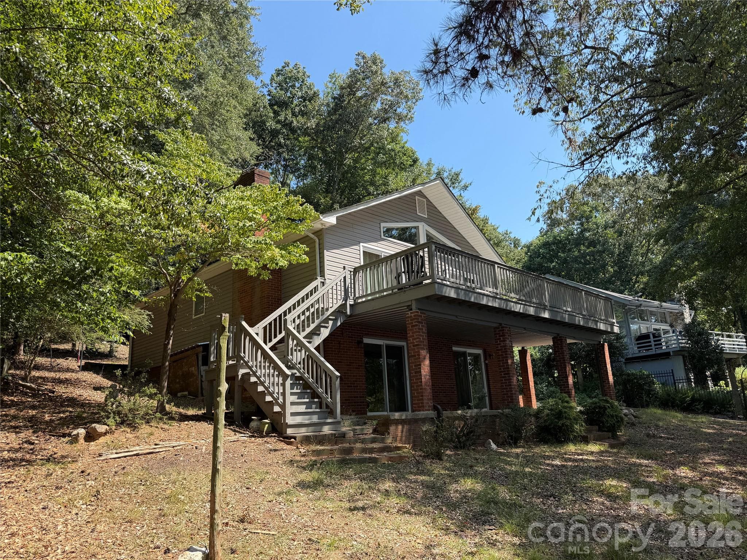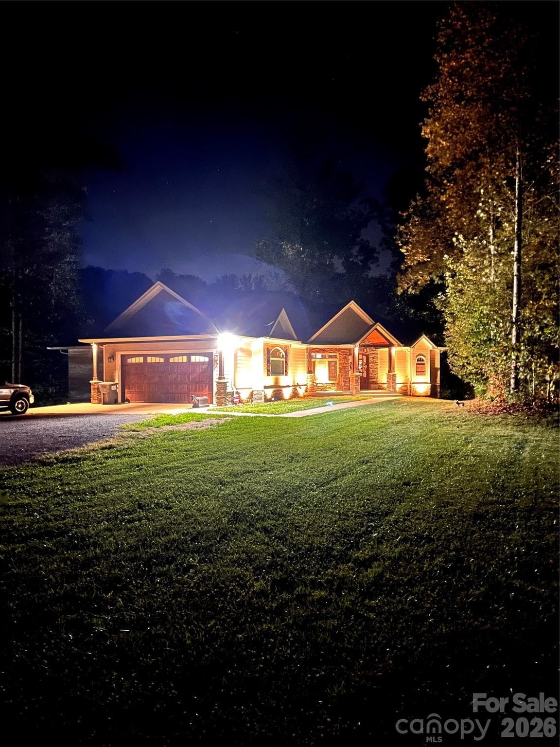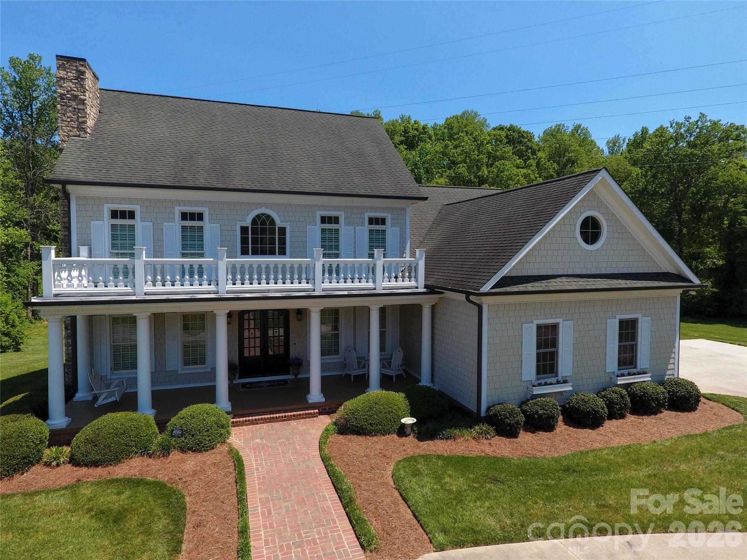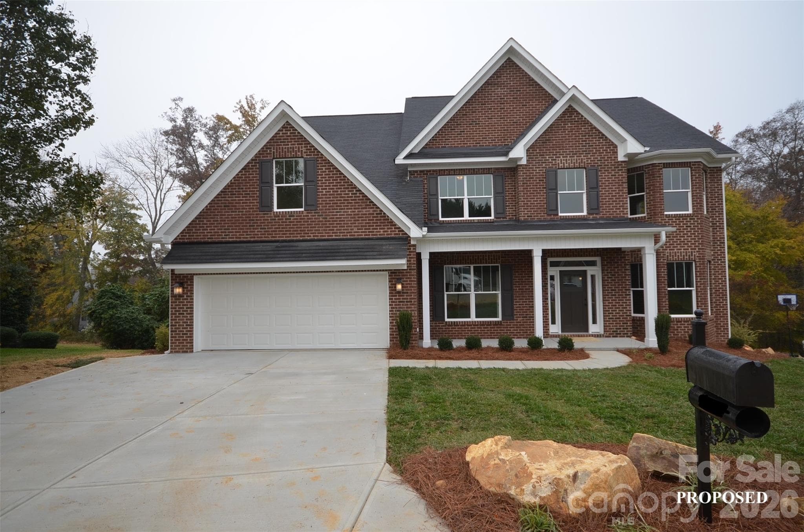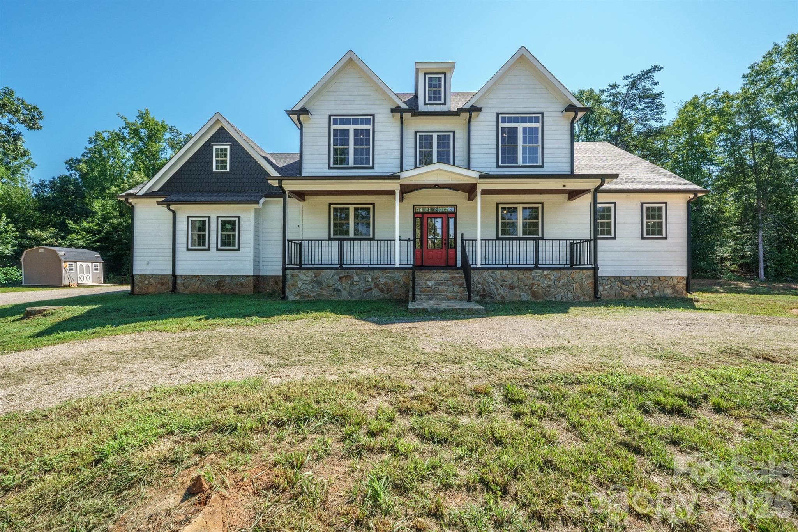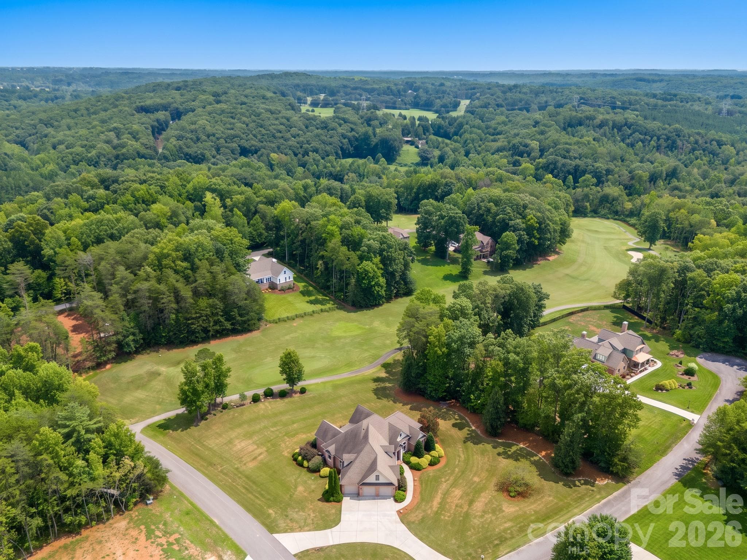
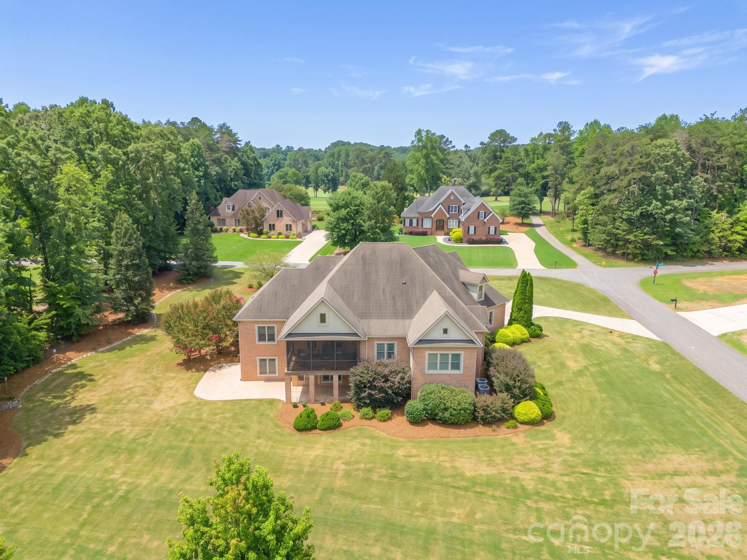
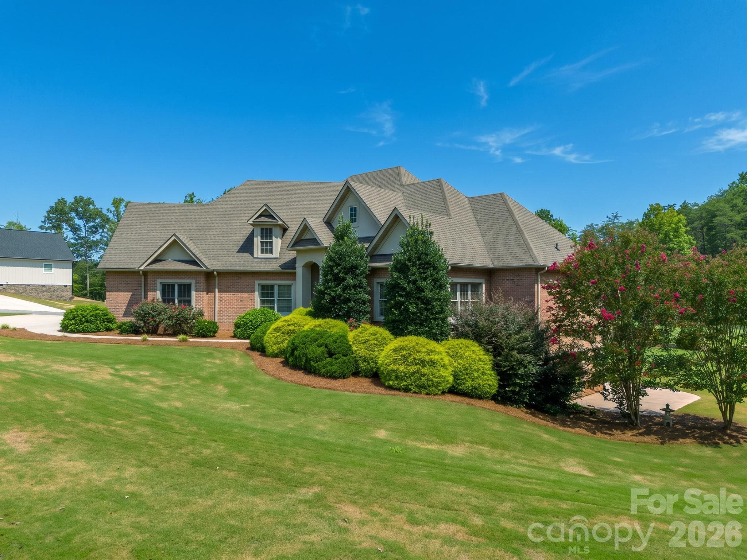
Custom brick home overlooking the #6 teebox - 121 Cheyenne Lane, Statesville
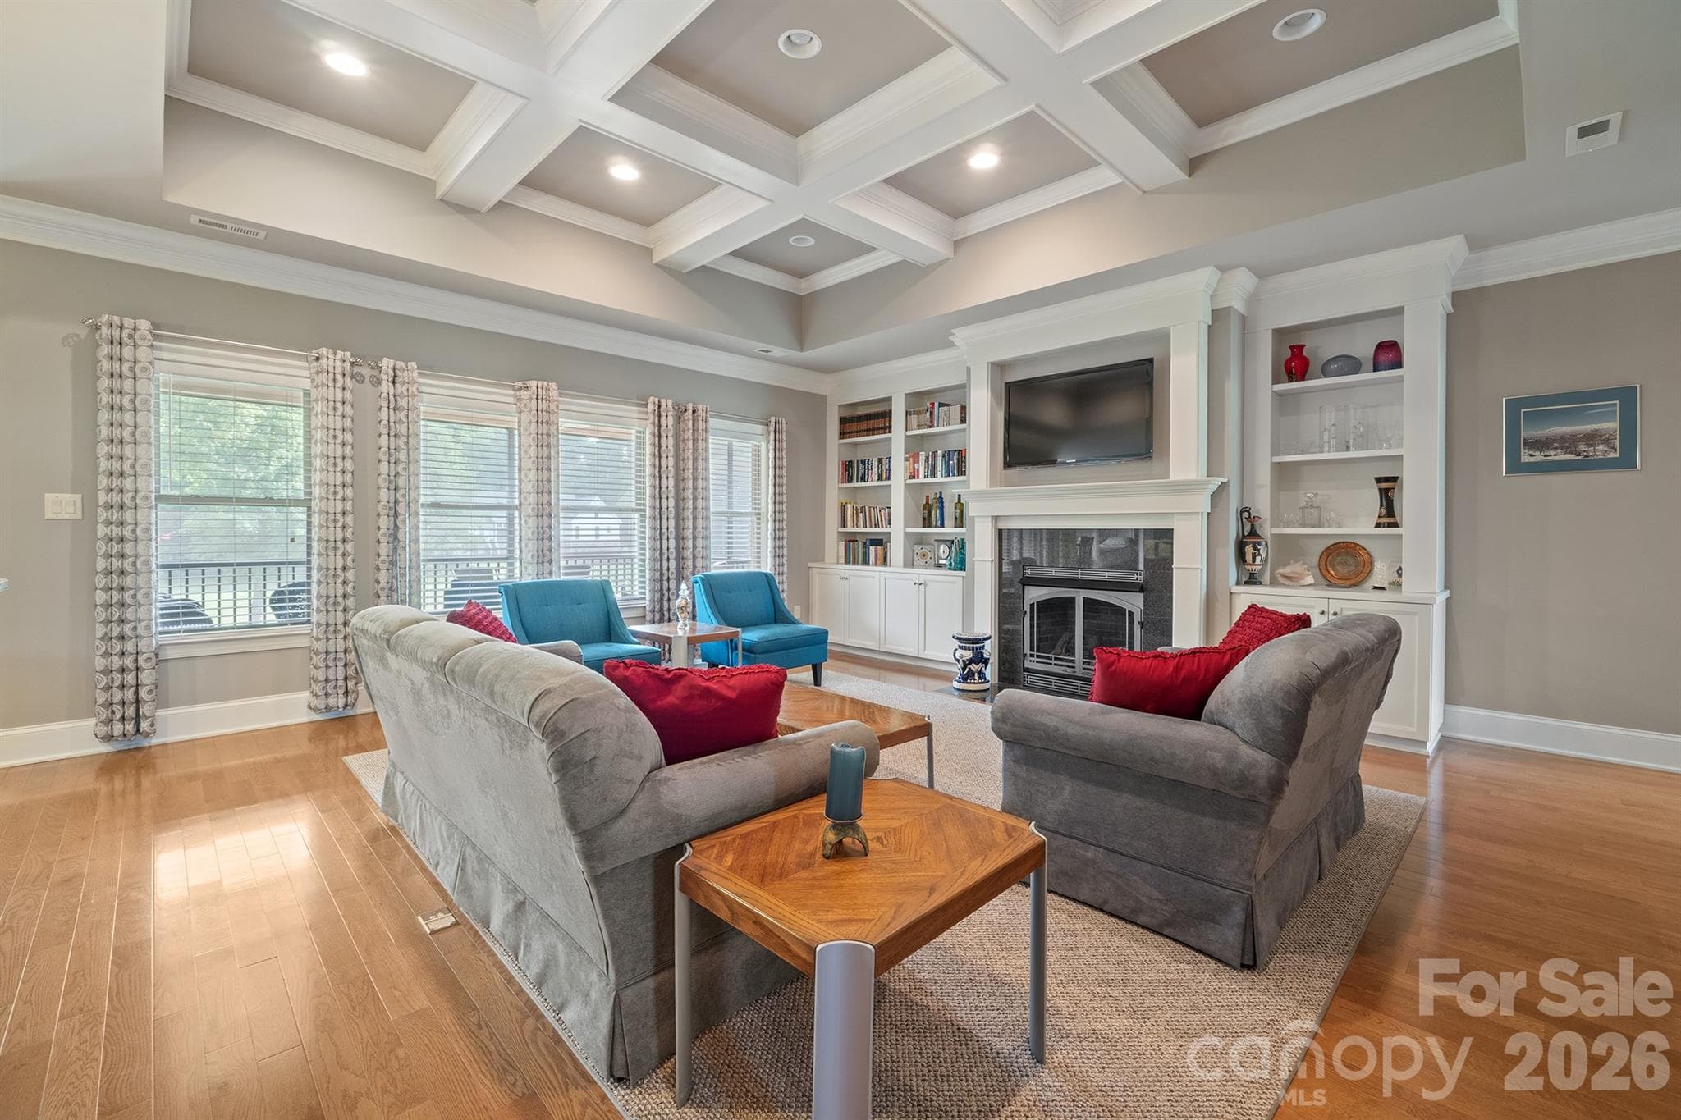
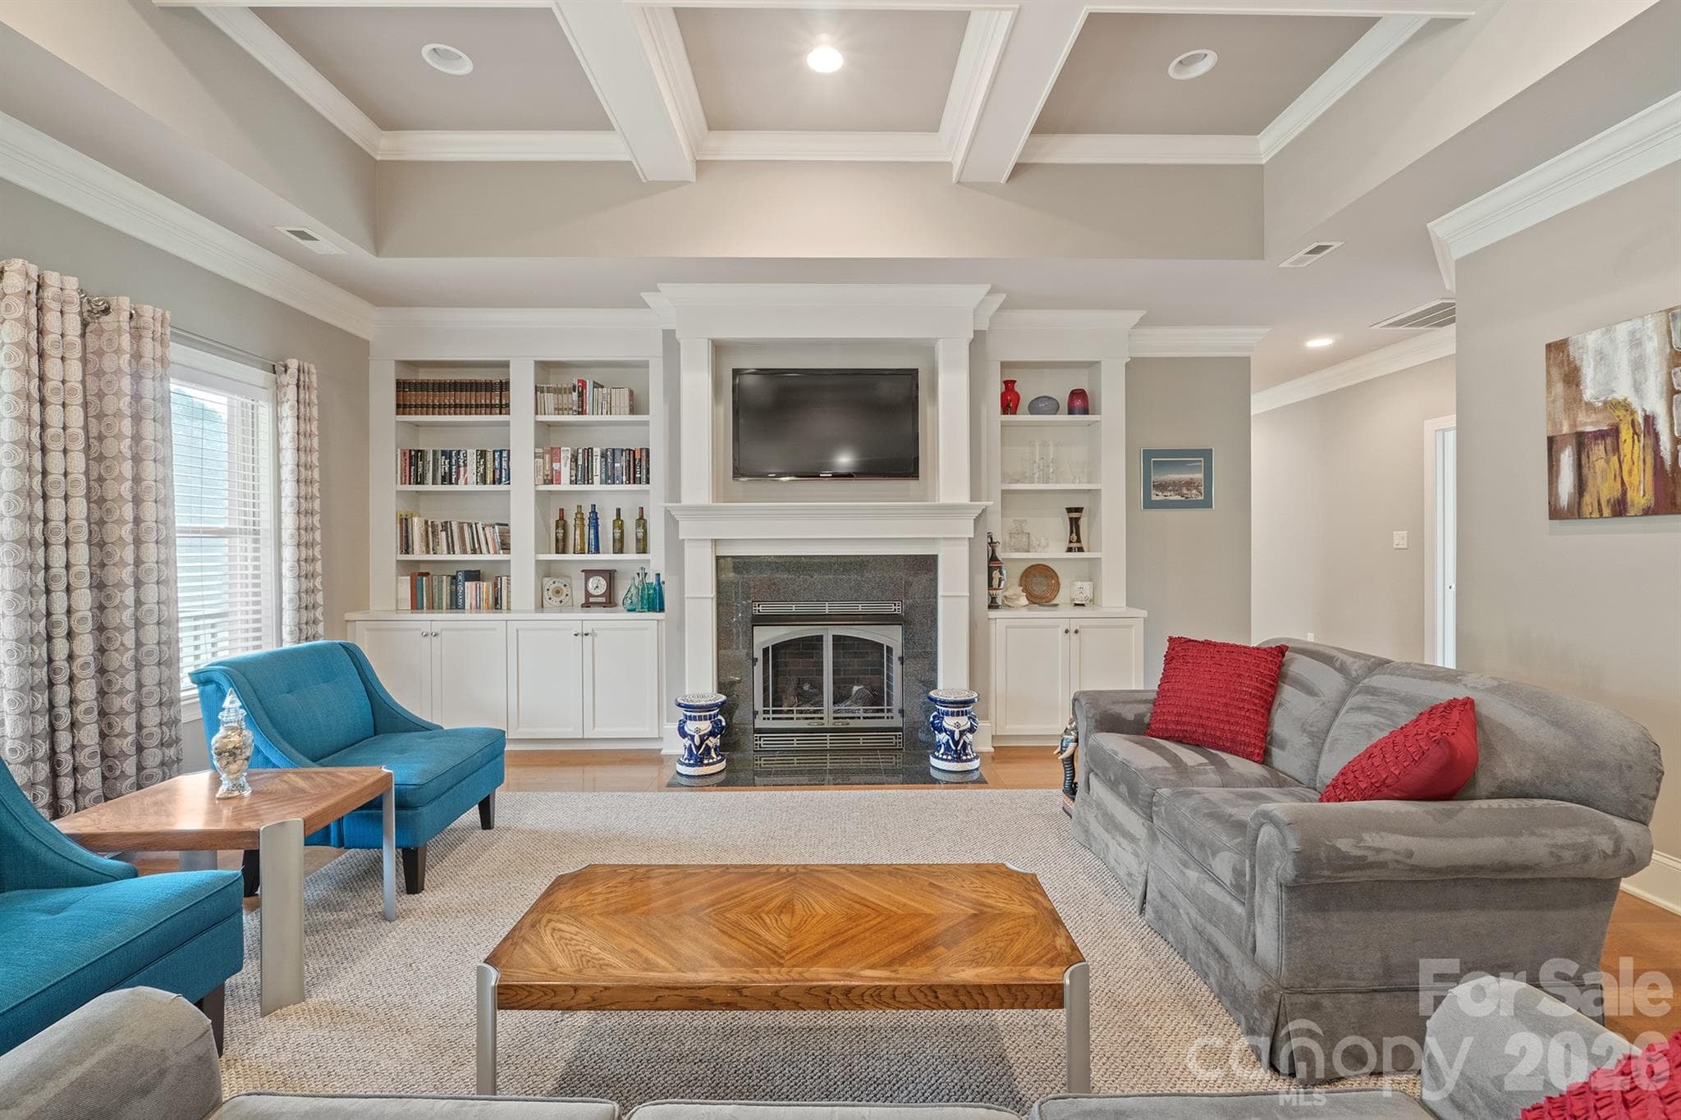
Great room on main - 121 Cheyenne Lane, Statesville
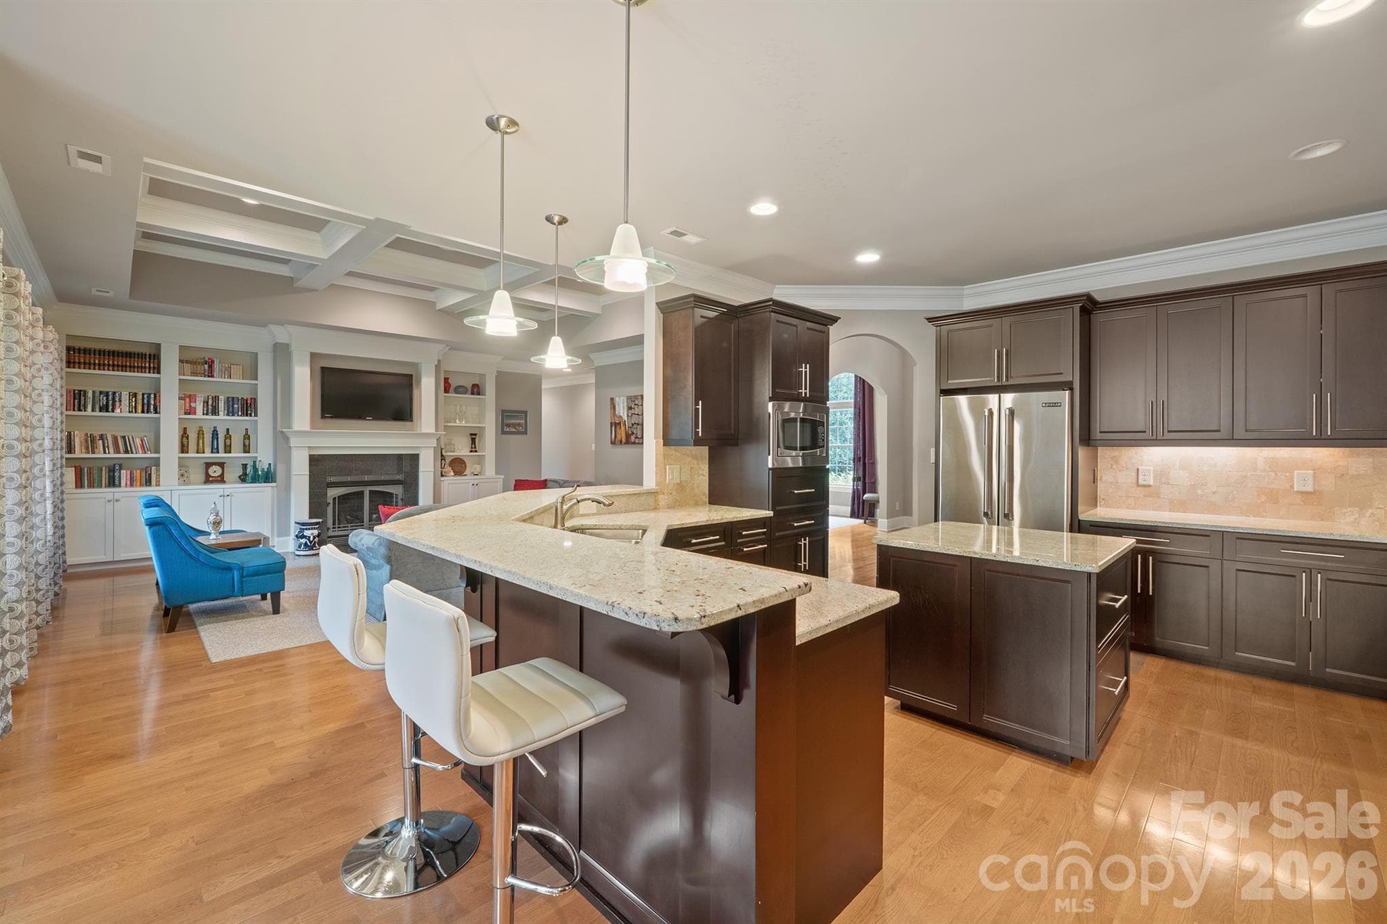
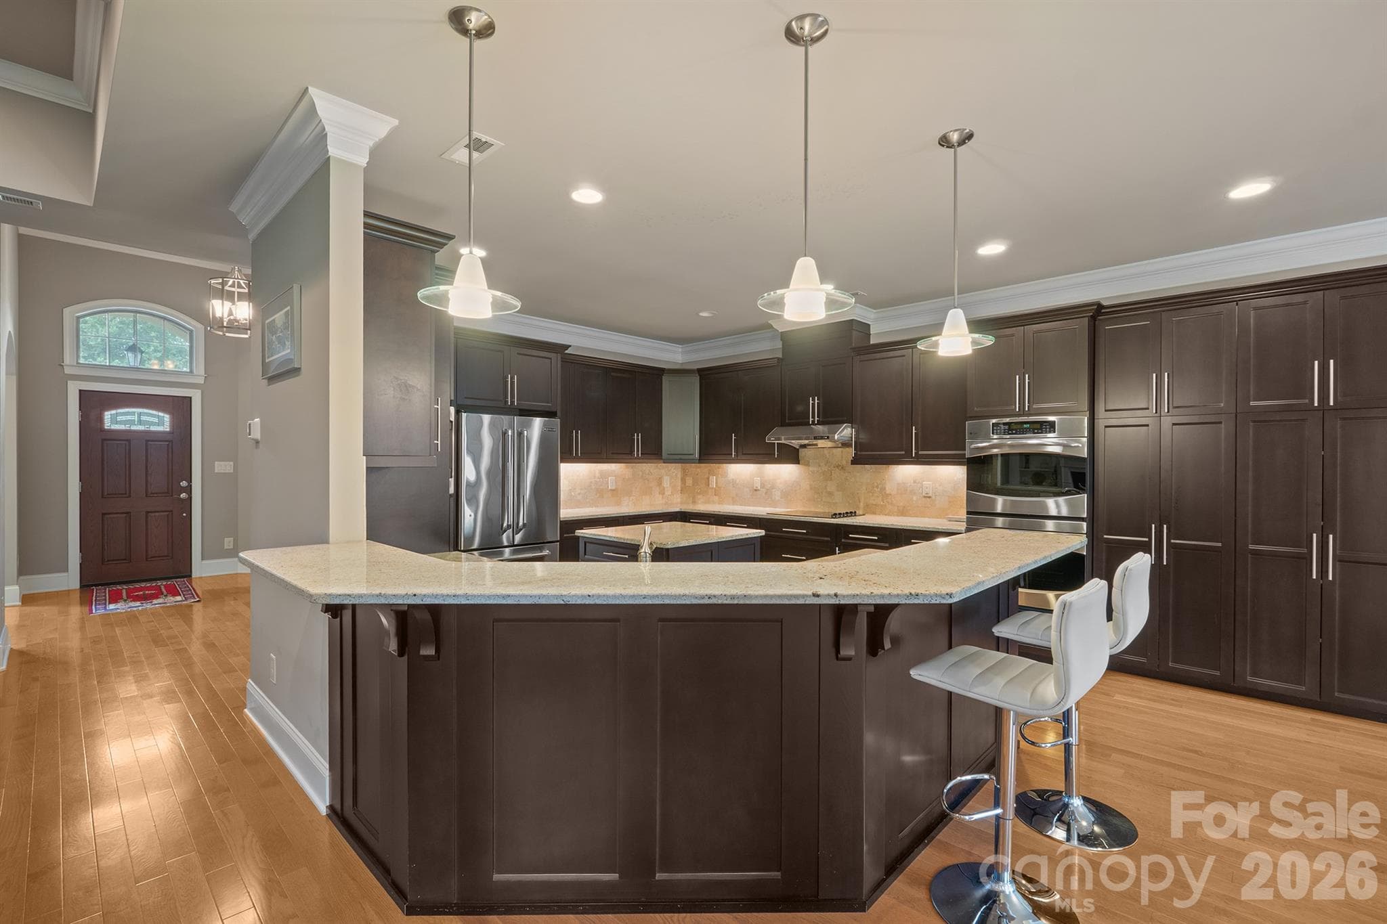
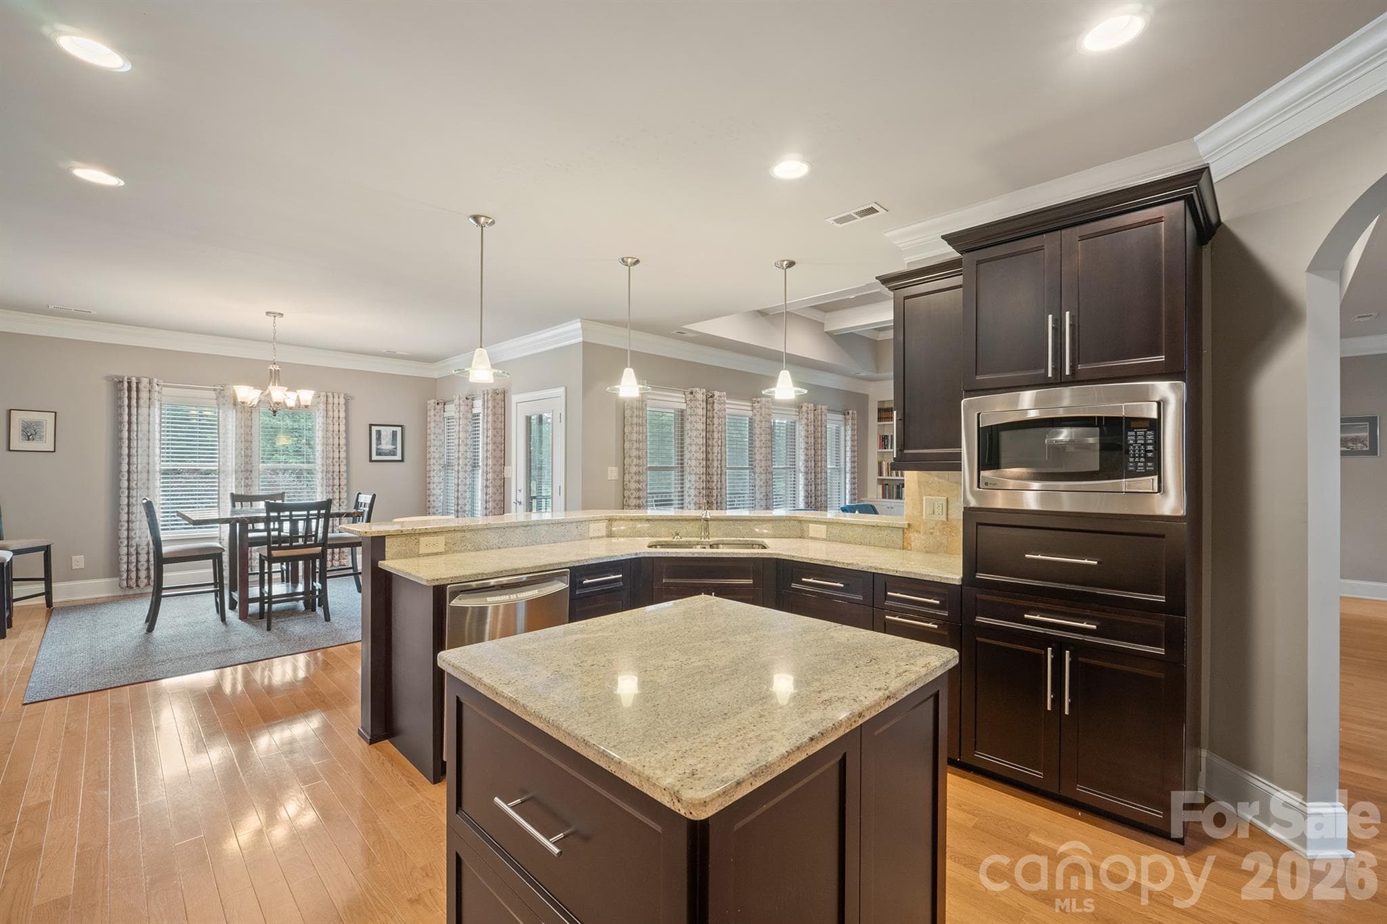
Custom kitchen looking into the great room - 121 Cheyenne Lane, Statesville
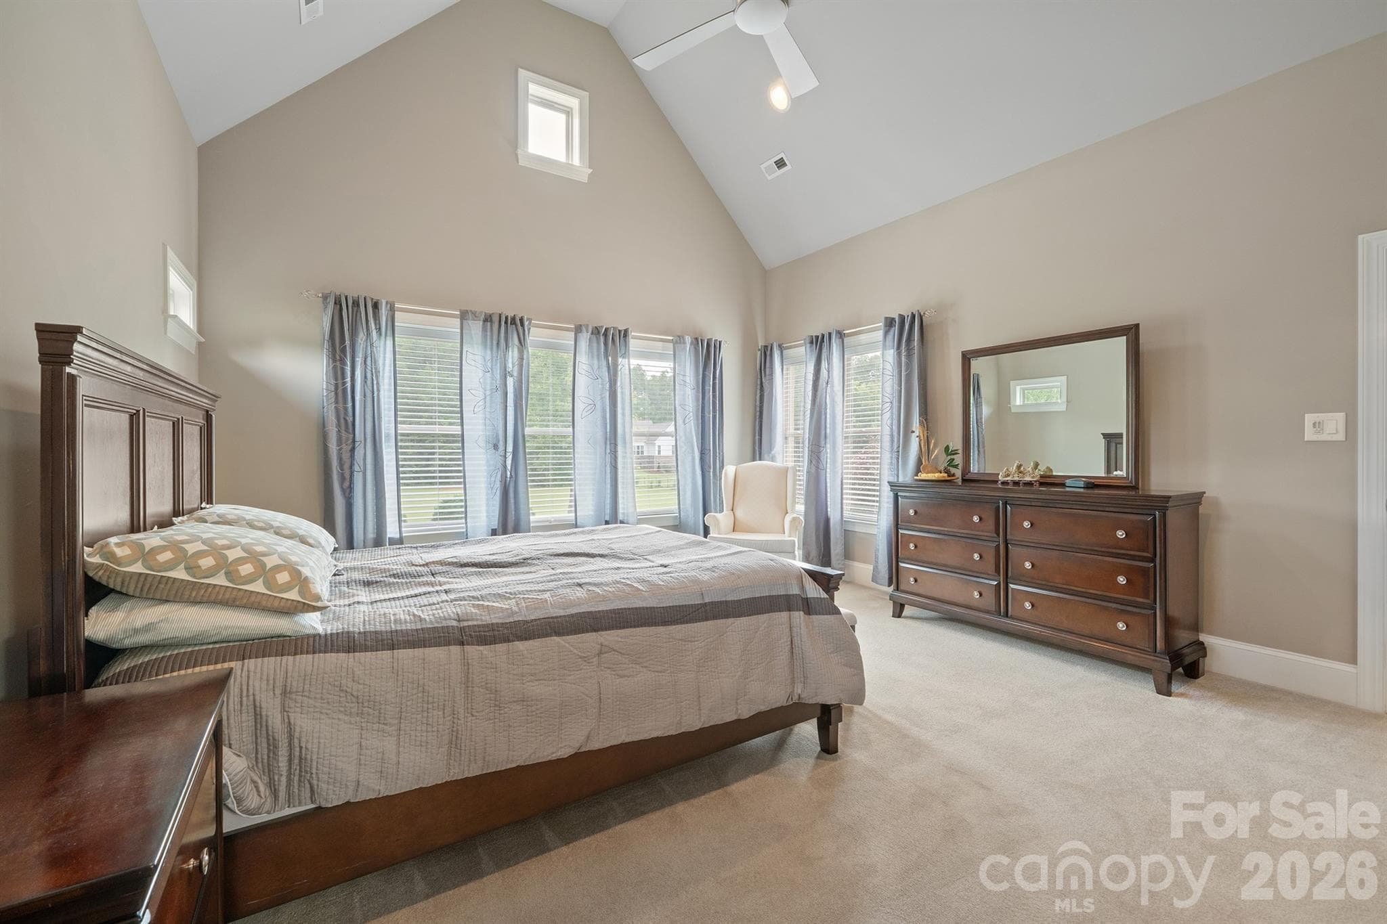
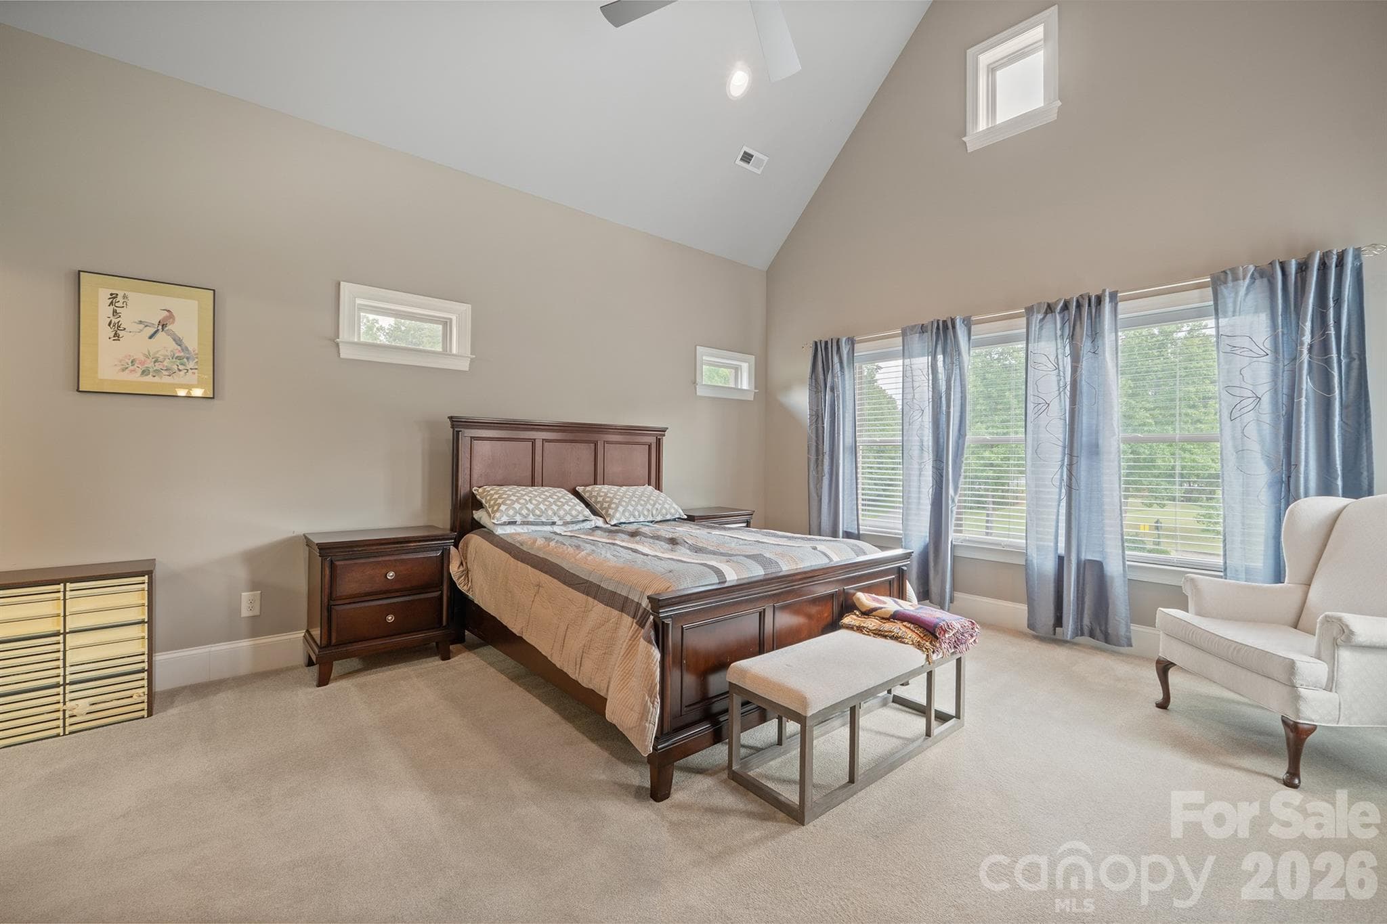
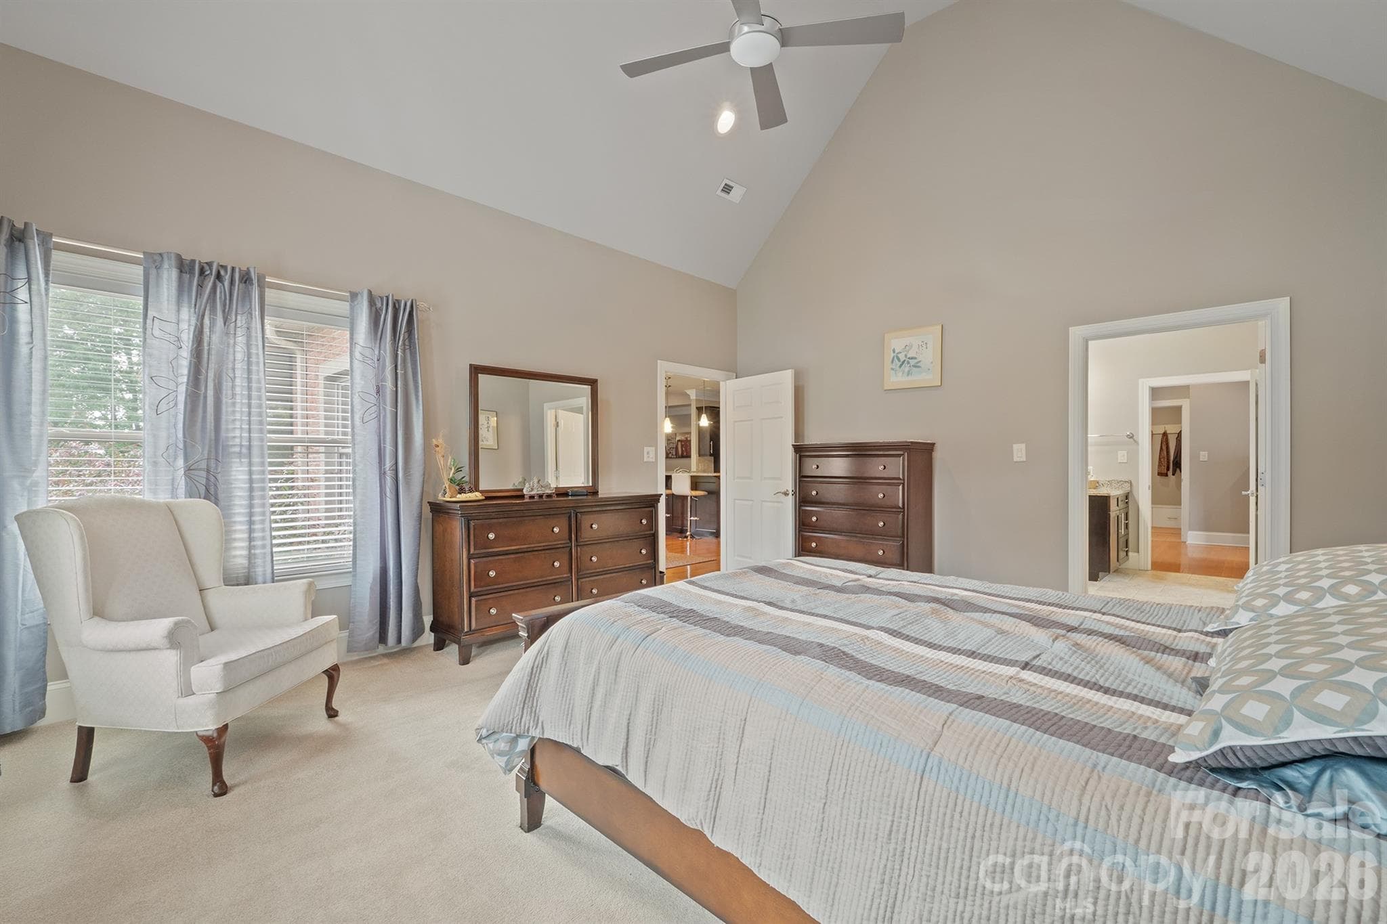
Primary with vaulted ceilings and so much light - 121 Cheyenne Lane, Statesville
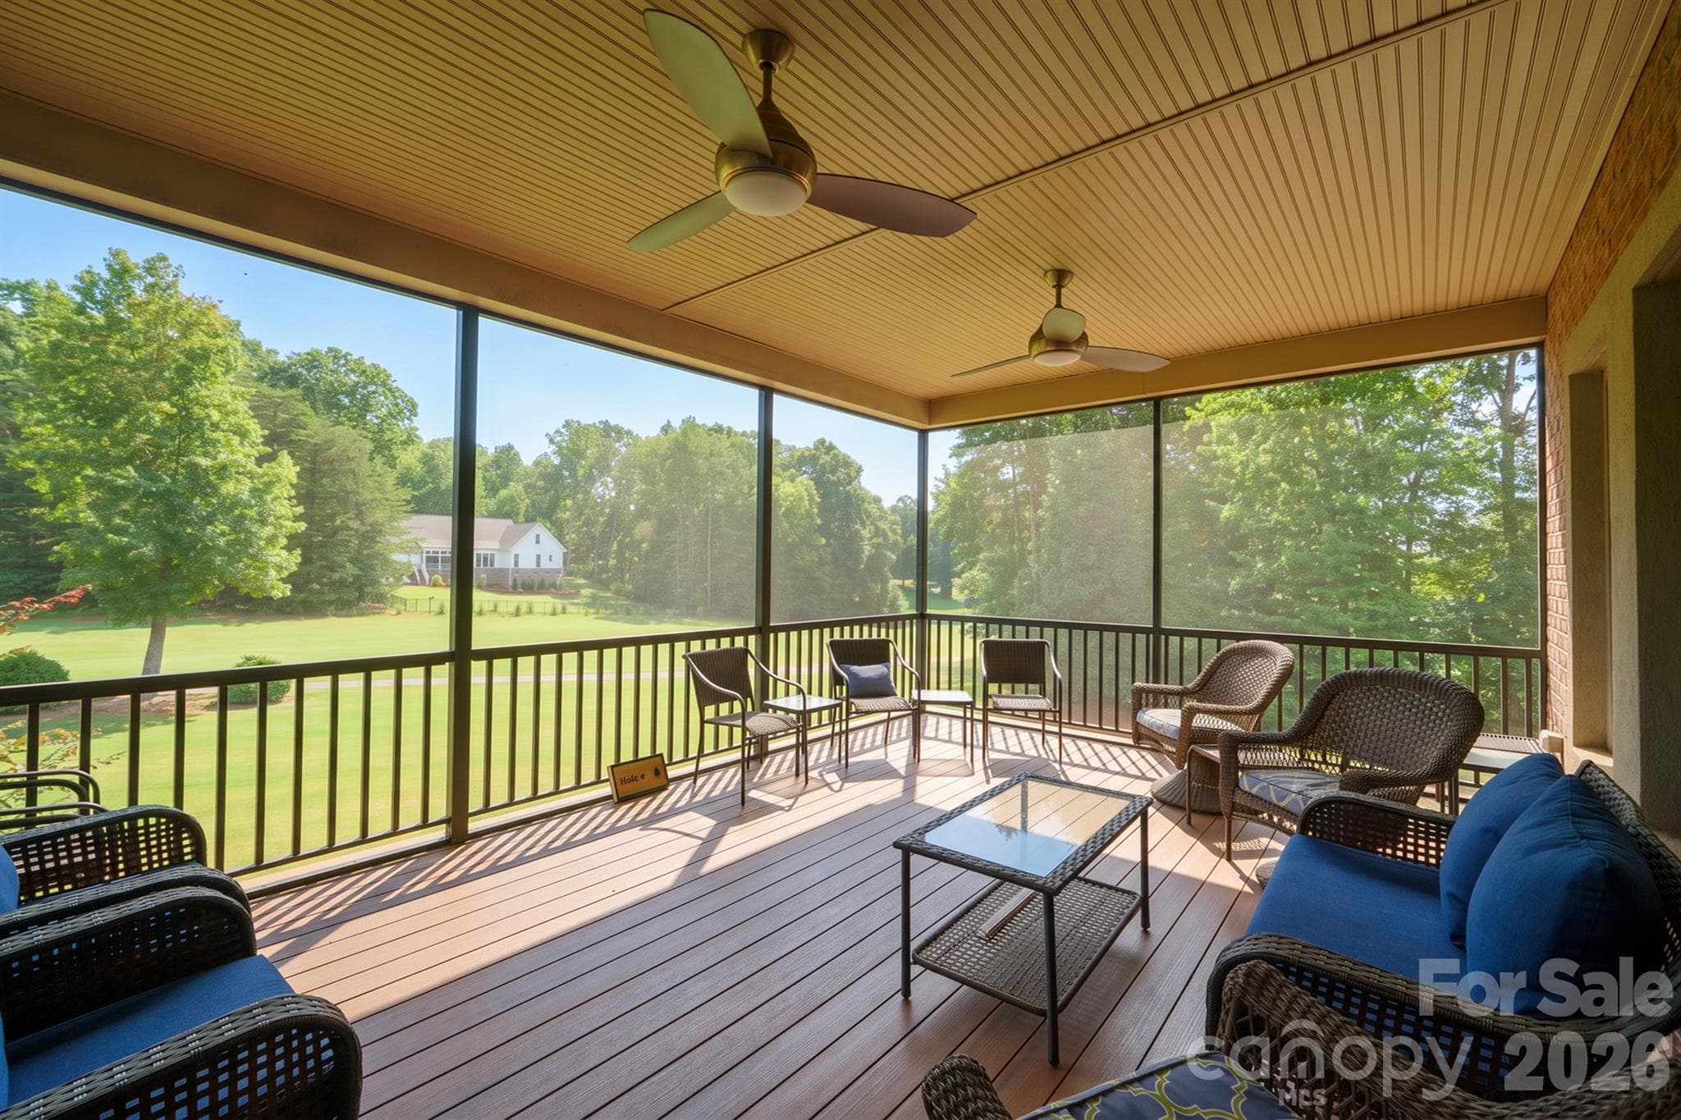
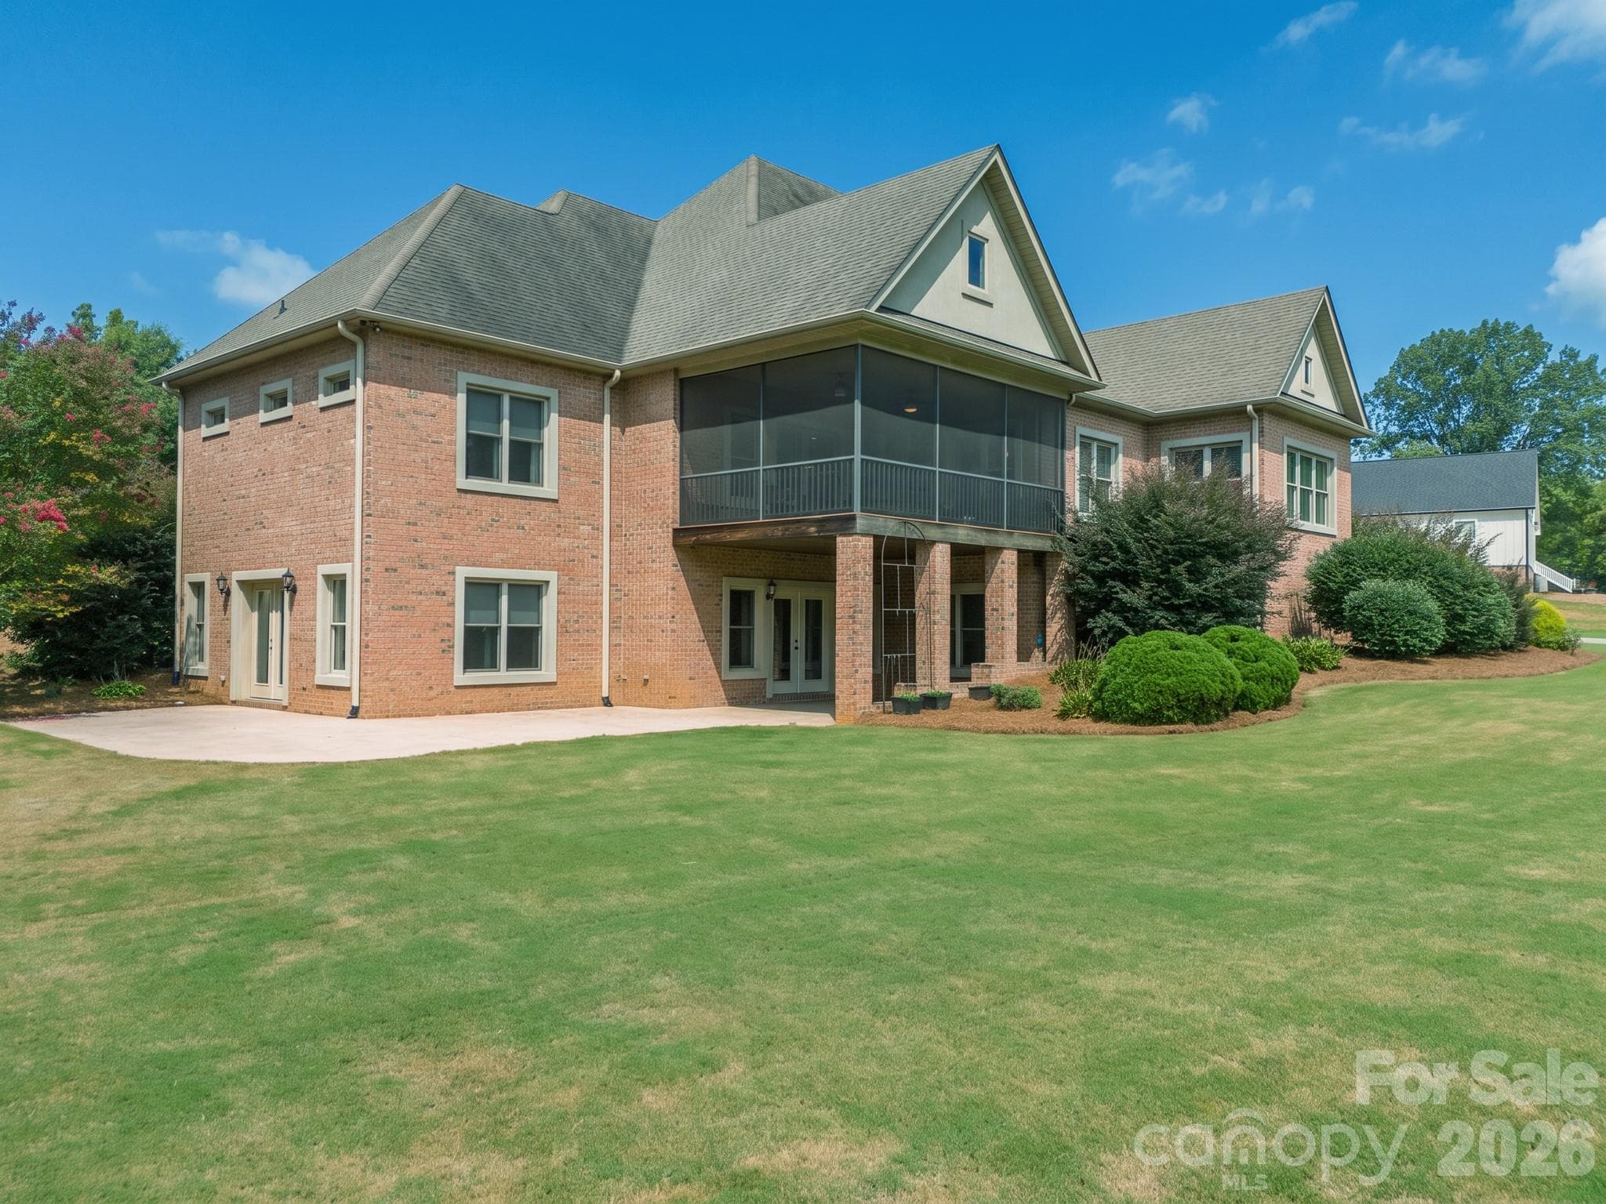
Enjoy the peaceful outdoors on the screened in porch - 121 Cheyenne Lane, Statesville
Single Family Residence at 121 Cheyenne Lane, Statesville, photo 6 of 48
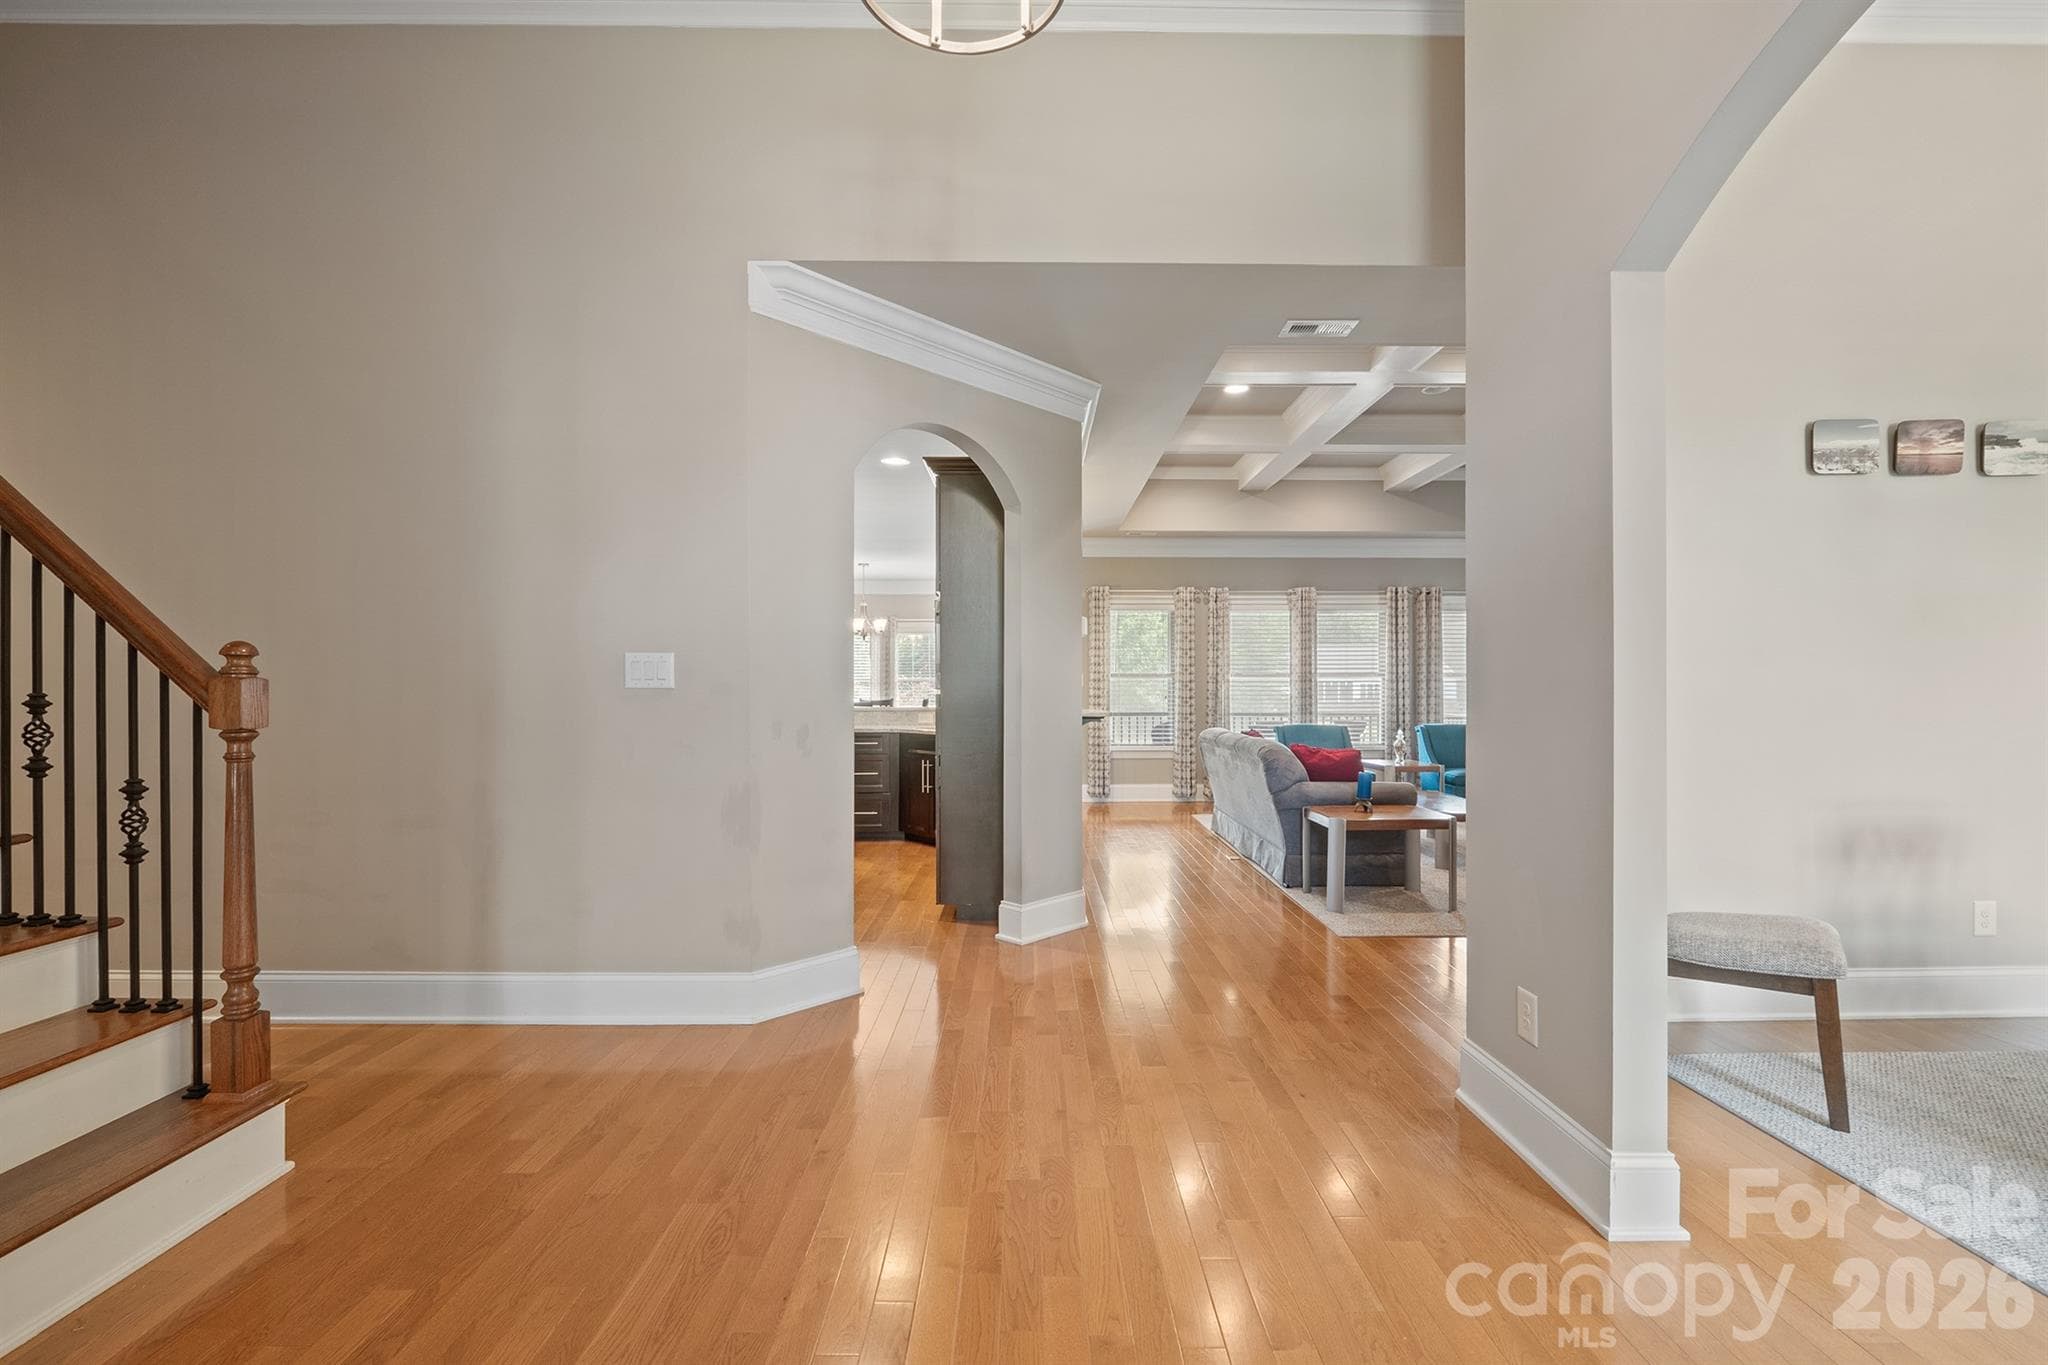
Foyer looking into the great room, kitchen, dining and den - 121 Cheyenne Lane, Statesville
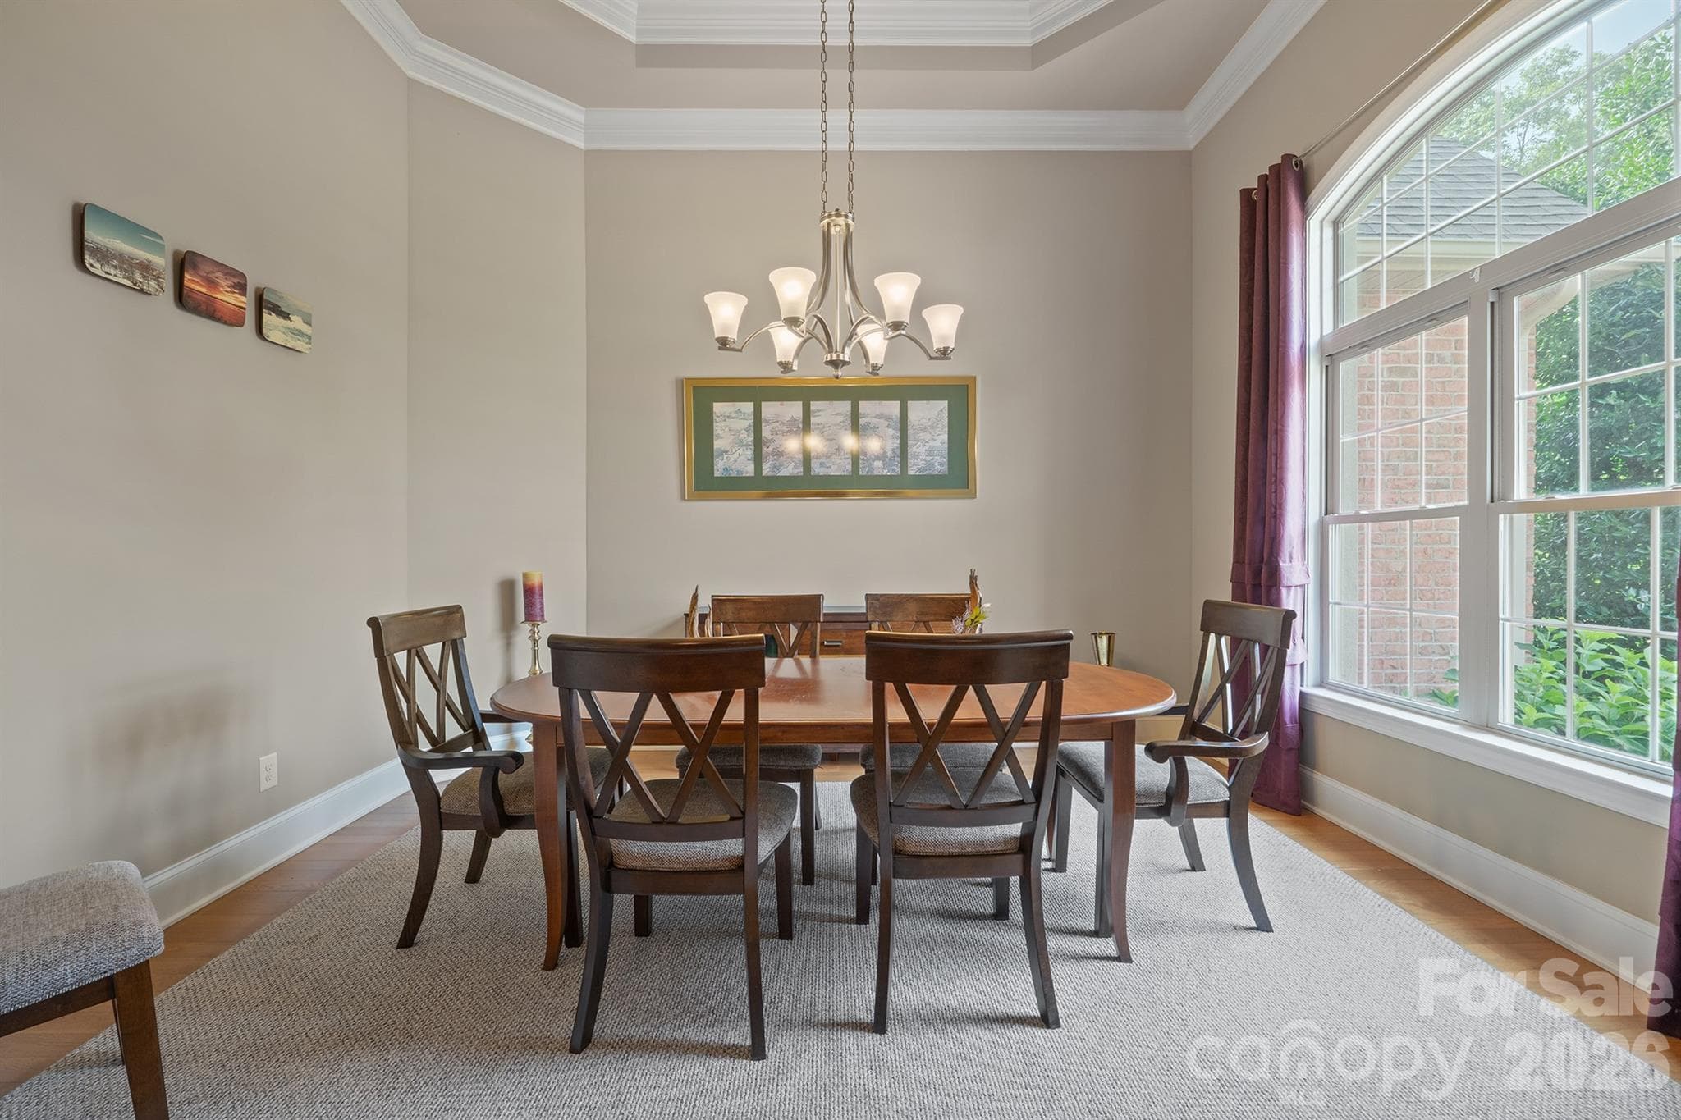
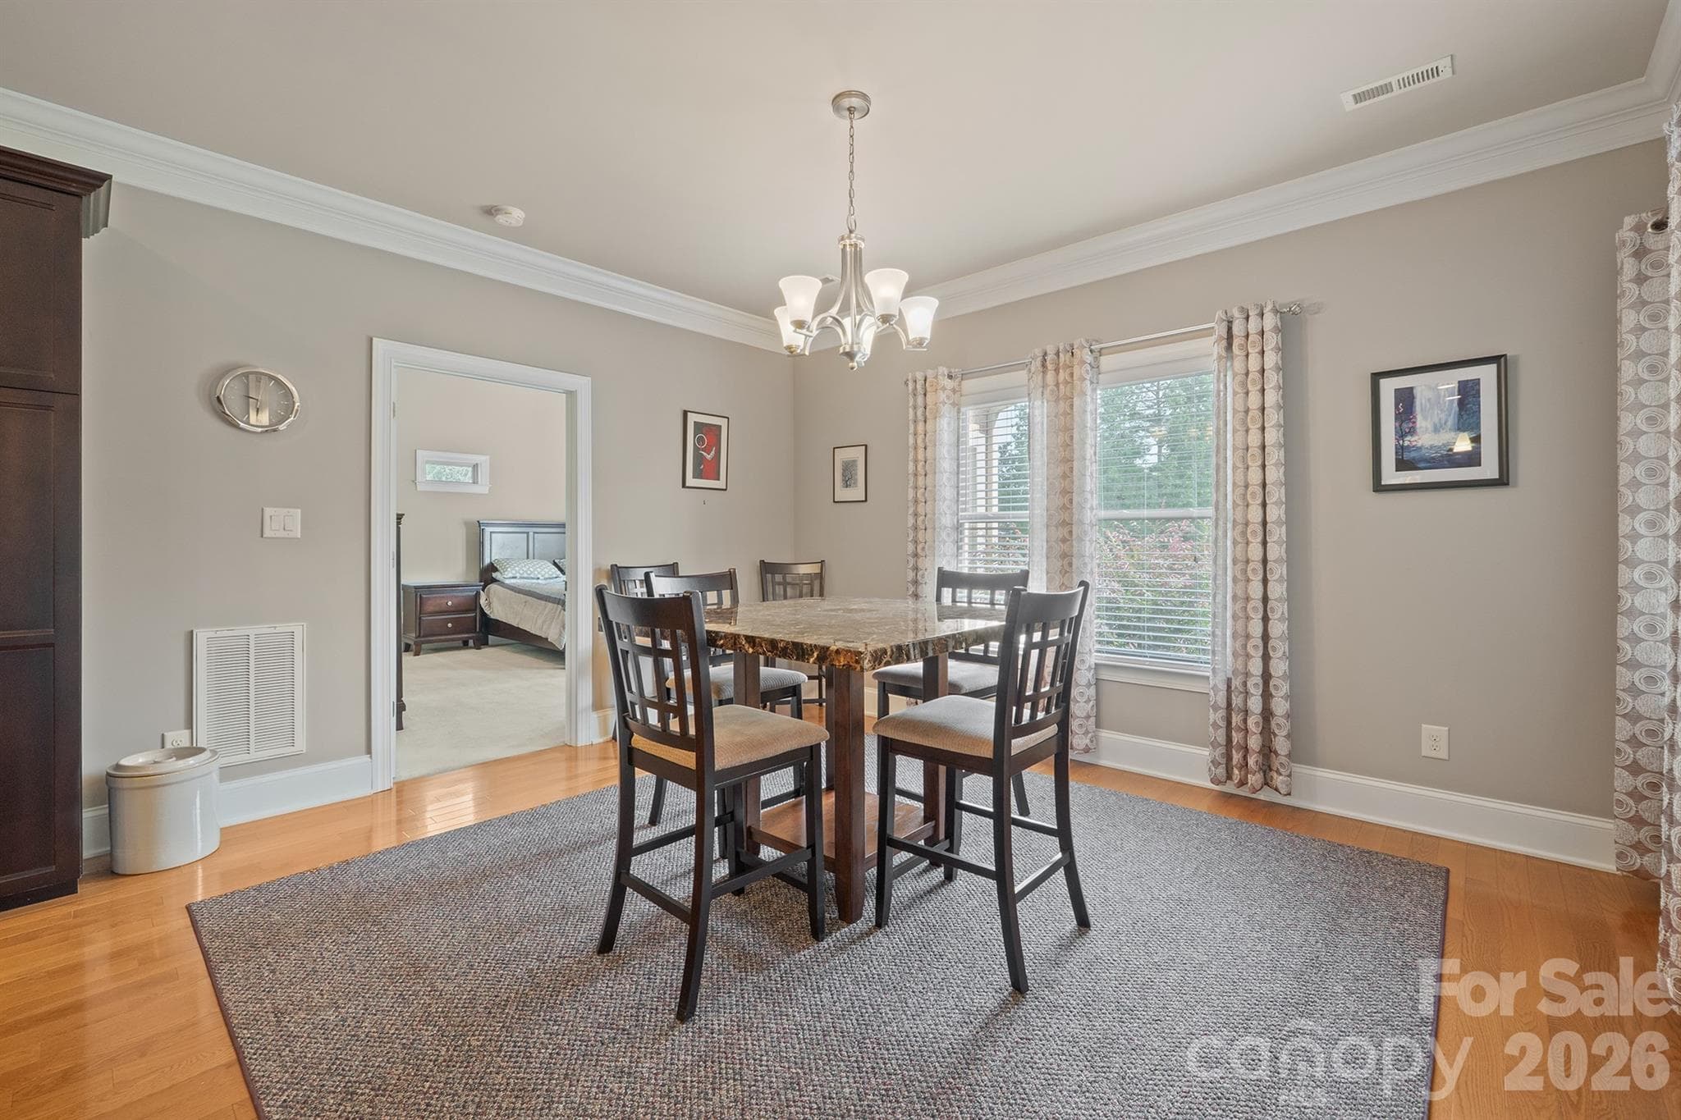
Dining room - 121 Cheyenne Lane, Statesville
Den off foyer - 121 Cheyenne Lane, Statesville
Great room on main - 121 Cheyenne Lane, Statesville
Eat in kitchen - 121 Cheyenne Lane, Statesville
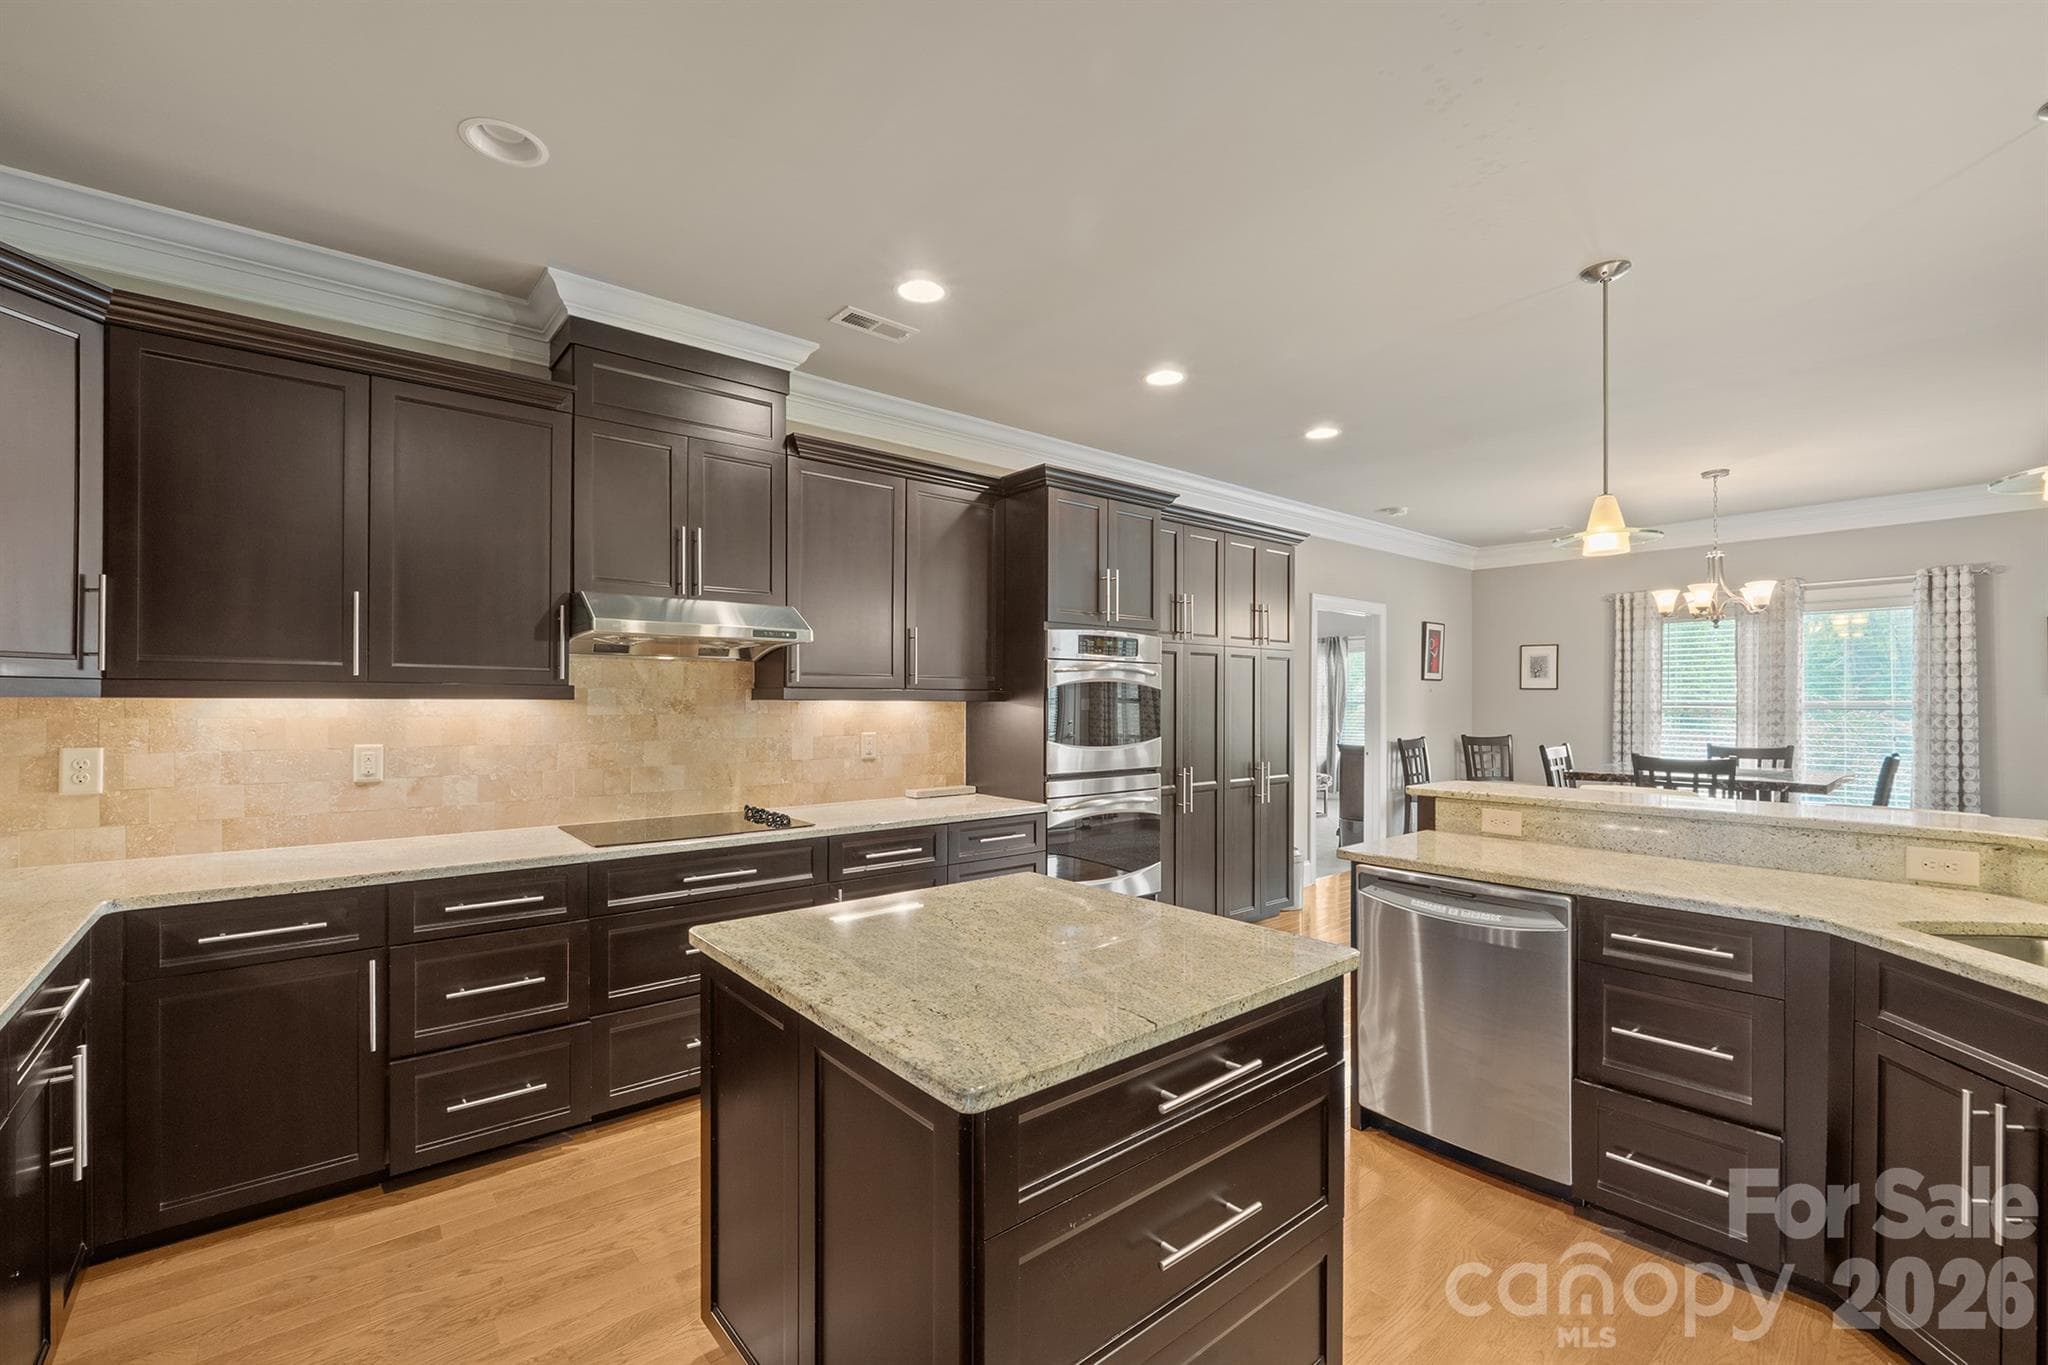
Custom Kitchen - 121 Cheyenne Lane, Statesville
Eat in kitchen - 121 Cheyenne Lane, Statesville
Primary with vaulted ceilings and so much light - 121 Cheyenne Lane, Statesville
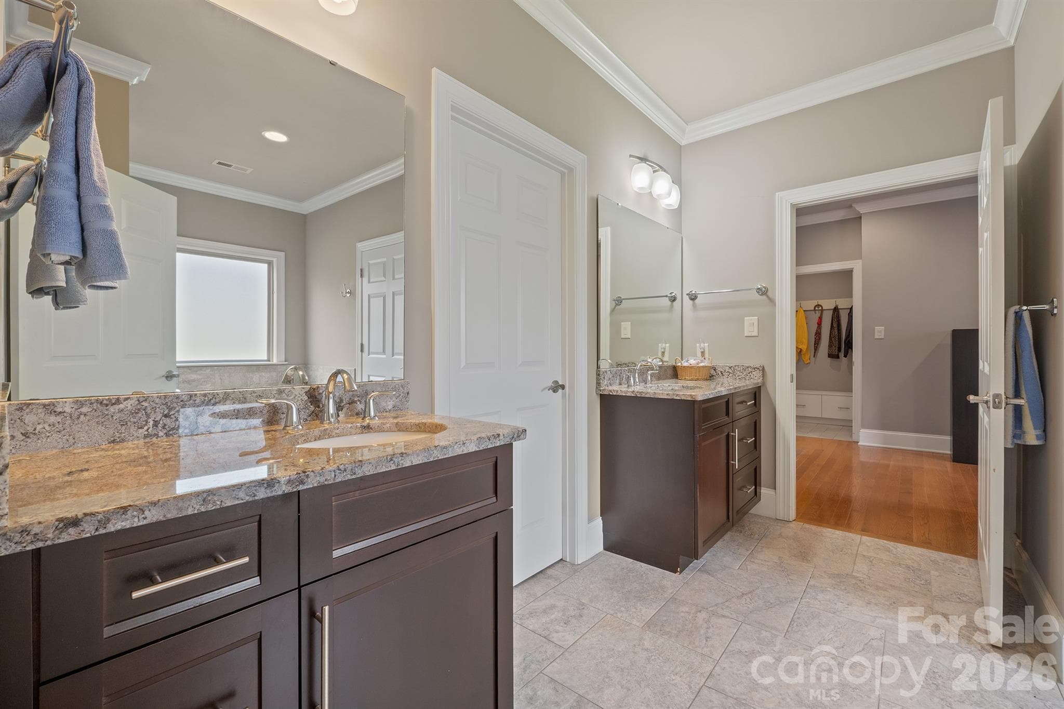
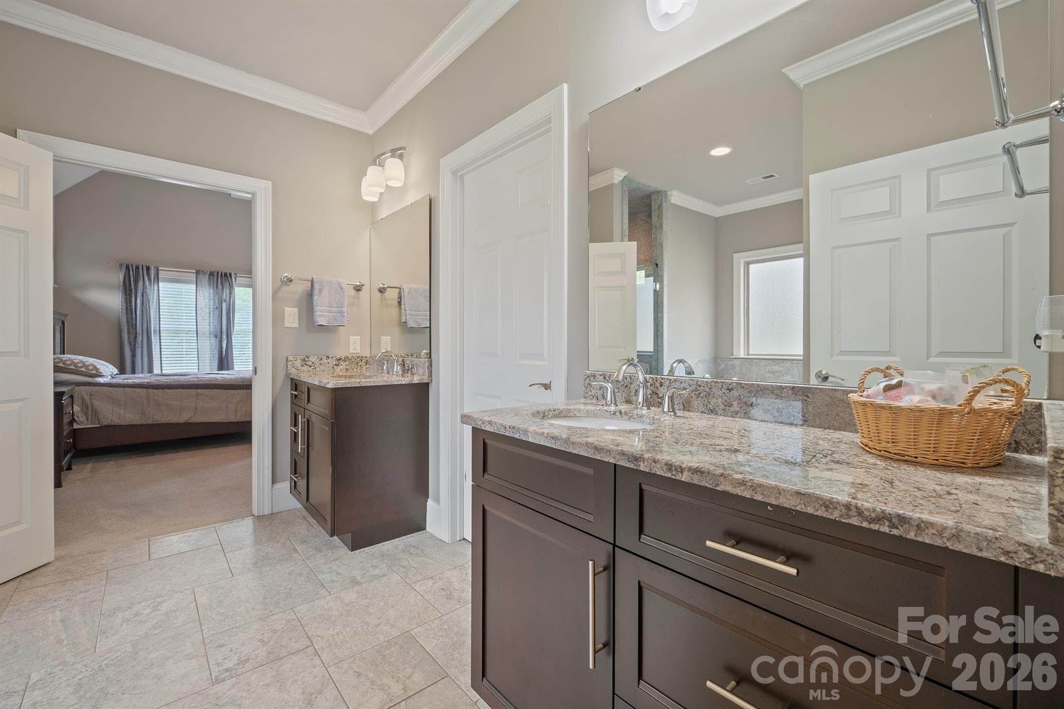
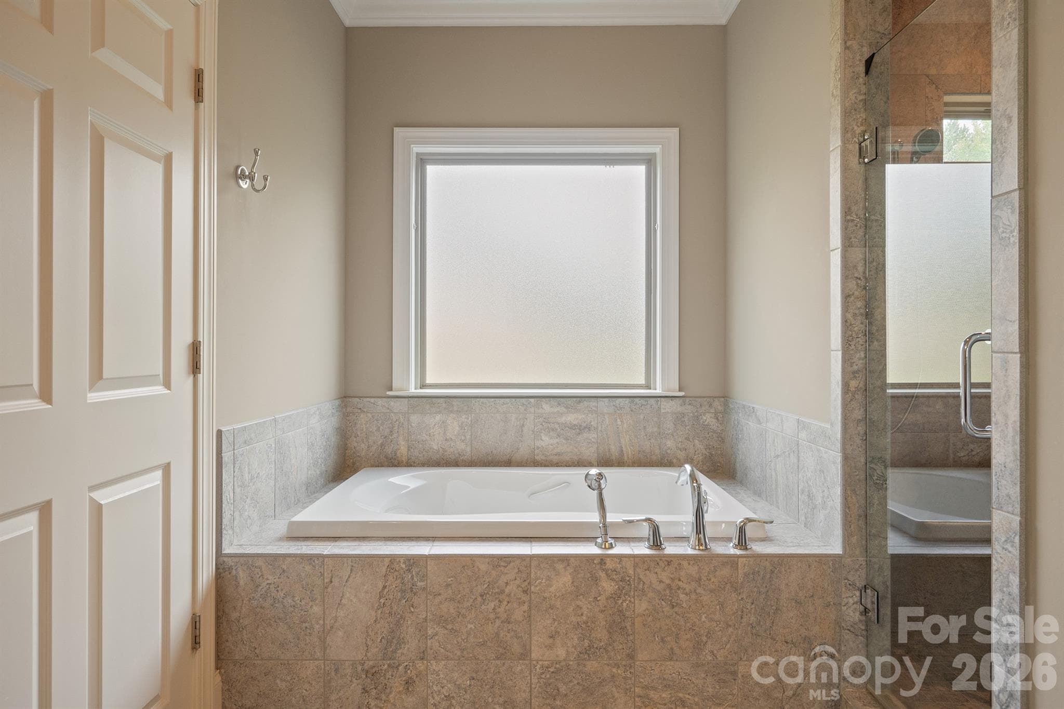
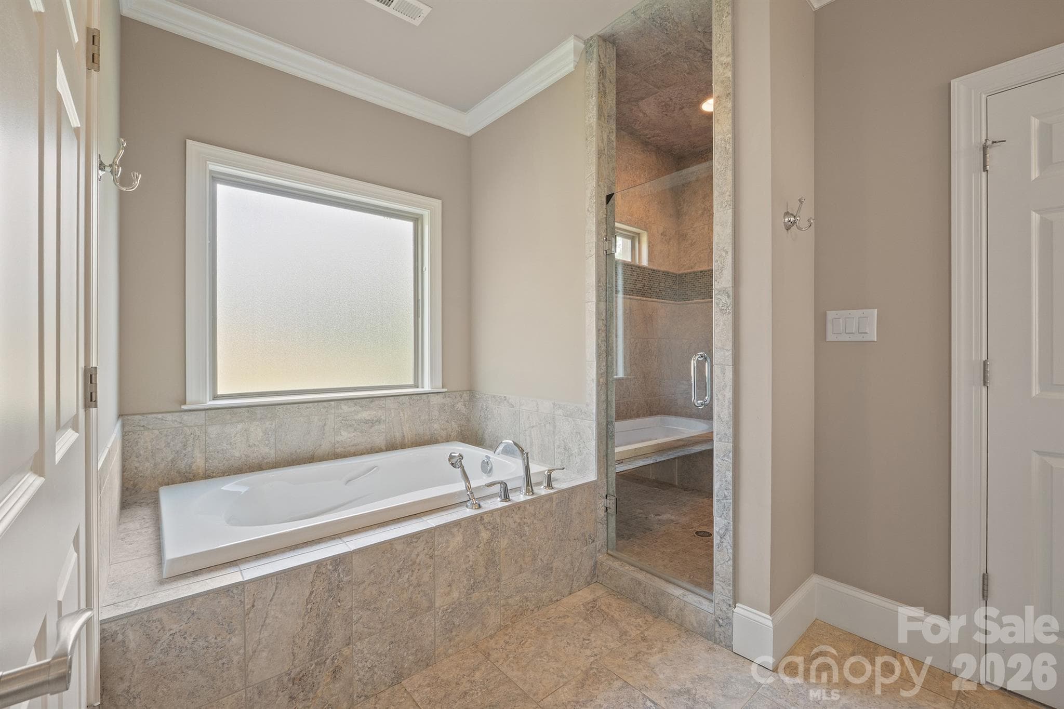
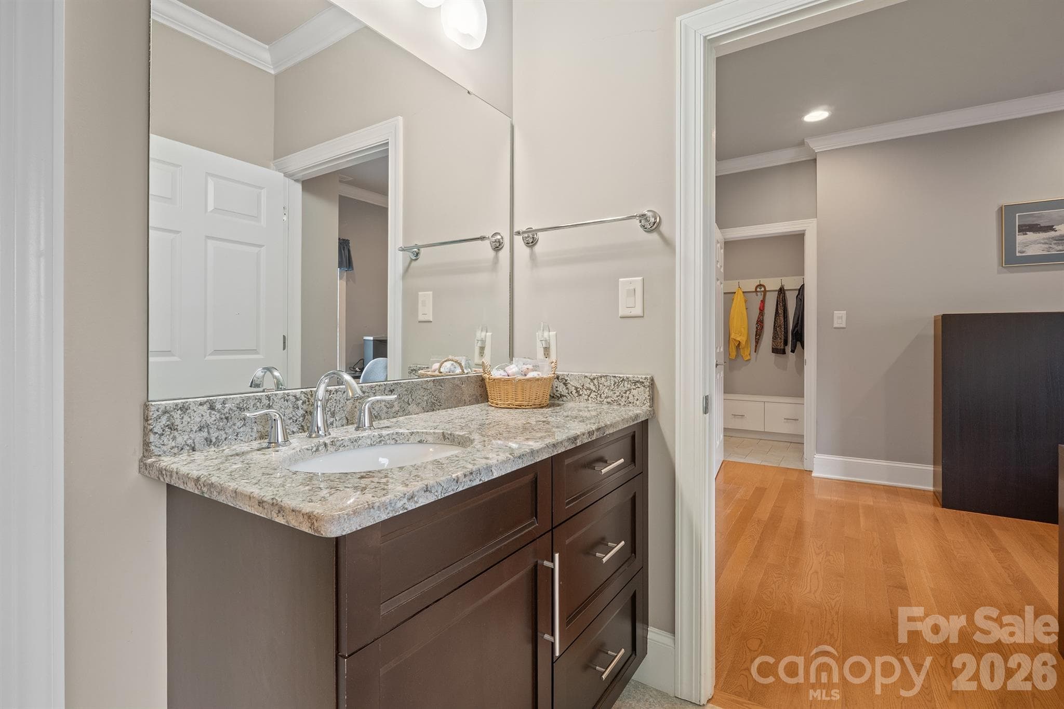
Primary Bathroom - 121 Cheyenne Lane, Statesville
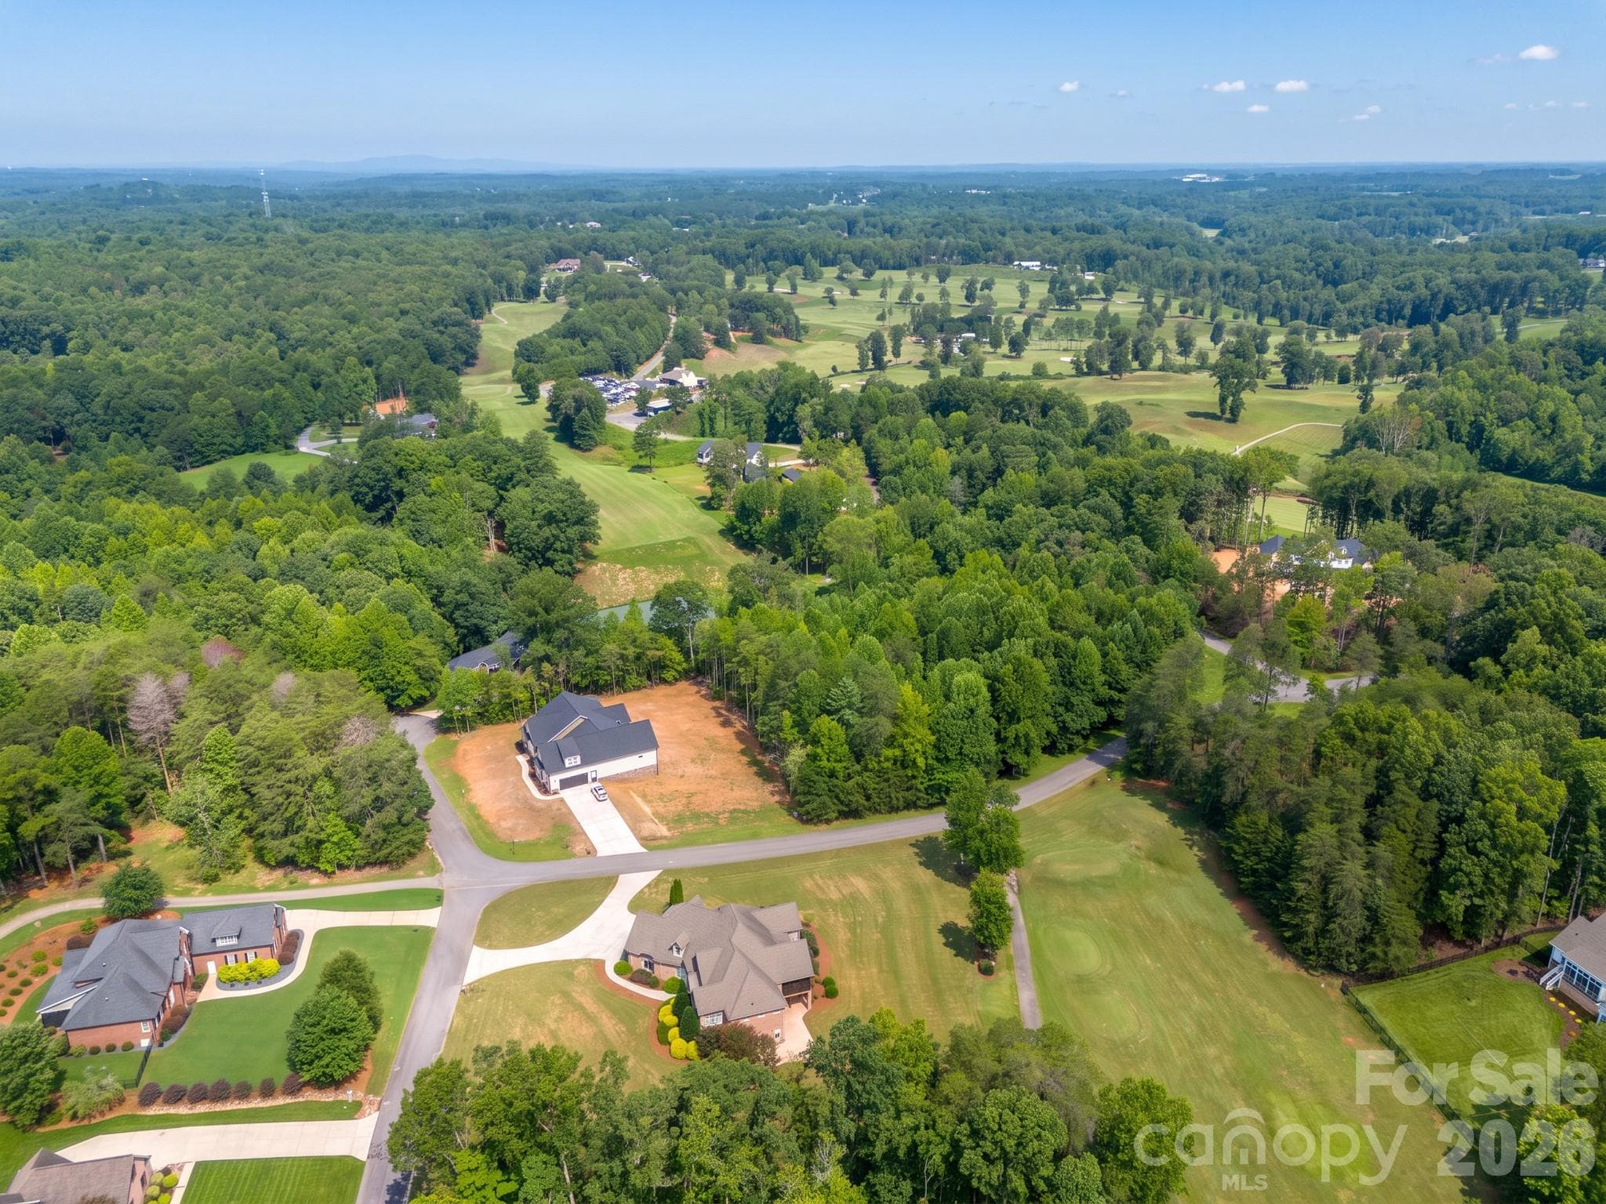
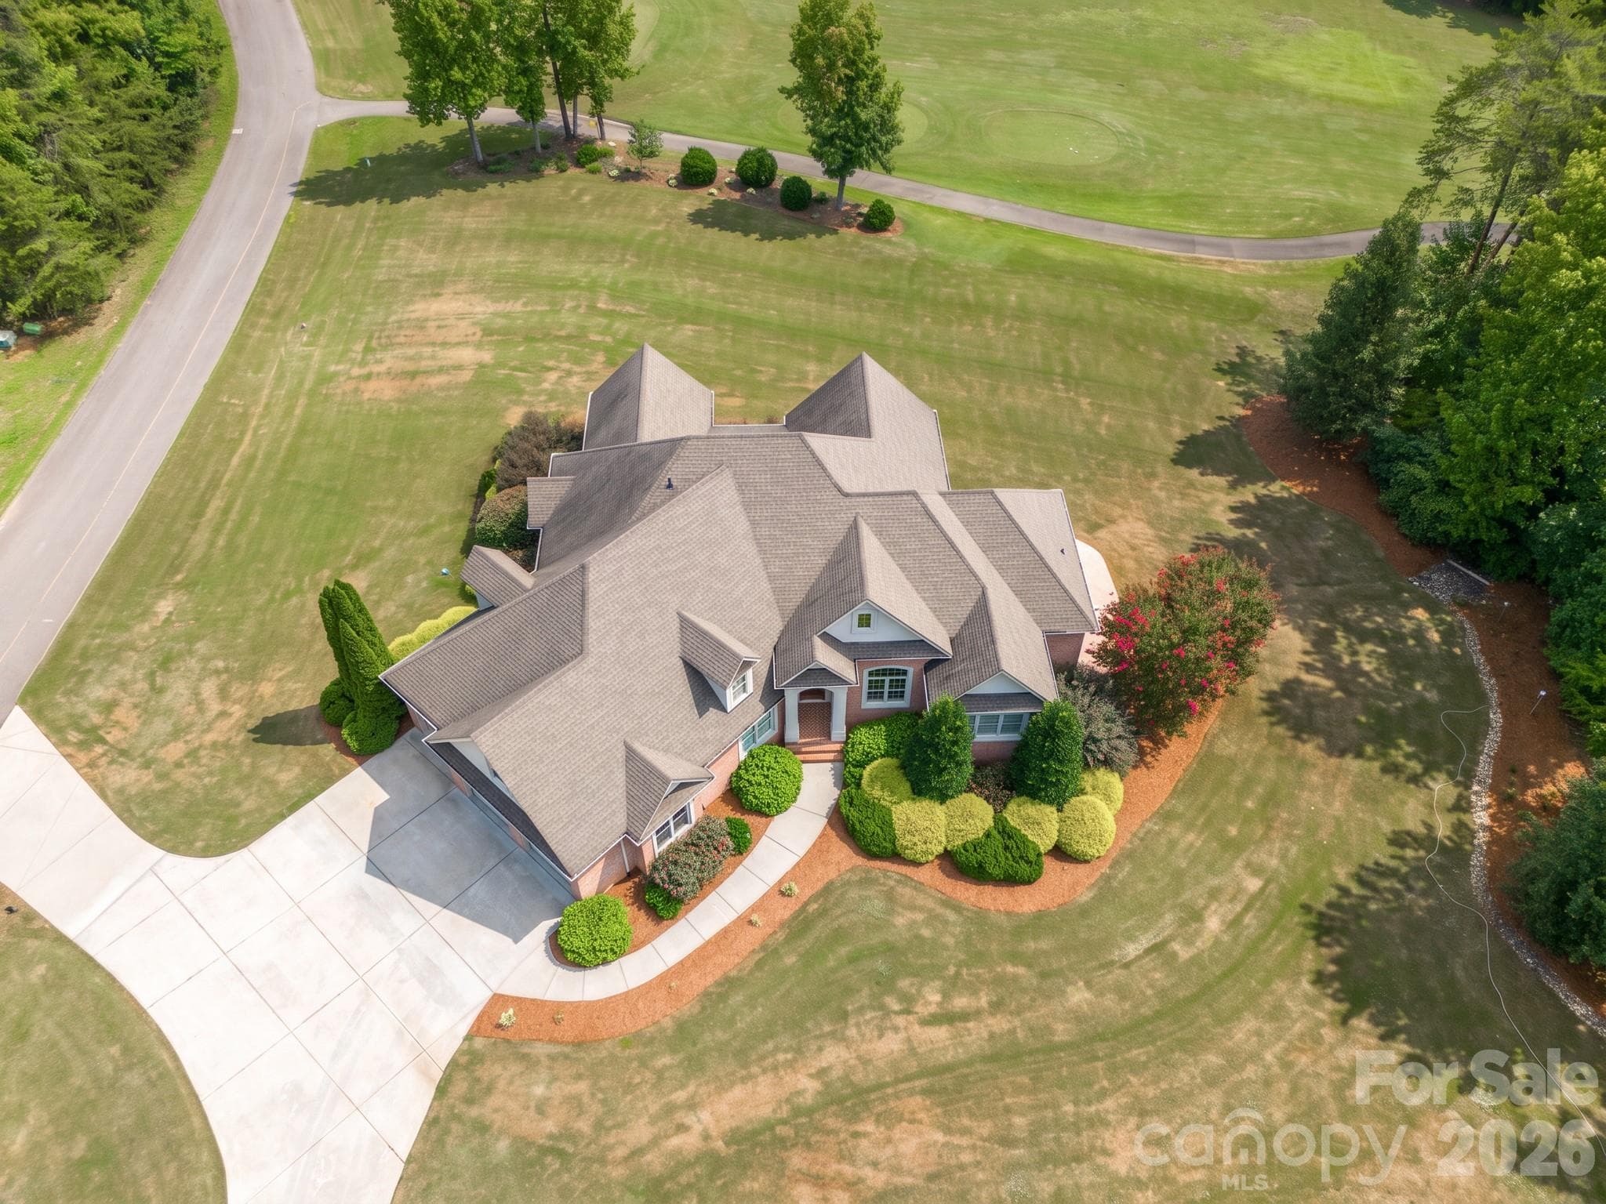
Custom home overlooking the #6 teebox - 121 Cheyenne Lane, Statesville
Custom brick home overlooking the #6 teebox - 121 Cheyenne Lane, Statesville
Primary Bathroom - 121 Cheyenne Lane, Statesville
Primary Bathroom looking into office - 121 Cheyenne Lane, Statesville
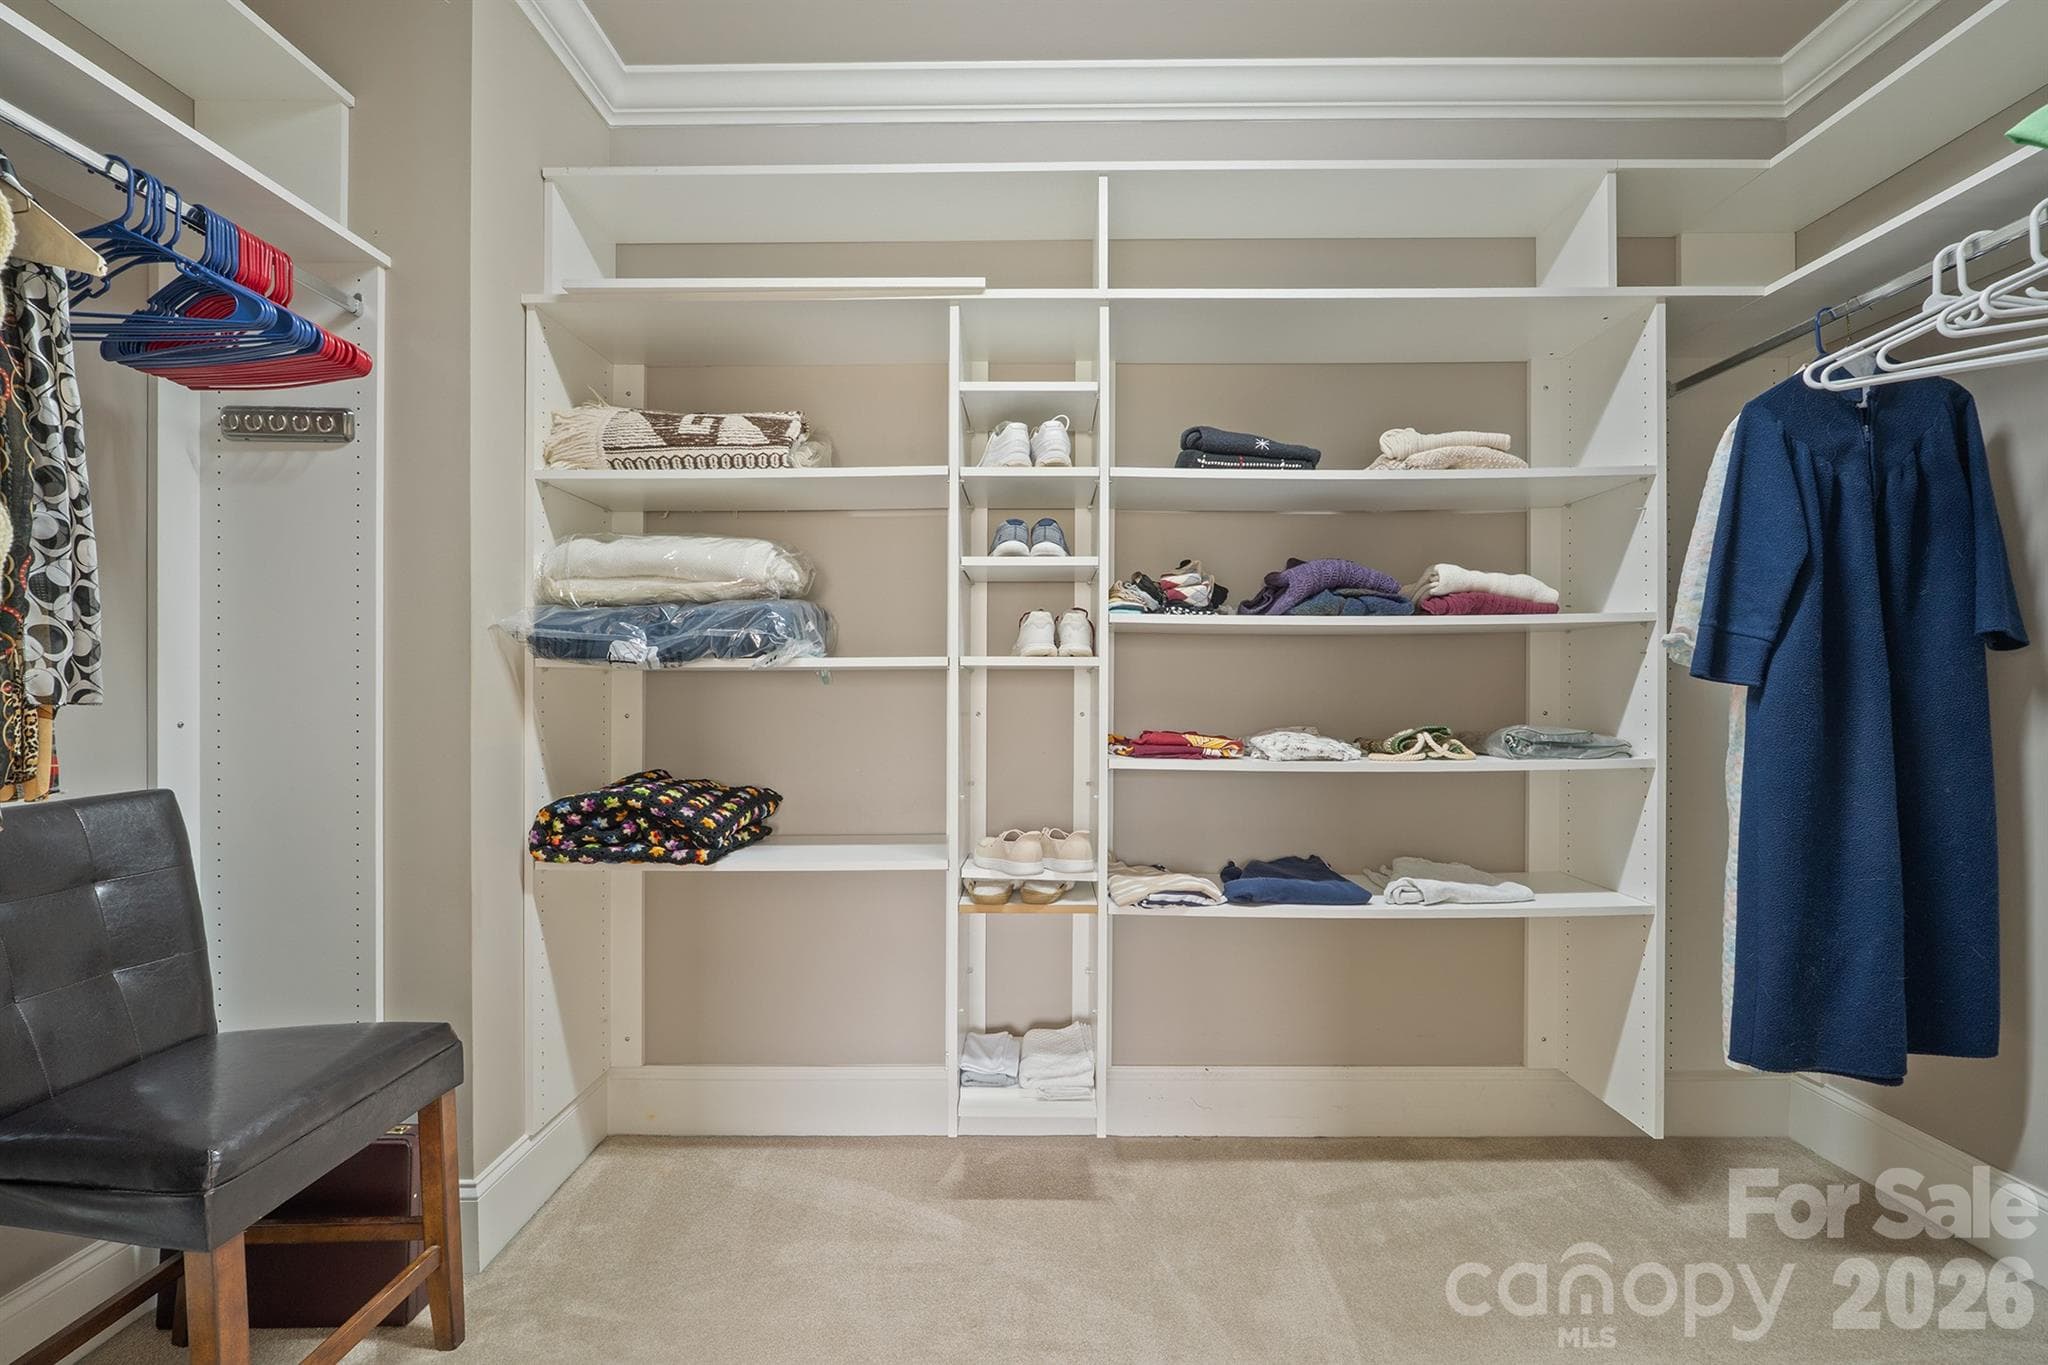
Custom closet in primary - 121 Cheyenne Lane, Statesville
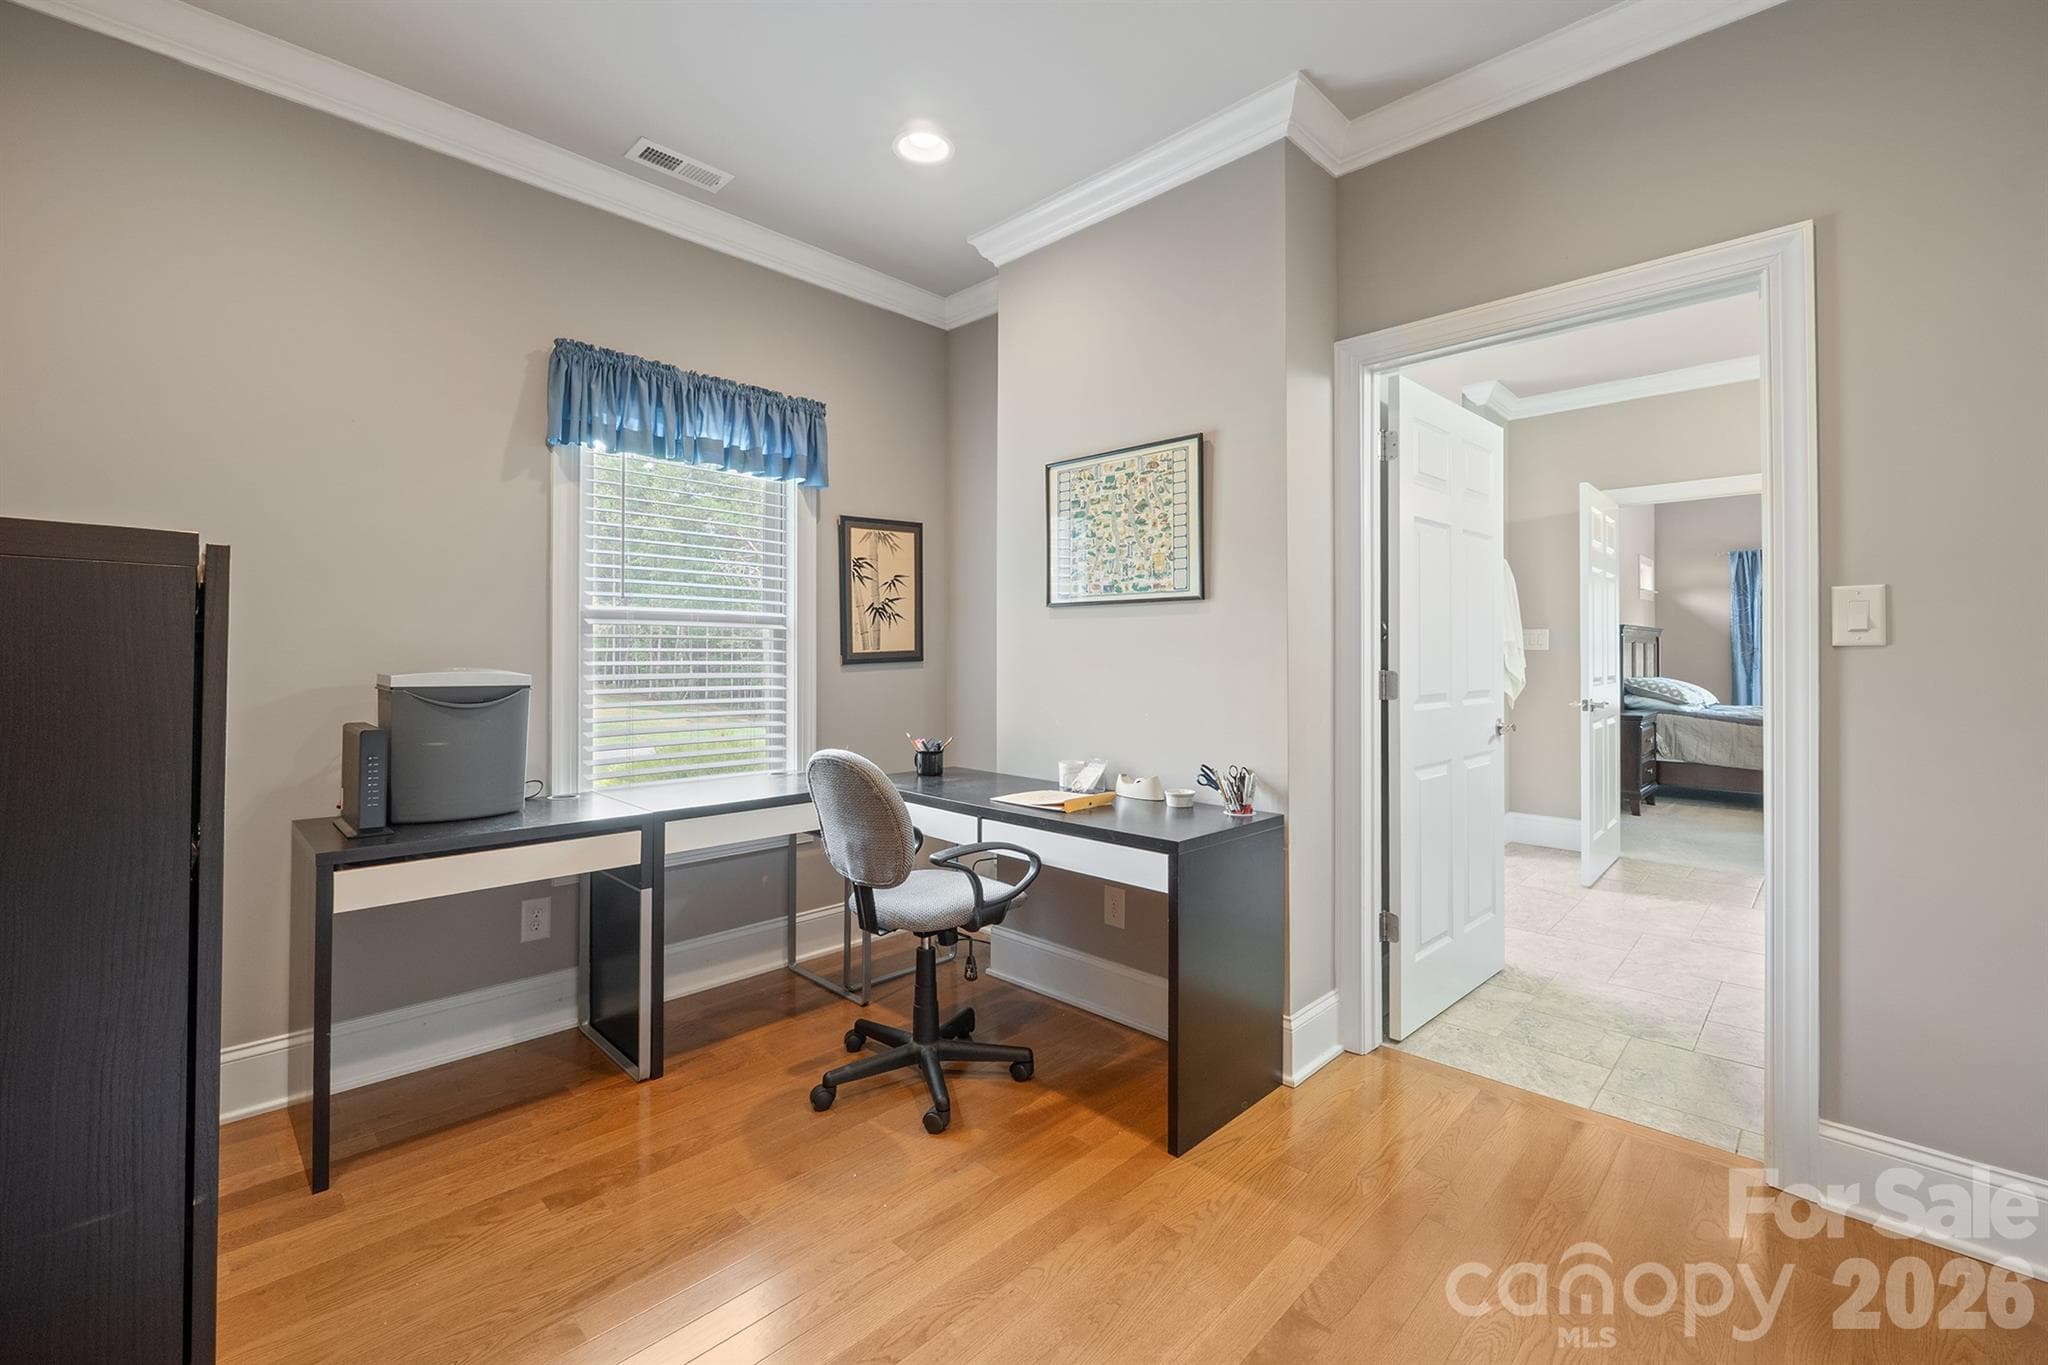
Office off primary bathroom - 121 Cheyenne Lane, Statesville
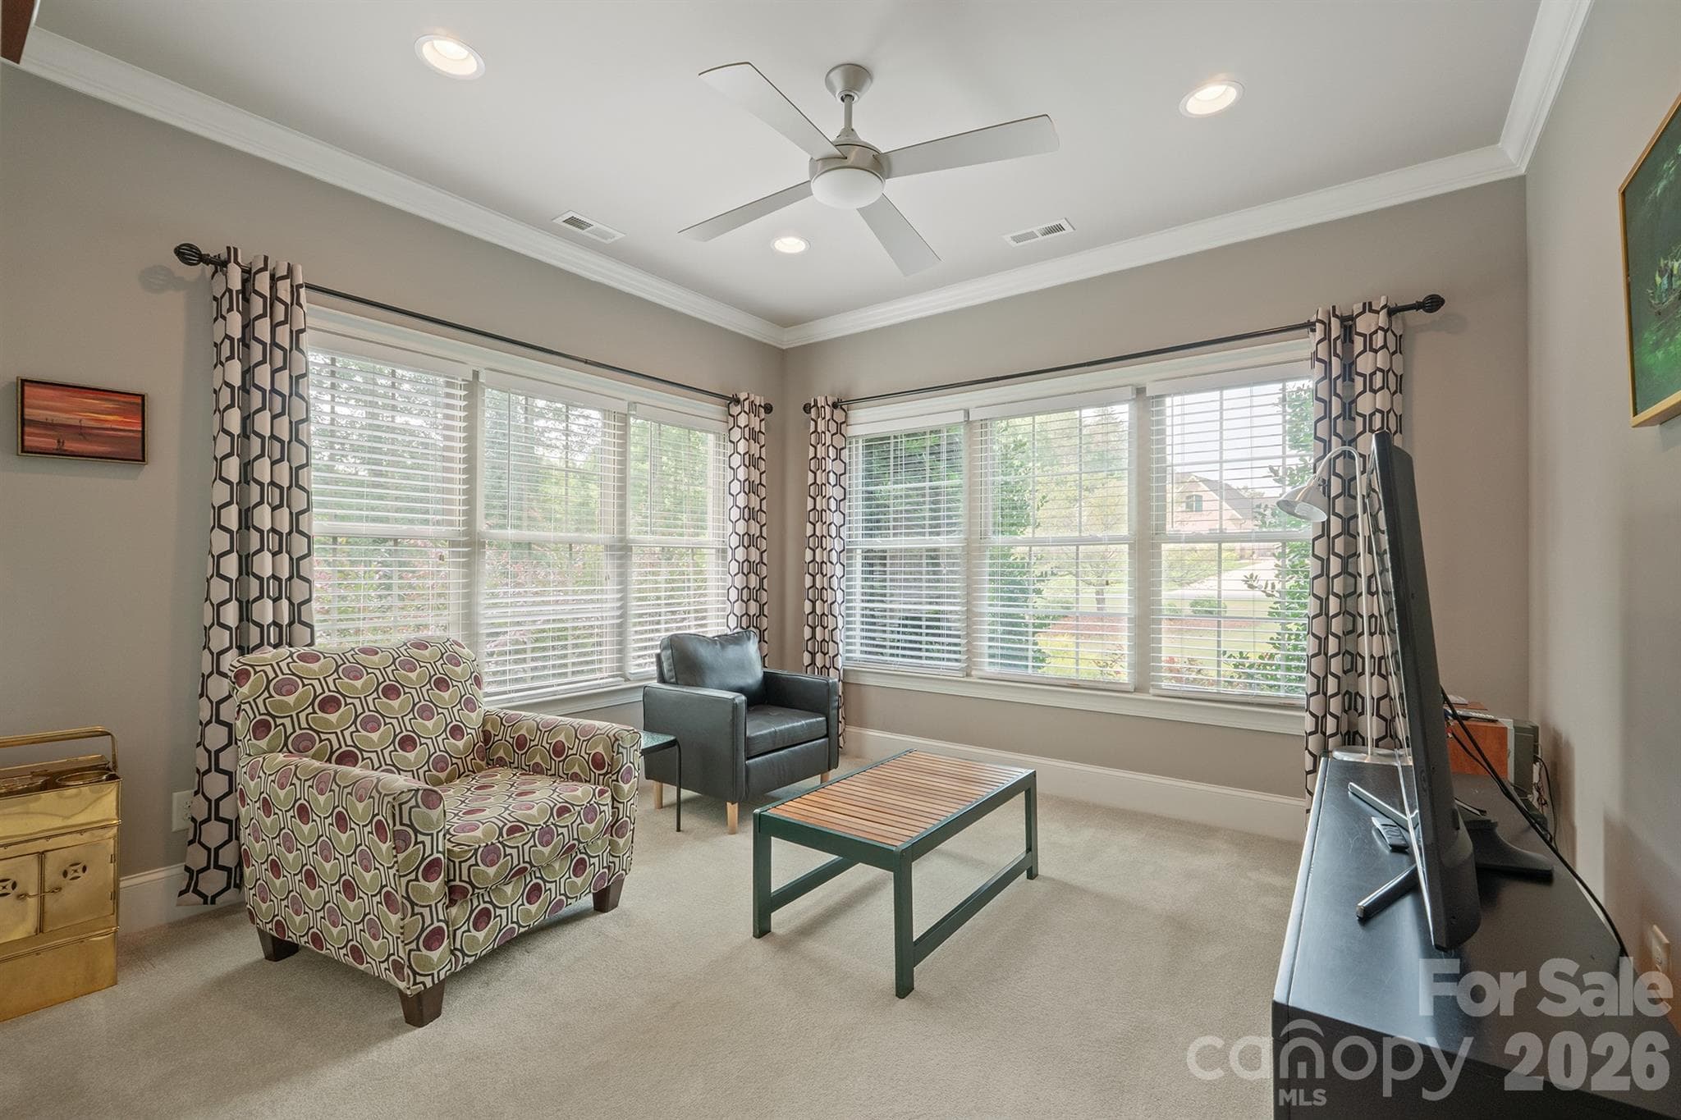
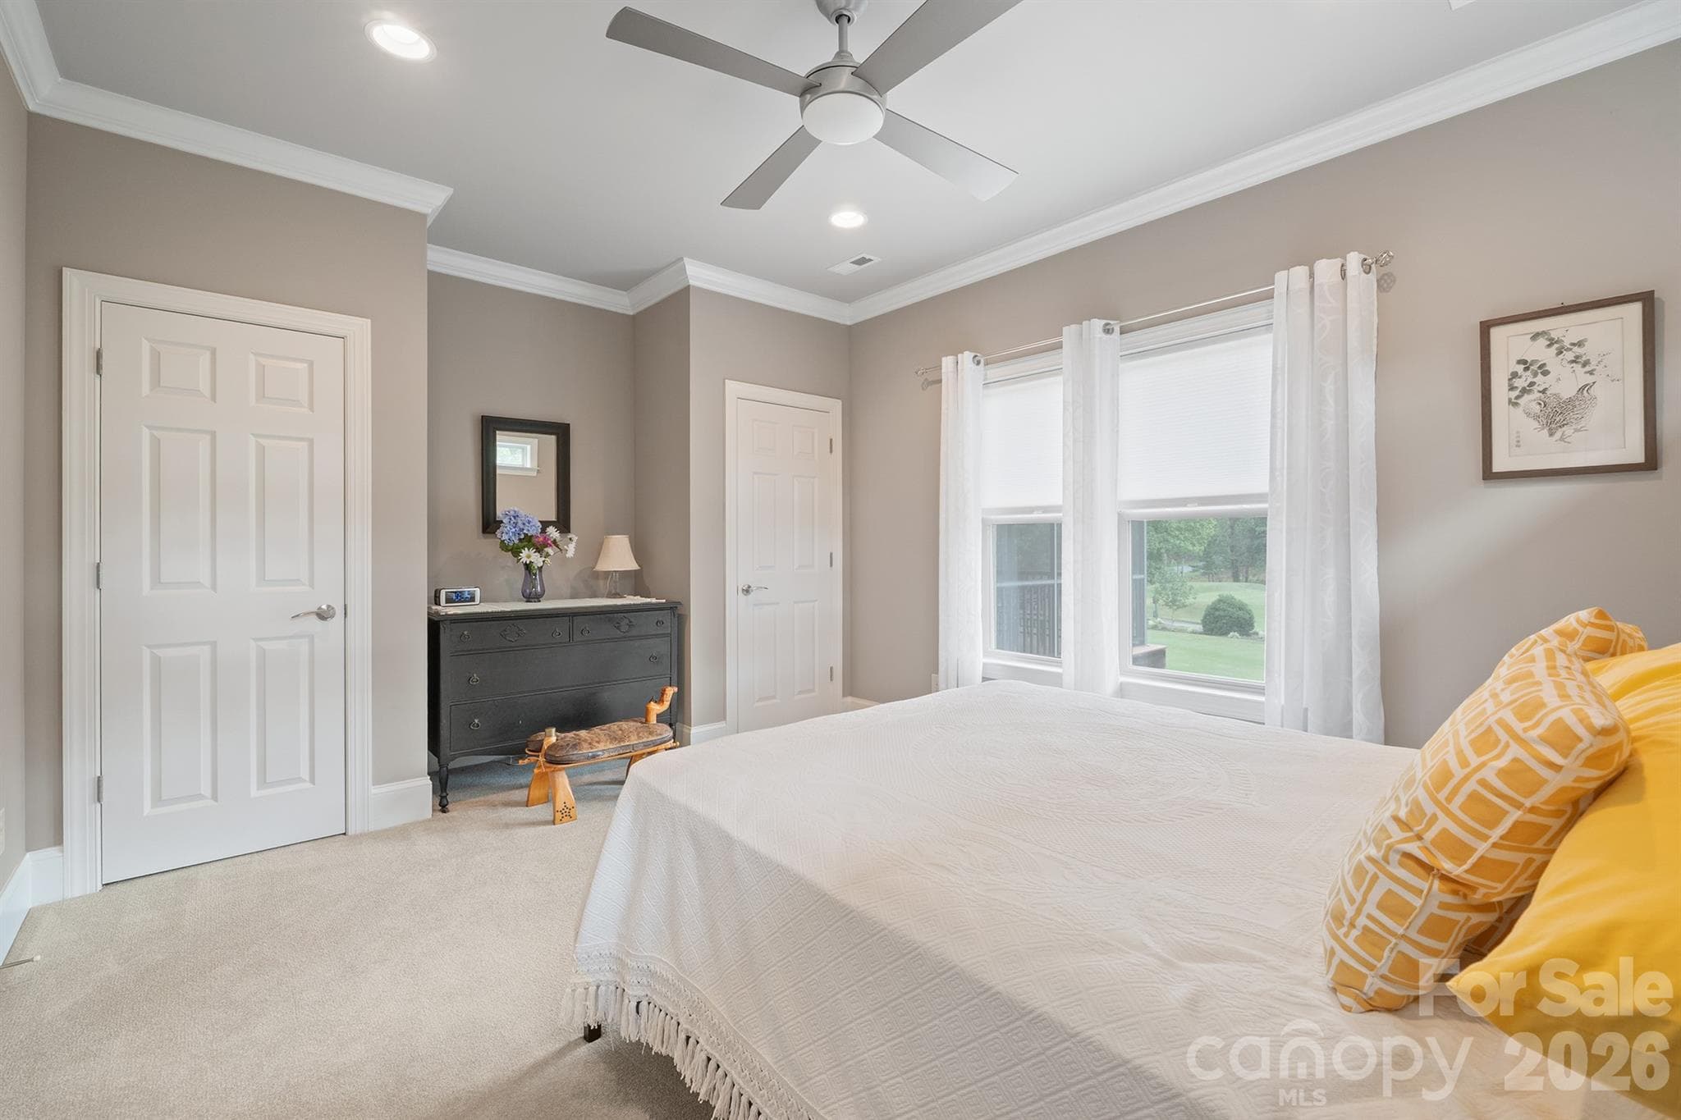
Second Bedroom on Main - 121 Cheyenne Lane, Statesville
Third Bedroom on main - 121 Cheyenne Lane, Statesville
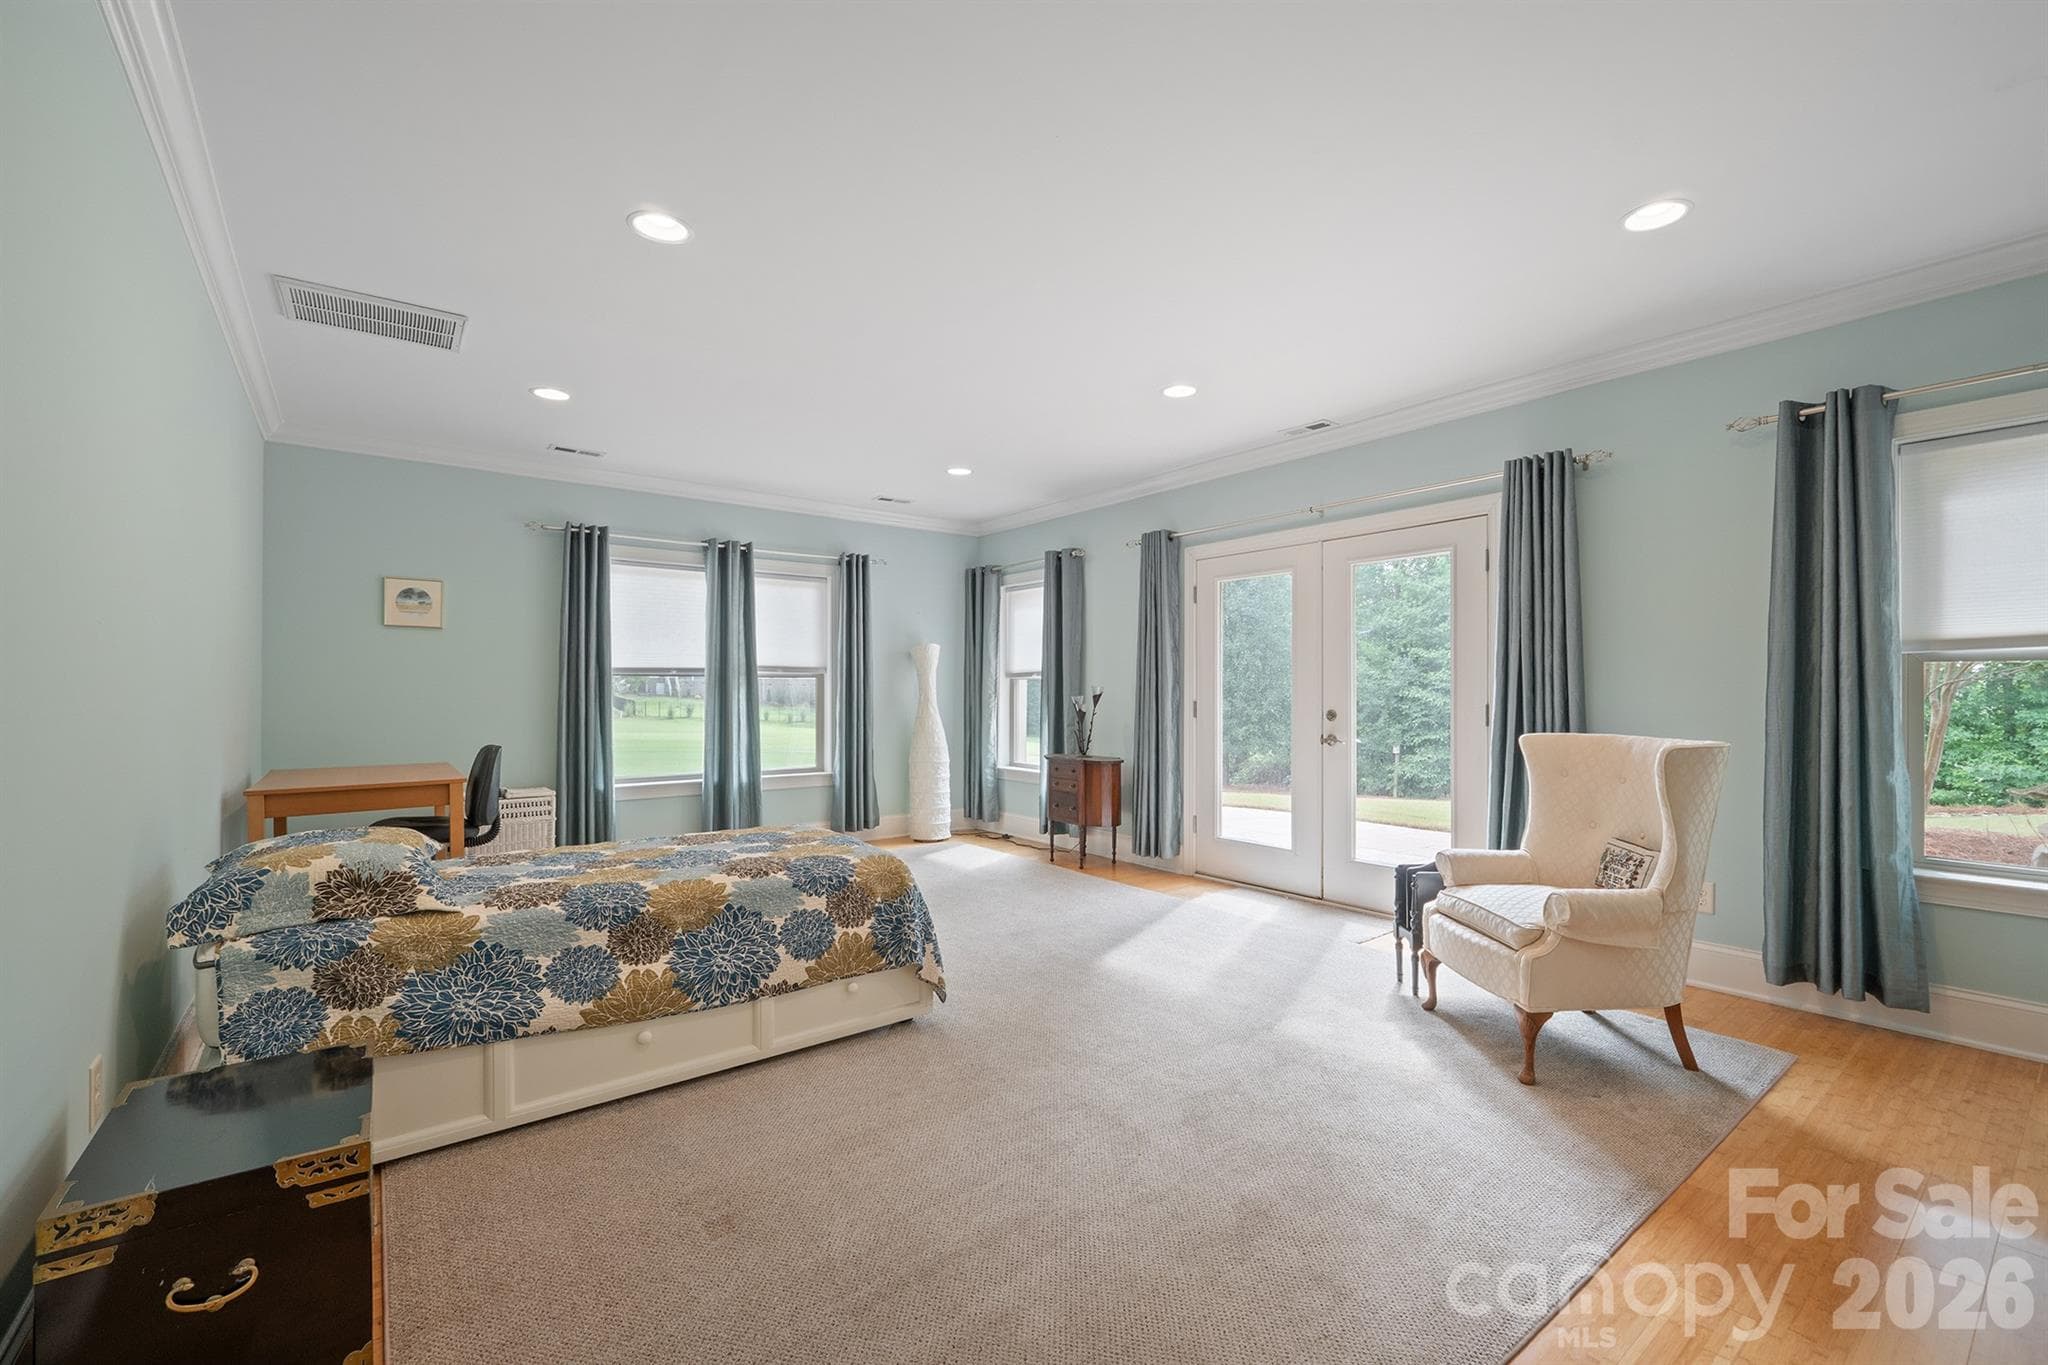
Expansive basement fourth bedroom with en-suite bathroom - 121 Cheyenne Lane, Statesville
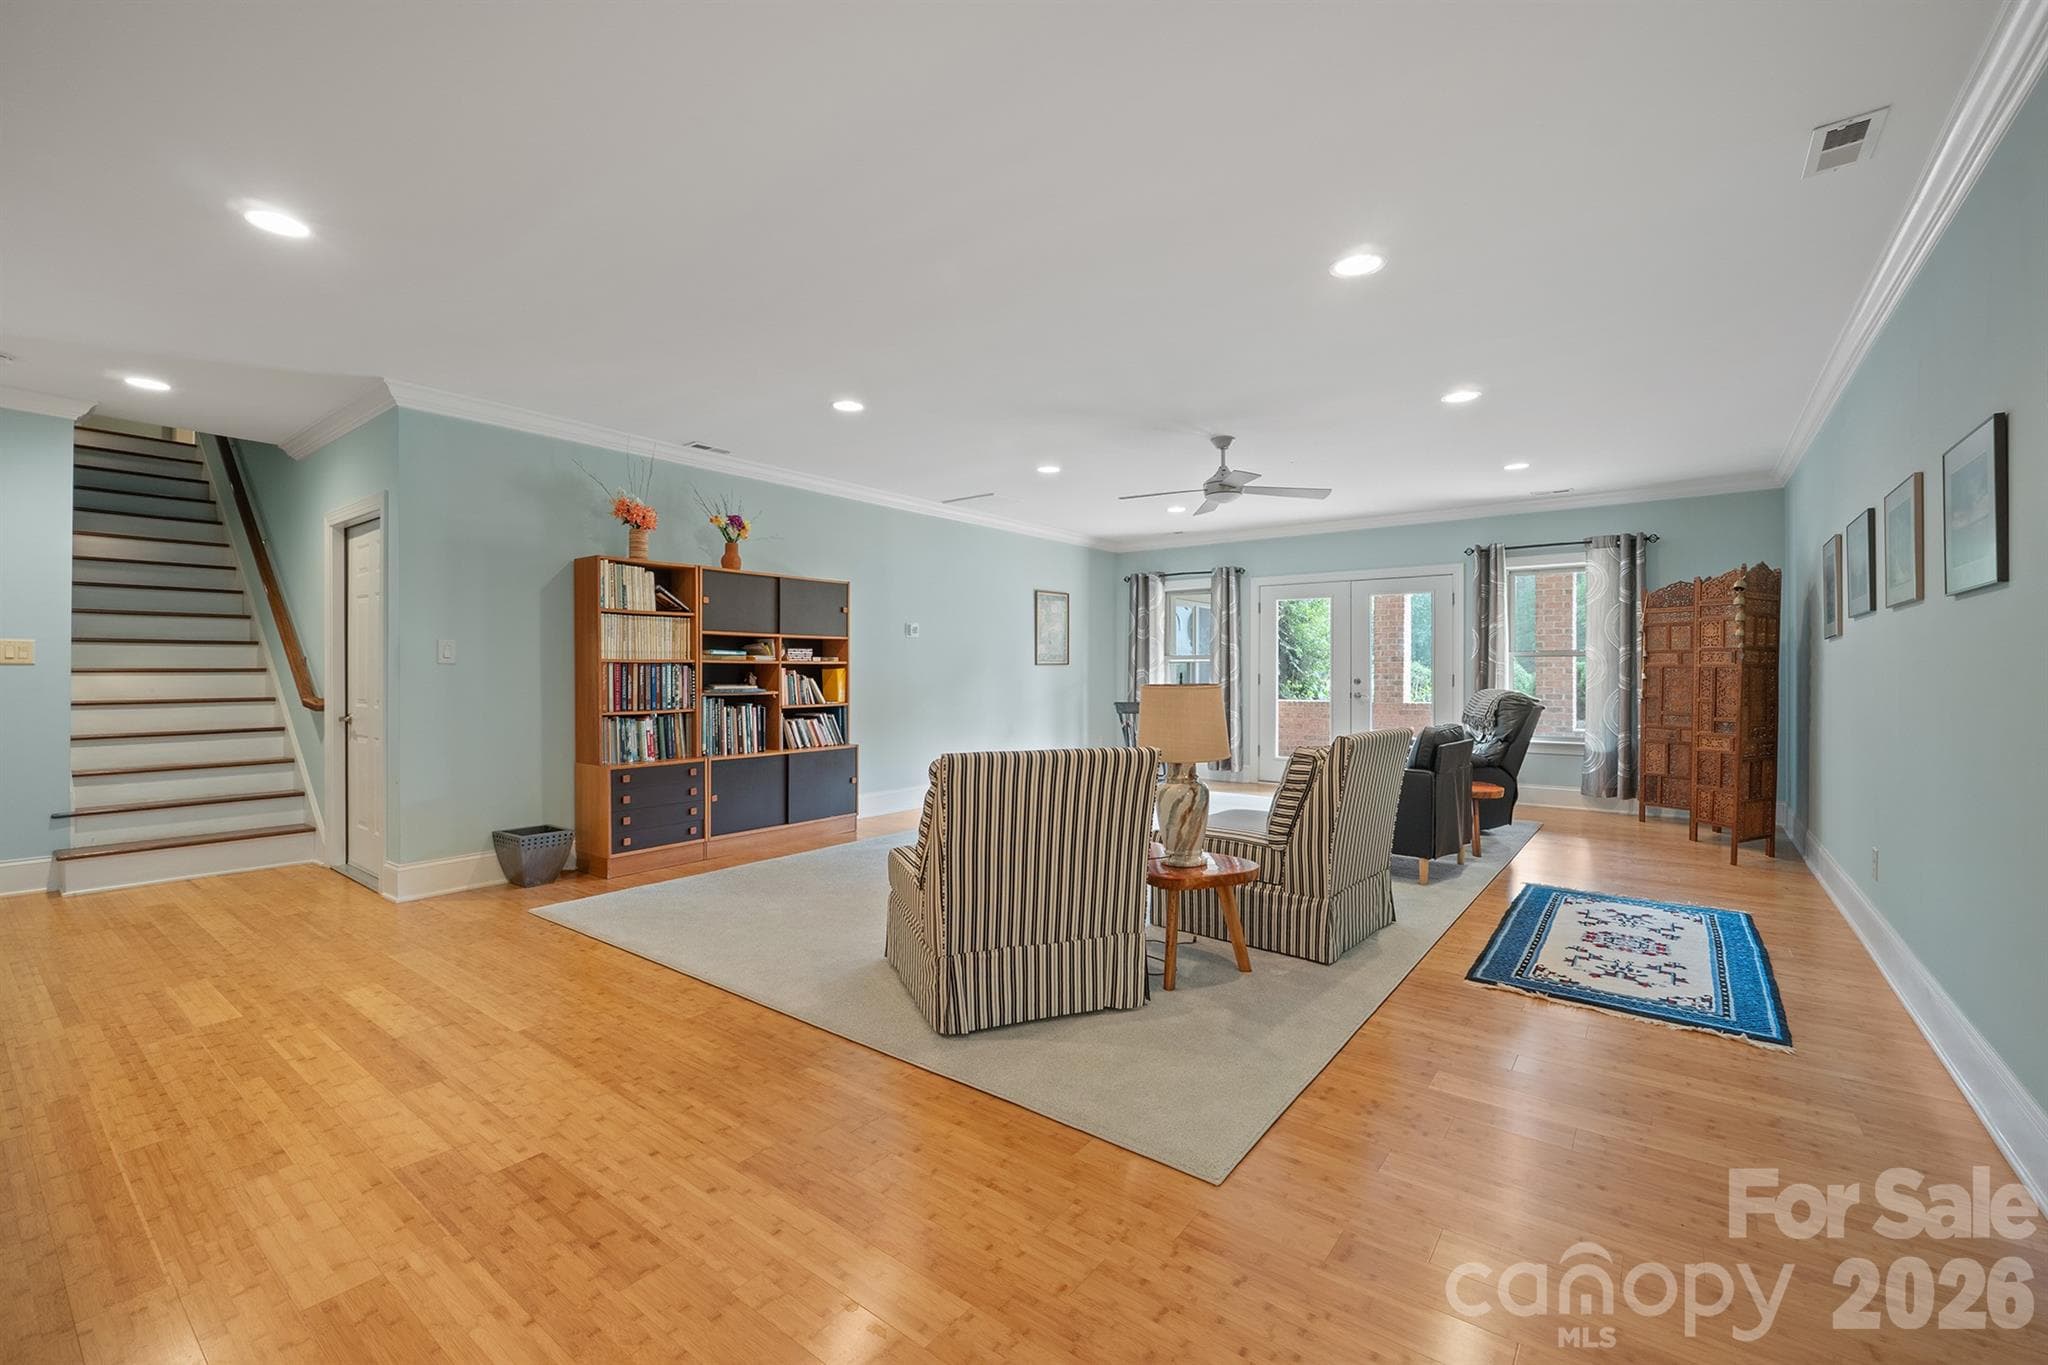
Basement Livingroom with kitchenette - 121 Cheyenne Lane, Statesville
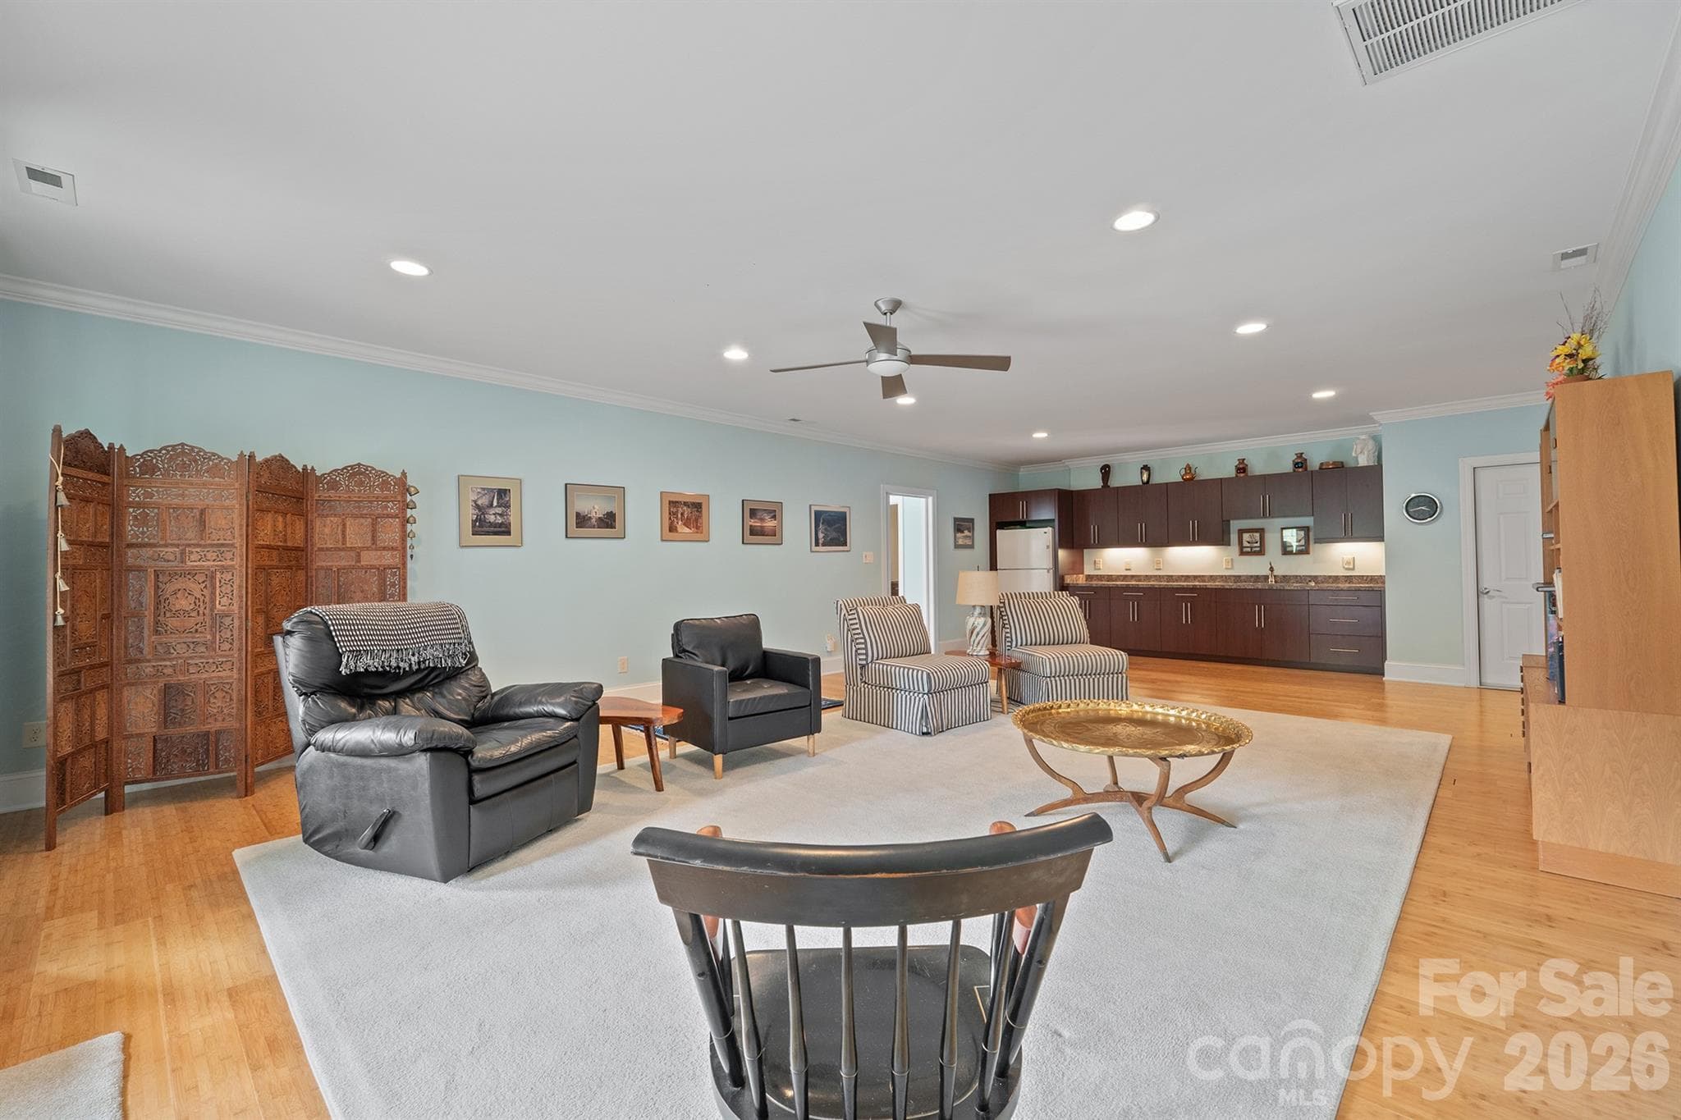
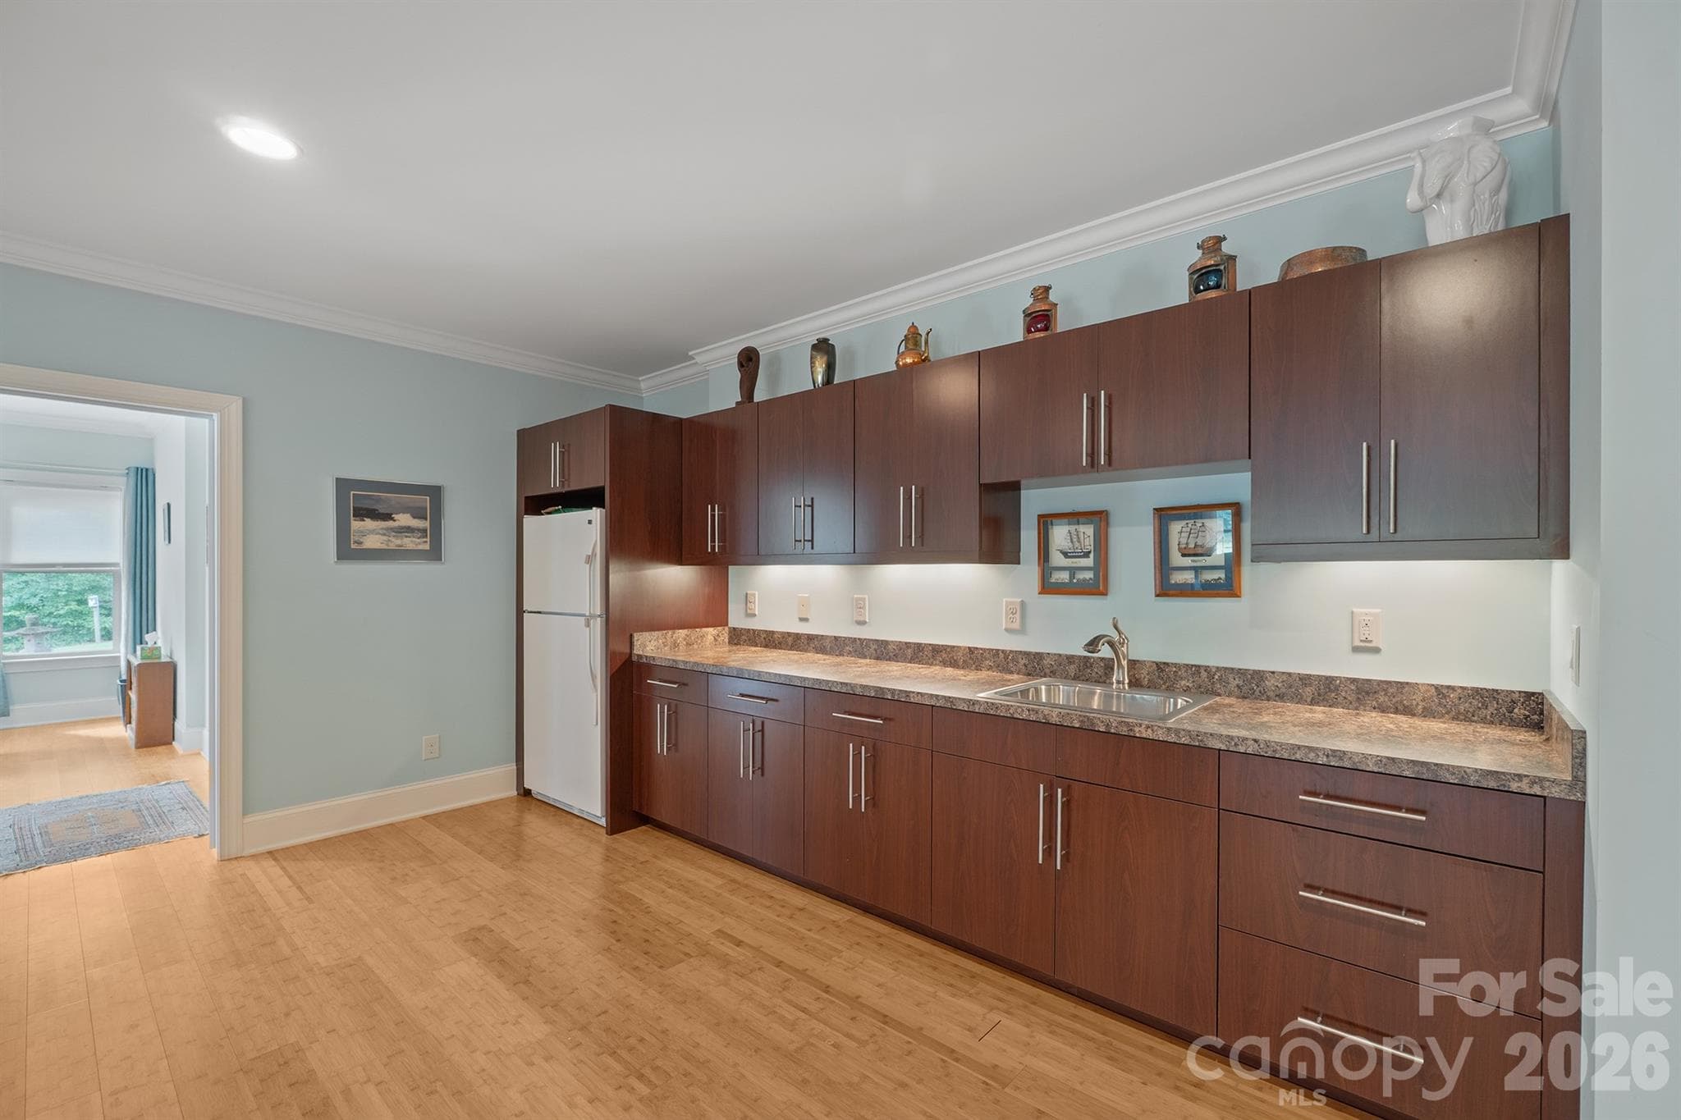
Basement Livingroom kitchenette - 121 Cheyenne Lane, Statesville
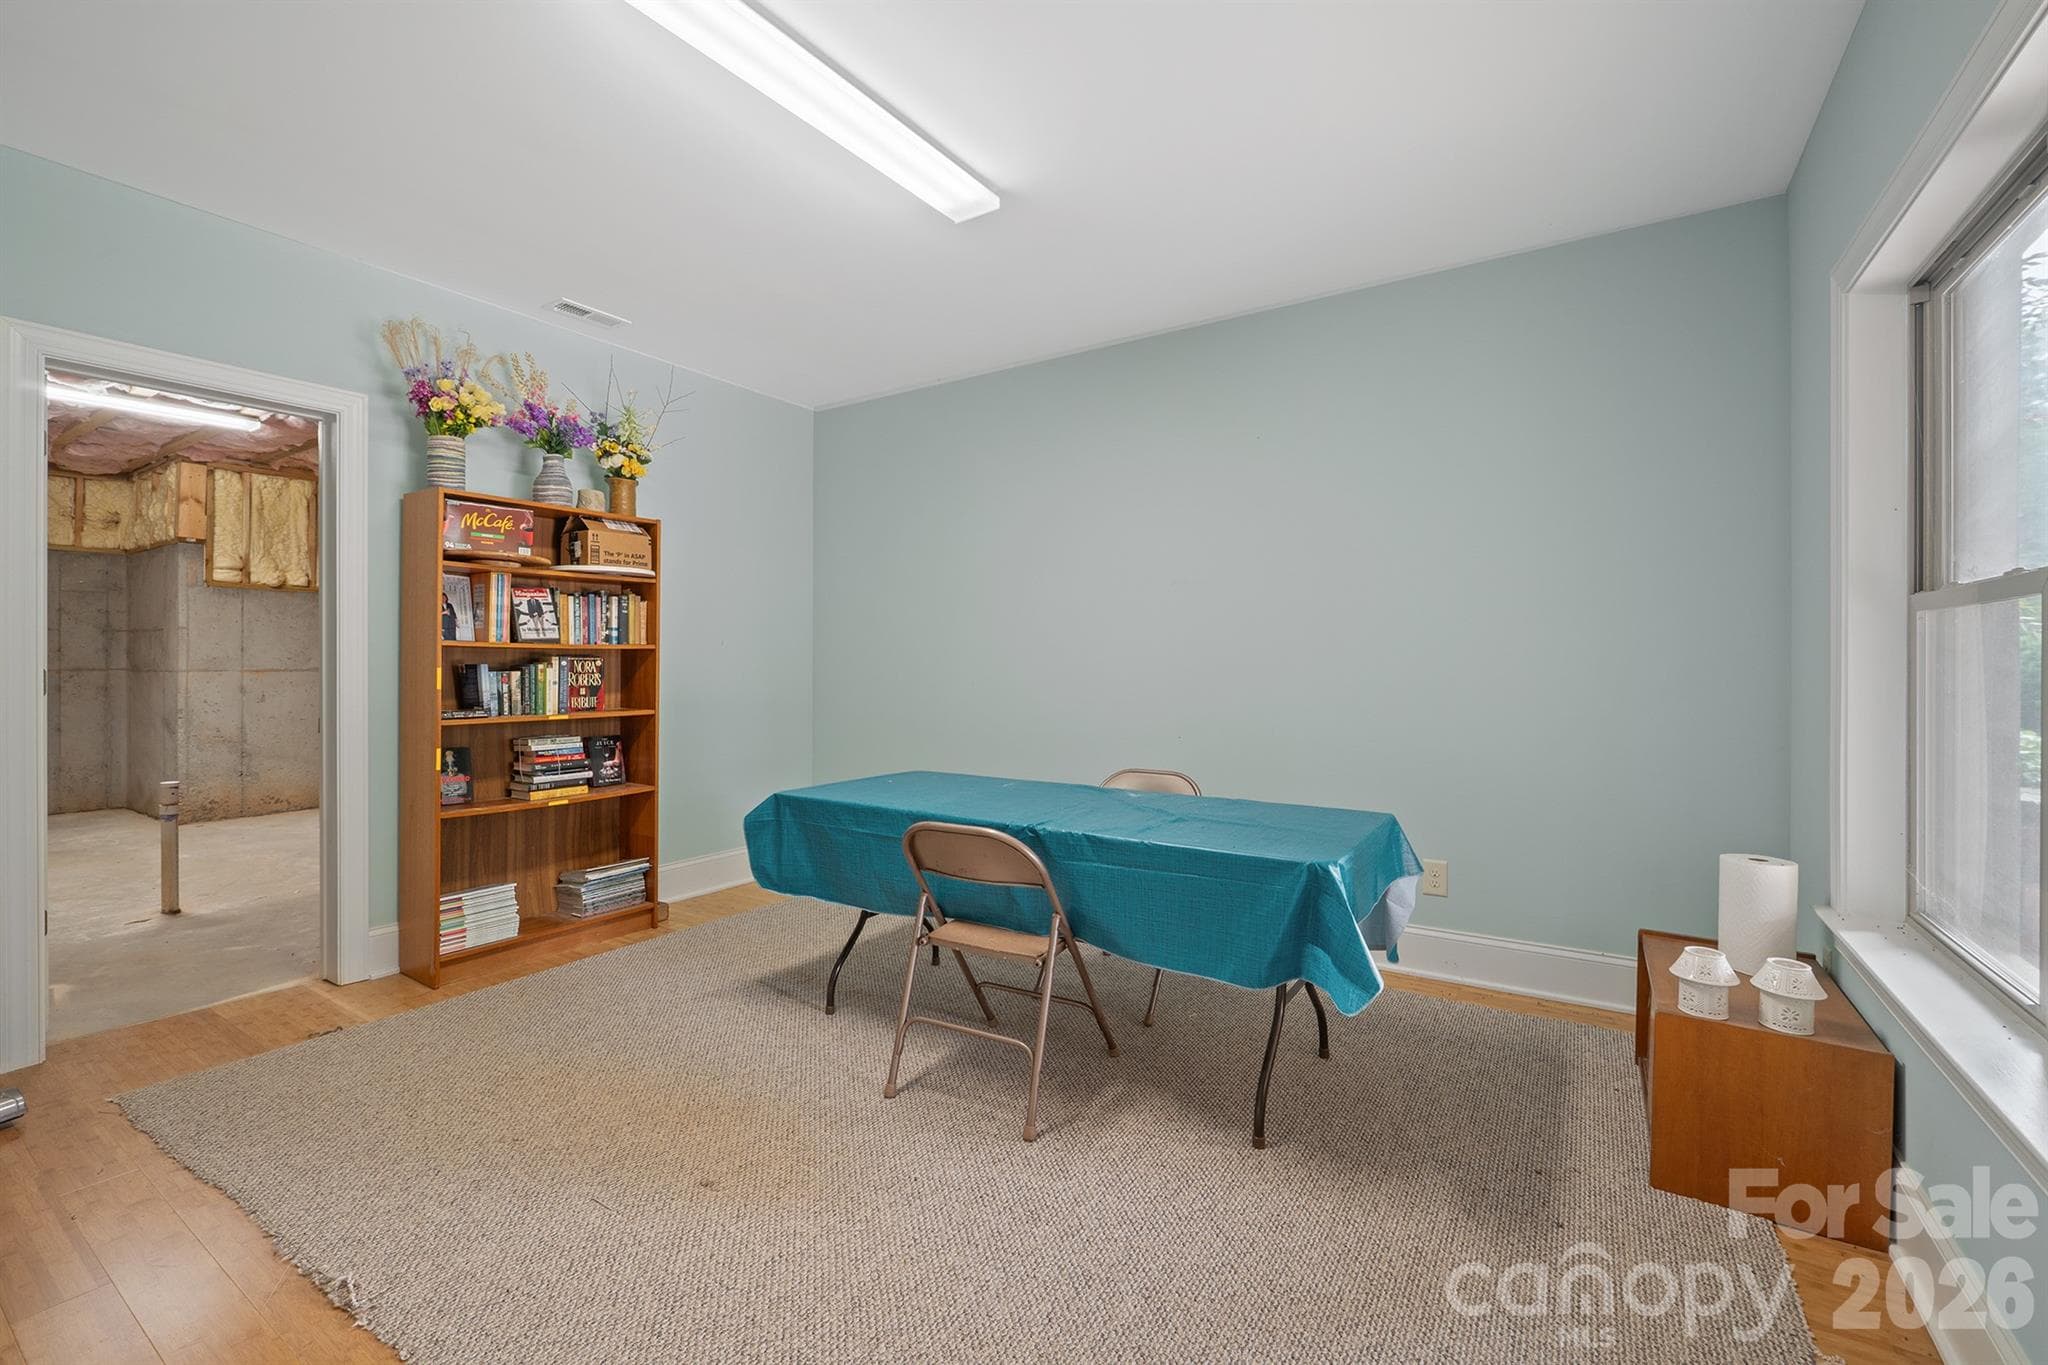
Basement Hobby Room - 121 Cheyenne Lane, Statesville
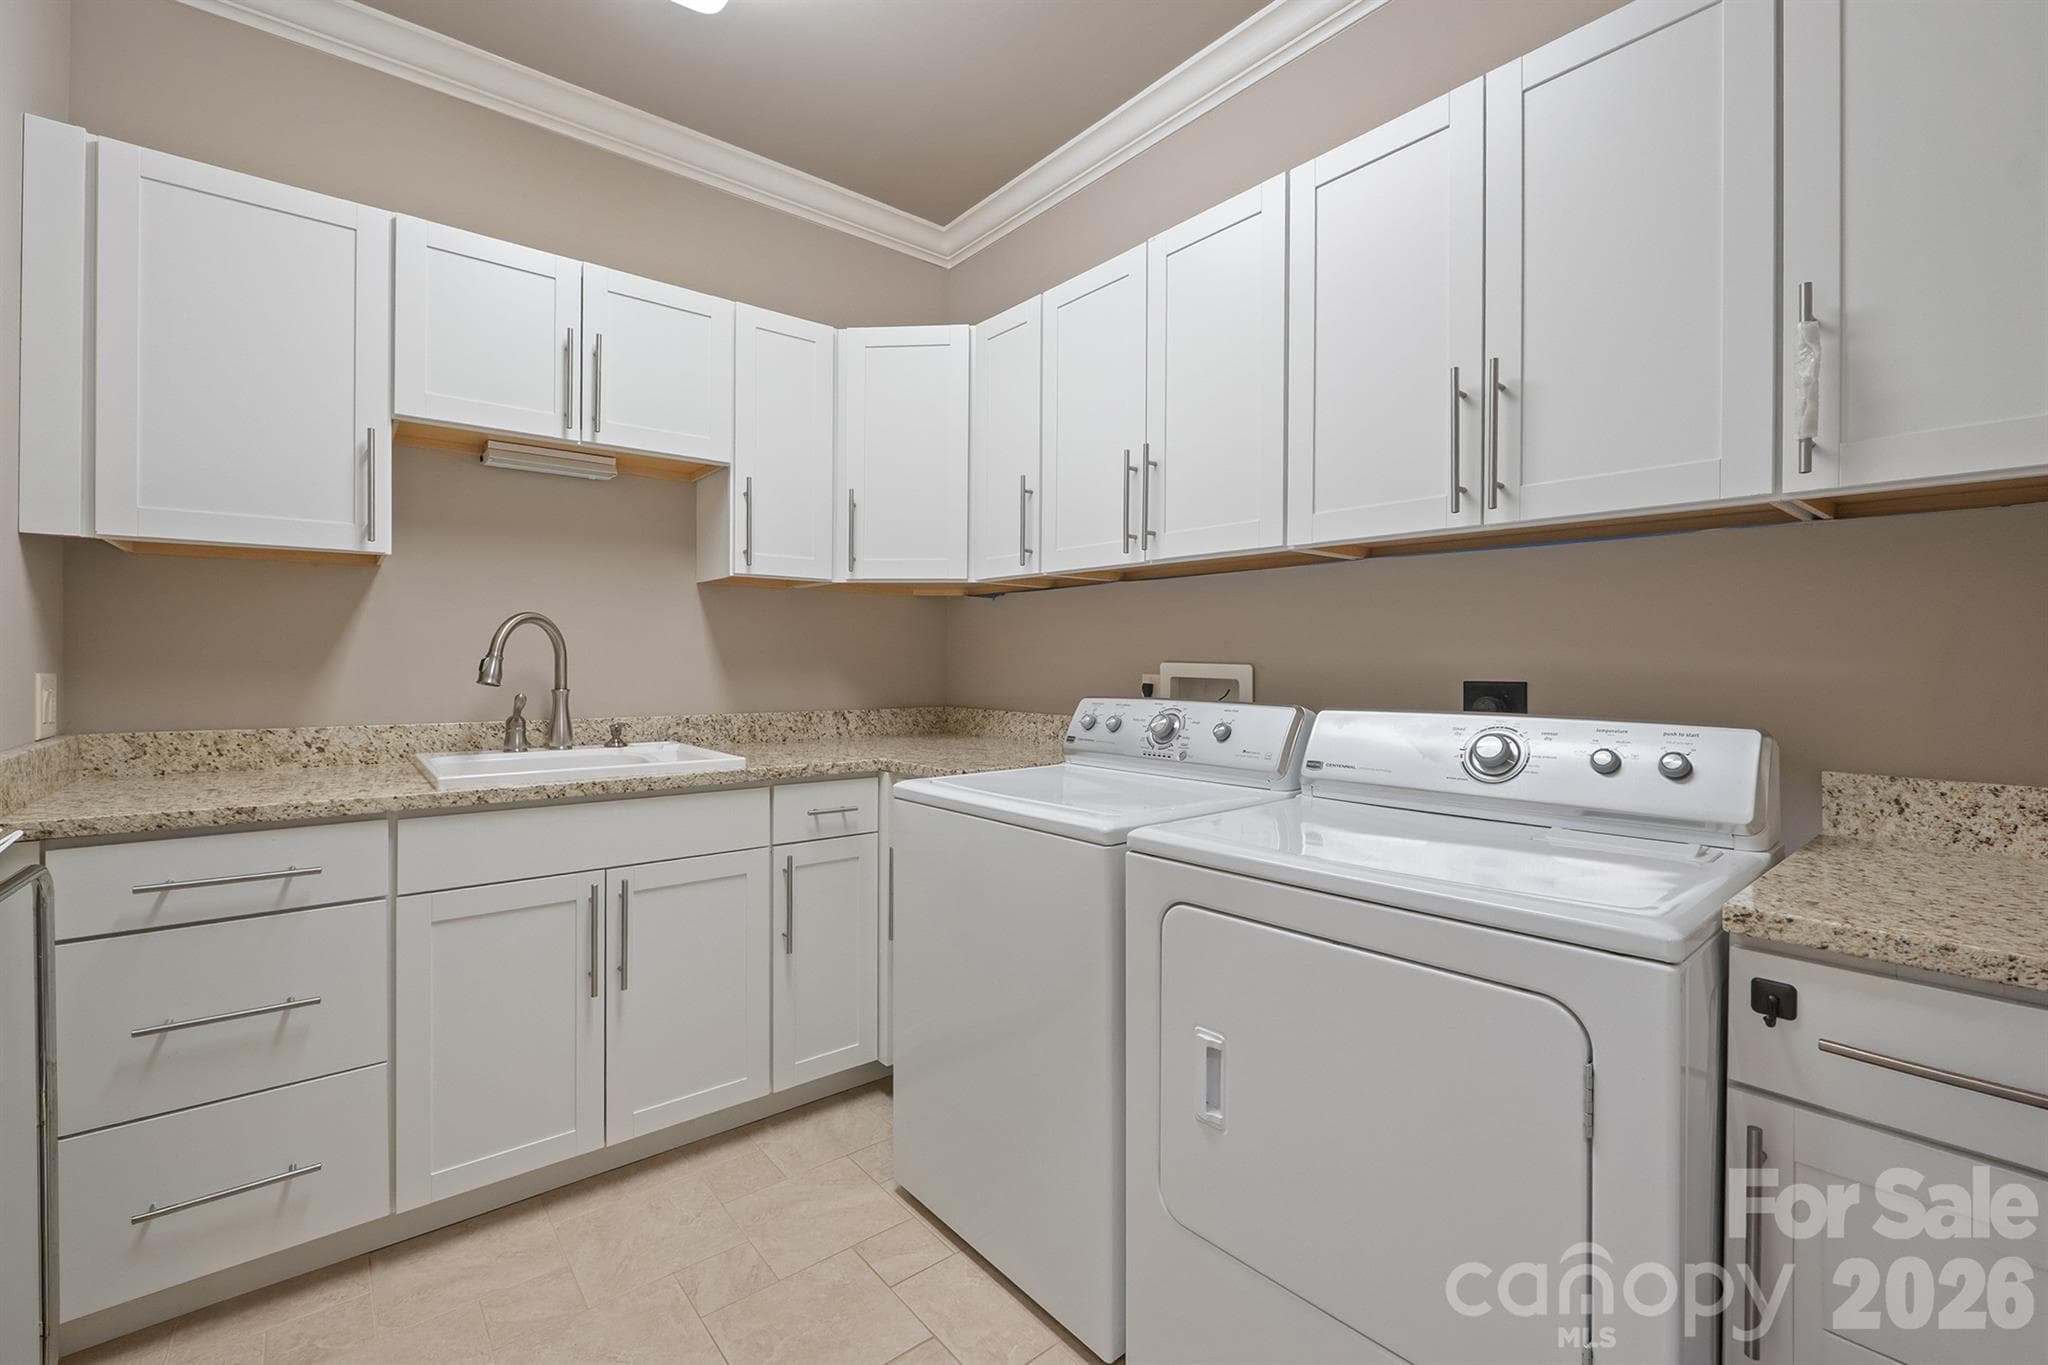
Oversized laundry on Main - 121 Cheyenne Lane, Statesville
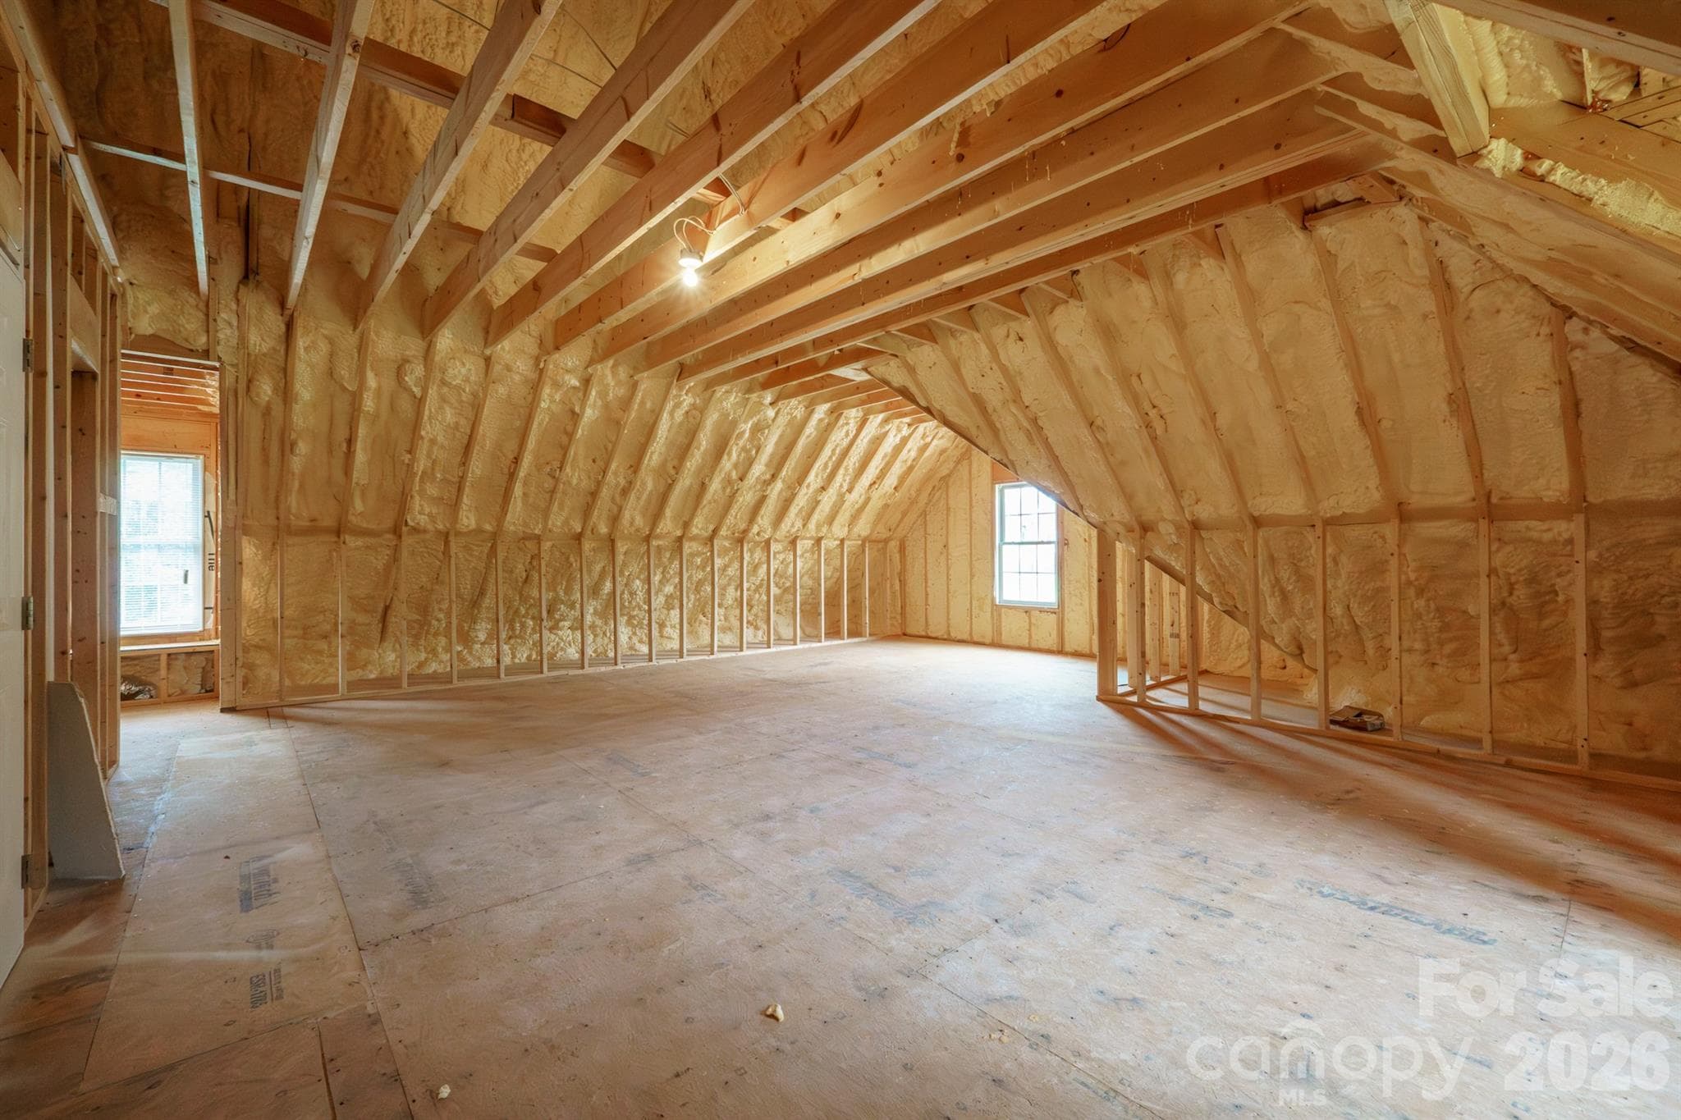
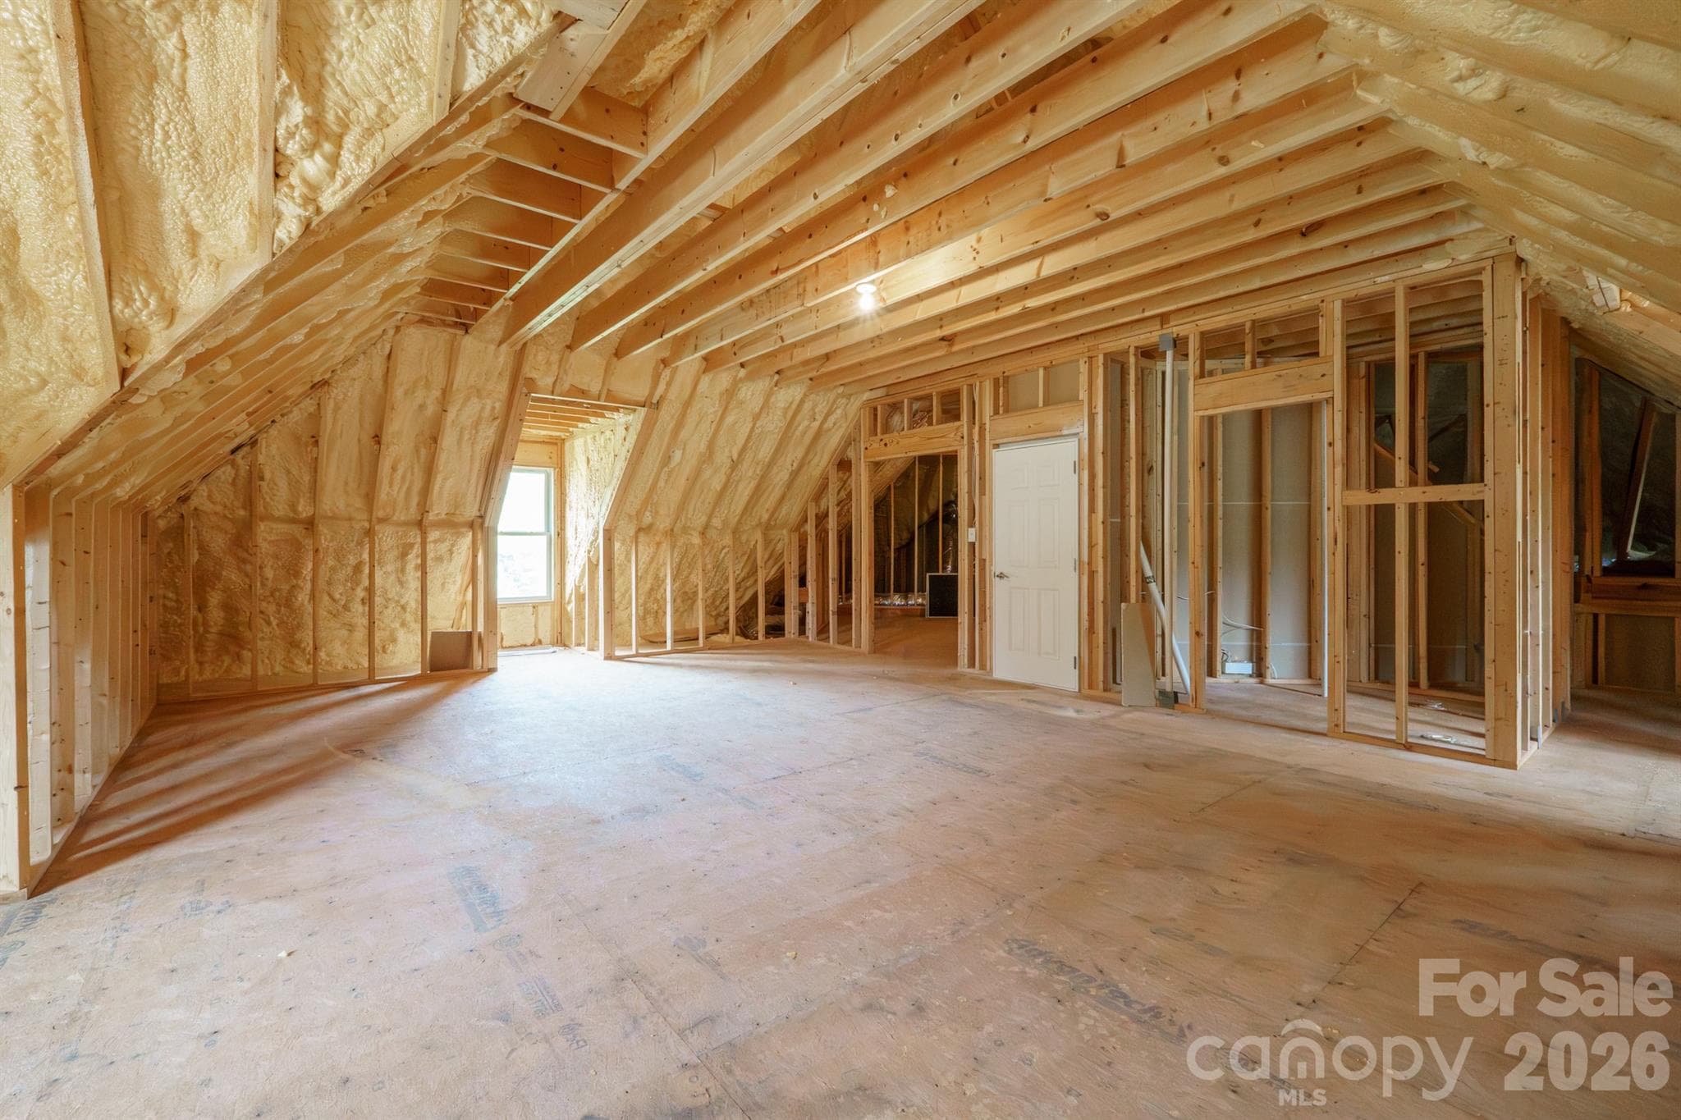
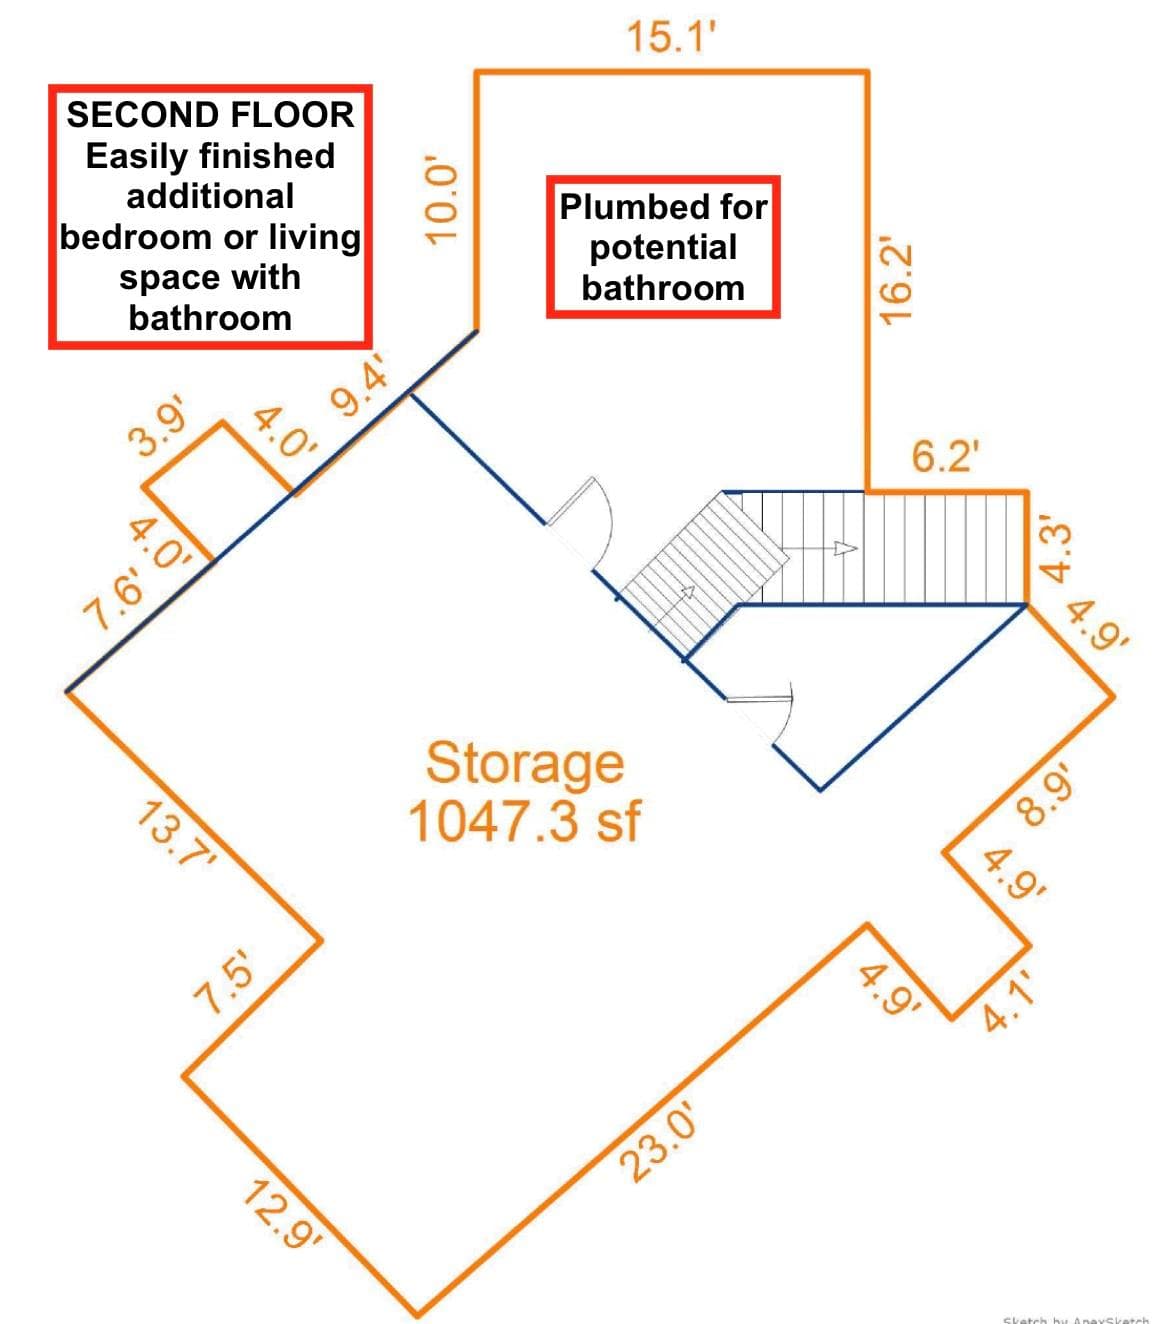
Unfinished Second story area already framed, plumbed for an extra guest quarters plumbed for bathroom and large closet - 121 Cheyenne Lane, Statesville
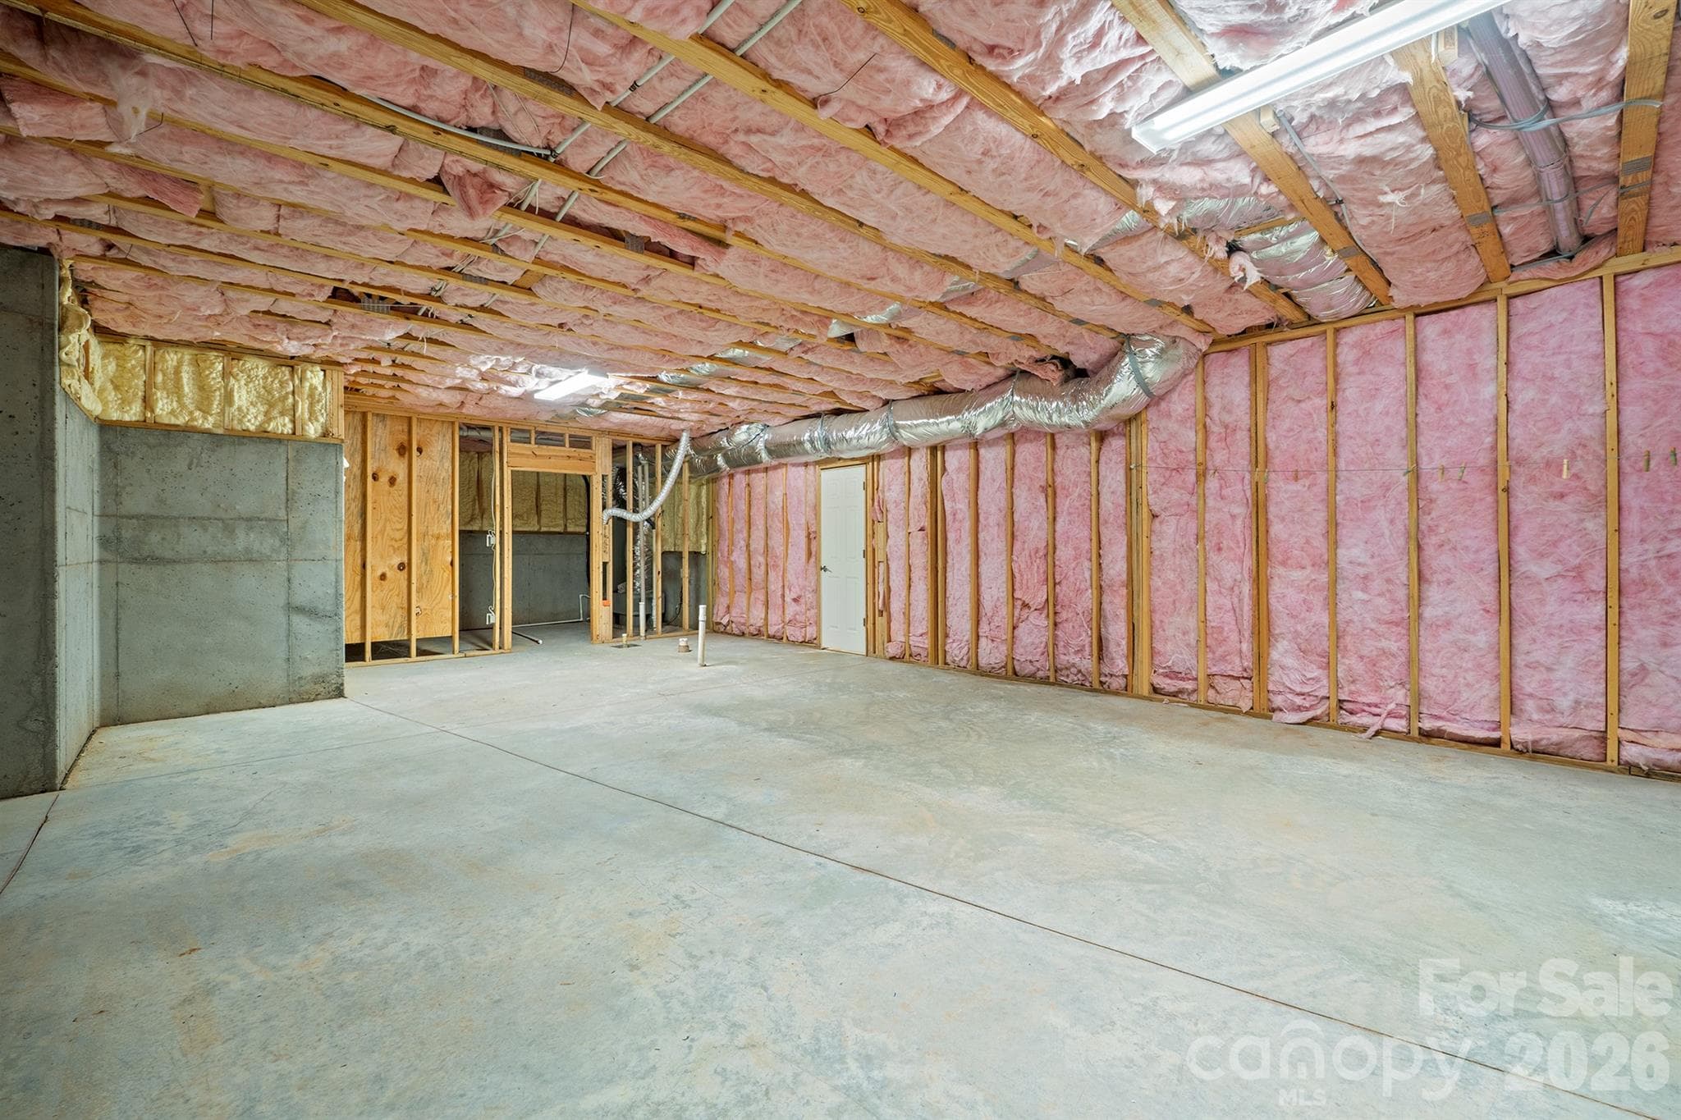
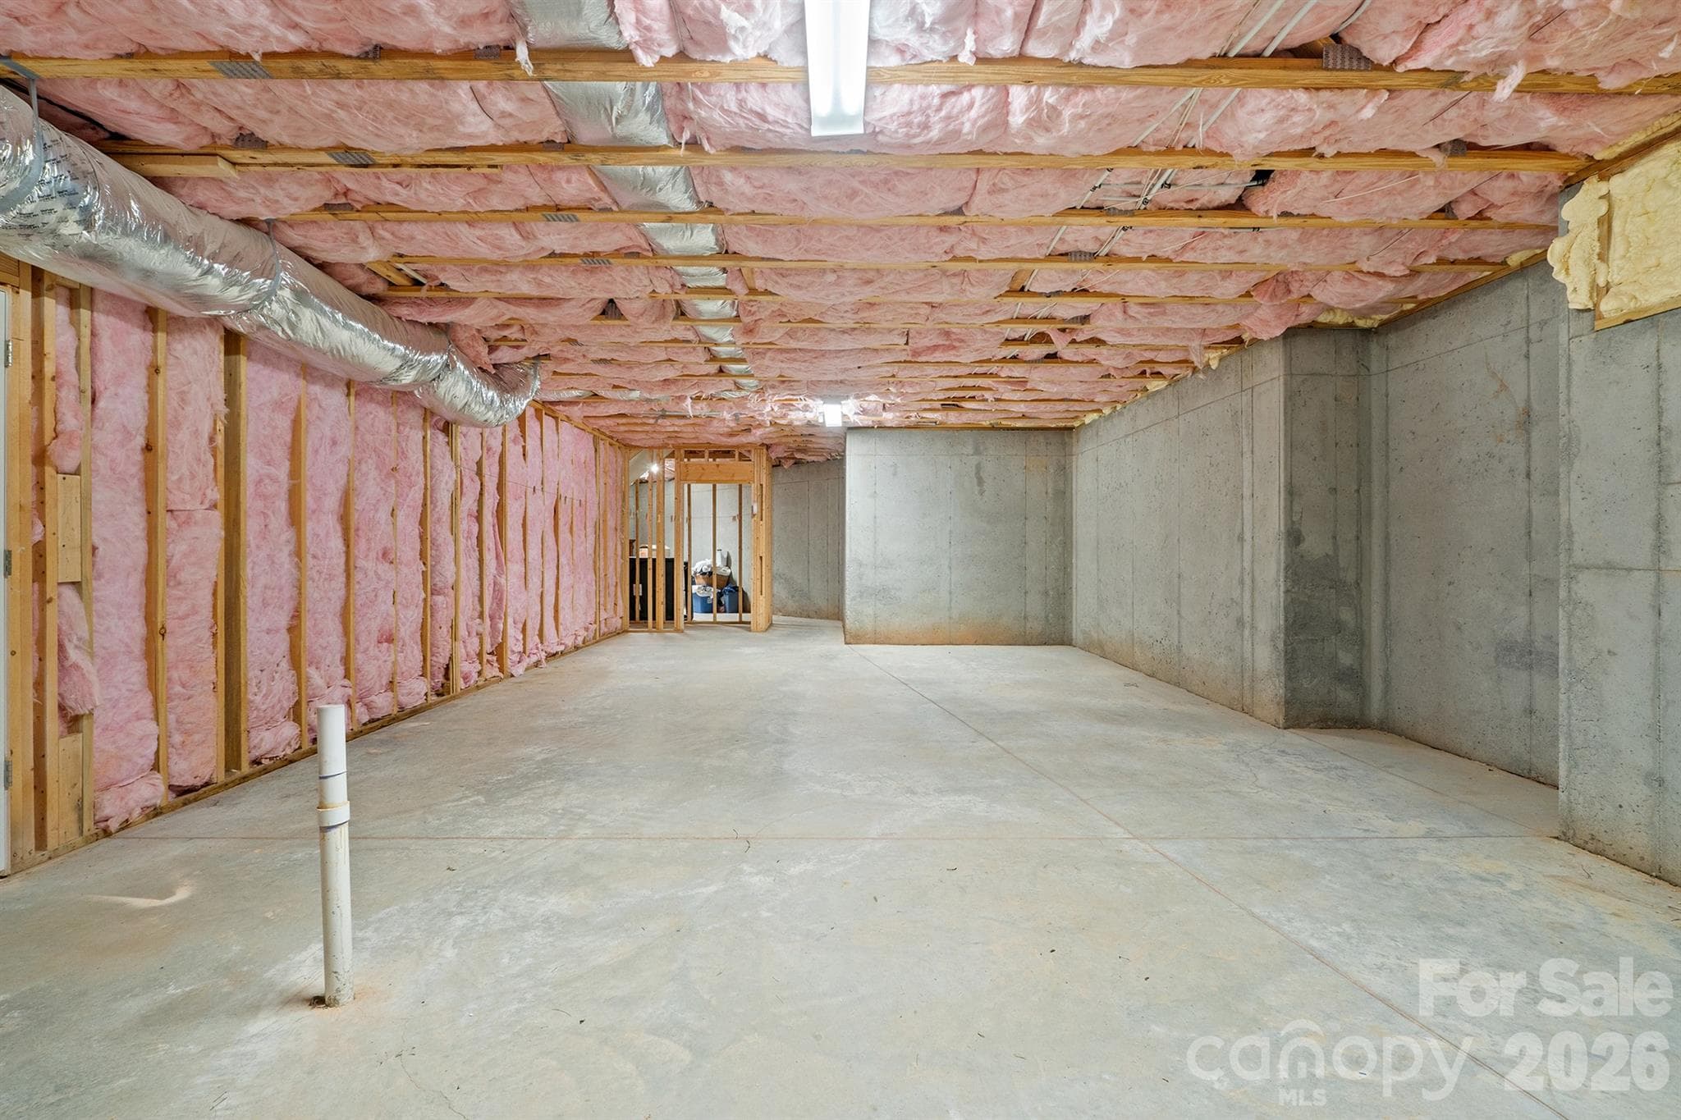
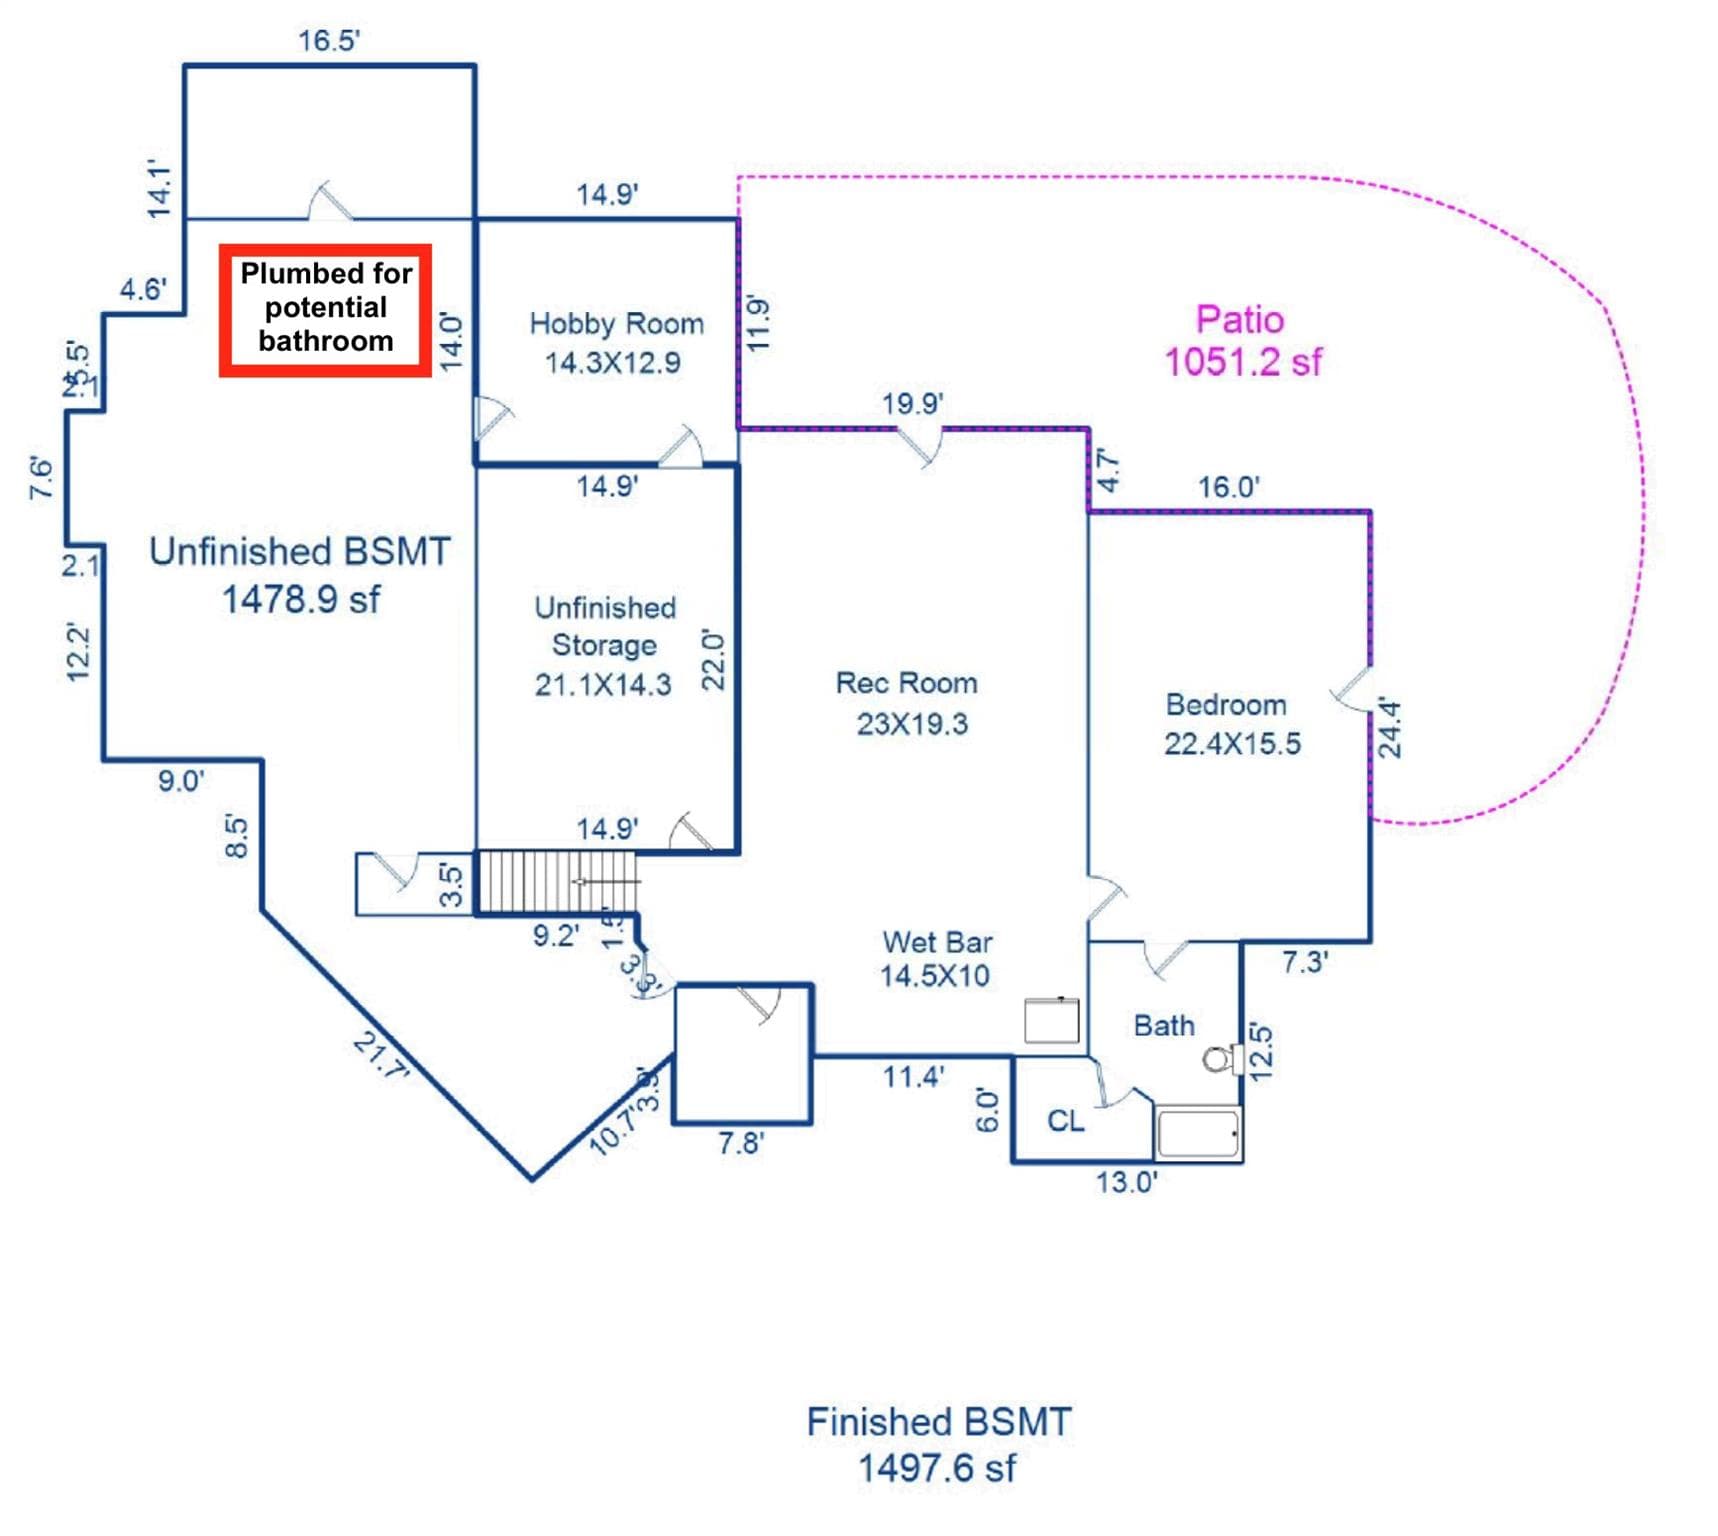
Unfinished basement area already plumbed for an extra bathroom - 121 Cheyenne Lane, Statesville
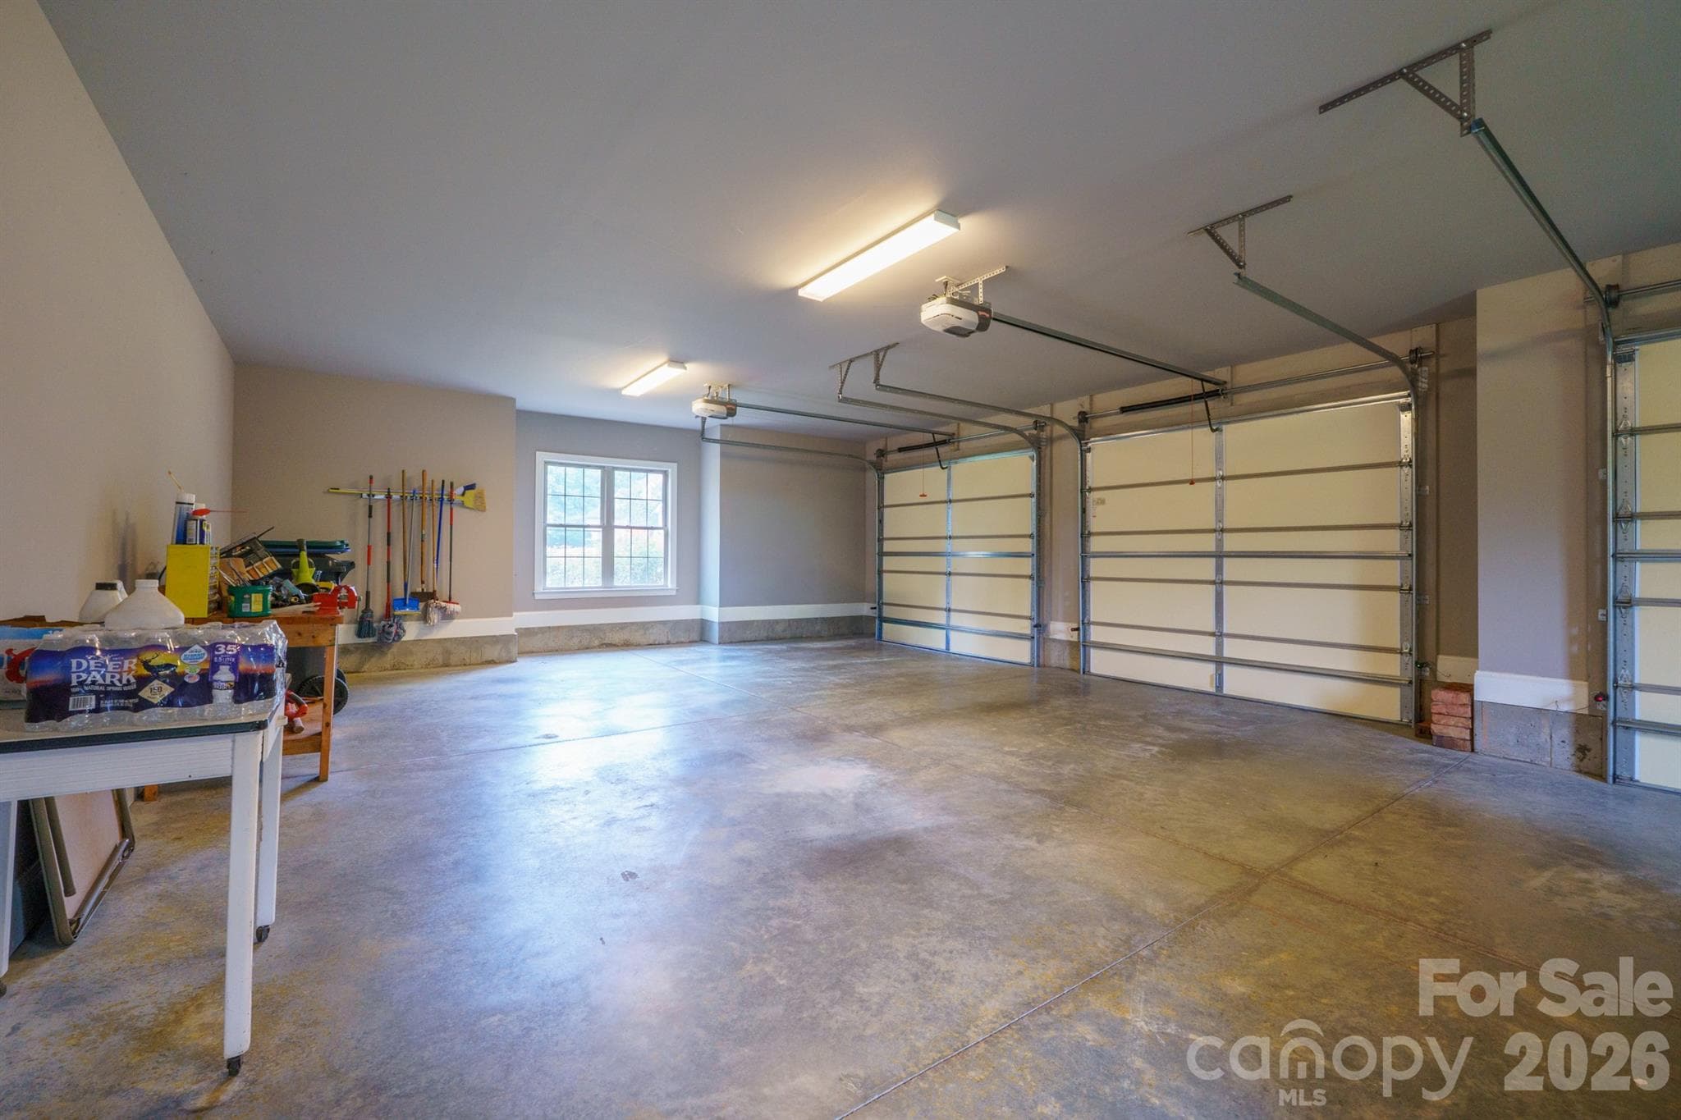
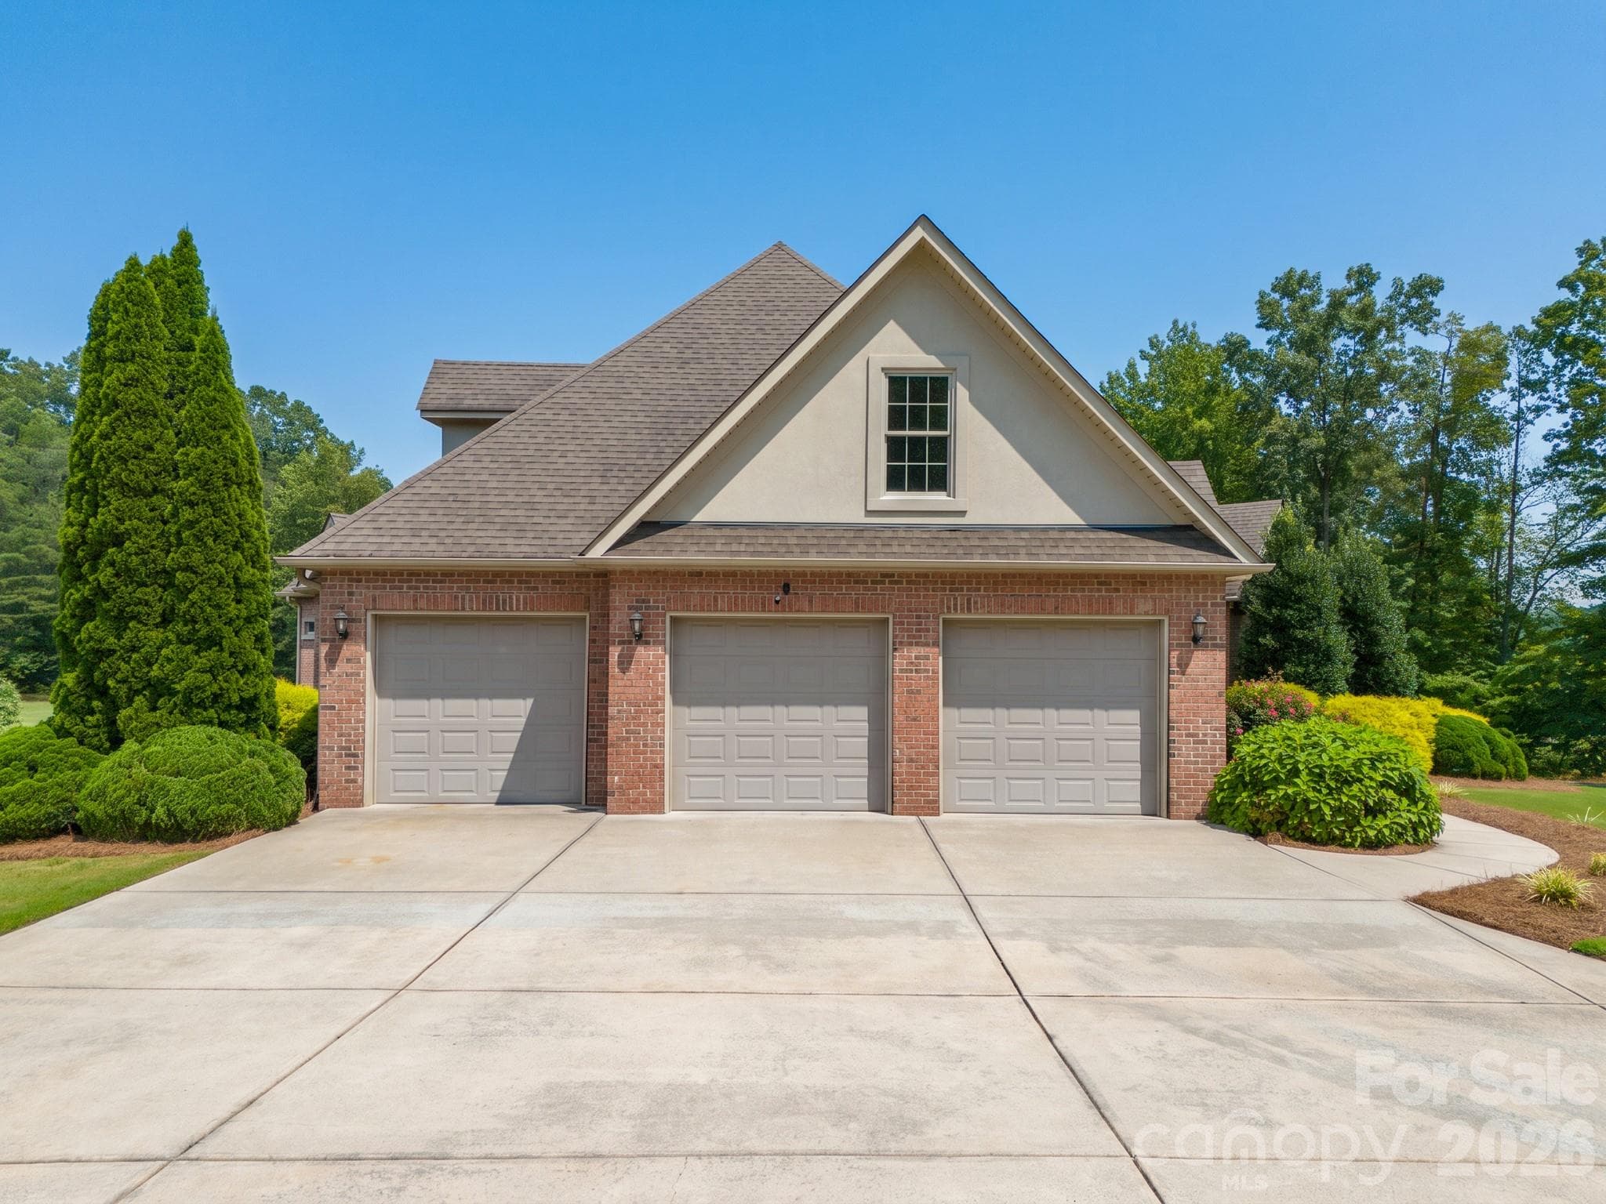
Three car garage (AND room for a golf cart!) - 121 Cheyenne Lane, Statesville
Three car garage with plenty of parking outside - 121 Cheyenne Lane, Statesville
Large Patio off walkout basement - 121 Cheyenne Lane, Statesville
So much green space! - 121 Cheyenne Lane, Statesville
Mature landscaping - 121 Cheyenne Lane, Statesville
Floorplan Main Level - 121 Cheyenne Lane, Statesville
Floorplan Lower Level - 121 Cheyenne Lane, Statesville
Floorplan Upper Level - 121 Cheyenne Lane, Statesville
48 photos

$1,019,000

121 Cheyenne Lane
Statesville, NC 28677
Listed by David Traugott · Real Broker, LLC
Bedrooms
4
Bathrooms
4
Living area
4,401 sqft
Year built
2011

About this home

Wake up to rolling hills and the manicured fairways of River Oaks Golf Club. This custom all-brick estate sits on 1.14 private acres overlooking the 6th-hole tee box in the gated River Oaks At Lake Norman community (formerly Buffalo Shoals National Golf Community) built by the very family that developed it, and it shows in every detail. Inside the home, soaring coffered ceilings and walls of windows pull the golf-course views right into the great room, where a handsome fireplace anchors an open floor plan made for gathering. The chef's kitchen is a true showpiece with an island, custom cabinetry, professional appliances, and two full-size reach-in pantry cupboards - flowing to a sunny eat-in breakfast area and a formal dining room. Step out to the screened porch and take in the peaceful, ever-changing view across the teebox to the hills beyond. Single-level main living puts the luxurious primary suite just steps away: vaulted ceilings, a spa bath with soaking tub and dual vanities, and a walk-in closet built for two. A study, a light-filled sunroom, and additional flex rooms give you room for a home office, guests, or family - however you live. Downstairs, a fully finished walk-out lower level lives like its own private retreat: a spacious family room with kitchenette and wet bar, an en-suite bedroom, a hobby room, a full bath (with a second already roughed in), and a concrete storm/safe room - all opening to a covered patio and a level, private backyard framed by those rolling hills. And there's room to grow. Roughly 2,500 square feet is ready to finish - a lower level with electricity and ductwork already in place, and plumbed for a bathroom. Upstairs, a framed upstairs bonus guest or additional bedroom or bonus with closet and plumbed bathroom. A rare chance to add significant living space on your own terms. Huge three-car garage (AND still roof for a golf cart, work bench, etc.), three-zone HVAC, tankless water heater, and whole-house custom quality throughout. Bring your clubs and your cart - this is River Oaks living at its finest, where rolling North Carolina countryside, a championship course, and a true custom home come together on one exceptional acre. Homes in this setting rarely come available; come see it before it's gone.

Highlights

Fireplace

Property details

MLS
Canopy MLS
MLS #
CAR4412107
Property type
Single Family Residence
Subdivision
Buffalo Shoals Natl Golf Club
Status
Active
Days on market
68
On market date
August 8, 2026
Stories
N/A
Total bathrooms
4
Garage spaces
3
Parking spaces
N/A
Lot size
N/A
Loading map…

Nearby schools

Within 10 miles. School directory data from the National Center for Education Statistics (NCES), accessed via the Urban Institute Education Data API. Local Score is calculated by INNOVATE Real Estate; where a state rating is shown, it comes from that state's own official school report card.

Elementary
Sharon Elementary
2.3 mi away · Grades -1-5
Zoned school (attendance boundary, 2015-16 data)
3.3
Local Score (state rating (2025) blended 70/30 with student-teacher ratio) -- not an official state rating
State rating: C (2025)
Enrollment
239
Student:teacher ratio
14.1:1
District
Iredell-Statesville Schools
Middle
Oakwood School IB School
10.02 mi away · Grades 6-8
Zoned school (attendance boundary, 2015-16 data)
3.7
Local Score (state rating (2025) blended 70/30 with student-teacher ratio) -- not an official state rating
State rating: B (2025)
Enrollment
449
Student:teacher ratio
15.5:1
District
Iredell-Statesville Schools
High
Career Academy and Technical School
8.82 mi away · Grades 6-12
Zoned school (attendance boundary, 2015-16 data)
3.6
Local Score (state rating (2025) blended 70/30 with student-teacher ratio) -- not an official state rating
State rating: C (2025)
Enrollment
149
Student:teacher ratio
9.3:1
District
Iredell-Statesville Schools

Walkability

Blended score for Statesville's center, calculated by INNOVATE Real Estate from two sources: the EPA's National Walkability Index (street network, transit, land-use mix) and Google Places amenity data (what's actually reachable on foot from this point). 60% EPA National Walkability Index + 40% nearby-amenity density (Google Places).

12
Very car-dependent
out of 100
EPA National Walkability Index
3.8 / 20 -- Least walkable
Google Places amenity density
0 / 100
Restaurants & cafes0
Grocery stores0
Parks0
Schools0
Transit stops0
Pharmacies0

Market position

How this listing compares to current activity in Statesville, from live MLS data.

On the market 68 days -- 24 fewer days than Statesville's current average of 92 days.
For reference, the median list price across 640 active listings in Statesville right now is $319,700.

Mortgage calculator

Estimate only - actual rate and payment depend on your lender, credit, and loan program.

$
%
%
Adjust tax / insurance estimates
% / yr
$
/mo
Est. monthly payment
$6,287/mo
$203,800 down
$815,200 loan
Principal & interest$5,287
Property tax (est.)$849
Home insurance (est.)$150

Similar homes you might like

Data source: Listing information provided by Canopy MLS (carolina) via Trestle/CoreLogic. Last updated 5 days ago.

Information herein deemed reliable but not guaranteed; all measurements, school assignments, HOA fees, taxes, and feature lists are approximate and should be independently verified. Equal Housing Opportunity.