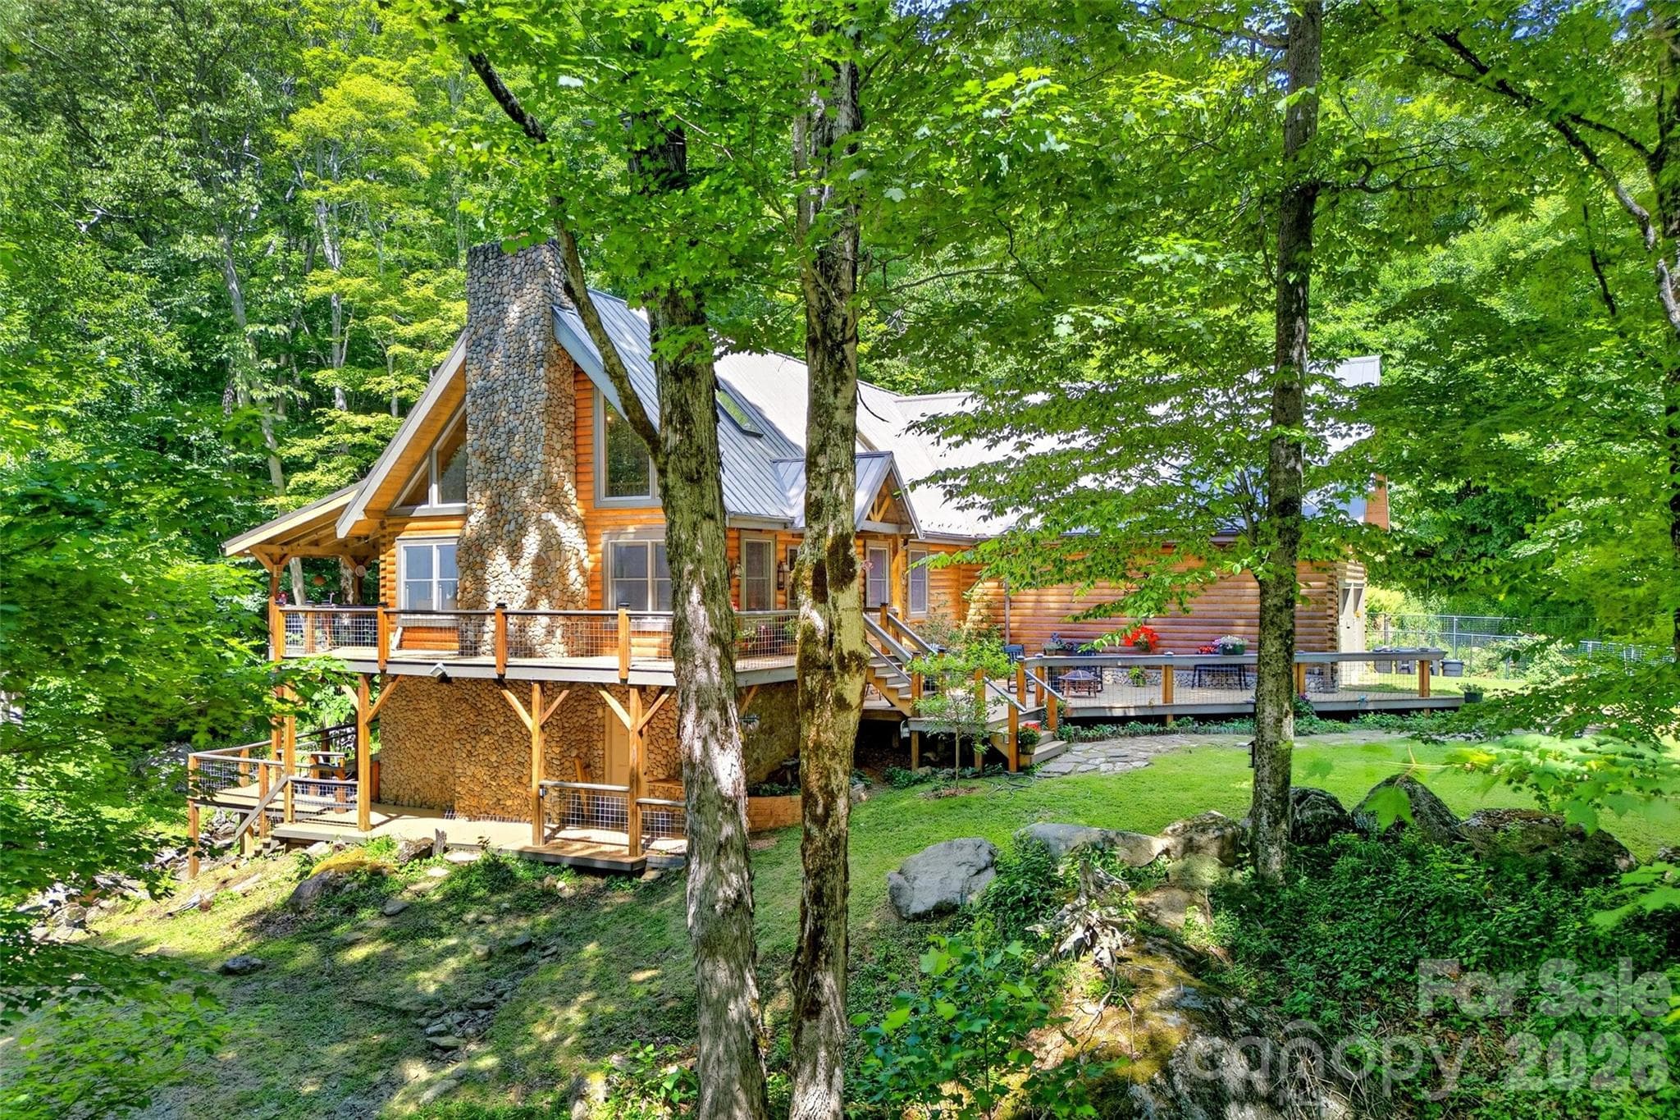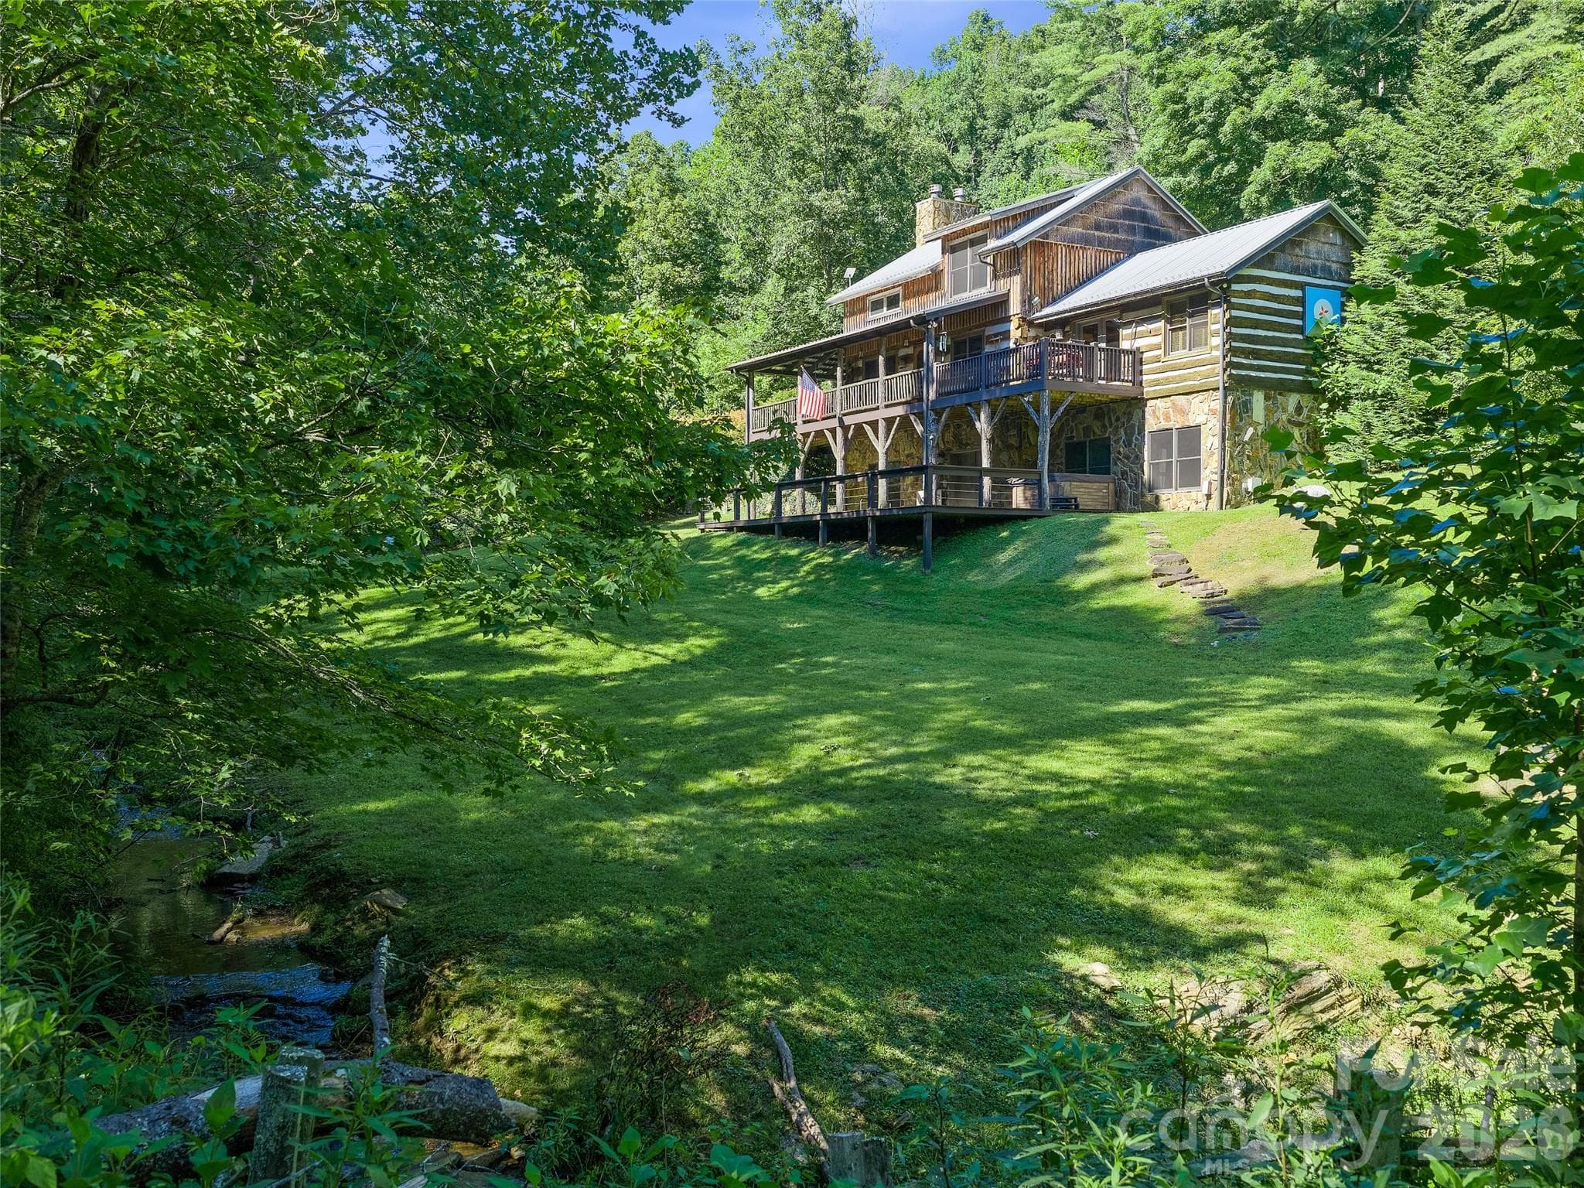
Single Family Residence at 503 White Pine Lane, Bakersville
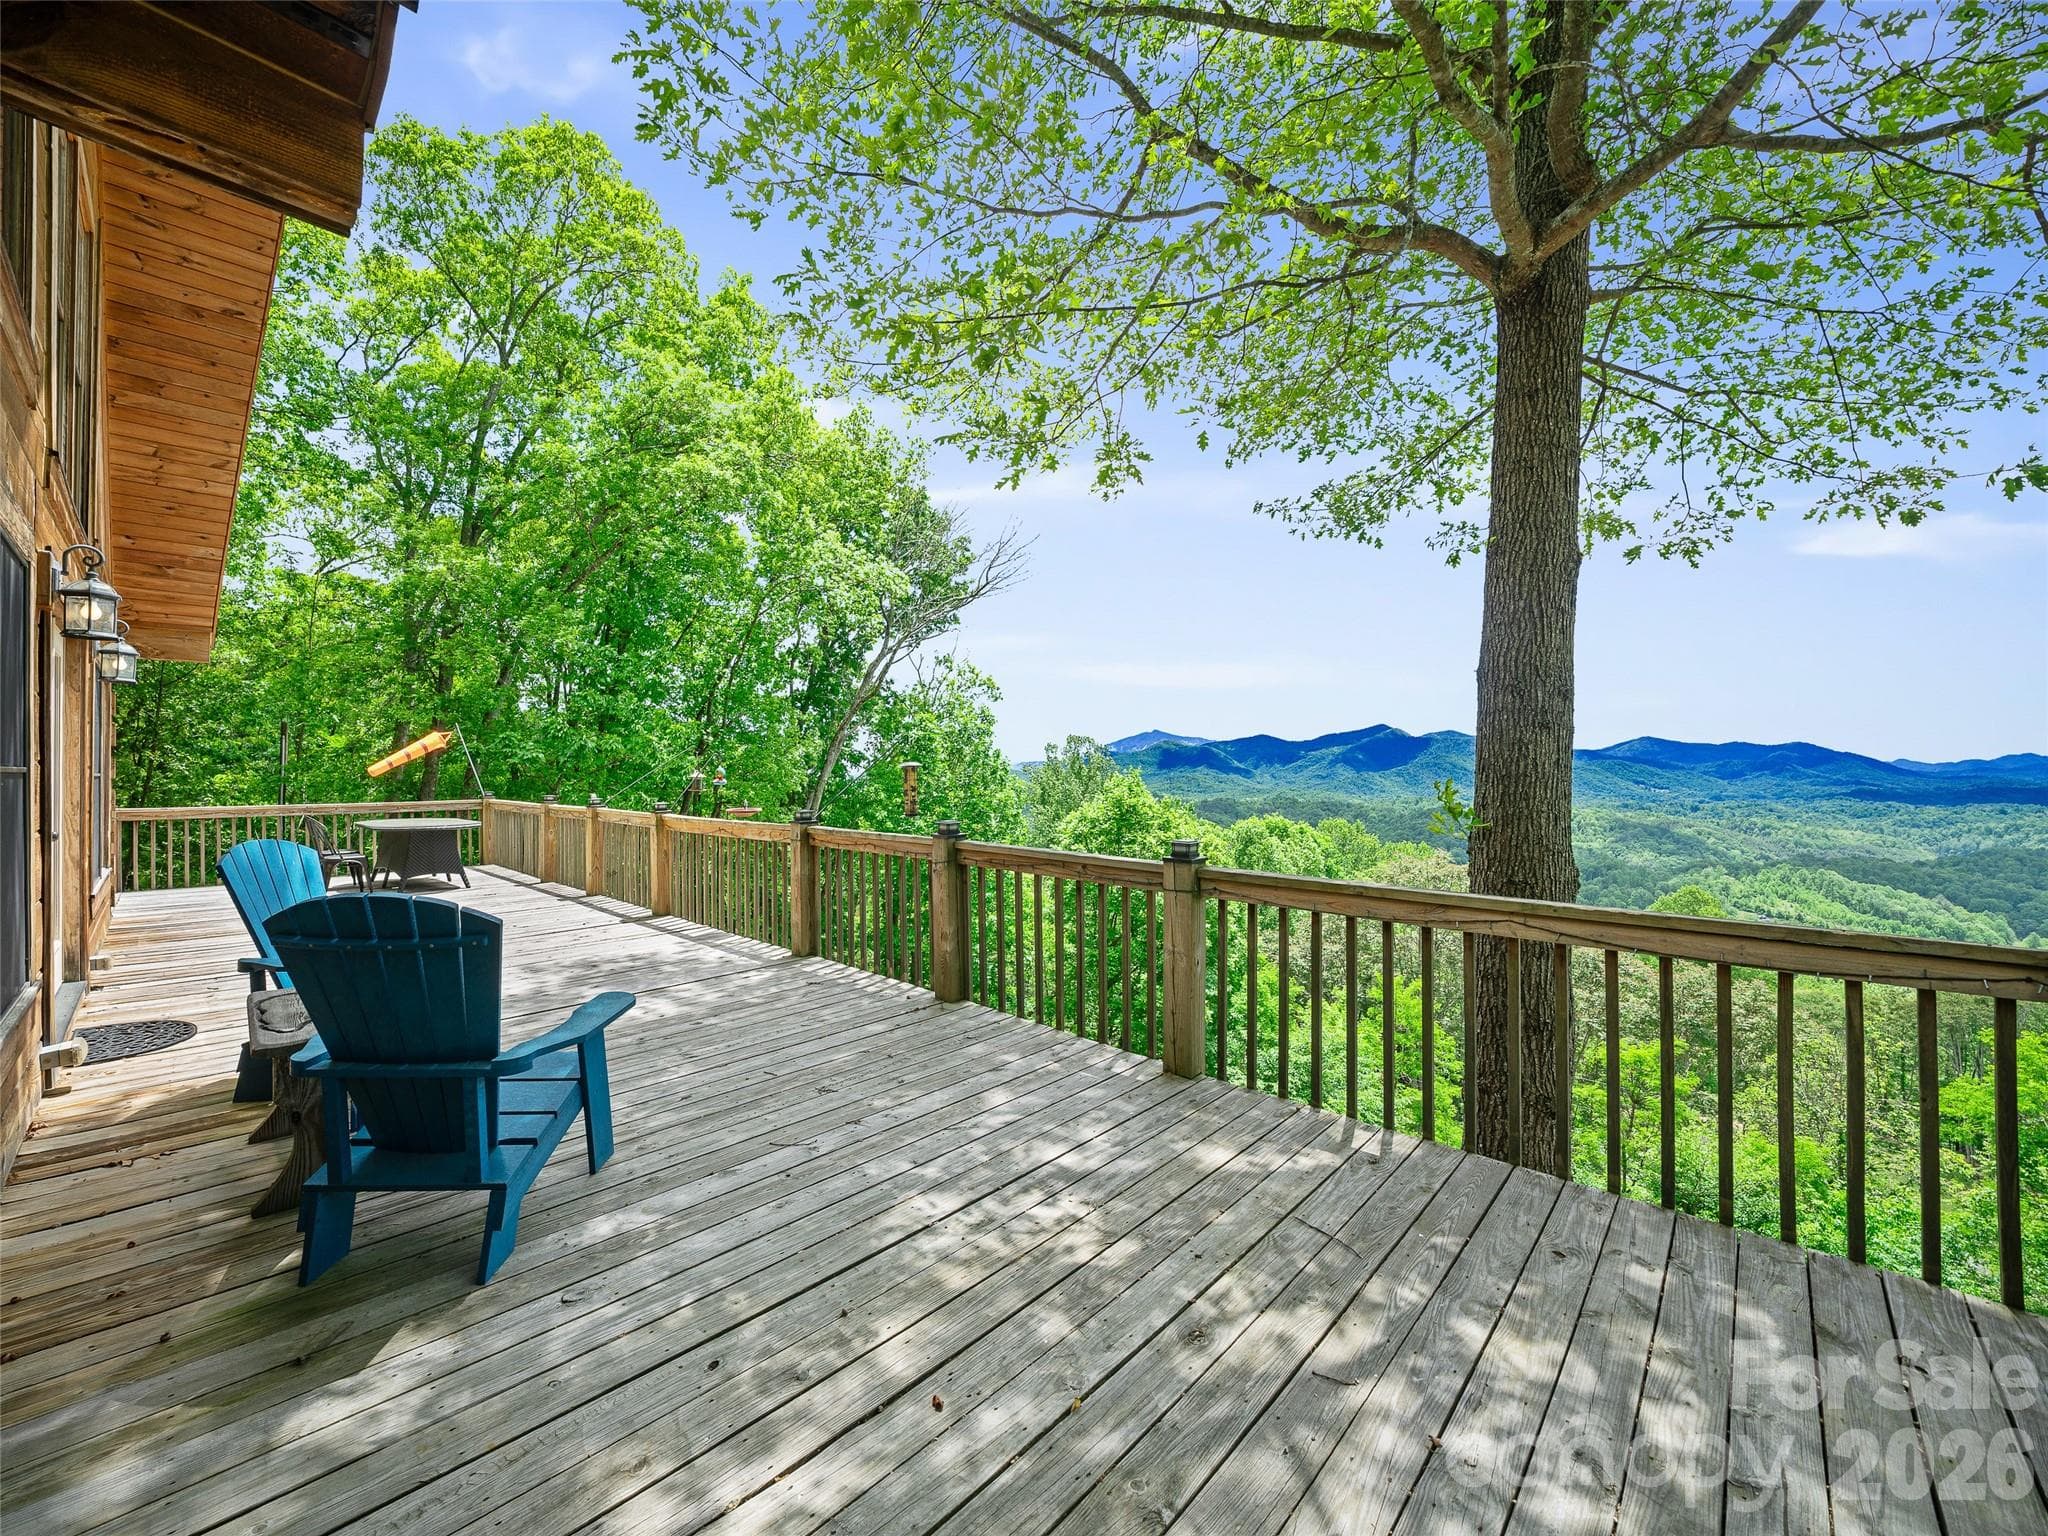
Single Family Residence at 503 White Pine Lane, Bakersville, photo 2 of 48
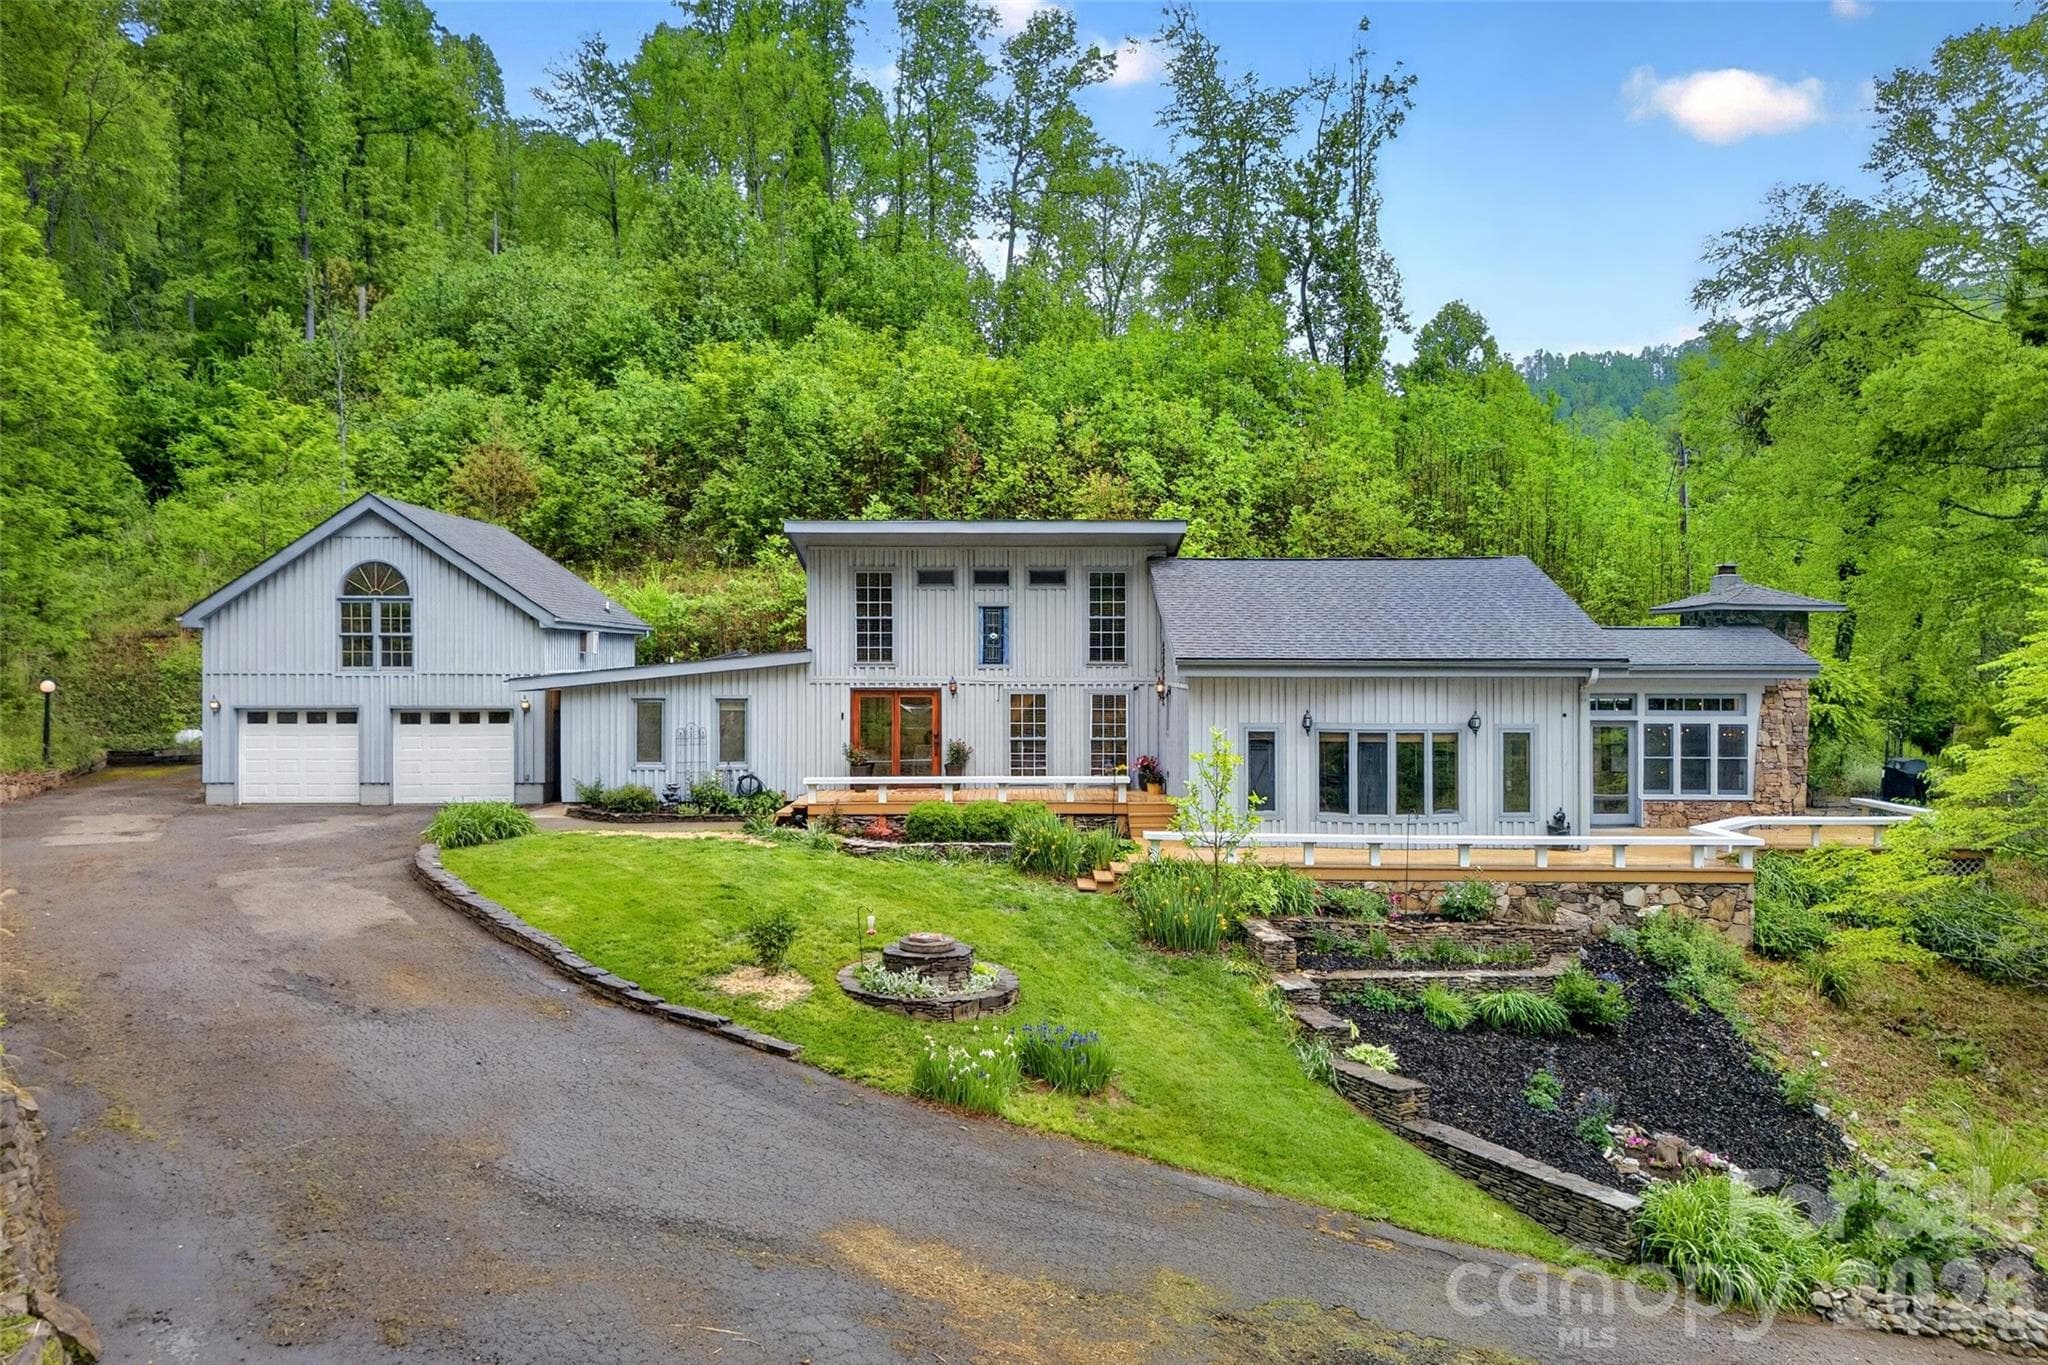
Single Family Residence at 503 White Pine Lane, Bakersville, photo 3 of 48
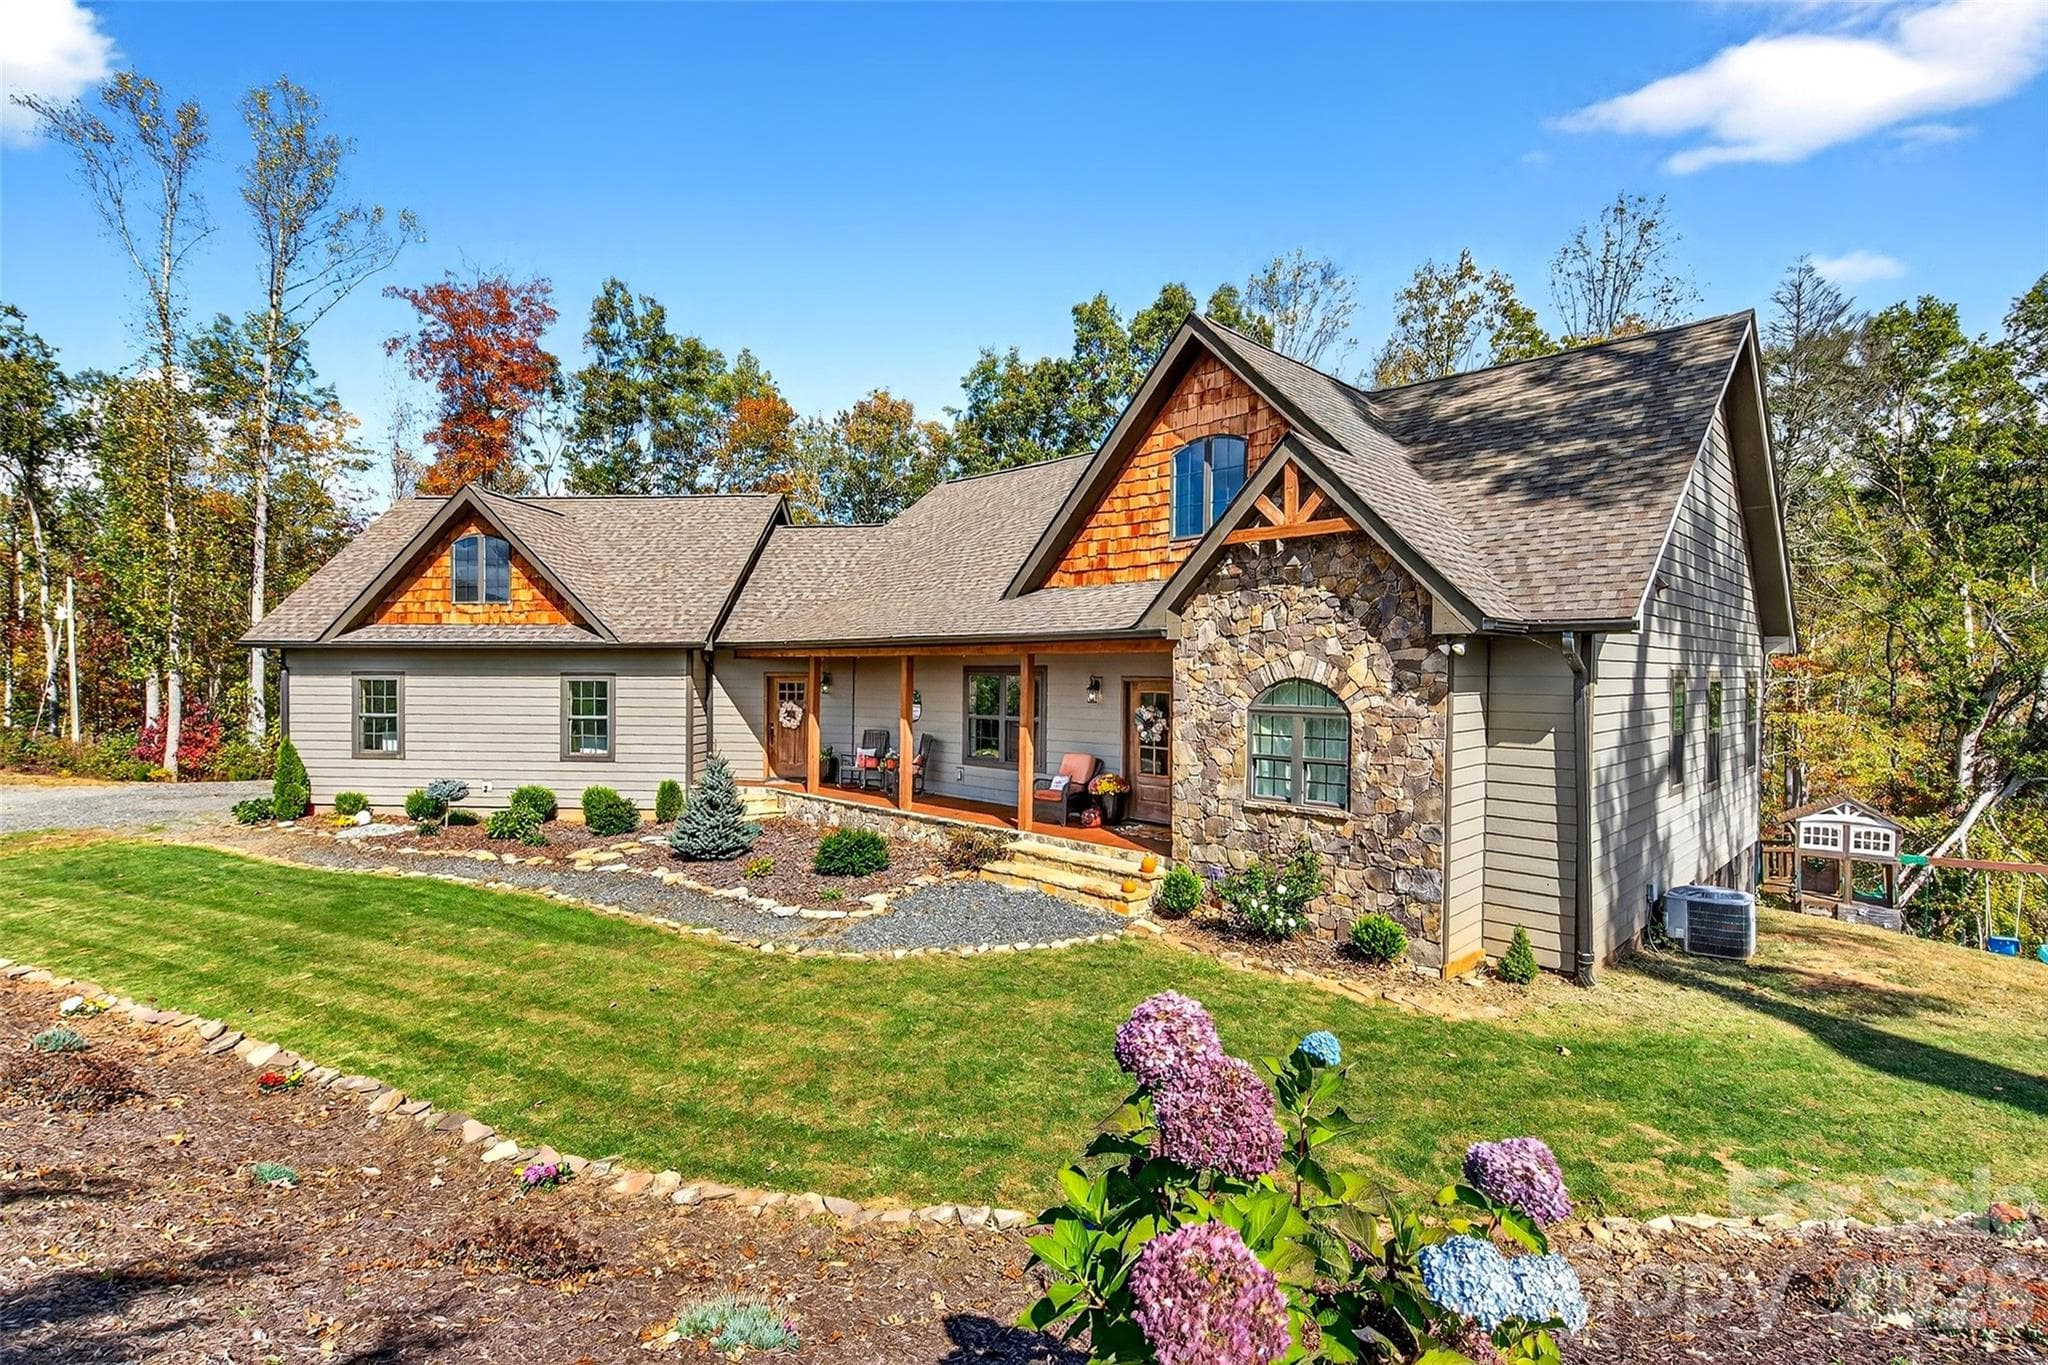
Single Family Residence at 503 White Pine Lane, Bakersville, photo 4 of 48
Single Family Residence at 503 White Pine Lane, Bakersville, photo 5 of 48
Single Family Residence at 503 White Pine Lane, Bakersville, photo 6 of 48
Single Family Residence at 503 White Pine Lane, Bakersville, photo 7 of 48
Single Family Residence at 503 White Pine Lane, Bakersville, photo 8 of 48
Single Family Residence at 503 White Pine Lane, Bakersville, photo 9 of 48
Single Family Residence at 503 White Pine Lane, Bakersville, photo 10 of 48
Single Family Residence at 503 White Pine Lane, Bakersville, photo 11 of 48
Single Family Residence at 503 White Pine Lane, Bakersville, photo 12 of 48
Single Family Residence at 503 White Pine Lane, Bakersville, photo 13 of 48
Single Family Residence at 503 White Pine Lane, Bakersville, photo 14 of 48
Single Family Residence at 503 White Pine Lane, Bakersville, photo 15 of 48
Single Family Residence at 503 White Pine Lane, Bakersville, photo 16 of 48
Single Family Residence at 503 White Pine Lane, Bakersville, photo 17 of 48
Single Family Residence at 503 White Pine Lane, Bakersville, photo 18 of 48
Single Family Residence at 503 White Pine Lane, Bakersville, photo 19 of 48
Single Family Residence at 503 White Pine Lane, Bakersville, photo 20 of 48
Single Family Residence at 503 White Pine Lane, Bakersville, photo 21 of 48
Single Family Residence at 503 White Pine Lane, Bakersville, photo 22 of 48
Single Family Residence at 503 White Pine Lane, Bakersville, photo 23 of 48
Single Family Residence at 503 White Pine Lane, Bakersville, photo 24 of 48
Single Family Residence at 503 White Pine Lane, Bakersville, photo 25 of 48
Single Family Residence at 503 White Pine Lane, Bakersville, photo 26 of 48
Single Family Residence at 503 White Pine Lane, Bakersville, photo 27 of 48
Single Family Residence at 503 White Pine Lane, Bakersville, photo 28 of 48
Single Family Residence at 503 White Pine Lane, Bakersville, photo 29 of 48
Single Family Residence at 503 White Pine Lane, Bakersville, photo 30 of 48
Single Family Residence at 503 White Pine Lane, Bakersville, photo 31 of 48
Single Family Residence at 503 White Pine Lane, Bakersville, photo 32 of 48
Single Family Residence at 503 White Pine Lane, Bakersville, photo 33 of 48
Single Family Residence at 503 White Pine Lane, Bakersville, photo 34 of 48
Single Family Residence at 503 White Pine Lane, Bakersville, photo 35 of 48
Single Family Residence at 503 White Pine Lane, Bakersville, photo 36 of 48
Single Family Residence at 503 White Pine Lane, Bakersville, photo 37 of 48
Single Family Residence at 503 White Pine Lane, Bakersville, photo 38 of 48
Single Family Residence at 503 White Pine Lane, Bakersville, photo 39 of 48
Single Family Residence at 503 White Pine Lane, Bakersville, photo 40 of 48
Single Family Residence at 503 White Pine Lane, Bakersville, photo 41 of 48
Single Family Residence at 503 White Pine Lane, Bakersville, photo 42 of 48
Single Family Residence at 503 White Pine Lane, Bakersville, photo 43 of 48
Single Family Residence at 503 White Pine Lane, Bakersville, photo 44 of 48
Single Family Residence at 503 White Pine Lane, Bakersville, photo 45 of 48
Single Family Residence at 503 White Pine Lane, Bakersville, photo 46 of 48
Single Family Residence at 503 White Pine Lane, Bakersville, photo 47 of 48
Single Family Residence at 503 White Pine Lane, Bakersville, photo 48 of 48
48 photos

$699,000

503 White Pine Lane
Bakersville, NC 28705
Listed by Rhonda Phillips · Howard Hanna Beverly-Hanks Burnville
Bedrooms
3
Bathrooms
3.5
Living area
2,585 sqft
Year built
2008

About this home

Welcome to this beautiful log home in the gated community of Beech Creek Estates bordering the Pisgah National Forest. This refined rustic home boasts gorgeous hand-hewn logs, poplar bark walls, and board & batten wood finish. A few of the other countless unique features include a native stone fireplace with a locust mantle, cherry wood walls in the basement, and white pine flooring secured with wooden peg fasteners. This home was lovingly furnished by the owners with care and deliberation, and their preference is to sell it furnished, however, that is negotiable. The special feel of this home cannot be described in words, as it truly must be seen and felt in person! Offering three bedrooms, three and a half baths, and large gathering areas, this spacious cabin is ideal for both everyday living and hosting family and friends. Both the great room and basement welcome you with stunning wood-burning fireplaces with Buck stoves. An expansive wrap-around deck on the main floor, and a spacious deck on the lower level with a large hot tub, extending the comforts of home to the outdoors. Outside, the detached outbuilding provides additional storage, recreational equipment space, or a future workshop. Situated on three lots, this property was designed for peace and privacy. Relax and enjoy the tranquil sounds of Beech Creek, stroll through the community grounds along two large ponds, visit the horses and goat pastures, and spend leisurely time with the friendly residents of the Beech Creek community. Some enjoy fishing in the nearby trout streams or exploring the woods and trails on foot or by vehicle. Although you feel tucked away in a private mountain paradise, you are only minutes from everyday conveniences, including local markets, fuel stations, medical, dental, banking, etc., with Johnson City just a short drive away for shopping, dining, larger medical facilities, and entertainment. The home is also supported by lightning-fast internet service via an active Starlink subscription and now FRENCH BROAD ELECTRIC has made FIBER internet available to this community. Whether you are looking for a full-time residence, or a mountain escape, this exceptional property offers the peaceful lifestyle you have been dreaming of.

Highlights

Fireplace

Property details

MLS
Canopy MLS
MLS #
CAR4412407
Property type
Single Family Residence
Subdivision
Beech Creek
Status
Active
Days on market
49
On market date
August 5, 2026
Stories
N/A
Total bathrooms
3.5
Garage spaces
N/A
Parking spaces
N/A
Lot size
N/A
Loading map…

Nearby schools

Within 10 miles. School directory data from the National Center for Education Statistics (NCES), accessed via the Urban Institute Education Data API. Local Score is calculated by INNOVATE Real Estate; where a state rating is shown, it comes from that state's own official school report card.

Elementary
Deyton Elementary
13.81 mi away · Grades 3-5
Zoned school (attendance boundary, 2015-16 data)
4.0
Local Score (student-teacher ratio only (preliminary -- will incorporate state test-score data once available)) -- not an official state rating
Enrollment
215
Student:teacher ratio
13.4:1
District
Mitchell County Schools
Middle
Bowman Middle
5.92 mi away · Grades 5-8
Zoned school (attendance boundary, 2015-16 data)
4.0
Local Score (student-teacher ratio only (preliminary -- will incorporate state test-score data once available)) -- not an official state rating
Enrollment
208
Student:teacher ratio
12.2:1
District
Mitchell County Schools
High
Mayland Early College
14.93 mi away · Grades 9-13
Zoned school (attendance boundary, 2015-16 data)
3.8
Local Score (state rating (2025) blended 70/30 with student-teacher ratio) -- not an official state rating
State rating: A (2025)
Enrollment
113
Student:teacher ratio
22.6:1
District
Mitchell County Schools

Walkability

Blended score for Bakersville's center, calculated by INNOVATE Real Estate from two sources: the EPA's National Walkability Index (street network, transit, land-use mix) and Google Places amenity data (what's actually reachable on foot from this point). 60% EPA National Walkability Index + 40% nearby-amenity density (Google Places).

9
Very car-dependent
out of 100
EPA National Walkability Index
3.0 / 20 -- Least walkable
Google Places amenity density
0 / 100
Restaurants & cafes0
Grocery stores0
Parks0
Schools0
Transit stops0
Pharmacies0

Mortgage calculator

Estimate only - actual rate and payment depend on your lender, credit, and loan program.

$
%
%
Adjust tax / insurance estimates
% / yr
$
/mo
Est. monthly payment
$4,359/mo
$139,800 down
$559,200 loan
Principal & interest$3,627
Property tax (est.)$583
Home insurance (est.)$150

Similar homes you might like

Data source: Listing information provided by Canopy MLS (carolina) via Trestle/CoreLogic. Last updated 24 days ago.

Information herein deemed reliable but not guaranteed; all measurements, school assignments, HOA fees, taxes, and feature lists are approximate and should be independently verified. Equal Housing Opportunity.