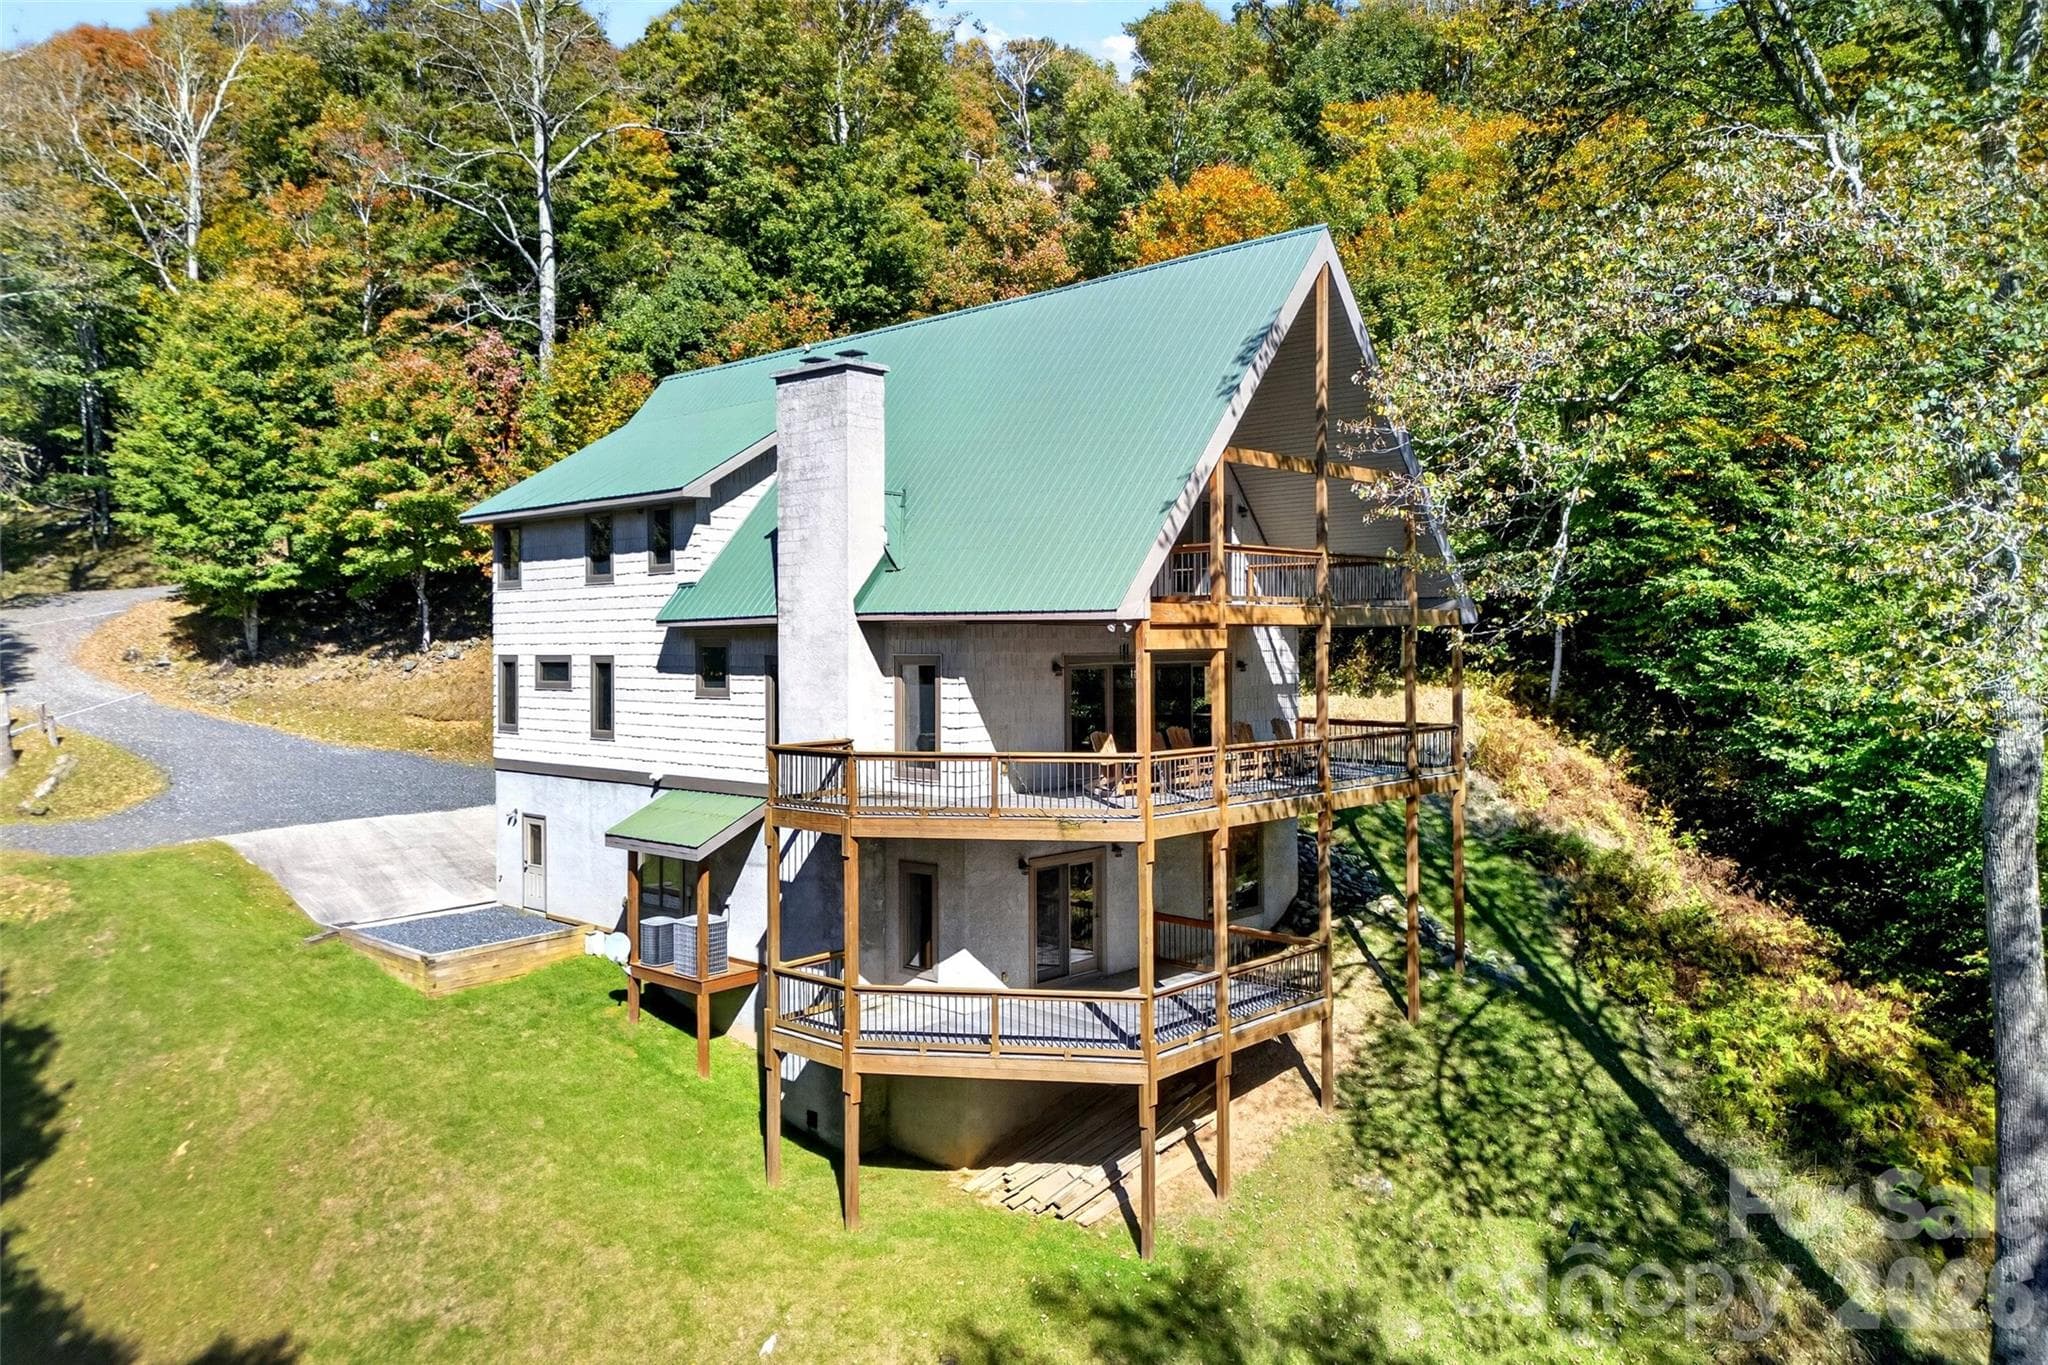
Single Family Residence at 483 Birdie Lane, Bakersville
Single Family Residence at 483 Birdie Lane, Bakersville, photo 2 of 48
Single Family Residence at 483 Birdie Lane, Bakersville, photo 3 of 48
Single Family Residence at 483 Birdie Lane, Bakersville, photo 4 of 48
Single Family Residence at 483 Birdie Lane, Bakersville, photo 5 of 48
Single Family Residence at 483 Birdie Lane, Bakersville, photo 6 of 48
Single Family Residence at 483 Birdie Lane, Bakersville, photo 7 of 48
Single Family Residence at 483 Birdie Lane, Bakersville, photo 8 of 48
Single Family Residence at 483 Birdie Lane, Bakersville, photo 9 of 48
Single Family Residence at 483 Birdie Lane, Bakersville, photo 10 of 48
Single Family Residence at 483 Birdie Lane, Bakersville, photo 11 of 48
Single Family Residence at 483 Birdie Lane, Bakersville, photo 12 of 48
Single Family Residence at 483 Birdie Lane, Bakersville, photo 13 of 48
Single Family Residence at 483 Birdie Lane, Bakersville, photo 14 of 48
Single Family Residence at 483 Birdie Lane, Bakersville, photo 15 of 48
Single Family Residence at 483 Birdie Lane, Bakersville, photo 16 of 48
Single Family Residence at 483 Birdie Lane, Bakersville, photo 17 of 48
Single Family Residence at 483 Birdie Lane, Bakersville, photo 18 of 48
Single Family Residence at 483 Birdie Lane, Bakersville, photo 19 of 48
Single Family Residence at 483 Birdie Lane, Bakersville, photo 20 of 48
Single Family Residence at 483 Birdie Lane, Bakersville, photo 21 of 48
Single Family Residence at 483 Birdie Lane, Bakersville, photo 22 of 48
Single Family Residence at 483 Birdie Lane, Bakersville, photo 23 of 48
Single Family Residence at 483 Birdie Lane, Bakersville, photo 24 of 48
Single Family Residence at 483 Birdie Lane, Bakersville, photo 25 of 48
Single Family Residence at 483 Birdie Lane, Bakersville, photo 26 of 48
Single Family Residence at 483 Birdie Lane, Bakersville, photo 27 of 48
Single Family Residence at 483 Birdie Lane, Bakersville, photo 28 of 48
Single Family Residence at 483 Birdie Lane, Bakersville, photo 29 of 48
Single Family Residence at 483 Birdie Lane, Bakersville, photo 30 of 48
Single Family Residence at 483 Birdie Lane, Bakersville, photo 31 of 48
Single Family Residence at 483 Birdie Lane, Bakersville, photo 32 of 48
Single Family Residence at 483 Birdie Lane, Bakersville, photo 33 of 48
Single Family Residence at 483 Birdie Lane, Bakersville, photo 34 of 48
Single Family Residence at 483 Birdie Lane, Bakersville, photo 35 of 48
Single Family Residence at 483 Birdie Lane, Bakersville, photo 36 of 48
Single Family Residence at 483 Birdie Lane, Bakersville, photo 37 of 48
Single Family Residence at 483 Birdie Lane, Bakersville, photo 38 of 48
Single Family Residence at 483 Birdie Lane, Bakersville, photo 39 of 48
Single Family Residence at 483 Birdie Lane, Bakersville, photo 40 of 48
Single Family Residence at 483 Birdie Lane, Bakersville, photo 41 of 48
Single Family Residence at 483 Birdie Lane, Bakersville, photo 42 of 48
Single Family Residence at 483 Birdie Lane, Bakersville, photo 43 of 48
Single Family Residence at 483 Birdie Lane, Bakersville, photo 44 of 48
Single Family Residence at 483 Birdie Lane, Bakersville, photo 45 of 48
Single Family Residence at 483 Birdie Lane, Bakersville, photo 46 of 48
Single Family Residence at 483 Birdie Lane, Bakersville, photo 47 of 48
Single Family Residence at 483 Birdie Lane, Bakersville, photo 48 of 48
48 photos

$750,000

483 Birdie Lane
Bakersville, NC 28705
Listed by Rhonda Phillips · Howard Hanna Beverly-Hanks Burnville
Bedrooms
4
Bathrooms
3.5
Living area
3,030 sqft
Year built
2010

About this home

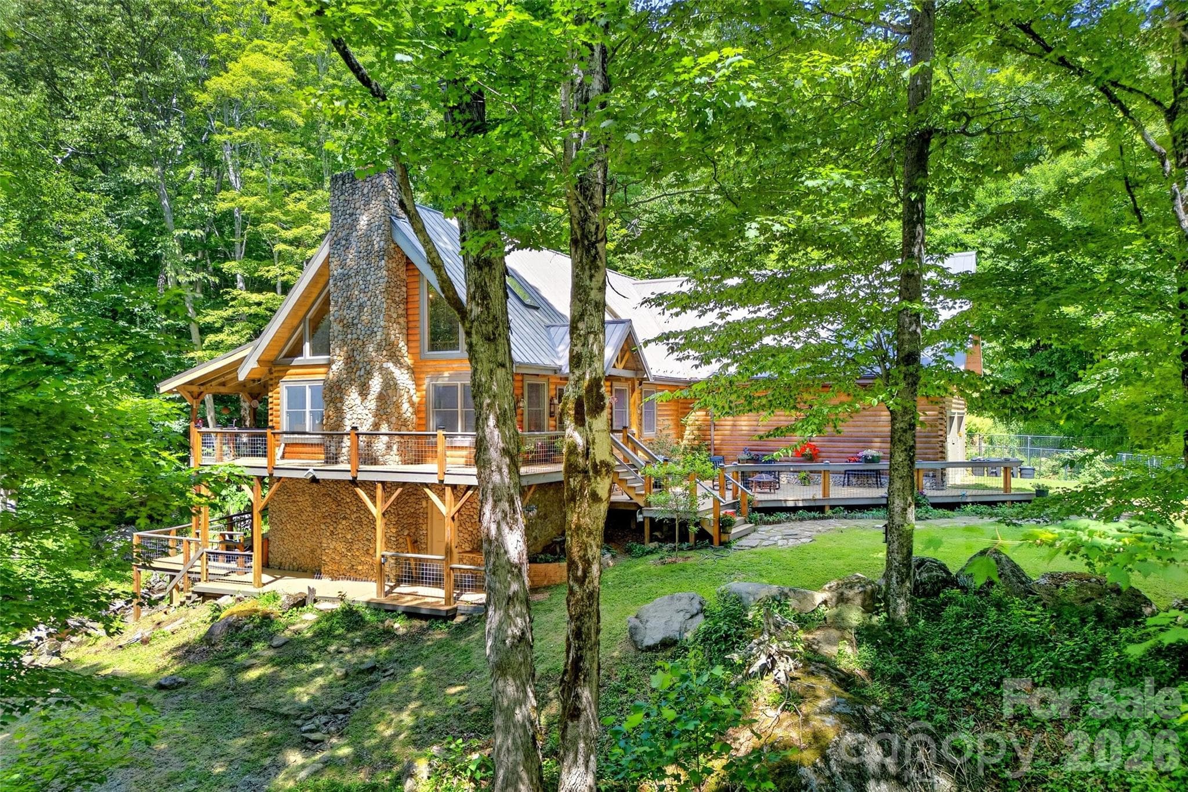
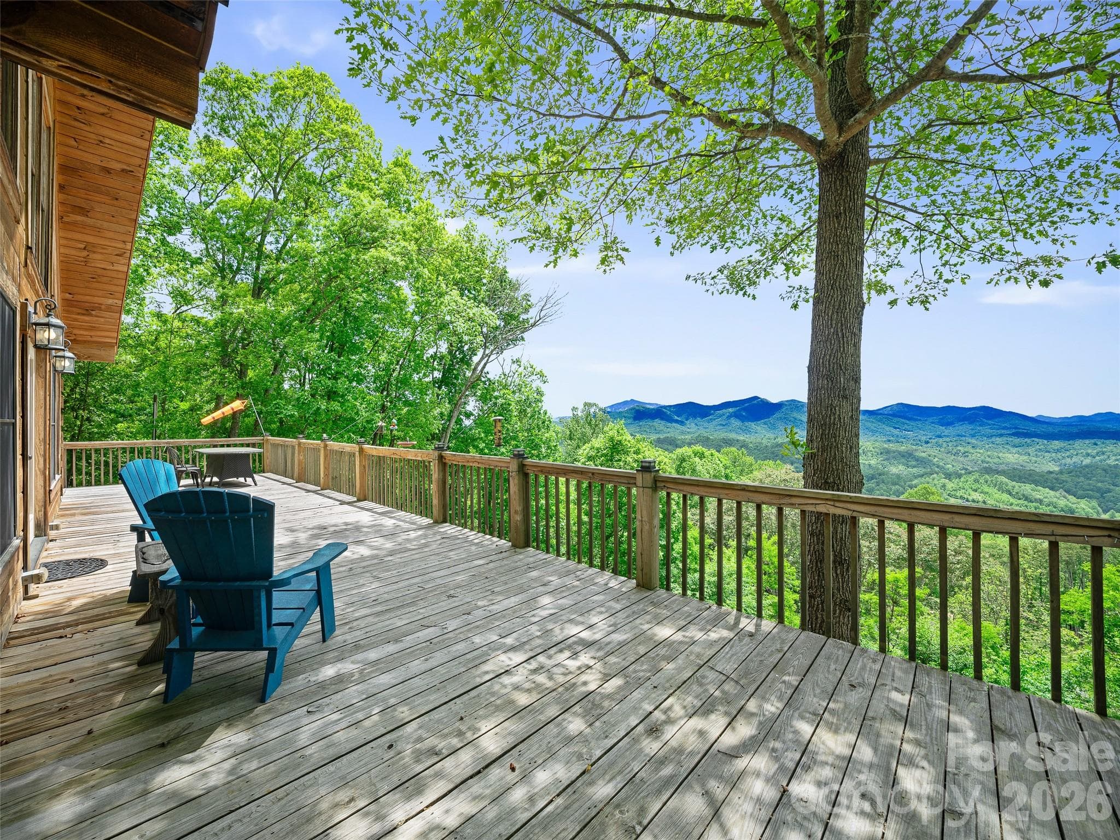
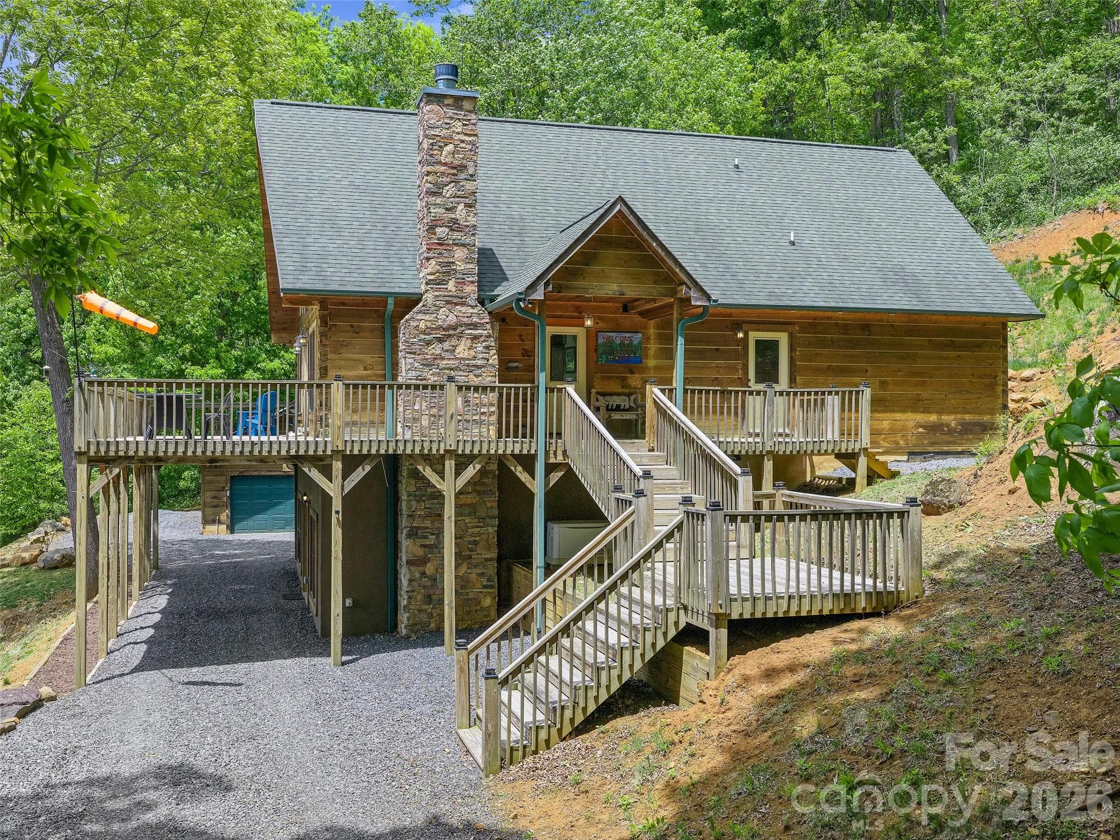
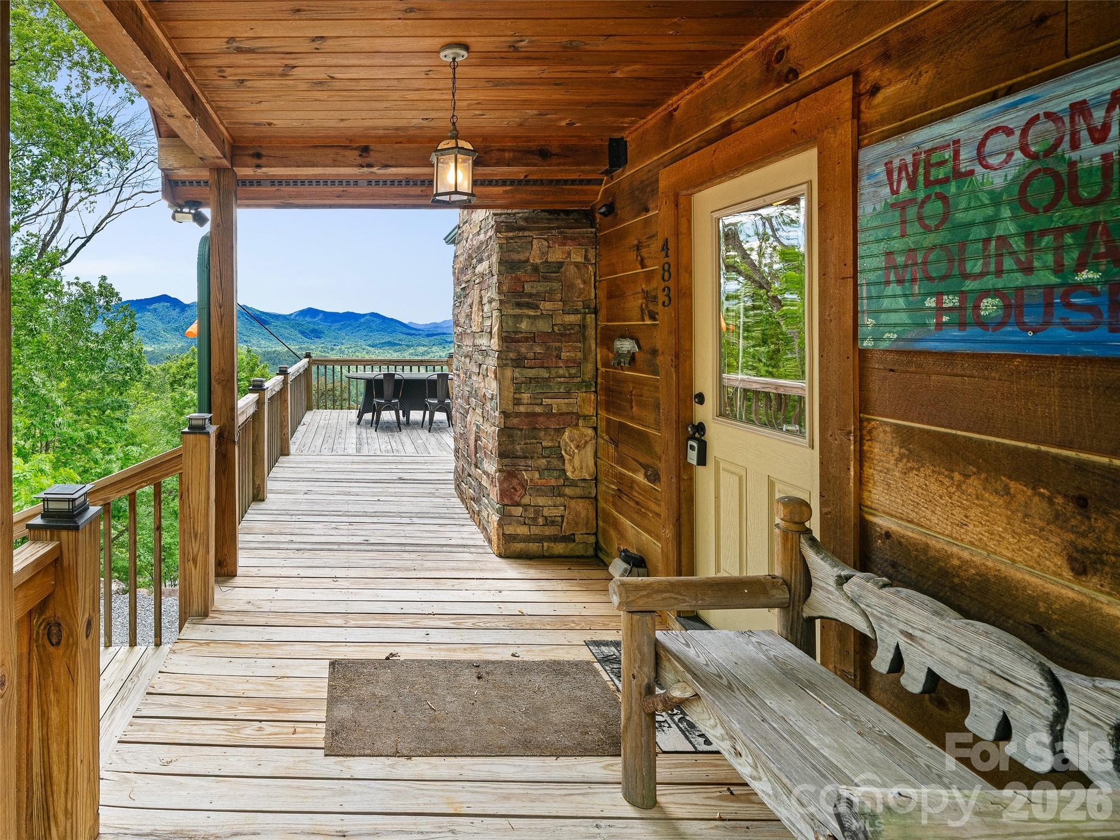
Perched high on Sunset Mountain with magnificent long-range views, Birdie Lane offers a peaceful mountain retreat where natural beauty and comfortable living come together. This beautifully crafted Southland Log Home is thoughtfully positioned to take full advantage of the spectacular surroundings, with exceptional opportunities to relax, unwind, and enjoy unforgettable sunrises and radiant sunsets. Step inside to soaring ceilings, beautiful hardwood floors, and an inviting open-concept design. The spacious kitchen features stainless steel appliances and flows naturally into the living area, creating an ideal space for entertaining or enjoying everyday life. The main level includes two spacious bedrooms and bathrooms, along with a generously sized laundry room for added convenience. Upstairs, a charming loft overlooks the main living area and provides a versatile space for a home office, reading area, creative studio, or additional guest accommodations. The lower level expands the possibilities even further with a second living area and full kitchen featuring stainless steel appliances, an open living space, and a spacious private bedroom with an en-suite bath. Radiant-heated floors add an extra touch of comfort to the lower-level bath, making this space especially appealing for guests, extended stays, or potential rental use. Throughout the home, thoughtful details enhance both comfort and functionality, including generous walk-in closets that provide exceptional storage. A detached two-car garage offers ample room for vehicles, storage, or a dedicated workshop. With its elevated setting, expansive mountain views, flexible living spaces, and inviting design, Birdie Lane offers a wonderful opportunity to enjoy the best of mountain living in a home designed for both relaxation and everyday comfort.

Highlights

Fireplace

Property details

MLS
Canopy MLS
MLS #
CAR4386186
Property type
Single Family Residence
Subdivision
Sunset Mountain
Status
Active
Days on market
112
On market date
May 26, 2026
Stories
N/A
Total bathrooms
3.5
Garage spaces
2
Parking spaces
N/A
Lot size
N/A
Loading map…

Nearby schools

Within 10 miles. School directory data from the National Center for Education Statistics (NCES), accessed via the Urban Institute Education Data API. Local Score is calculated by INNOVATE Real Estate; where a state rating is shown, it comes from that state's own official school report card.

Elementary
Deyton Elementary
10.69 mi away · Grades 3-5
Zoned school (attendance boundary, 2015-16 data)
4.0
Local Score (student-teacher ratio only (preliminary -- will incorporate state test-score data once available)) -- not an official state rating
Enrollment
215
Student:teacher ratio
13.4:1
District
Mitchell County Schools
Middle
Bowman Middle
3.29 mi away · Grades 5-8
Zoned school (attendance boundary, 2015-16 data)
4.0
Local Score (student-teacher ratio only (preliminary -- will incorporate state test-score data once available)) -- not an official state rating
Enrollment
208
Student:teacher ratio
12.2:1
District
Mitchell County Schools
High
Mayland Early College
12.62 mi away · Grades 9-13
Zoned school (attendance boundary, 2015-16 data)
3.8
Local Score (state rating (2025) blended 70/30 with student-teacher ratio) -- not an official state rating
State rating: A (2025)
Enrollment
113
Student:teacher ratio
22.6:1
District
Mitchell County Schools

Walkability

Blended score for Bakersville's center, calculated by INNOVATE Real Estate from two sources: the EPA's National Walkability Index (street network, transit, land-use mix) and Google Places amenity data (what's actually reachable on foot from this point). 60% EPA National Walkability Index + 40% nearby-amenity density (Google Places).

23
Car-dependent
out of 100
EPA National Walkability Index
6.5 / 20 -- Below average walkable
Google Places amenity density
8 / 100
Restaurants & cafes1
Grocery stores0
Parks1
Schools0
Transit stops0
Pharmacies0

Mortgage calculator

Estimate only - actual rate and payment depend on your lender, credit, and loan program.

$
%
%
Adjust tax / insurance estimates
% / yr
$
/mo
Est. monthly payment
$4,667/mo
$150,000 down
$600,000 loan
Principal & interest$3,892
Property tax (est.)$625
Home insurance (est.)$150

Similar homes you might like

Data source: Listing information provided by Canopy MLS (carolina) via Trestle/CoreLogic. Last updated September 15, 2026.

Information herein deemed reliable but not guaranteed; all measurements, school assignments, HOA fees, taxes, and feature lists are approximate and should be independently verified. Equal Housing Opportunity.