
$700,000
About this home
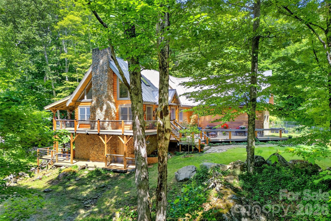
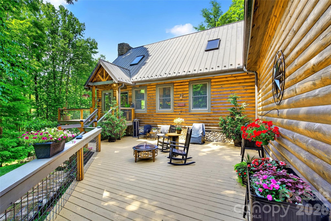
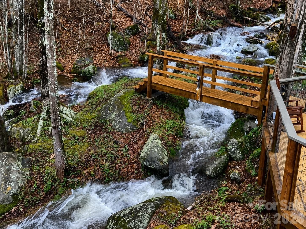
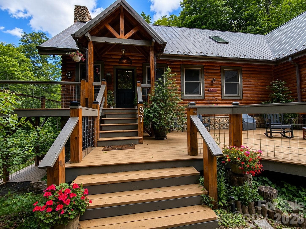
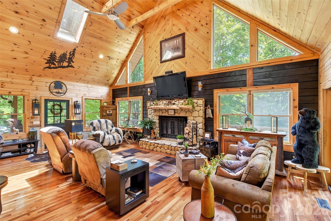
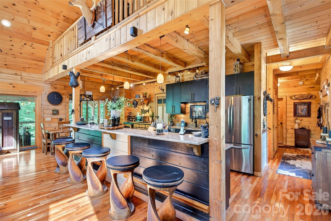
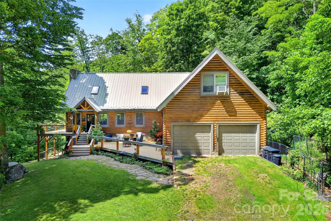
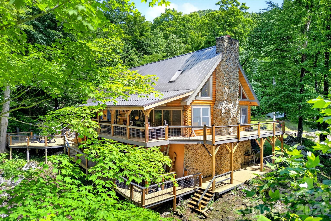
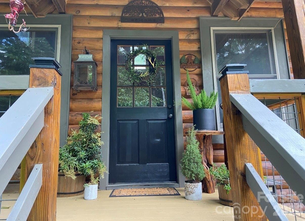
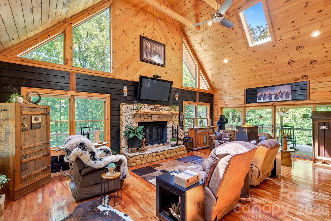
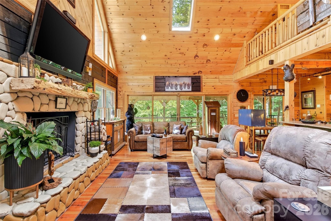
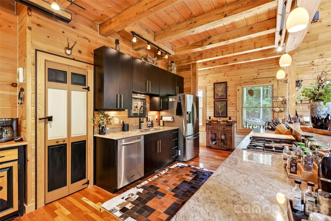
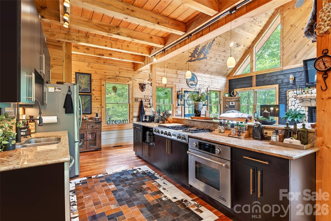
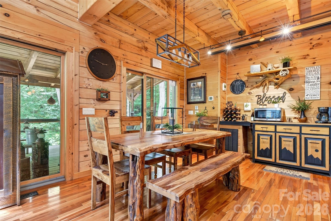
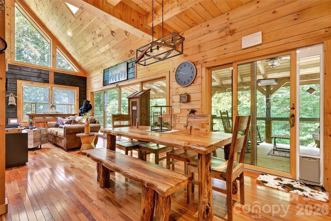
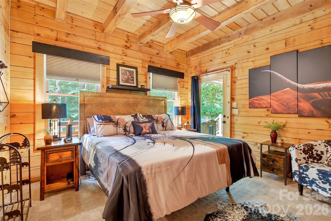
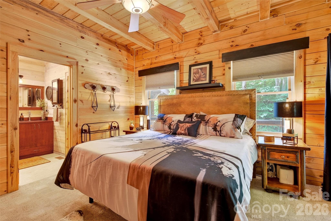
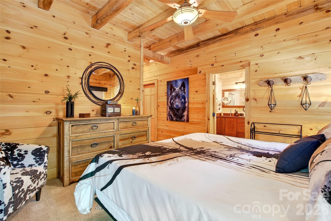
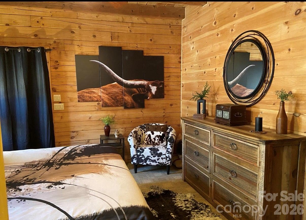
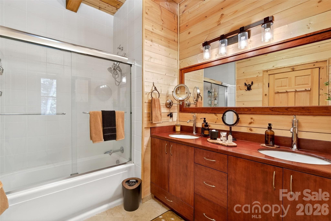
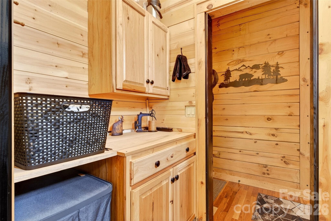
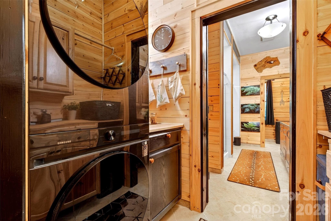
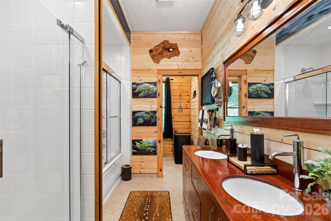
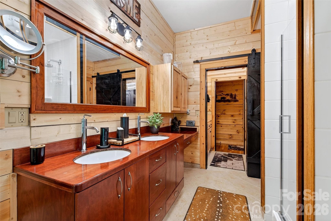
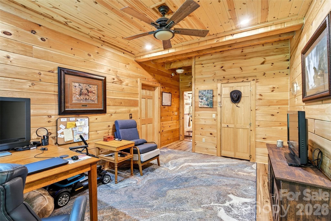
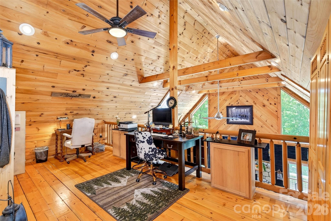
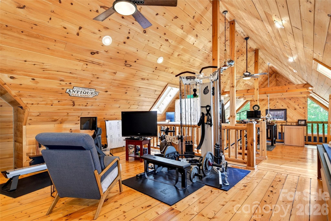
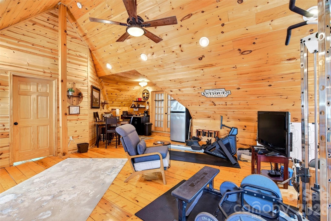
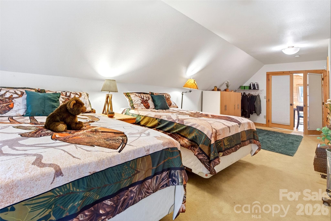
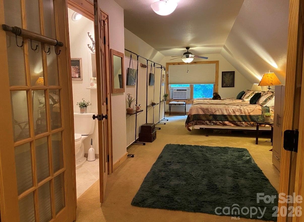
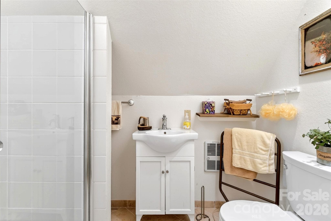
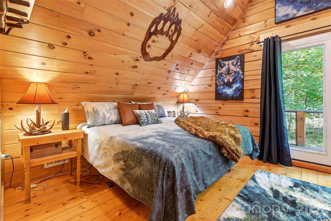
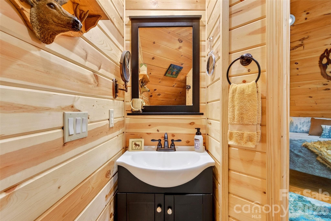
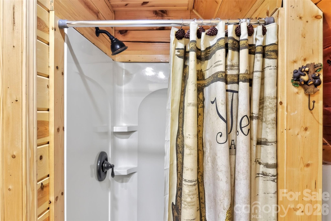
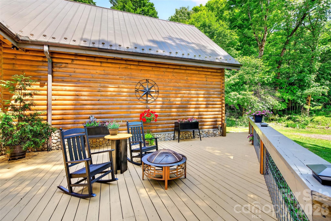
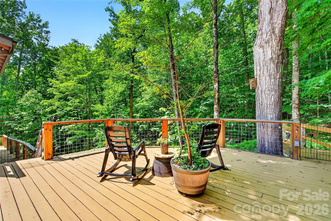
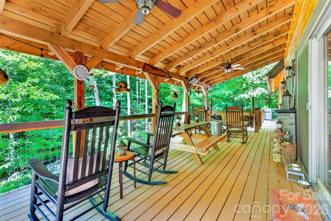
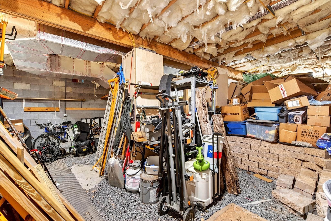
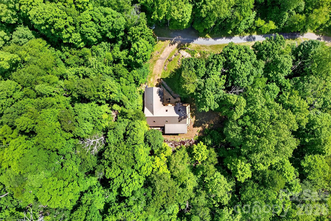
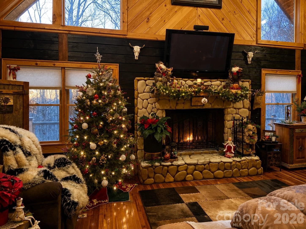
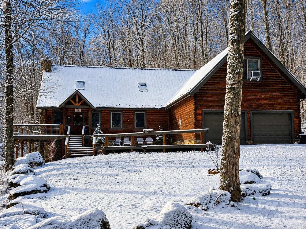
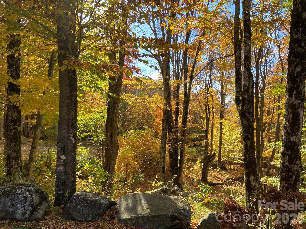
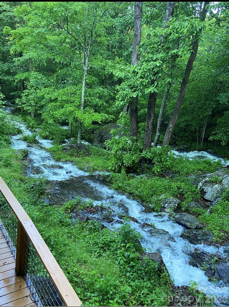
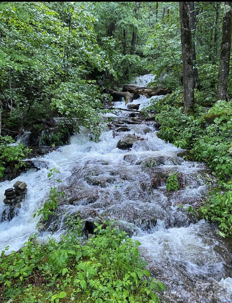
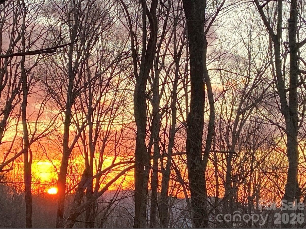
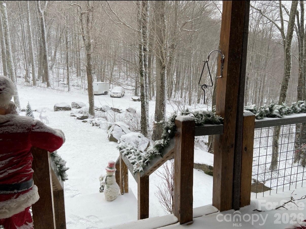
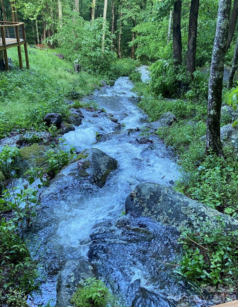
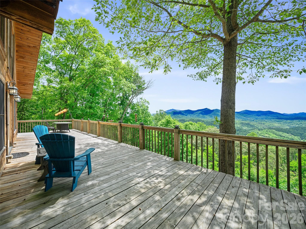
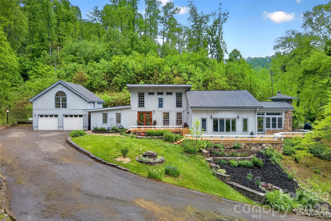
Imagine yourself living at the end of a road surrounded by forested mountain beauty, bordering a private nature preserve. This home is nestled on two lots totaling 2.64 acres with a rushing creek and two smaller spring-fed creeks that ebb and flow all year long through this beautiful log cabin retreat. Enjoy exceptional privacy, while also being centrally located near many charming towns such as Burnsville, Weaverville, and Spruce Pine. Or you can choose the scenic drive over the mountain to the bustling atmosphere of Johnson City, Tennessee featuring plenty of choices for shopping, dining and entertainment. The exterior of the home includes a spacious 2 car attached garage, and partially graveled walk-in basement for extra storage. The grassy flat front yard connects with several large decks and porches that surround the house, all offering numerous spaces for seating and viewing the surrounding beauty. Enjoy the soothing sounds of the creek, soak in the private hot tub, have dinner and wine with friends on the back deck, or just be entertained by the local deer, birds, chipmunks and squirrels that also call this place home. Once inside the home, the main level features a spacious living room with a large fireplace, surrounded by vaulted ceilings, large windows and skylights, a separate dining room, a pass-through gourmet kitchen with walk-in pantry, and a coffee/wine station. All complimented by the large wall to wall sliding doors that lead to the covered back porch overlooking the creek. Also on the main level are two king bedroom suites, each w/ their own full ensuite baths and separate water closets. Both bedrooms have doors leading to the hot tub and lower decks for quick convenience. There is also a full laundry room, and access to the garage. The upper loft level provides two spacious open areas that can be used for lounge seating, an office, a gym, a game room, or a combination of all the above. There’s also a third king bedroom with an ensuite full bath and double French doors that open onto a small private deck. And next to the convenient kitchenette, is another oversized bonus room with a double French door entry that includes an ensuite full bath, and can serve as a fourth bedroom, or a craft/office/media room space. This upper level provides a totally private retreat with so many options available for you and your guests with plenty of room for two visiting families. Delight in all the seasons with the coolness of spring, the spectacular colors of autumn, cozy snow days curled up by the fire, brilliant winter sunset views over the mountains, and the numerous craft festivals all throughout the year in Boone, Blowing Rock, Banner Elk, or Asheville- all less than 2 hours away. All this from your very own private mountain paradise where the peaceful quiet of nature becomes part of your everyday routine. Whether you’re searching for a full-time residence, or a mountain vacation escape, this home offers a chance to slow down and reconnect with tranquility and peace of mind, as you fully immerse yourself in the mountain-living lifestyle. A whole-house automatic generator is continuously ready for any outages, so you’ll always feel safe and secure. Photos simply cannot capture the beauty, privacy and serenity of this property. You must see it in person. Over 100K in upgrades since 2022. Located in a private community, no drive-bys.
Highlights
Property details
- MLS
- Canopy MLS
- MLS #
- CAR4393255
- Property type
- Single Family Residence
- Subdivision
- Amber Ranches
- Status
- Active
- Days on market
- 116
- On market date
- June 14, 2026
- Stories
- N/A
- Total bathrooms
- 4
- Garage spaces
- 2
- Parking spaces
- N/A
- Lot size
- N/A
Location
Get directions →Nearby schools
Within 10 miles. School directory data from the National Center for Education Statistics (NCES), accessed via the Urban Institute Education Data API. Local Score is calculated by INNOVATE Real Estate; where a state rating is shown, it comes from that state's own official school report card.
- Enrollment
- 215
- Student:teacher ratio
- 13.4:1
- District
- Mitchell County Schools
- Enrollment
- 208
- Student:teacher ratio
- 12.2:1
- District
- Mitchell County Schools
- Enrollment
- 113
- Student:teacher ratio
- 22.6:1
- District
- Mitchell County Schools
Walkability
Blended score for Bakersville's center, calculated by INNOVATE Real Estate from two sources: the EPA's National Walkability Index (street network, transit, land-use mix) and Google Places amenity data (what's actually reachable on foot from this point). 60% EPA National Walkability Index + 40% nearby-amenity density (Google Places).
Mortgage calculator
Estimate only - actual rate and payment depend on your lender, credit, and loan program.
Adjust tax / insurance estimates
Similar homes you might like


Data source: Listing information provided by Canopy MLS (carolina) via Trestle/CoreLogic. Last updated 9 days ago.
Information herein deemed reliable but not guaranteed; all measurements, school assignments, HOA fees, taxes, and feature lists are approximate and should be independently verified. Equal Housing Opportunity.