




$435,000
About this home
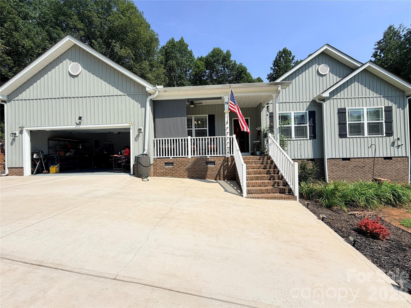
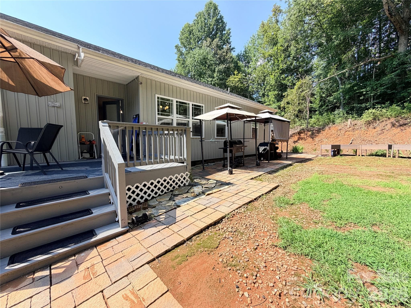
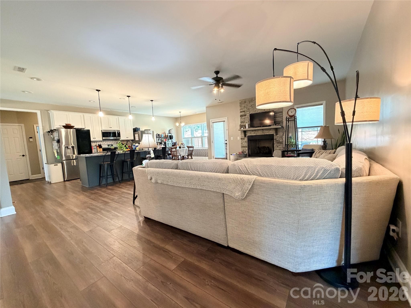
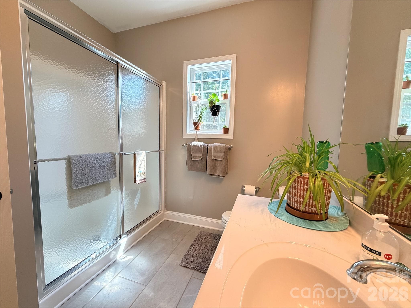
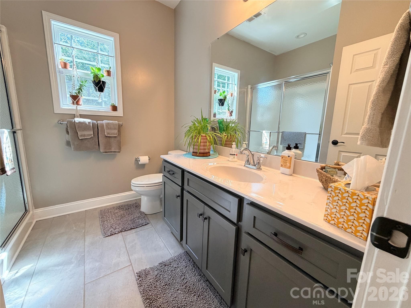
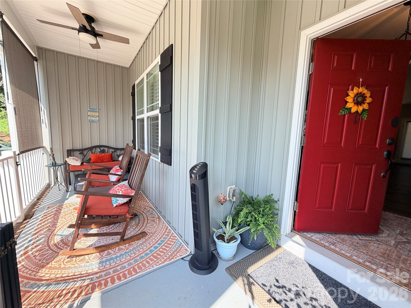
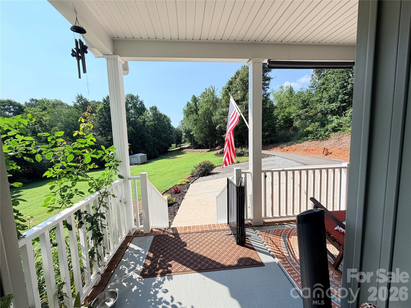
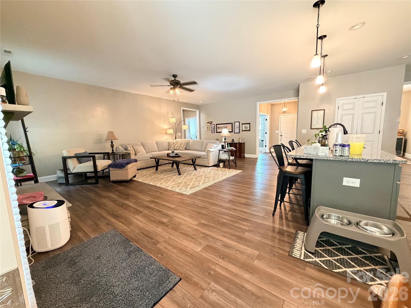
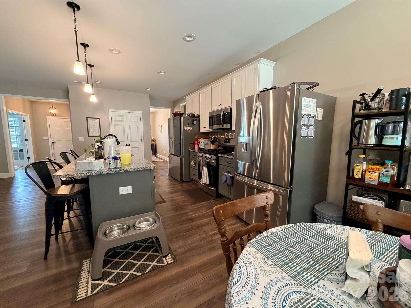
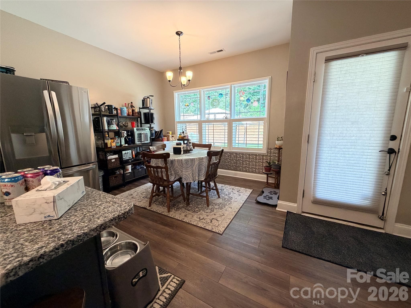
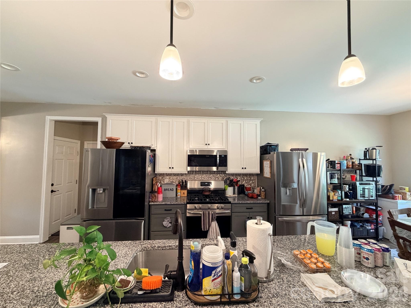
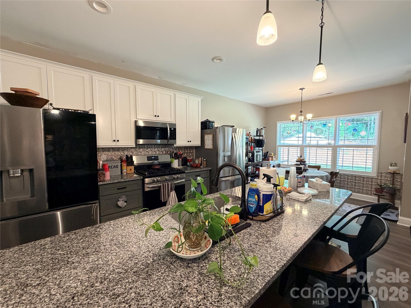
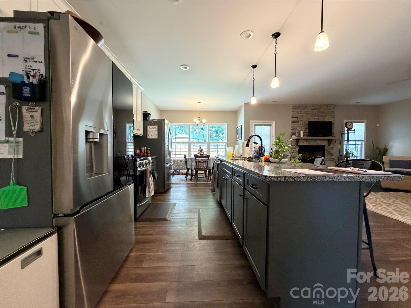
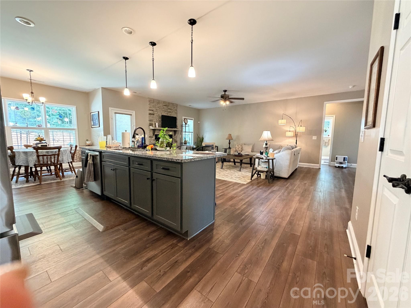
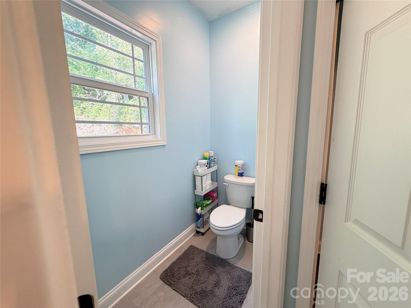
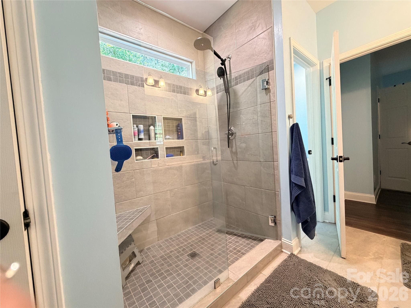
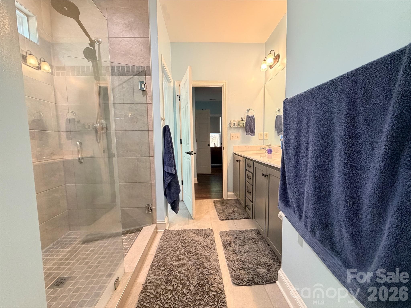
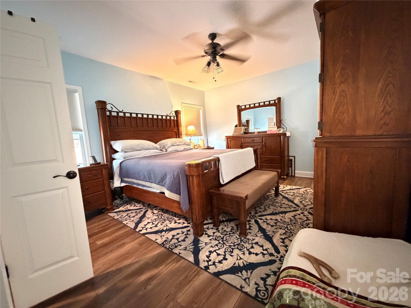
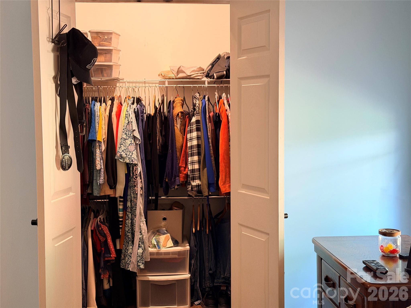
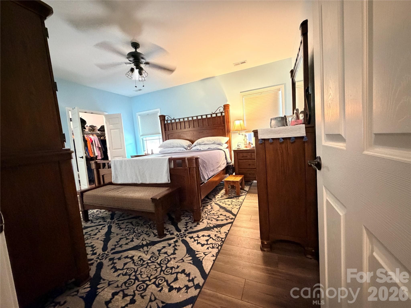
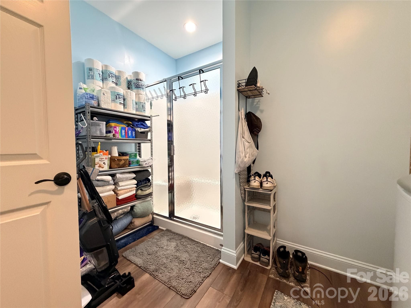
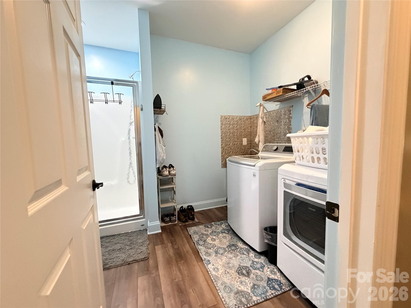
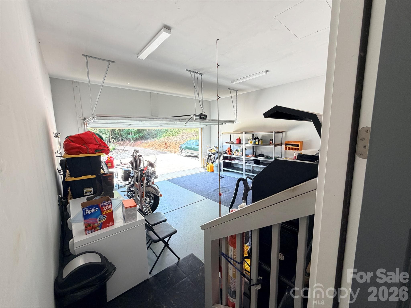
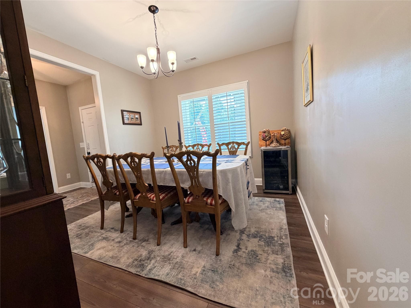
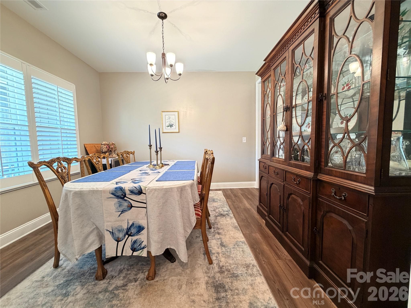
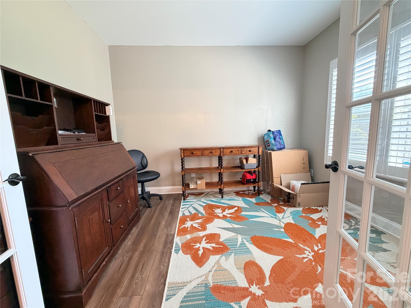
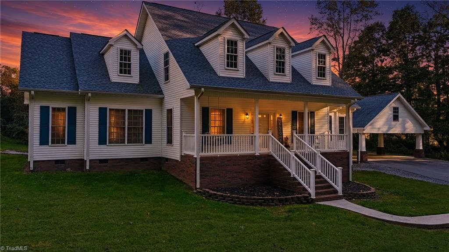
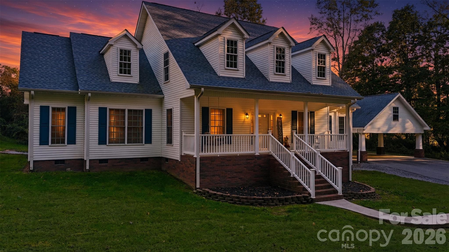
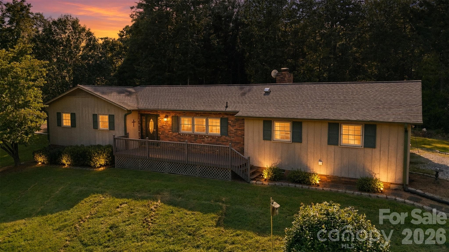
Built in 2022 and set on 1.62 acres, this three bedroom, two bath home sits well back off the road. Trees screen it from view, so you get real privacy without a long drive to town. The main living area is wide and bright. A stacked stone fireplace with gas logs runs floor to ceiling in the living room, and the space flows right into the kitchen and breakfast area. The kitchen has granite counters, a tin style backsplash, white and gray cabinets, and a propane gas range. A walk in pantry holds more than you'd think. Off the entry you'll find a formal dining room, plus a separate office for work, hobbies, or a good book. The primary suite fits a king bed with room left over. It comes with a walk in closet, double vanity, a tiled shower with a bench and built in niches, and a private room for the toilet. Two more bedrooms and a second full bath finish out the floor plan. The laundry room is the sleeper hit. It has its own shower, which earns its keep after yard work, hunting, or a day in the garden. Other things worth knowing: LVP flooring in the main living areas, custom plantation shutters, ceiling fans, a two car attached garage, and a tankless water heater. A whole home generator keeps the lights on when the power goes out. The home runs on a private well and septic system, so there's no city water or sewer bill, and there's a 2025 water quality test on file. County water is available at the road if a future owner ever wants to tap it. Outside there are two decks plus a paver patio, so there's room to spread out when company comes. The outdoor furniture and storage unit stay with the home. No HOA and no recorded subdivision restrictions. Downtown Taylorsville is just up the road, and both Hickory and Lenoir are roughly a half hour away. You're out in the country without being cut off from groceries, work, or a good restaurant. Professional measurements forthcoming.
Highlights
Property details
- MLS
- Canopy MLS
- MLS #
- CAR4409587
- Property type
- Single Family Residence
- Subdivision
- None
- Status
- Active
- Days on market
- 77
- On market date
- July 30, 2026
- Stories
- N/A
- Total bathrooms
- 2
- Garage spaces
- 2
- Parking spaces
- N/A
- Lot size
- N/A
Location
Get directions →Nearby schools
Within 10 miles. School directory data from the National Center for Education Statistics (NCES), accessed via the Urban Institute Education Data API. Local Score is calculated by INNOVATE Real Estate; where a state rating is shown, it comes from that state's own official school report card.
- Enrollment
- 204
- Student:teacher ratio
- 13.6:1
- District
- Alexander County Schools
- Enrollment
- 462
- Student:teacher ratio
- 14.9:1
- District
- Alexander County Schools
- Enrollment
- 1,264
- Student:teacher ratio
- 14.4:1
- District
- Alexander County Schools
Walkability
Blended score for Taylorsville's center, calculated by INNOVATE Real Estate from two sources: the EPA's National Walkability Index (street network, transit, land-use mix) and Google Places amenity data (what's actually reachable on foot from this point). 60% EPA National Walkability Index + 40% nearby-amenity density (Google Places).
Mortgage calculator
Estimate only - actual rate and payment depend on your lender, credit, and loan program.
Adjust tax / insurance estimates
Similar homes you might like
Data source: Listing information provided by Canopy MLS (carolina) via Trestle/CoreLogic. Last updated 6 days ago.
Information herein deemed reliable but not guaranteed; all measurements, school assignments, HOA fees, taxes, and feature lists are approximate and should be independently verified. Equal Housing Opportunity.