


$410,000
About this home
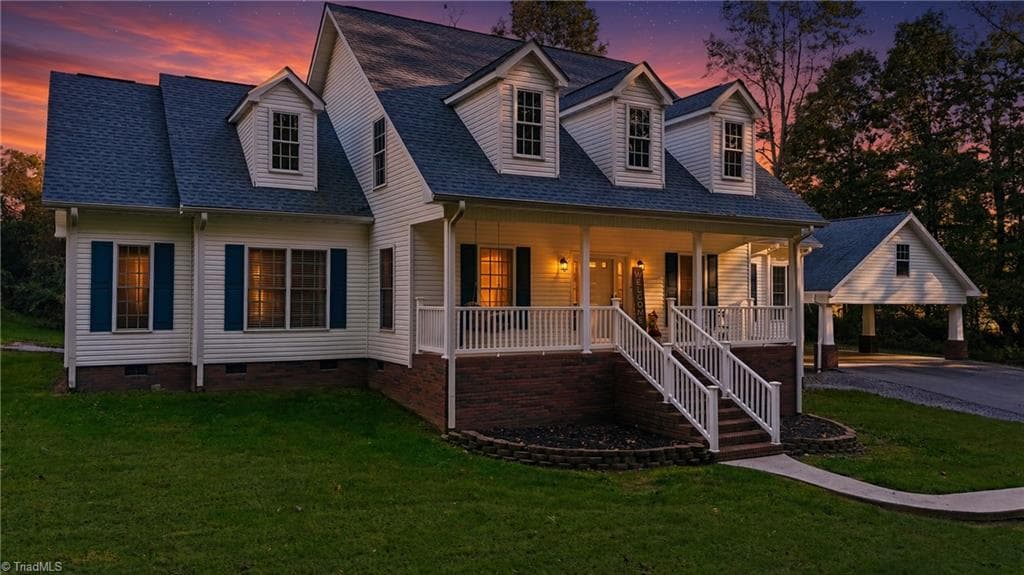
NEARLY NEW — WITHOUT THE “NOW I HAVE TO ADD EVERYTHING” PART. Welcome to 41 Emerson Court in Wittenburg Springs, where thoughtful upgrades, energy-efficient construction and easy one-level living are already in place. Inside, you'll find LVP flooring throughout (NO carpet!), vaulted ceilings, a floor-to-ceiling stone fireplace, granite countertops, a large kitchen island and like-new GE stainless appliances. The primary suite features a freestanding tub, zero-entry shower, wide entry and multi-function shower head. But it’s the extras you DON'T always see that make this home stand out: 2x6 exterior walls with R-19 insulation, radiant-barrier roof sheathing, energy-efficient ERV system, encapsulated crawl space with dehumidifier, Spectrum wiring, pre-wired living room floor outlets AND a 60-amp garage circuit ready for an EV charger. And the smart touches? Bluetooth anti-fog bathroom mirrors, Touch & Go kitchen faucet, fireplace remote, ceiling-fan remotes, security system with window/door sensors and dusk-to-dawn/motion exterior lighting. Outside, enjoy low-maintenance landscaping, added arborvitaes for privacy and a privacy fence at the back porch. Need storage? Garage attic access provides plenty, too. Nearly new. Thoughtfully upgraded. Energy conscious. Accessible. And already DONE. Come see why 41 Emerson Court offers so much more than what you can see in the photos.
Highlights
Property details
- MLS
- Canopy MLS
- MLS #
- CAR4426543
- Property type
- Single Family Residence
- Subdivision
- Wittenburg Springs
- Status
- Active
- Days on market
- 3
- On market date
- October 8, 2026
- Stories
- N/A
- Total bathrooms
- 2
- Garage spaces
- 2
- Parking spaces
- N/A
- Lot size
- N/A
Location
Get directions →Nearby schools
Within 10 miles. School directory data from the National Center for Education Statistics (NCES), accessed via the Urban Institute Education Data API. Local Score is calculated by INNOVATE Real Estate; where a state rating is shown, it comes from that state's own official school report card.
- Enrollment
- 437
- Student:teacher ratio
- 17.5:1
- District
- Alexander County Schools
- Enrollment
- 652
- Student:teacher ratio
- 19.2:1
- District
- Catawba County Schools
- Enrollment
- 1,176
- Student:teacher ratio
- 18.1:1
- District
- Catawba County Schools
Walkability
Blended score for Taylorsville's center, calculated by INNOVATE Real Estate from two sources: the EPA's National Walkability Index (street network, transit, land-use mix) and Google Places amenity data (what's actually reachable on foot from this point). 60% EPA National Walkability Index + 40% nearby-amenity density (Google Places).
Mortgage calculator
Estimate only - actual rate and payment depend on your lender, credit, and loan program.
Adjust tax / insurance estimates
Similar homes you might like


Data source: Listing information provided by Canopy MLS (carolina) via Trestle/CoreLogic. Last updated 5 days ago.
Information herein deemed reliable but not guaranteed; all measurements, school assignments, HOA fees, taxes, and feature lists are approximate and should be independently verified. Equal Housing Opportunity.