


$379,000
About this home
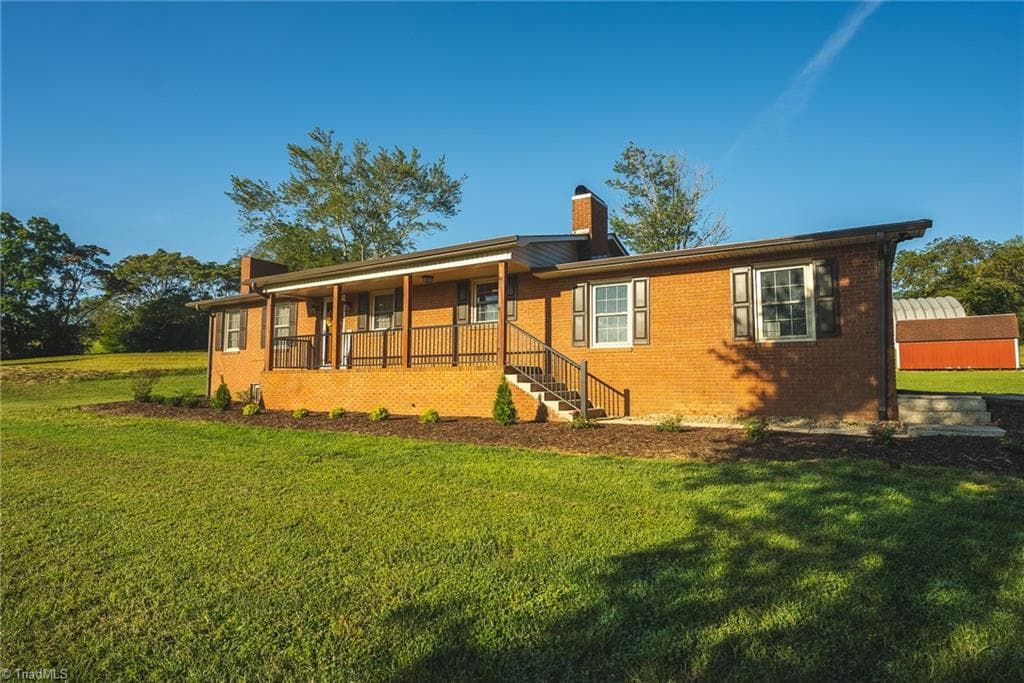
Welcome to this beautifully maintained 3 bedroom, 2 bath home, where charm, comfort, and convenience come together in a truly inviting setting. Thoughtfully cared for and ready to welcome its next owner, this home offers the perfect blend of everyday living and relaxed appeal. Step inside and discover a warm and welcoming layout, complemented by a sun-filled sunroom that creates the ideal space for morning coffee, afternoon reading, entertaining guests, or simply enjoying a peaceful retreat at home. Enjoy the best of the Taylorsville/Bethlehem area with this home. Located approximately 7 miles from Viewmont, and just 2.5 miles from Wittenburg public lake access, this property puts outdoor adventure and lake life within easy reach. Golf enthusiasts will appreciate the close proximity to Player's Ridge Golf Course while boaters and lake lovers will enjoy being near Sandbar Marina. Hwy 127 is just minutes away, providing convenient access to shopping, dining, and surrounding communities. This home is well maintained with vapor barrier installed in crawl space, vinyl in the garage to protect from water and falls and septic pumped this summer. Outside the 20x20 wired outbuilding offers exceptional versatility for a workshop, hobby space, storage, or your favorite projects. It is also conveniently located and is waiting for you.
Highlights
Property details
- MLS
- Canopy MLS
- MLS #
- CAR4419328
- Property type
- Single Family Residence
- Subdivision
- Pleasant Gardens
- Status
- Active
- Days on market
- 22
- On market date
- September 23, 2026
- Stories
- N/A
- Total bathrooms
- 2
- Garage spaces
- 2
- Parking spaces
- N/A
- Lot size
- N/A
Location
Get directions →Nearby schools
Within 10 miles. School directory data from the National Center for Education Statistics (NCES), accessed via the Urban Institute Education Data API. Local Score is calculated by INNOVATE Real Estate; where a state rating is shown, it comes from that state's own official school report card.
- Enrollment
- 437
- Student:teacher ratio
- 17.5:1
- District
- Alexander County Schools
- Enrollment
- 652
- Student:teacher ratio
- 19.2:1
- District
- Catawba County Schools
- Enrollment
- 1,176
- Student:teacher ratio
- 18.1:1
- District
- Catawba County Schools
Walkability
Blended score for Taylorsville's center, calculated by INNOVATE Real Estate from two sources: the EPA's National Walkability Index (street network, transit, land-use mix) and Google Places amenity data (what's actually reachable on foot from this point). EPA National Walkability Index only -- nearby-amenity data not cached yet for this area.
Mortgage calculator
Estimate only - actual rate and payment depend on your lender, credit, and loan program.
Adjust tax / insurance estimates
Similar homes you might like




Data source: Listing information provided by Canopy MLS (carolina) via Trestle/CoreLogic. Last updated 1 days ago.
Information herein deemed reliable but not guaranteed; all measurements, school assignments, HOA fees, taxes, and feature lists are approximate and should be independently verified. Equal Housing Opportunity.