


$755,000
About this home
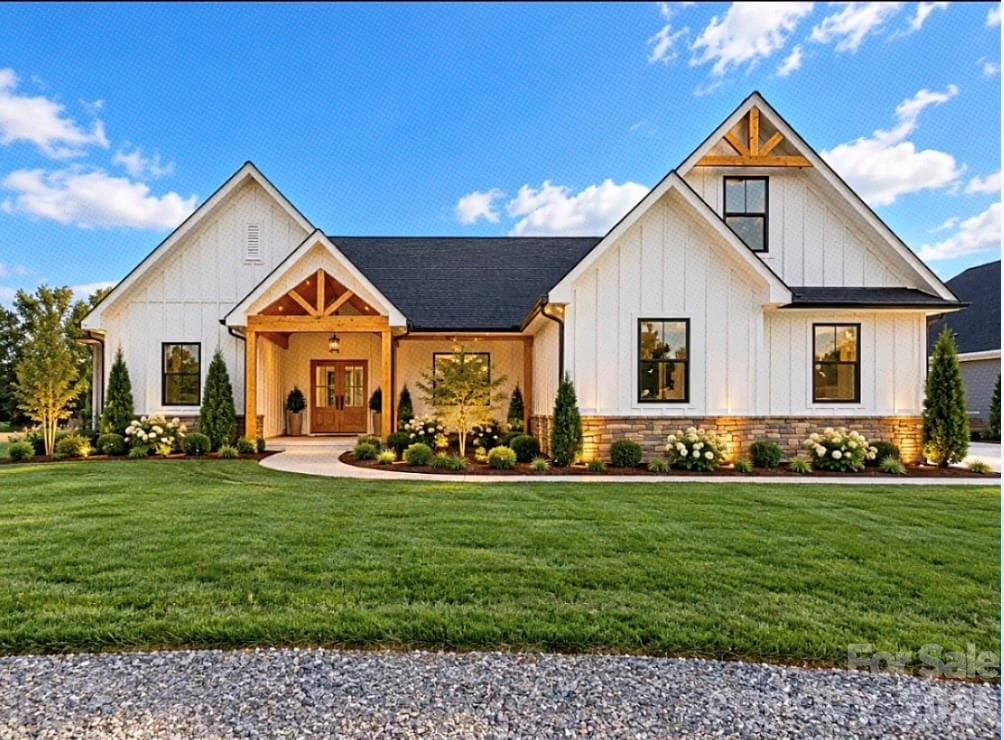
PROPOSED CONSTRUCTION by Summit Building Group! Four new oversized homesites are planned at the end of a quiet residential street in Locust on Simpson Road. This is a wonderful opportunity to build the proposed Ashford floor plan or explore other available home designs for this site or any of the other 3. Homesites range in size from 1.25 to 1.76 acres. There is no HOA or known neighborhood restrictions. The Ashford list price is $755,000; the Magnolia plan is $745,000 and the Camden is priced at $735,000. All 4 plans have mostly main level living with finished bonus space upstairs, oversized garages, and elevated included features. The Ashford offers 4 (or 5) bedrooms, 2.5 baths, a spacious family room with shiplap surround electric fireplace, and a vaulted covered rear patio. The formal dining room may be used as designed or as a private home office. Also included is an upstairs 379 sq ft bonus room. This flexible space may also be used as a fifth bedroom as it has a closet! The buyer can choose to have a vaulted ceiling in the family room or the primary bedroom (or tray ceiling) per plan. Pictured in these renderings is the 10' high family room ceiling, though a buyer may choose a vaulted family room ceiling. The advertised price includes an impressive selection of elevated finishes and opportunity for personalization. Buyers may choose their flooring, countertops, cabinetry, paint colors, hardware, tile, and other finishes from Summit’s Levels 1 through 4 collections—all included in the price. Optional tray or vaulted ceilings (per plan) are included with no additional cost. With such a wide variety of included selections, buyers can create a home that reflects their own style without having to upgrade every finish. A near-comple Ashford is currently available to tour in Stanfield, allowing buyers to experience the floor plan, craftsmanship, and quality of a Summit Building Group home in person. Proposed construction: final plans, pricing, features, and availability are subject to builder approval, buyer selections, site conditions, and final construction documents. Photos and renderings may show representative features or optional upgrades.
Highlights
Property details
- MLS
- Canopy MLS
- MLS #
- CAR4407776
- Property type
- Single Family Residence
- Subdivision
- None
- Status
- Active
- Days on market
- 19
- On market date
- August 6, 2026
- Stories
- N/A
- Total bathrooms
- 3.5
- Garage spaces
- 2
- Parking spaces
- N/A
- Lot size
- N/A
Location
Get directions →Nearby schools
Within 10 miles. School directory data from the National Center for Education Statistics (NCES), accessed via the Urban Institute Education Data API. Local Score is calculated by INNOVATE Real Estate; where a state rating is shown, it comes from that state's own official school report card.
- Enrollment
- 318
- Student:teacher ratio
- 15.1:1
- District
- Stanly County Schools
- Enrollment
- 550
- Student:teacher ratio
- 14.9:1
- District
- Stanly County Schools
- Enrollment
- 178
- Student:teacher ratio
- 22.3:1
- District
- Stanly County Schools
Walkability
Blended score for Locust's center, calculated by INNOVATE Real Estate from two sources: the EPA's National Walkability Index (street network, transit, land-use mix) and Google Places amenity data (what's actually reachable on foot from this point). 60% EPA National Walkability Index + 40% nearby-amenity density (Google Places).
Mortgage calculator
Estimate only - actual rate and payment depend on your lender, credit, and loan program.
Adjust tax / insurance estimates
Similar homes you might like





Data source: Listing information provided by Canopy MLS (carolina) via Trestle/CoreLogic. Last updated August 25, 2026.
Information herein deemed reliable but not guaranteed; all measurements, school assignments, HOA fees, taxes, and feature lists are approximate and should be independently verified. Equal Housing Opportunity.