

Madison/ BH Craftsman Artist Rendering - 211 Marina Bay Trail, Locust
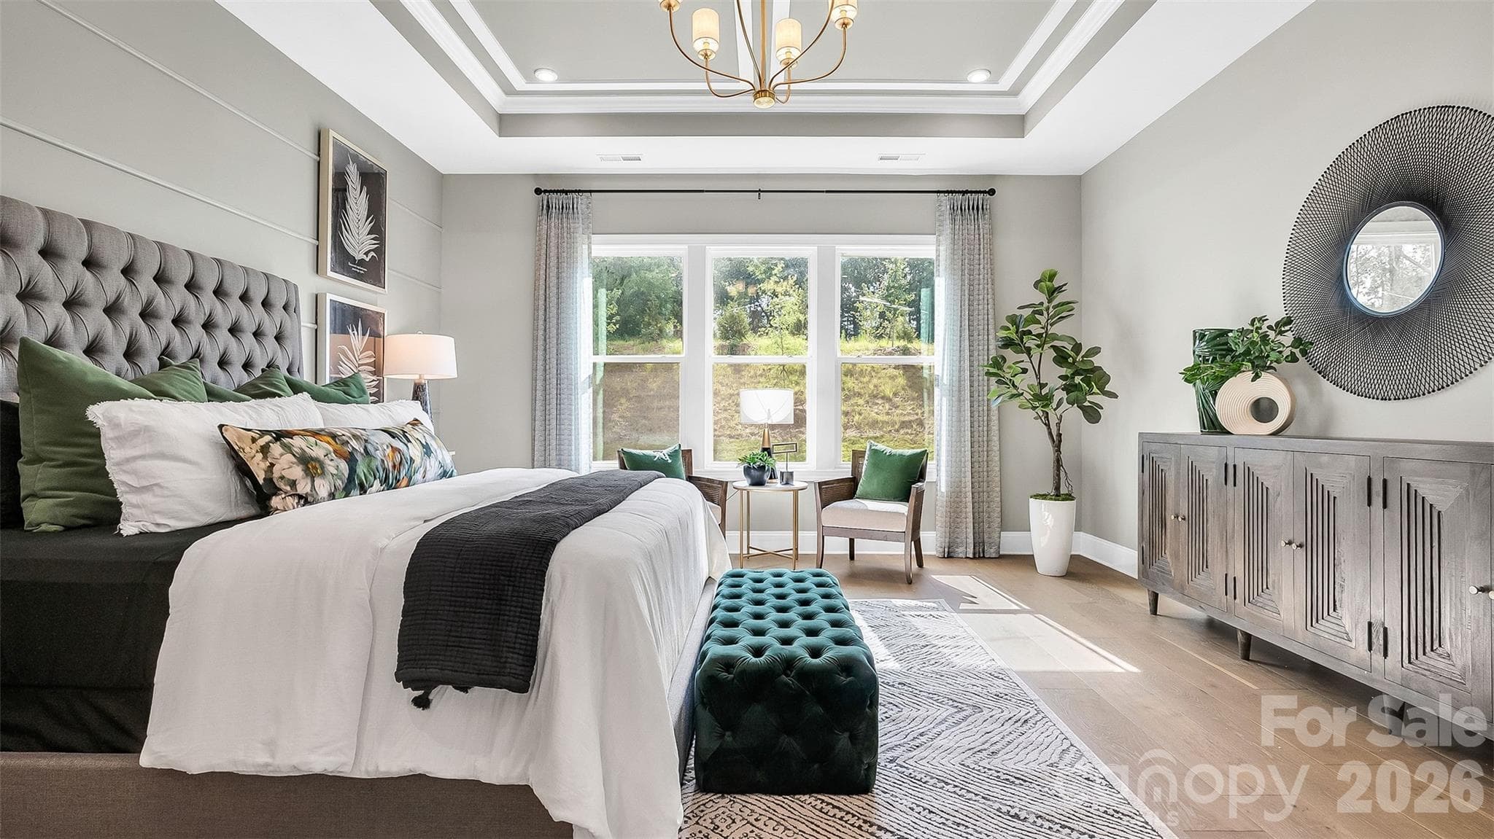
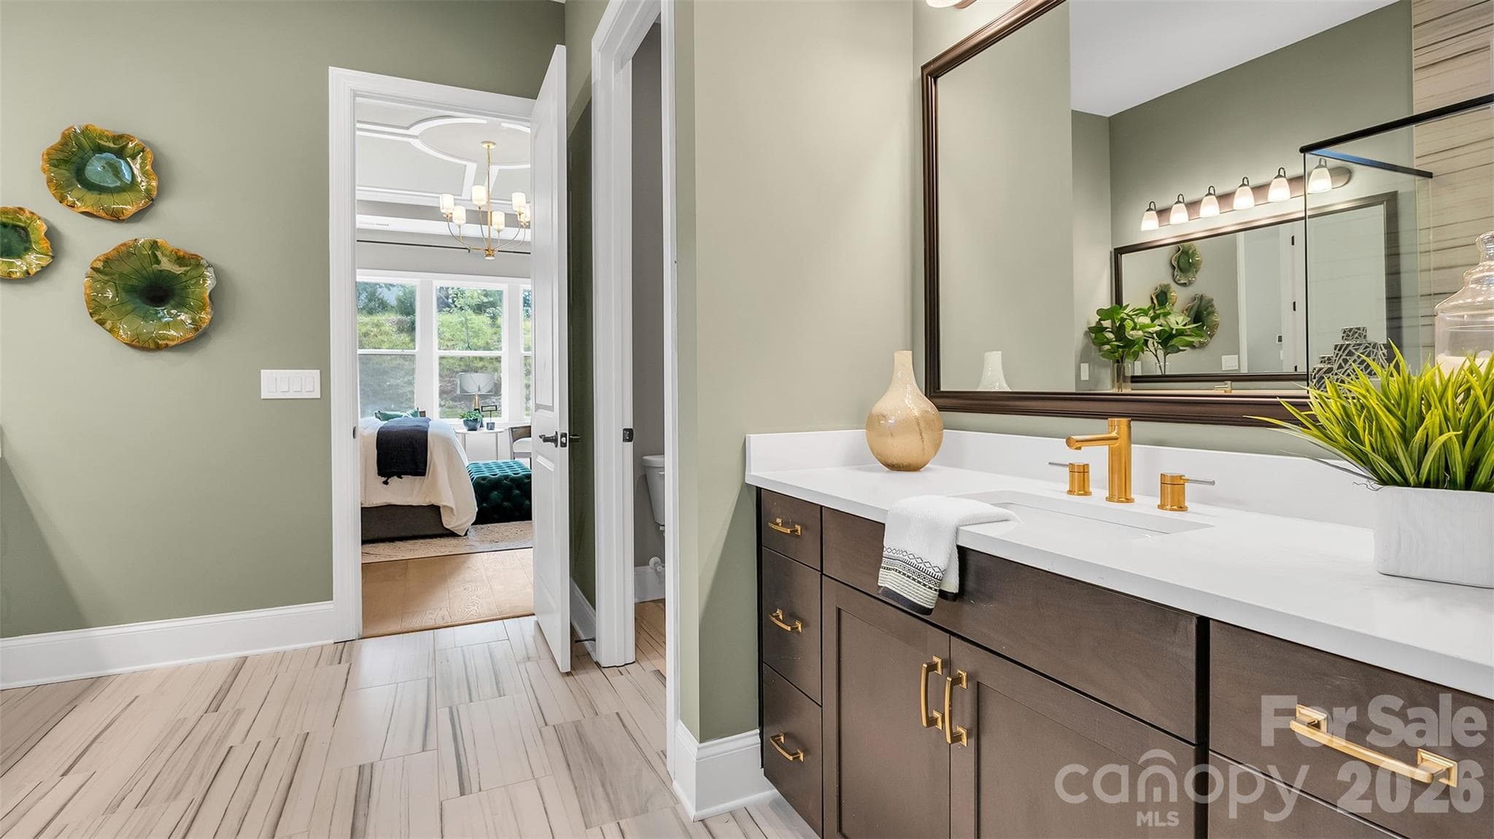
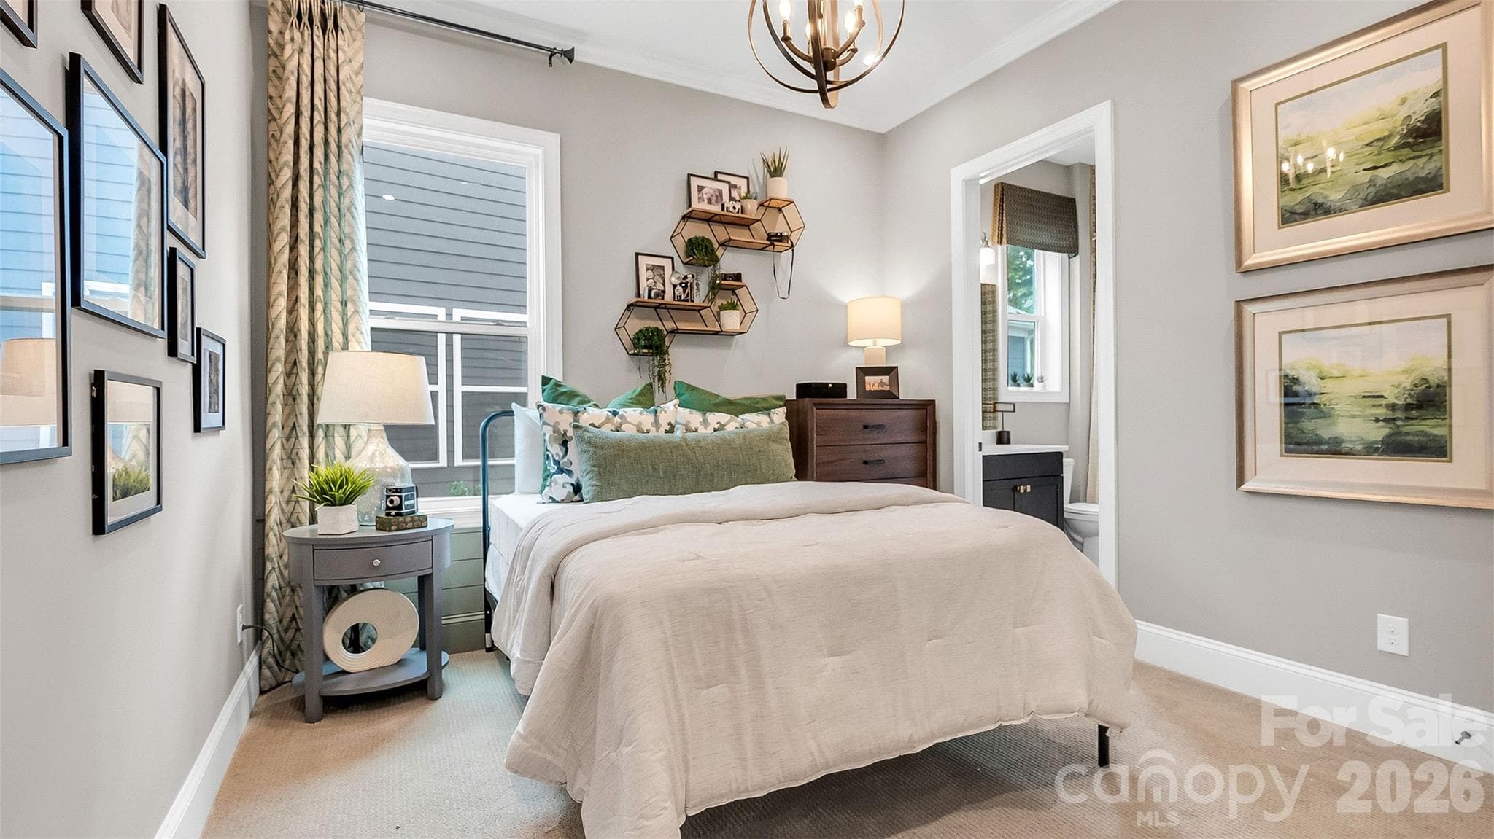
Model Home Photos used for Reference. Actual Home Features, Finishes, Colors and Options May Vary. - 211 Marina Bay Trail, Locust
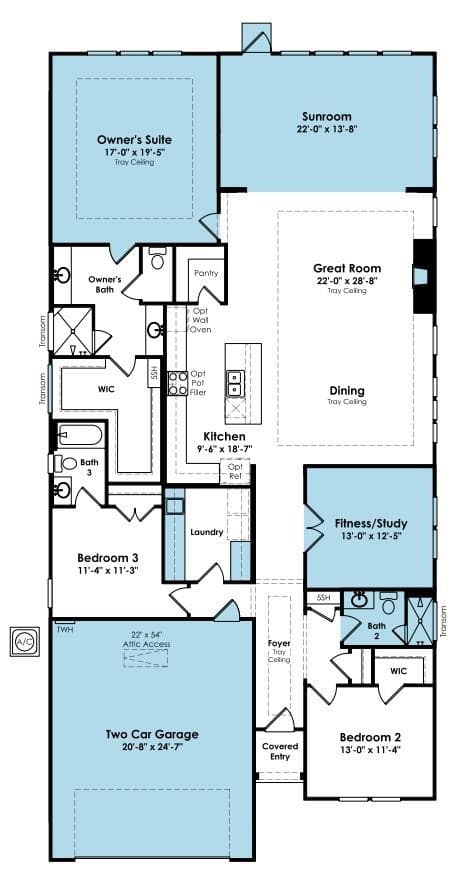
Madison Floorplan - 211 Marina Bay Trail, Locust
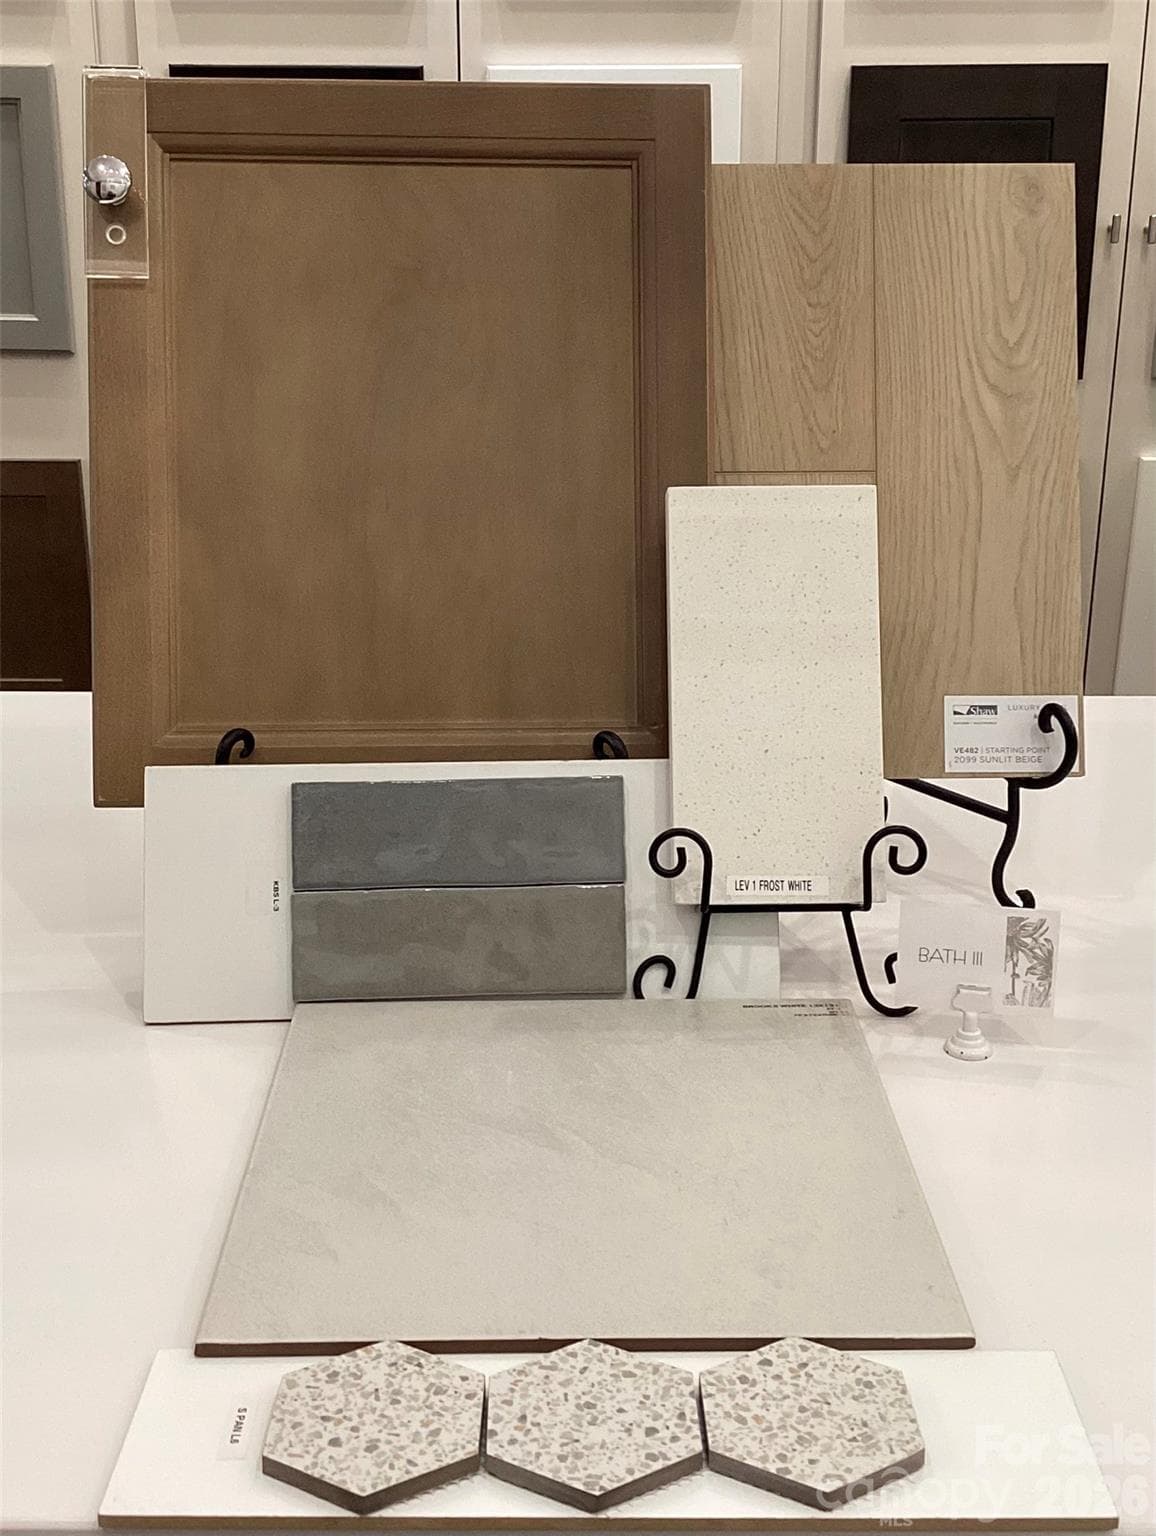
Kitchen Design Selections - 211 Marina Bay Trail, Locust
Primary En Suite Design Selections - 211 Marina Bay Trail, Locust
Bath II Design Selections - 211 Marina Bay Trail, Locust
Bath III Design Selections - 211 Marina Bay Trail, Locust
Laundry Design Selections - 211 Marina Bay Trail, Locust
Carpet - 211 Marina Bay Trail, Locust
Flooring - 211 Marina Bay Trail, Locust
Club Cresswind - 211 Marina Bay Trail, Locust
Club Cresswind 2-Story Foyer - 211 Marina Bay Trail, Locust
Demonstration Kitchen - 211 Marina Bay Trail, Locust
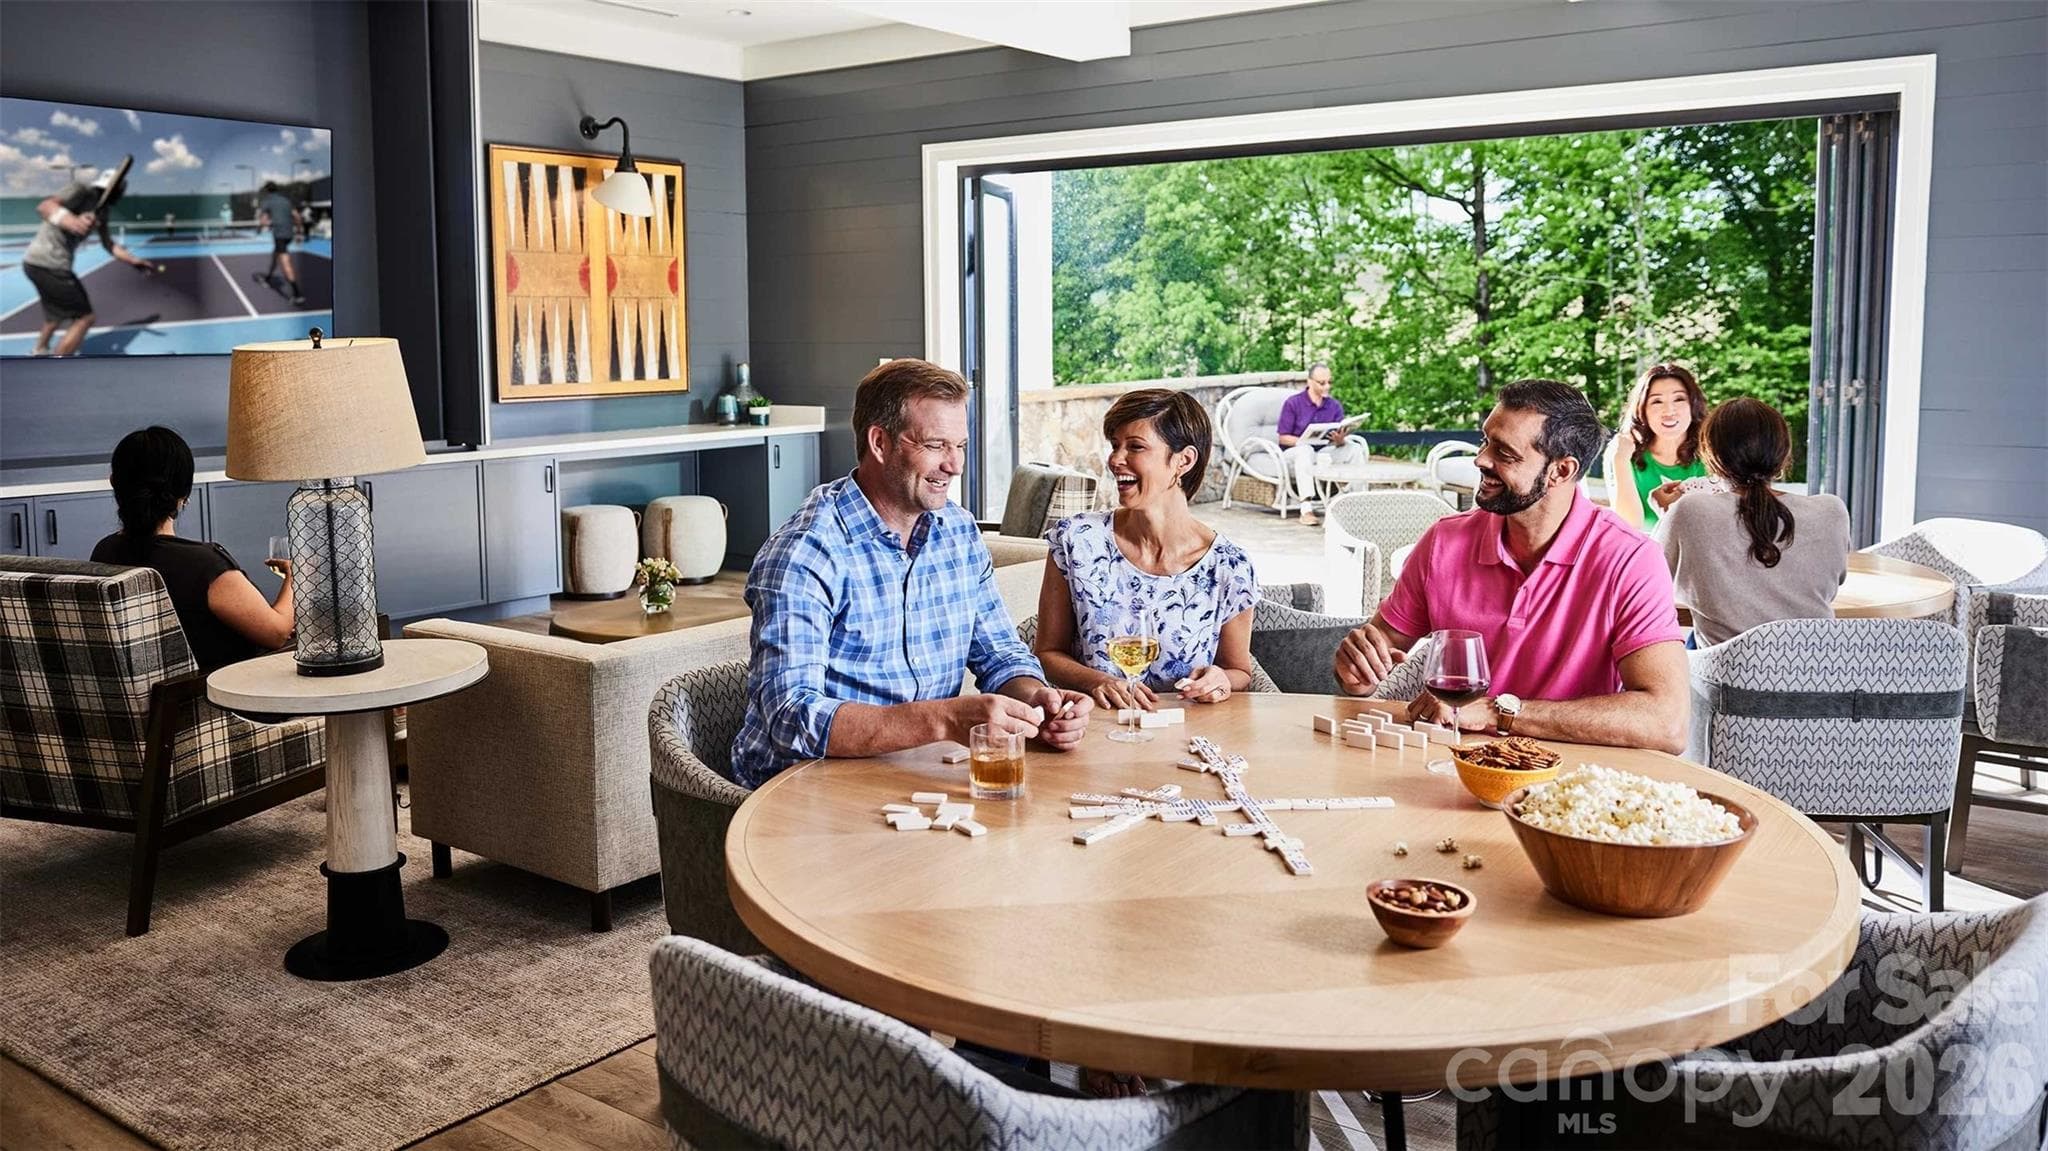
Game Room - 211 Marina Bay Trail, Locust
EGYM Fitness Center - 211 Marina Bay Trail, Locust
Pickleball & Tennis - 211 Marina Bay Trail, Locust
Bocce Ball - 211 Marina Bay Trail, Locust
Outdoor Resort-Style Pool - 211 Marina Bay Trail, Locust
33 photos

$664,120

211 Marina Bay Trail
Locust, NC 28097
Listed by Mike McLendon · McLendon Real Estate Partners LLC
Bedrooms
3
Bathrooms
3
Living area
2,749 sqft
Year built
2026

About this home

*NEW CONSTRUCTION* Located in the gated 55+ community of Cresswind at Rocky River, this move-in ready Madison floorplan offers 3 bedrooms, 3 full bathrooms, a private study with double doors, and an extended 2-car garage within a spacious single-story layout. The home features an expanded owner’s suite, oversized sunroom, uncovered patio extension, and an open-concept living area centered around a fireplace with mantel detail. The chef-inspired kitchen includes quartz countertops, upgraded cabinetry, decorative island accents, tile backsplash, under-cabinet lighting, pendant lighting, and a GE Profile appliance package with a 36" gas cooktop, wall oven, built-in microwave, designer hood, dishwasher, and refrigerator facade. EVP flooring runs throughout the main living areas, study, gallery, owner’s suite, kitchen, and sunroom for a cohesive look throughout the home. The expanded owner’s suite features a transom window in the walk-in closet and a spa-inspired bath with floor-to-ceiling shower tile, frameless glass shower enclosure, upgraded tile flooring, quartz countertops, ceiling-height mirrors, and brushed nickel fixtures. Bath 3 has also been upgraded with a walk-in shower and tile shower flooring. Additional highlights include a laundry room with cabinetry, countertop, and utility sink, attic storage with pull-down access, structured wiring upgrades, upgraded lighting throughout the home, crown molding details, ceiling fans, and designer-selected interior finishes throughout. *This Move-In Ready home in Cresswind at Rocky River is located in Locust. Some home images may contain additional upgrades, finishes and/or features not included. Floorplan shown is base model and may not include structural options in this home.

Highlights

FireplaceNew construction

Property details

MLS
Canopy MLS
MLS #
CAR4388446
Property type
Single Family Residence
Subdivision
Cresswind at Rocky River
Status
Active
Days on market
5
On market date
June 2, 2026
Stories
N/A
Total bathrooms
3
Garage spaces
2
Parking spaces
N/A
Lot size
N/A
Loading map…

Nearby schools

Within 10 miles. School directory data from the National Center for Education Statistics (NCES), accessed via the Urban Institute Education Data API. Local Score is calculated by INNOVATE Real Estate; where a state rating is shown, it comes from that state's own official school report card.

Elementary
Locust Elementary
1.76 mi away · Grades 0-5
Zoned school (attendance boundary, 2015-16 data)
3.7
Local Score (state rating (2025) blended 70/30 with student-teacher ratio) -- not an official state rating
State rating: B (2025)
Enrollment
423
Student:teacher ratio
16.9:1
District
Stanly County Schools
Middle
West Stanly Middle School
1.6 mi away · Grades 6-8
Zoned school (attendance boundary, 2015-16 data)
4.0
Local Score (state rating (2025) blended 70/30 with student-teacher ratio) -- not an official state rating
State rating: B (2025)
Enrollment
550
Student:teacher ratio
14.9:1
District
Stanly County Schools
High
Stanly Early College High
10.37 mi away · Grades 9-13
Zoned school (attendance boundary, 2015-16 data)
3.8
Local Score (state rating (2025) blended 70/30 with student-teacher ratio) -- not an official state rating
State rating: A (2025)
Enrollment
178
Student:teacher ratio
22.3:1
District
Stanly County Schools

Walkability

Blended score for Locust's center, calculated by INNOVATE Real Estate from two sources: the EPA's National Walkability Index (street network, transit, land-use mix) and Google Places amenity data (what's actually reachable on foot from this point). 60% EPA National Walkability Index + 40% nearby-amenity density (Google Places).

21
Car-dependent
out of 100
EPA National Walkability Index
6.2 / 20 -- Below average walkable
Google Places amenity density
5 / 100
Restaurants & cafes0
Grocery stores0
Parks0
Schools1
Transit stops0
Pharmacies0

Mortgage calculator

Estimate only - actual rate and payment depend on your lender, credit, and loan program.

$
%
%
Adjust tax / insurance estimates
% / yr
$
/mo
Est. monthly payment
$4,149/mo
$132,824 down
$531,296 loan
Principal & interest$3,446
Property tax (est.)$553
Home insurance (est.)$150

Similar homes you might like

Data source: Listing information provided by Canopy MLS (carolina) via Trestle/CoreLogic. Last updated June 7, 2026.

Information herein deemed reliable but not guaranteed; all measurements, school assignments, HOA fees, taxes, and feature lists are approximate and should be independently verified. Equal Housing Opportunity.