


$847,460
About this home
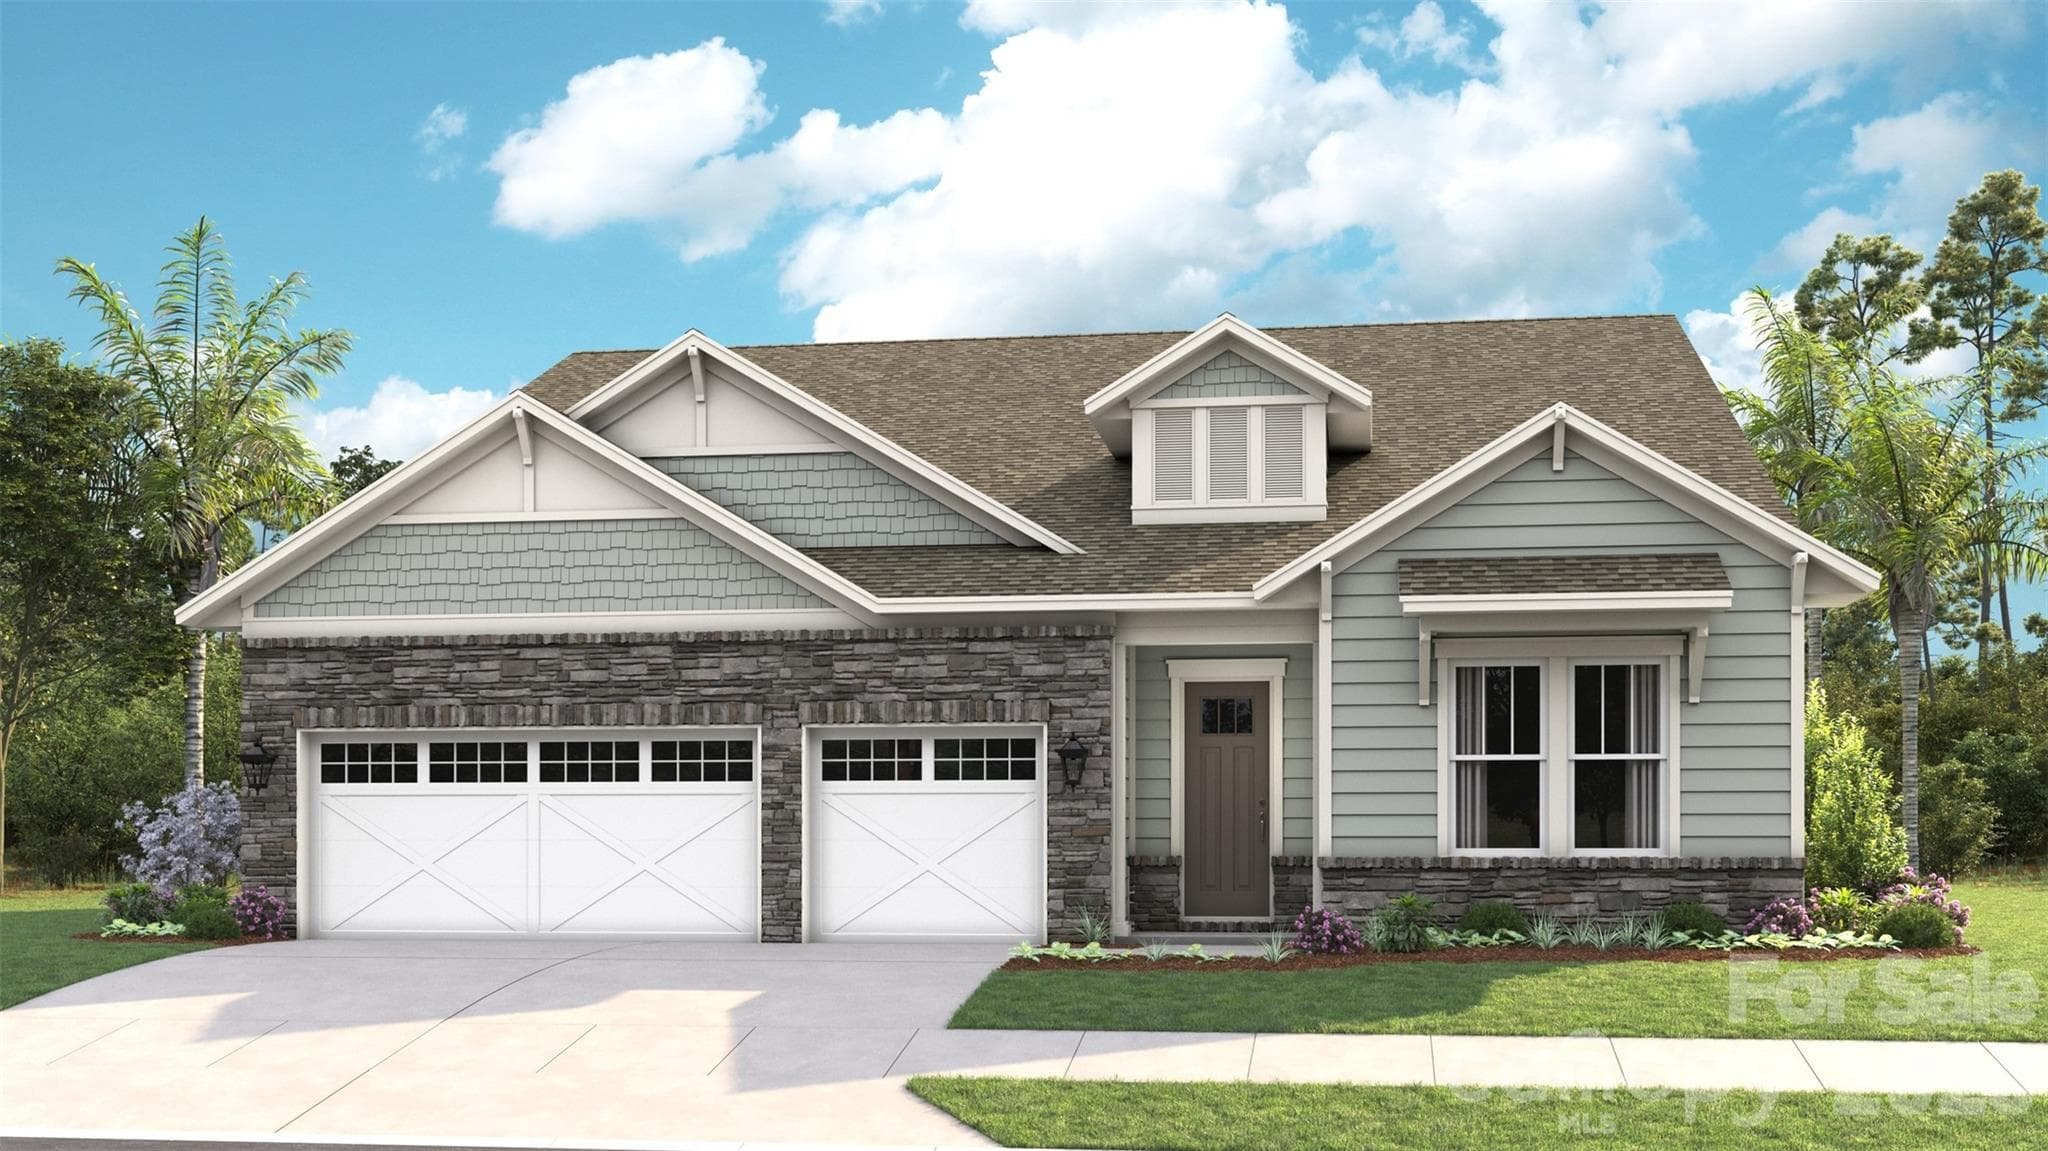
**NEW CONSTRUCTION** Welcome to this move-in ready Sydney floorplan at Cresswind at Rocky River, where spacious interiors, designer-selected finishes and inviting indoor-outdoor spaces come together. Featuring 3 bedrooms, 3.5 baths, a Flex Space and an extended garage, this home offers a versatile layout designed for everyday comfort and entertaining. The main living areas feature Cozy Taupe wood-look flooring extending through the foyer, hall, Flex Space, Great Room, dining area, kitchen and owner’s suite. At the heart of the home, the gourmet kitchen showcases Carrara Delphi quartz countertops, Galvyn cabinetry in White and Titanium, GE Profile appliances, a gas cooktop, built-in wall oven and microwave, and a statement island with decorative doors. A matte white Kohler single-bowl sink, brushed gold Moen faucet, pendant lighting and a Winter Frost linear tile backsplash complete the space. The Great Room is highlighted by a fireplace with a stone front and cedar mantel, while a 15-foot folding glass door creates an expansive connection to the extended, screened covered lanai. The owner’s suite is extended for additional space and includes a deluxe shower with tile extending to the ceiling, a rain showerhead, frameless glass enclosure, Carrara Delphi quartz countertops and Galvyn Titanium cabinetry. Additional features include a dedicated Flex Space, dining room windows, additional owner’s suite windows, a laundry room with cabinetry, countertop and utility sink, a shower in Bath 2, light attic storage above the garage, enhanced interior lighting and a smart WiFi-enabled entry lock.
Highlights
Property details
- MLS
- Canopy MLS
- MLS #
- CAR4430586
- Property type
- Single Family Residence
- Subdivision
- Cresswind at Rocky River
- Status
- Active
- Days on market
- 1
- On market date
- October 8, 2026
- Stories
- N/A
- Total bathrooms
- 3.5
- Garage spaces
- 2
- Parking spaces
- N/A
- Lot size
- N/A
Location
Get directions →Nearby schools
Within 10 miles. School directory data from the National Center for Education Statistics (NCES), accessed via the Urban Institute Education Data API. Local Score is calculated by INNOVATE Real Estate; where a state rating is shown, it comes from that state's own official school report card.
- Enrollment
- 423
- Student:teacher ratio
- 16.9:1
- District
- Stanly County Schools
- Enrollment
- 550
- Student:teacher ratio
- 14.9:1
- District
- Stanly County Schools
- Enrollment
- 178
- Student:teacher ratio
- 22.3:1
- District
- Stanly County Schools
Walkability
Blended score for Locust's center, calculated by INNOVATE Real Estate from two sources: the EPA's National Walkability Index (street network, transit, land-use mix) and Google Places amenity data (what's actually reachable on foot from this point). 60% EPA National Walkability Index + 40% nearby-amenity density (Google Places).
Mortgage calculator
Estimate only - actual rate and payment depend on your lender, credit, and loan program.
Adjust tax / insurance estimates
Similar homes you might like


Data source: Listing information provided by Canopy MLS (carolina) via Trestle/CoreLogic. Last updated 8 days ago.
Information herein deemed reliable but not guaranteed; all measurements, school assignments, HOA fees, taxes, and feature lists are approximate and should be independently verified. Equal Housing Opportunity.