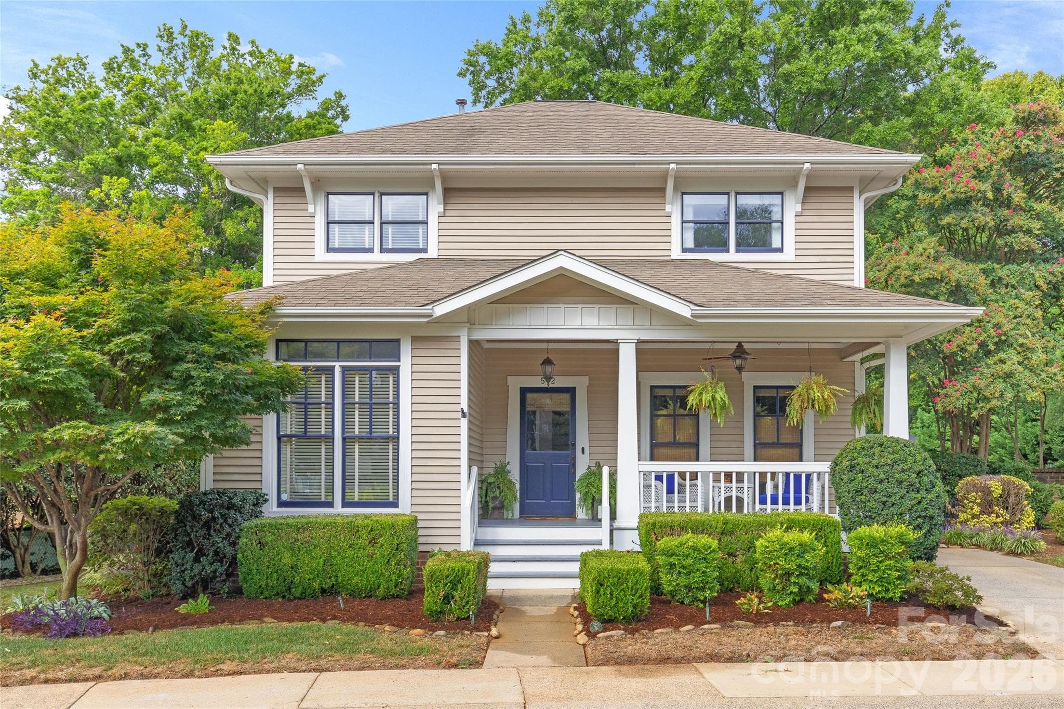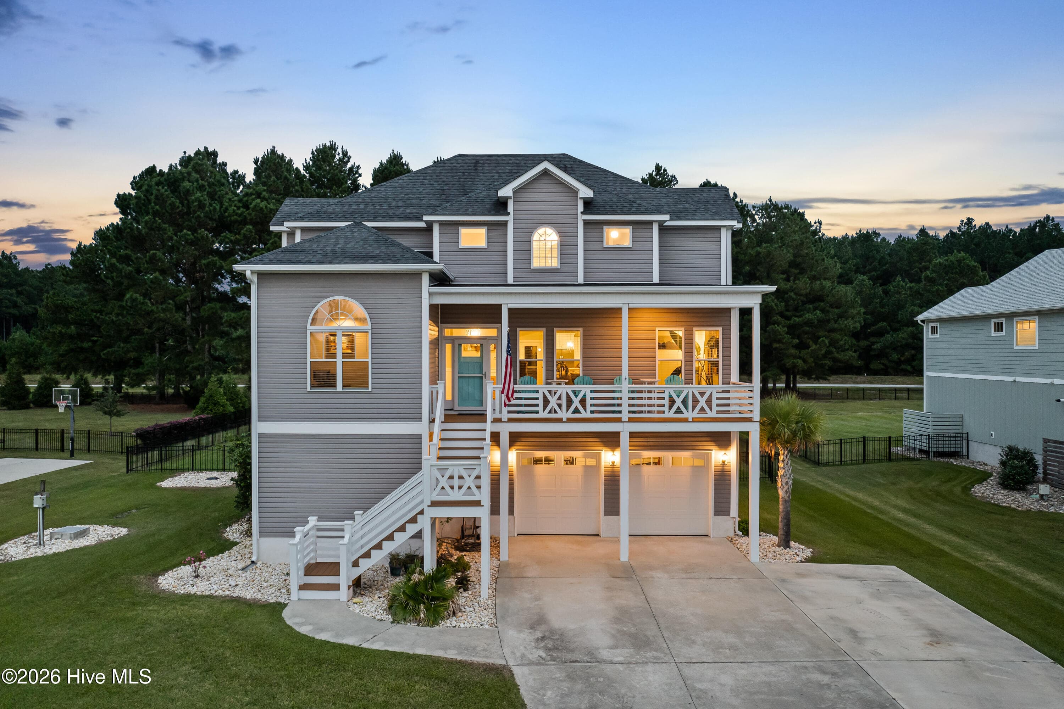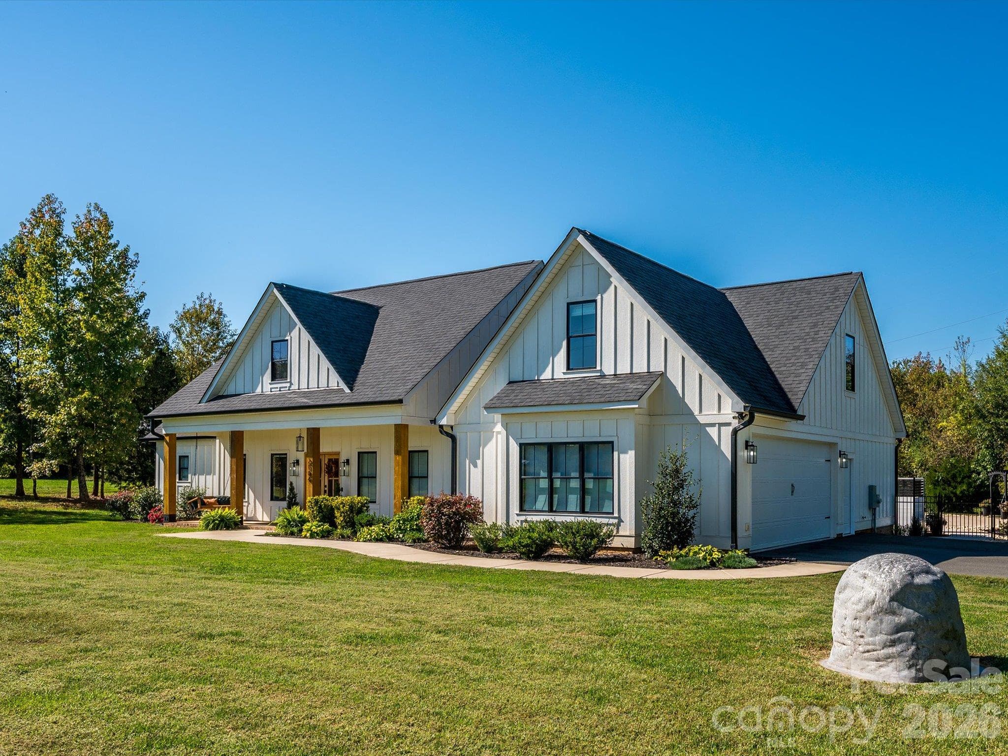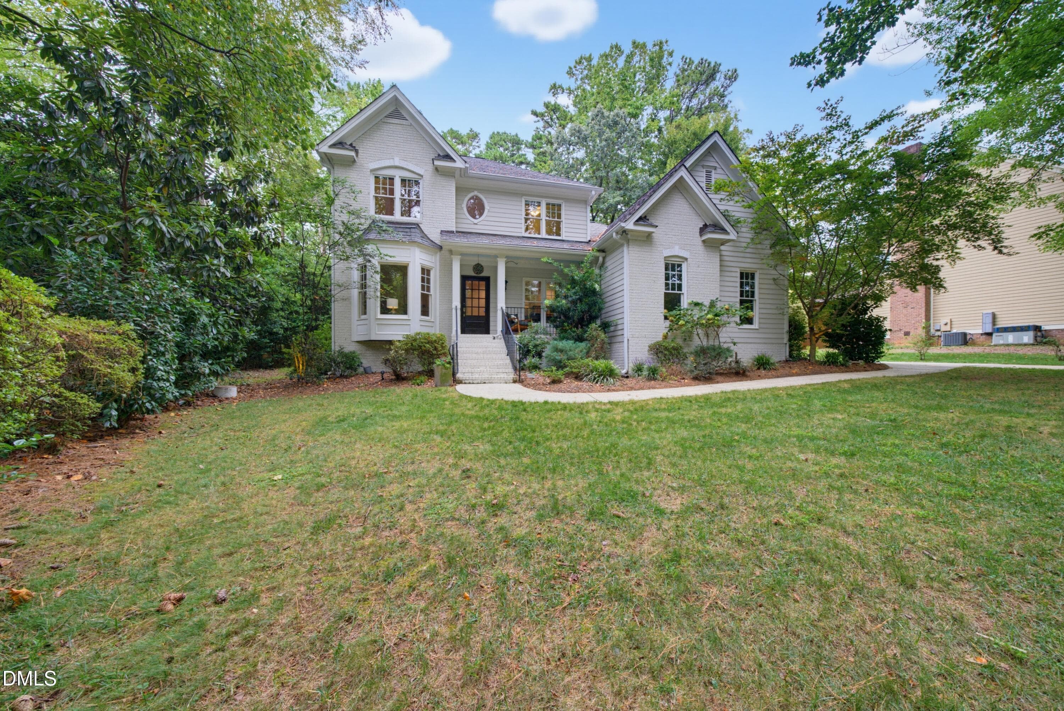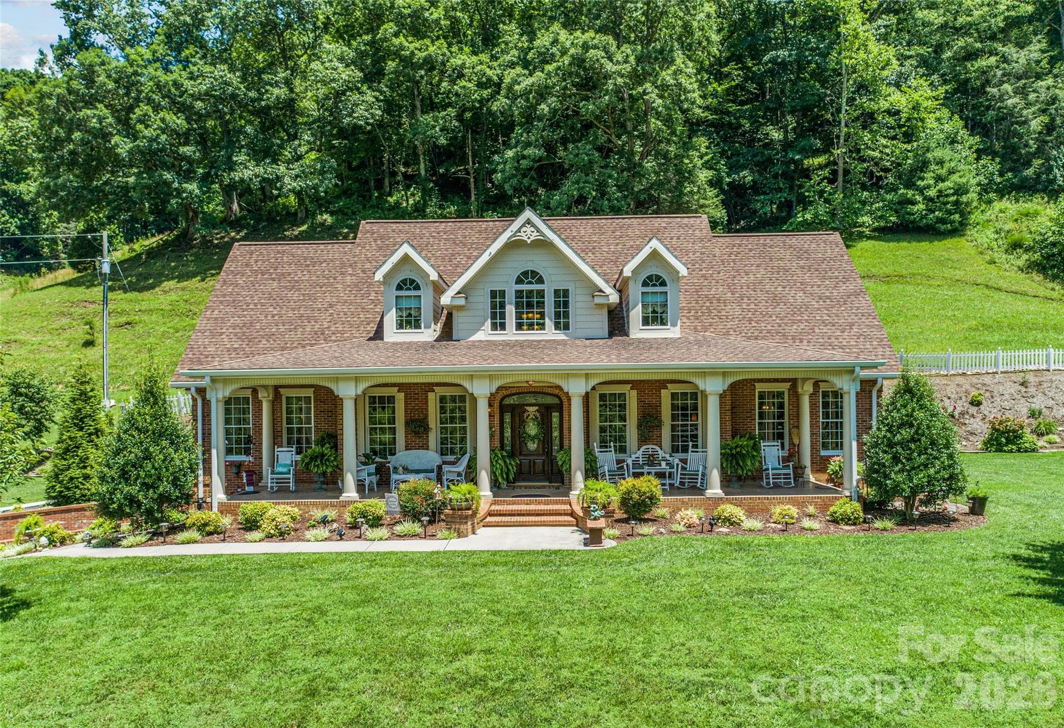
Single Family Residence at 38 Peterson Lane, Green Mountain
Single Family Residence at 38 Peterson Lane, Green Mountain, photo 2 of 48
Single Family Residence at 38 Peterson Lane, Green Mountain, photo 3 of 48
11.12 ac. - 38 Peterson Lane, Green Mountain
Single Family Residence at 38 Peterson Lane, Green Mountain, photo 5 of 48
Single Family Residence at 38 Peterson Lane, Green Mountain, photo 6 of 48
Single Family Residence at 38 Peterson Lane, Green Mountain, photo 7 of 48
Single Family Residence at 38 Peterson Lane, Green Mountain, photo 8 of 48
Entryway - 38 Peterson Lane, Green Mountain
Study/office - 38 Peterson Lane, Green Mountain
Formal dining room - 38 Peterson Lane, Green Mountain
Single Family Residence at 38 Peterson Lane, Green Mountain, photo 12 of 48
Single Family Residence at 38 Peterson Lane, Green Mountain, photo 13 of 48
Single Family Residence at 38 Peterson Lane, Green Mountain, photo 14 of 48
Single Family Residence at 38 Peterson Lane, Green Mountain, photo 15 of 48
Single Family Residence at 38 Peterson Lane, Green Mountain, photo 16 of 48
Single Family Residence at 38 Peterson Lane, Green Mountain, photo 17 of 48
Single Family Residence at 38 Peterson Lane, Green Mountain, photo 18 of 48
Breakfast room - 38 Peterson Lane, Green Mountain
Single Family Residence at 38 Peterson Lane, Green Mountain, photo 20 of 48
Single Family Residence at 38 Peterson Lane, Green Mountain, photo 21 of 48
Single Family Residence at 38 Peterson Lane, Green Mountain, photo 22 of 48
Primary BR on main level - 38 Peterson Lane, Green Mountain
Single Family Residence at 38 Peterson Lane, Green Mountain, photo 24 of 48
Primary bathroom - 38 Peterson Lane, Green Mountain
Single Family Residence at 38 Peterson Lane, Green Mountain, photo 26 of 48
Hall bath - 38 Peterson Lane, Green Mountain
Laundry on main level - 38 Peterson Lane, Green Mountain
Single Family Residence at 38 Peterson Lane, Green Mountain, photo 29 of 48
Single Family Residence at 38 Peterson Lane, Green Mountain, photo 30 of 48
Bedroom-Upper level - 38 Peterson Lane, Green Mountain
Single Family Residence at 38 Peterson Lane, Green Mountain, photo 32 of 48
Bedroom-upper level - 38 Peterson Lane, Green Mountain
Single Family Residence at 38 Peterson Lane, Green Mountain, photo 34 of 48
Upper level bathroom - 38 Peterson Lane, Green Mountain
Single Family Residence at 38 Peterson Lane, Green Mountain, photo 36 of 48
Basement garage - 38 Peterson Lane, Green Mountain
Single Family Residence at 38 Peterson Lane, Green Mountain, photo 38 of 48
Rear patio - 38 Peterson Lane, Green Mountain
Covered back porch - 38 Peterson Lane, Green Mountain
Single Family Residence at 38 Peterson Lane, Green Mountain, photo 41 of 48
Single Family Residence at 38 Peterson Lane, Green Mountain, photo 42 of 48
Single Family Residence at 38 Peterson Lane, Green Mountain, photo 43 of 48
Single Family Residence at 38 Peterson Lane, Green Mountain, photo 44 of 48
Single Family Residence at 38 Peterson Lane, Green Mountain, photo 45 of 48
floor plan main level - 38 Peterson Lane, Green Mountain
floor plan upper level - 38 Peterson Lane, Green Mountain
floor plan basement - 38 Peterson Lane, Green Mountain
48 photos

$849,000

38 Peterson Lane
Green Mountain, NC 28740
Listed by Crystal Garland · RE/MAX RESULTS
Bedrooms
3
Bathrooms
3
Living area
2,800 sqft
Year built
2008

About this home

Nestled on 11.12 serene acres in the mountains of Western North Carolina, this meticulously maintained Cape Cod brick home showcases an uncompromising standard of quality craftsmanship and architectural detail overlooking the Toe River. From the moment you enter the grand entryway, highlighted by an intricate staircase, detailed trim, and rich hardwood flooring that flows seamlessly throughout. The property reflects intentional design and exceptional care. The heart of the home centers around a gourmet kitchen featuring fine custom cabinetry, rich granite countertops, a center island, a breakfast bar, and stainless steel appliances. Gather around the table in the formal dining room, or relax in the living room beside the cozy gas log fireplace framed by classic molding. On the main level, the spacious primary suite serves as a quiet retreat complete with a double vanity, garden tub, and walk-in closet, complemented nearby by a dedicated study and main-level laundry room. Upstairs, two comfortably appointed bedrooms and a full bathroom offer bright, charming space for guests. Outdoors, expansive covered front and back porches invite you to soak in the fresh mountain air while enjoying the surrounding rolling lawn and meticulously detailed landscaping. Down below, a full walkout basement includes a single-car garage and versatile space ideal for a workshop or extra storage. Located just 6 miles from Pisgah National Forest and 9 miles from the Appalachian Trail, this solid brick residence seamlessly blends timeless craftsmanship with the tranquil beauty of mountain living.

Highlights

Fireplace

Property details

MLS
Canopy MLS
MLS #
CAR4405533
Property type
Single Family Residence
Subdivision
none
Status
Active
Days on market
11
On market date
July 27, 2026
Stories
N/A
Total bathrooms
3
Garage spaces
N/A
Parking spaces
N/A
Lot size
N/A
Loading map…

Nearby schools

Within 10 miles. School directory data from the National Center for Education Statistics (NCES), accessed via the Urban Institute Education Data API. Local Score is calculated by INNOVATE Real Estate; where a state rating is shown, it comes from that state's own official school report card.

Elementary
Deyton Elementary
15.16 mi away · Grades 3-5
Zoned school (attendance boundary, 2015-16 data)
4.0
Local Score (student-teacher ratio only (preliminary -- will incorporate state test-score data once available)) -- not an official state rating
Enrollment
215
Student:teacher ratio
13.4:1
District
Mitchell County Schools
Middle
Bowman Middle
9.12 mi away · Grades 5-8
Zoned school (attendance boundary, 2015-16 data)
4.0
Local Score (student-teacher ratio only (preliminary -- will incorporate state test-score data once available)) -- not an official state rating
Enrollment
208
Student:teacher ratio
12.2:1
District
Mitchell County Schools
High
Mayland Early College
17.99 mi away · Grades 9-13
Zoned school (attendance boundary, 2015-16 data)
3.8
Local Score (state rating (2025) blended 70/30 with student-teacher ratio) -- not an official state rating
State rating: A (2025)
Enrollment
113
Student:teacher ratio
22.6:1
District
Mitchell County Schools

Walkability

Blended score for Green Mountain's center, calculated by INNOVATE Real Estate from two sources: the EPA's National Walkability Index (street network, transit, land-use mix) and Google Places amenity data (what's actually reachable on foot from this point). 60% EPA National Walkability Index + 40% nearby-amenity density (Google Places).

9
Very car-dependent
out of 100
EPA National Walkability Index
3.0 / 20 -- Least walkable
Google Places amenity density
0 / 100
Restaurants & cafes0
Grocery stores0
Parks0
Schools0
Transit stops0
Pharmacies0

Mortgage calculator

Estimate only - actual rate and payment depend on your lender, credit, and loan program.

$
%
%
Adjust tax / insurance estimates
% / yr
$
/mo
Est. monthly payment
$5,263/mo
$169,800 down
$679,200 loan
Principal & interest$4,405
Property tax (est.)$708
Home insurance (est.)$150

Similar homes you might like

Data source: Listing information provided by Canopy MLS (carolina) via Trestle/CoreLogic. Last updated August 7, 2026.

Information herein deemed reliable but not guaranteed; all measurements, school assignments, HOA fees, taxes, and feature lists are approximate and should be independently verified. Equal Housing Opportunity.