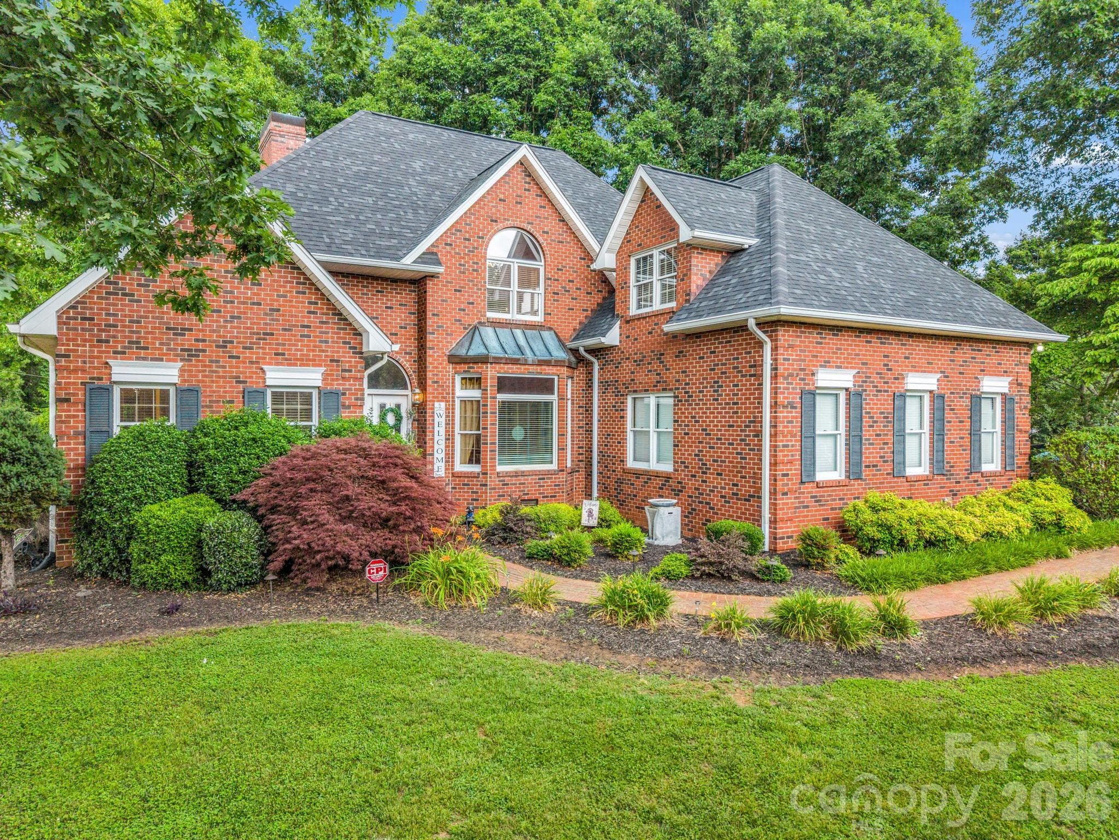
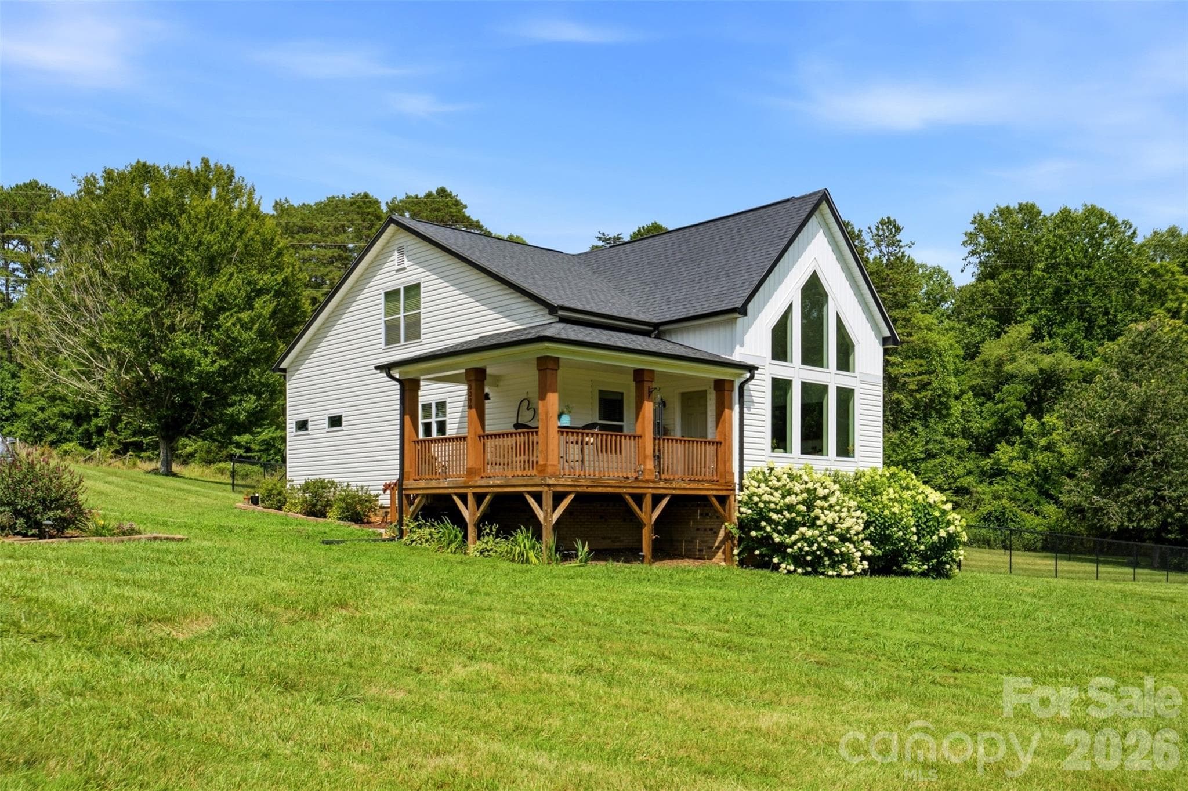
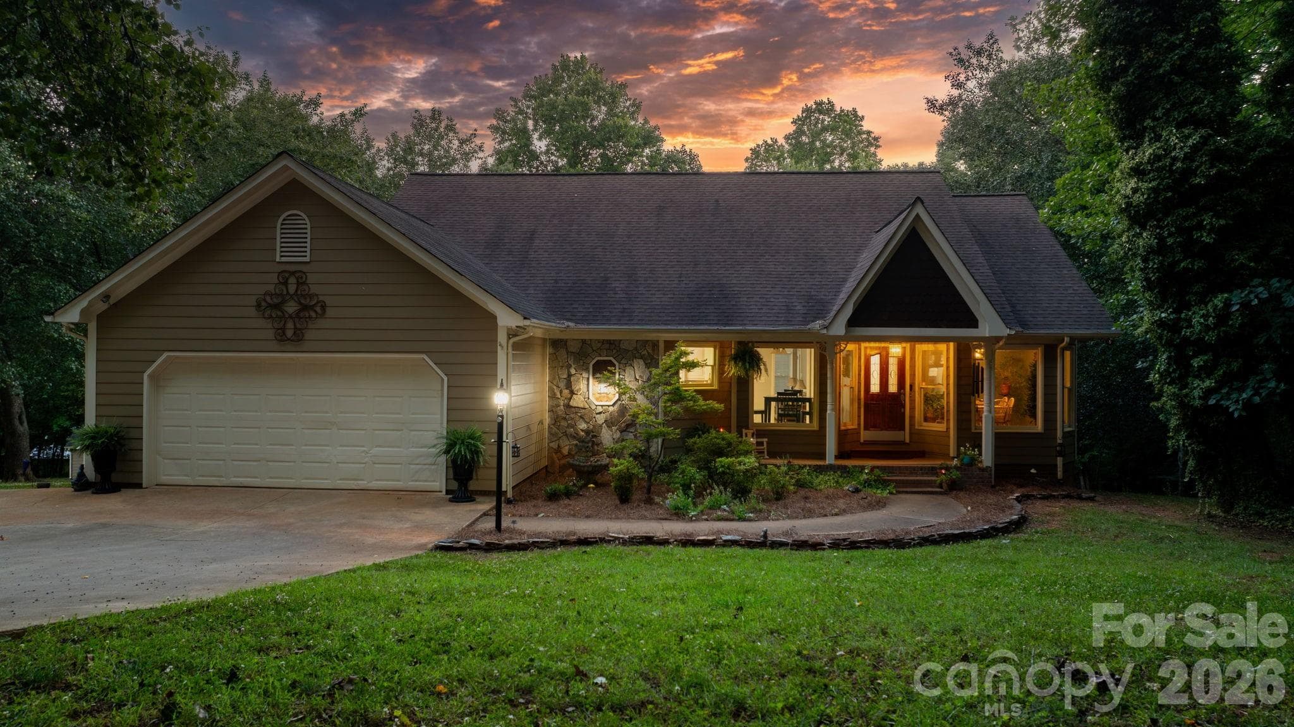
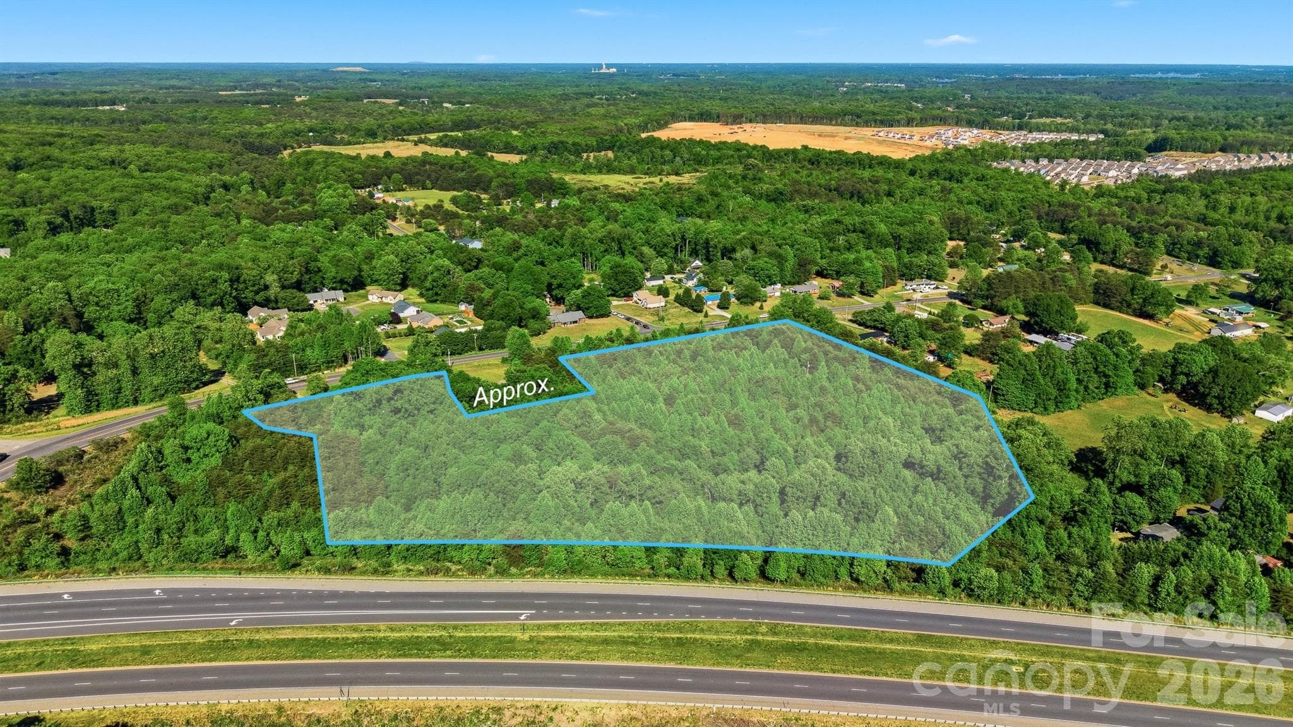
Single Family Residence at 3159 Timber Run Lane, Maiden
Front stairs - 3159 Timber Run Lane, Maiden
Single Family Residence at 3159 Timber Run Lane, Maiden, photo 3 of 43
Single Family Residence at 3159 Timber Run Lane, Maiden, photo 4 of 43
Entryway - 3159 Timber Run Lane, Maiden
Stage by AI - 3159 Timber Run Lane, Maiden
Single Family Residence at 3159 Timber Run Lane, Maiden, photo 7 of 43
Single Family Residence at 3159 Timber Run Lane, Maiden, photo 8 of 43
Single Family Residence at 3159 Timber Run Lane, Maiden, photo 9 of 43
Single Family Residence at 3159 Timber Run Lane, Maiden, photo 10 of 43
Single Family Residence at 3159 Timber Run Lane, Maiden, photo 11 of 43
Single Family Residence at 3159 Timber Run Lane, Maiden, photo 12 of 43
Single Family Residence at 3159 Timber Run Lane, Maiden, photo 13 of 43
Single Family Residence at 3159 Timber Run Lane, Maiden, photo 14 of 43
Single Family Residence at 3159 Timber Run Lane, Maiden, photo 15 of 43
Single Family Residence at 3159 Timber Run Lane, Maiden, photo 16 of 43
Single Family Residence at 3159 Timber Run Lane, Maiden, photo 17 of 43
Single Family Residence at 3159 Timber Run Lane, Maiden, photo 18 of 43
Single Family Residence at 3159 Timber Run Lane, Maiden, photo 19 of 43
Top of steps - 3159 Timber Run Lane, Maiden
LndrRm - 3159 Timber Run Lane, Maiden
MnClst off Mnbth - 3159 Timber Run Lane, Maiden
Closetext - 3159 Timber Run Lane, Maiden
Staged by AI - 3159 Timber Run Lane, Maiden
Mnbath - 3159 Timber Run Lane, Maiden
MnClst - 3159 Timber Run Lane, Maiden
Mnbdr - 3159 Timber Run Lane, Maiden
Staged by AI - 3159 Timber Run Lane, Maiden
Bedrm 3 - 3159 Timber Run Lane, Maiden
Bedrm 4 - 3159 Timber Run Lane, Maiden
Bdrm4 - 3159 Timber Run Lane, Maiden
Doors to rear porch - 3159 Timber Run Lane, Maiden
Rear porch - 3159 Timber Run Lane, Maiden
Staged by AI - 3159 Timber Run Lane, Maiden
Single Family Residence at 3159 Timber Run Lane, Maiden, photo 39 of 43
Single Family Residence at 3159 Timber Run Lane, Maiden, photo 40 of 43
Aerial - 3159 Timber Run Lane, Maiden
Lot - 3159 Timber Run Lane, Maiden
Single Family Residence at 3159 Timber Run Lane, Maiden, photo 43 of 43
43 photos

$735,000

3159 Timber Run Lane
Maiden, NC 28650
Listed by Brent Dillon · Southern Homes of the Carolinas, Inc
Bedrooms
4
Bathrooms
3
Living area
3,050 sqft
Year built
2026

About this home

Serene New Construction Luxury in Maiden, NC Experience quiet, calm luxury in this stunning new construction home. Designed with a light, neutral palette, the open and airy layout provides a remarkably spacious feel that is perfectly move-in ready, yet effortless to personalize with your own style. Main Level Highlights -Gourmet Kitchen: Features gorgeous 3cm quartz countertops, premium KitchenAid stainless steel appliances, (refrigerator not included)and a thoughtfully planned built-in desk nook situated right beside the pantry for ultimate multitasking convenience. -Indoor-Outdoor Living: The expansive living area overlooks a large deck located just steps away, creating the perfect seamless flow for entertaining guests or relaxing with a peaceful view. -Private Guest Quarters: A secluded downstairs bedroom and full bathroom are located just off the entrance, offering an ideal and private setup for overnight visitors. Upper Level Features -Primary Suite Retreat: A true sanctuary complete with an elegant custom shower and dual quartz vanities. It boasts two large walk-in closets and a unique adjoining bonus room—a highly flexible space ready to serve as an expanded wardrobe, private office, or movie room. -Spacious Layout: A beautiful staircase leads to a wide-open landing, an additional full bathroom, and three generous upstairs bedrooms. -Designer Finishes: The conveniently located upstairs laundry room features beautiful decorative tile flooring, an upgraded design detail perfectly echoed in every bathroom throughout the home.

Highlights

New construction

Property details

MLS
Canopy MLS
MLS #
CAR4405270
Property type
Single Family Residence
Subdivision
Wynswept
Status
Active
Days on market
84
On market date
July 23, 2026
Stories
N/A
Total bathrooms
3
Garage spaces
2
Parking spaces
N/A
Lot size
N/A
Loading map…

Nearby schools

Within 10 miles. School directory data from the National Center for Education Statistics (NCES), accessed via the Urban Institute Education Data API. Local Score is calculated by INNOVATE Real Estate; where a state rating is shown, it comes from that state's own official school report card.

Elementary
Balls Creek Elementary
2.31 mi away · Grades -1-6
Zoned school (attendance boundary, 2015-16 data)
3.7
Local Score (state rating (2025) blended 70/30 with student-teacher ratio) -- not an official state rating
State rating: B (2025)
Enrollment
652
Student:teacher ratio
15.2:1
District
Catawba County Schools
Middle
Mill Creek Middle
3 mi away · Grades 7-8
Zoned school (attendance boundary, 2015-16 data)
2.3
Local Score (state rating (2025) blended 70/30 with student-teacher ratio) -- not an official state rating
State rating: D (2025)
Enrollment
420
Student:teacher ratio
16.8:1
District
Catawba County Schools
High
Bandys High
2.69 mi away · Grades 9-12
Zoned school (attendance boundary, 2015-16 data)
3.7
Local Score (state rating (2025) blended 70/30 with student-teacher ratio) -- not an official state rating
State rating: B (2025)
Enrollment
791
Student:teacher ratio
18.0:1
District
Catawba County Schools

Walkability

Blended score for Maiden's center, calculated by INNOVATE Real Estate from two sources: the EPA's National Walkability Index (street network, transit, land-use mix) and Google Places amenity data (what's actually reachable on foot from this point). 60% EPA National Walkability Index + 40% nearby-amenity density (Google Places).

17
Very car-dependent
out of 100
EPA National Walkability Index
4.2 / 20 -- Least walkable
Google Places amenity density
10 / 100
Restaurants & cafes0
Grocery stores0
Parks0
Schools2
Transit stops0
Pharmacies0

Mortgage calculator

Estimate only - actual rate and payment depend on your lender, credit, and loan program.

$
%
%
Adjust tax / insurance estimates
% / yr
$
/mo
Est. monthly payment
$4,576/mo
$147,000 down
$588,000 loan
Principal & interest$3,814
Property tax (est.)$613
Home insurance (est.)$150

Similar homes you might like

Data source: Listing information provided by Canopy MLS (carolina) via Trestle/CoreLogic. Last updated 2 days ago.

Information herein deemed reliable but not guaranteed; all measurements, school assignments, HOA fees, taxes, and feature lists are approximate and should be independently verified. Equal Housing Opportunity.