


$617,000
About this home
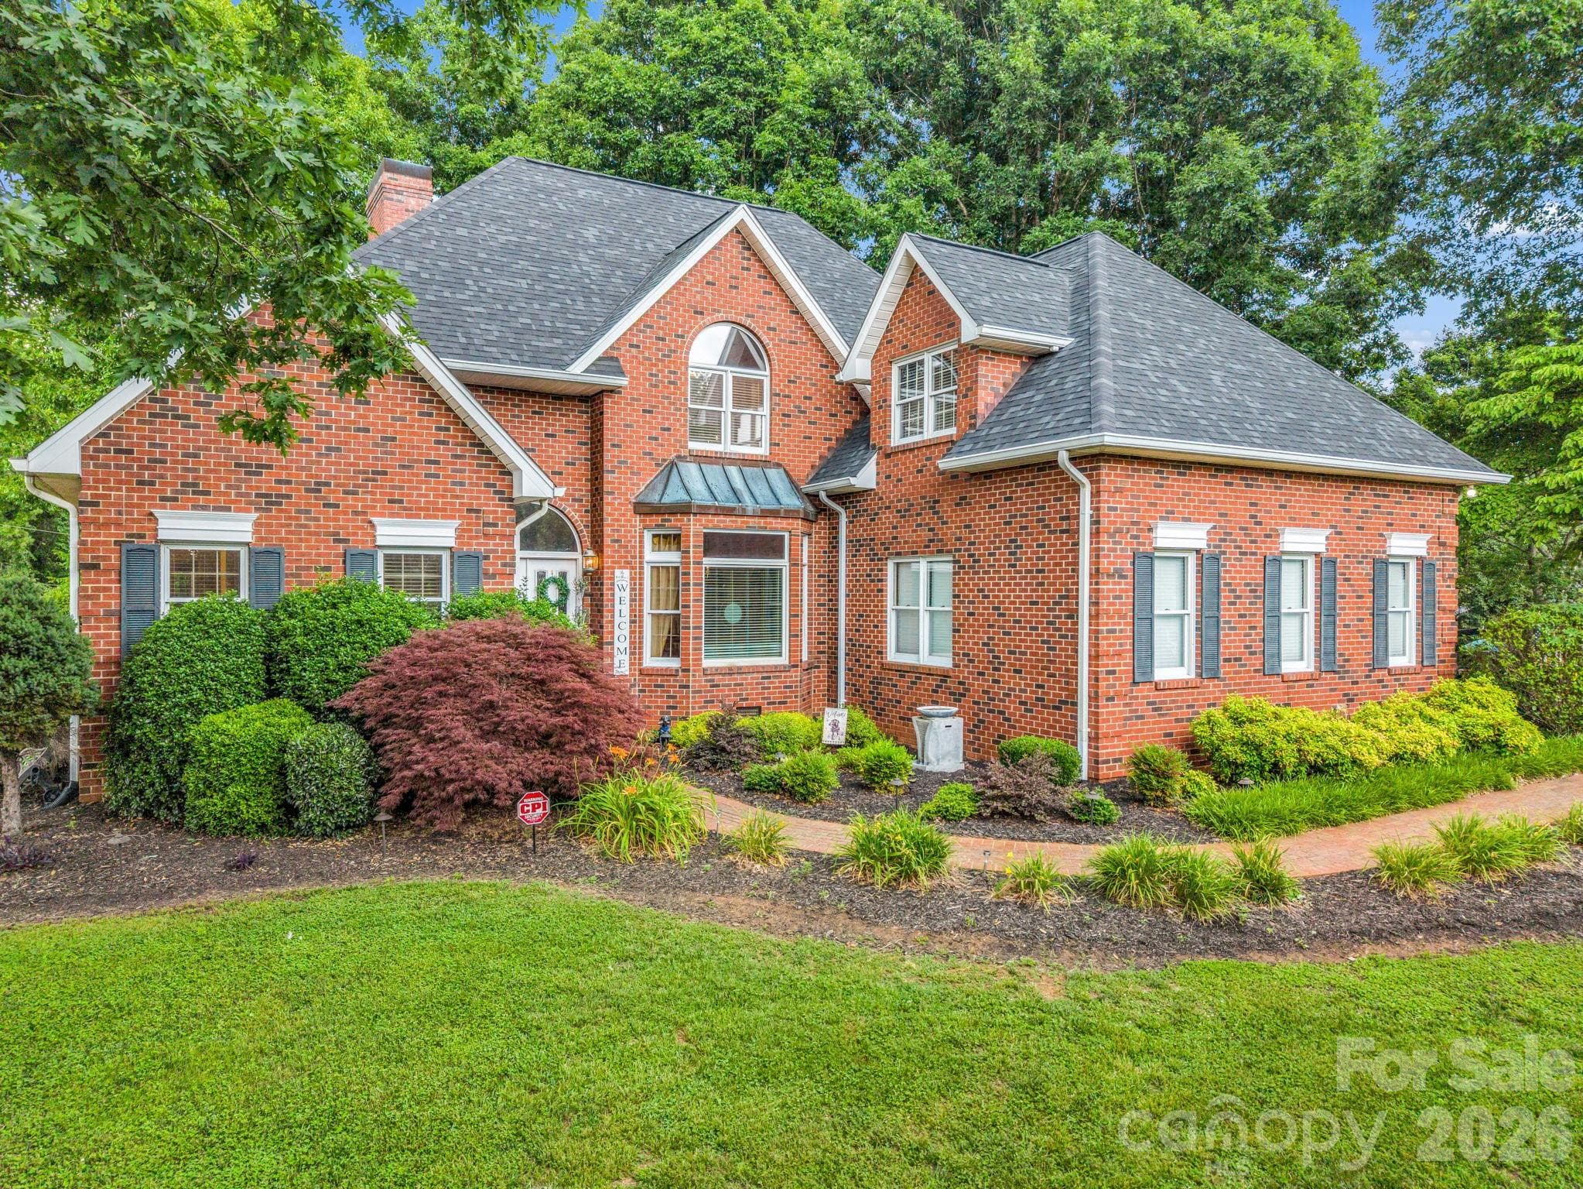
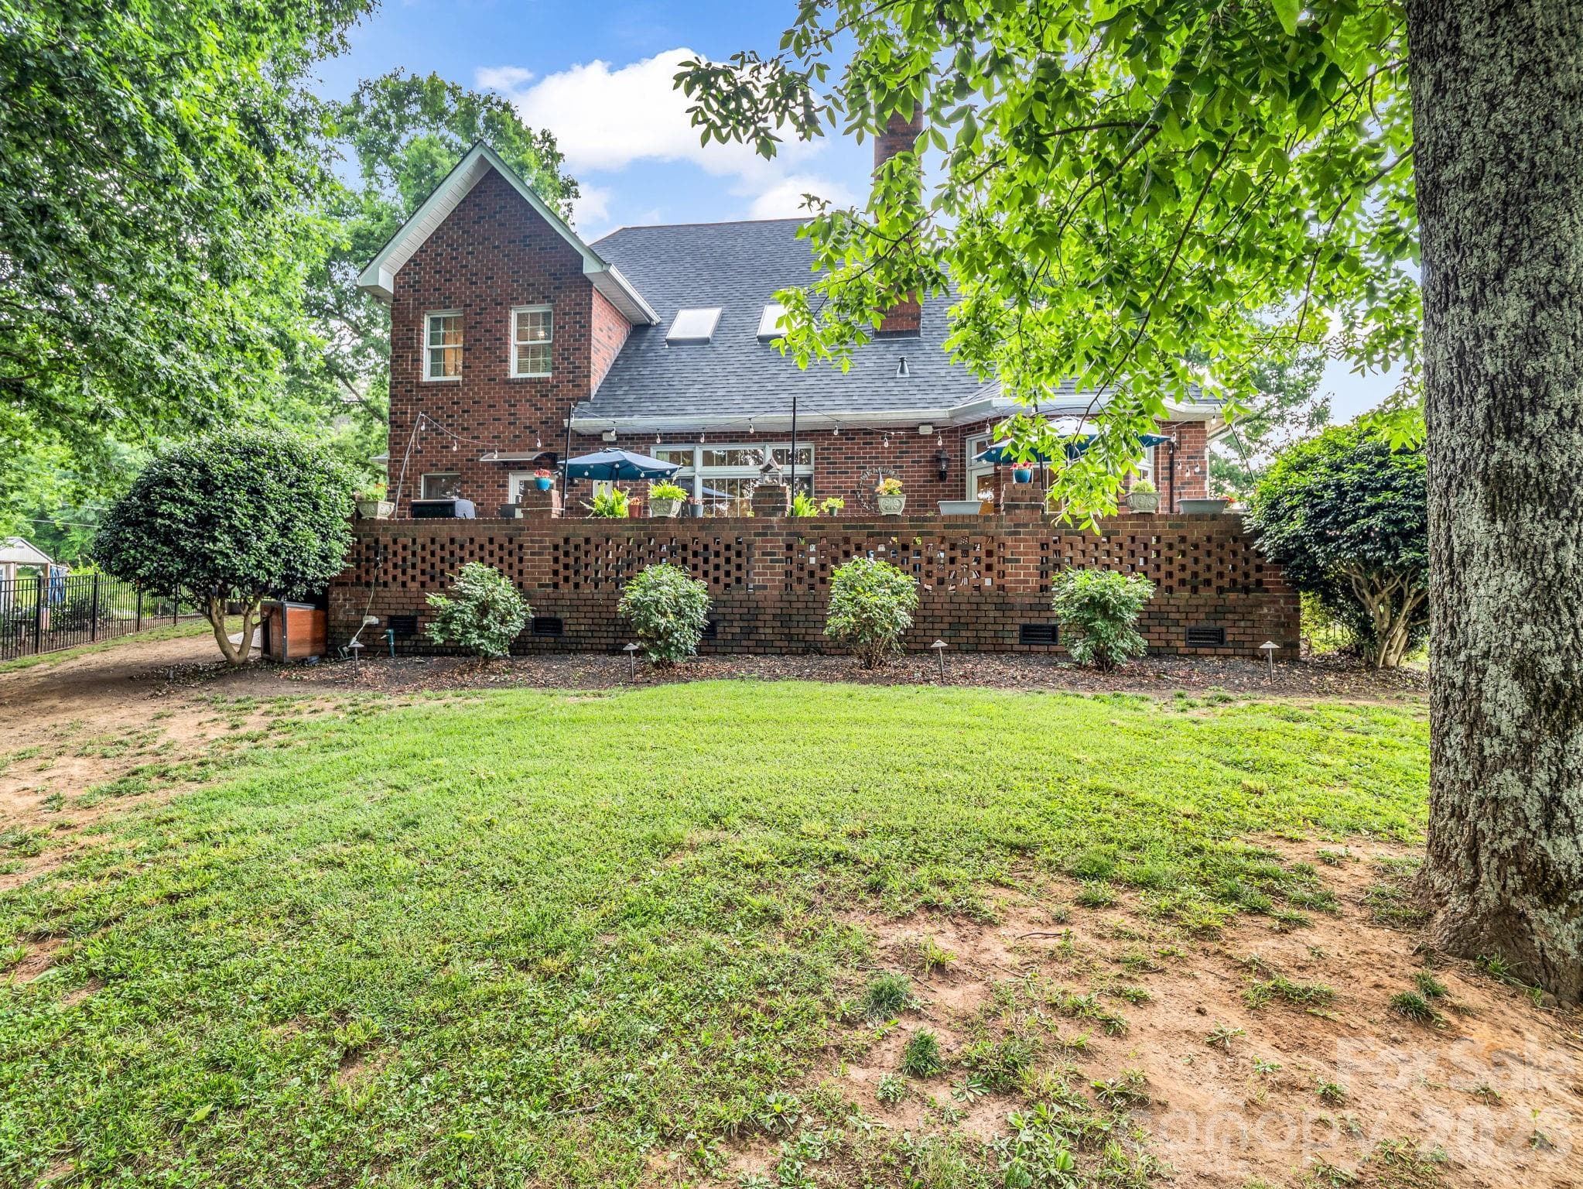
Welcome to this beautifully maintained brick home, where timeless craftsmanship and modern convenience come together to create an exceptional living experience. Thoughtfully designed and meticulously cared for, this residence offers spacious living areas, quality finishes, and inviting indoor and outdoor spaces. The attached two-car garage provides direct access to a well-appointed kitchen featuring custom cabinetry, granite countertops, and a center island perfect for food preparation. Just off the breakfast nook, a charming brick terrace with lighting and natural gas access creates the perfect setting for morning coffee, outdoor dining, or evening gatherings with family and friends. The formal dining room showcases an oversized bay window and transom accents, while the welcoming foyer opens to a spacious great room highlighted by hardwood floors, a floor-to- ceiling stone fireplace with a marble hearth, and custom built-in cabinetry. A conveniently located half bath and large storage closet are situated just off the great room. The main-level primary suite serves as a private retreat, featuring an oversized bay window and direct access to the terrace. The luxurious ensuite bath offers a double-sink granite vanity, garden tub, walk-in shower, and an expansive walk-in closet. Upstairs, you will find three additional bedrooms, two full bathrooms, new carpeting, generous walk-in closets, and a large bonus room that could easily function as a fifth bedroom, media room, recreation room, or home office. An oversized storage area with built-in shelving provides exceptional organization space. Additional features include a whole-house H2O water filtration system, recessed lighting throughout, and beautifully landscaped grounds accented by brick walkways in both the front and rear of the property. Ideally situated just 45 minutes from Charlotte Douglas International Airport, 15 minutes from Hickory, 20 minutes from Lake Norman, 1 hour from Boone, and 90 minutes from Asheville, this home offers convenient access to recreational opportunities, mountain destinations, and all that Western North Carolina has to offer. Combining quality construction, generous living space, thoughtful updates, and timeless appeal, this exceptional property offers a rare opportunity to enjoy comfortable living in a peaceful and well-established community.
Highlights
Property details
- MLS #
- CAR4400679
- Property type
- Single Family Residence
- Subdivision
- Carolina Terraces
- Status
- Active
- Days on market
- 3
- On market date
- July 5, 2026
- Stories
- N/A
- Total bathrooms
- 3.5
- Garage spaces
- 2
- Parking spaces
- N/A
- Lot size
- N/A
Location
Get directions →Nearby schools
Within 10 miles. School directory data from the National Center for Education Statistics (NCES), accessed via the Urban Institute Education Data API. Local Score is calculated by INNOVATE Real Estate; where a state rating is shown, it comes from that state's own official school report card.
- Enrollment
- 510
- Student:teacher ratio
- 15.0:1
- District
- Catawba County Schools
- Enrollment
- 451
- Student:teacher ratio
- 16.7:1
- District
- Catawba County Schools
- Enrollment
- 344
- Student:teacher ratio
- 26.5:1
- District
- Catawba County Schools
Walkability
Blended score for Maiden's center, calculated by INNOVATE Real Estate from two sources: the EPA's National Walkability Index (street network, transit, land-use mix) and Google Places amenity data (what's actually reachable on foot from this point). 60% EPA National Walkability Index + 40% nearby-amenity density (Google Places).
Mortgage calculator
Estimate only - actual rate and payment depend on your lender, credit, and loan program.
Adjust tax / insurance estimates
Similar homes you might like


Data source: Listing information provided by Canopy MLS (carolina) via Trestle/CoreLogic. Last updated July 8, 2026.
Information herein deemed reliable but not guaranteed; all measurements, school assignments, HOA fees, taxes, and feature lists are approximate and should be independently verified. Equal Housing Opportunity.