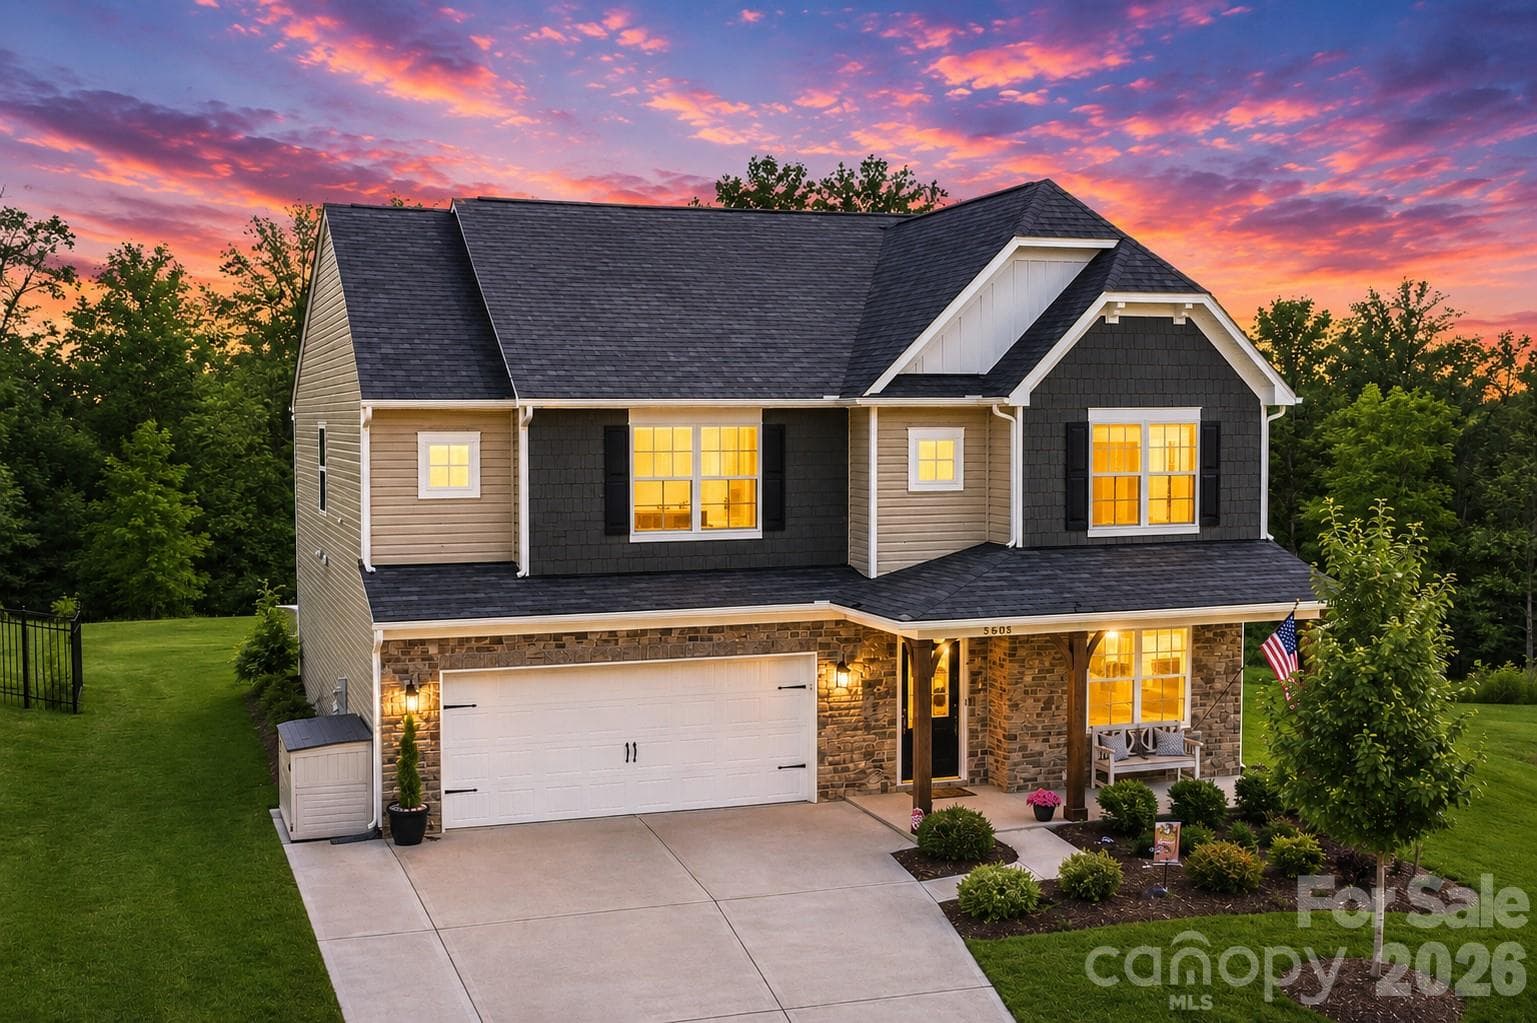
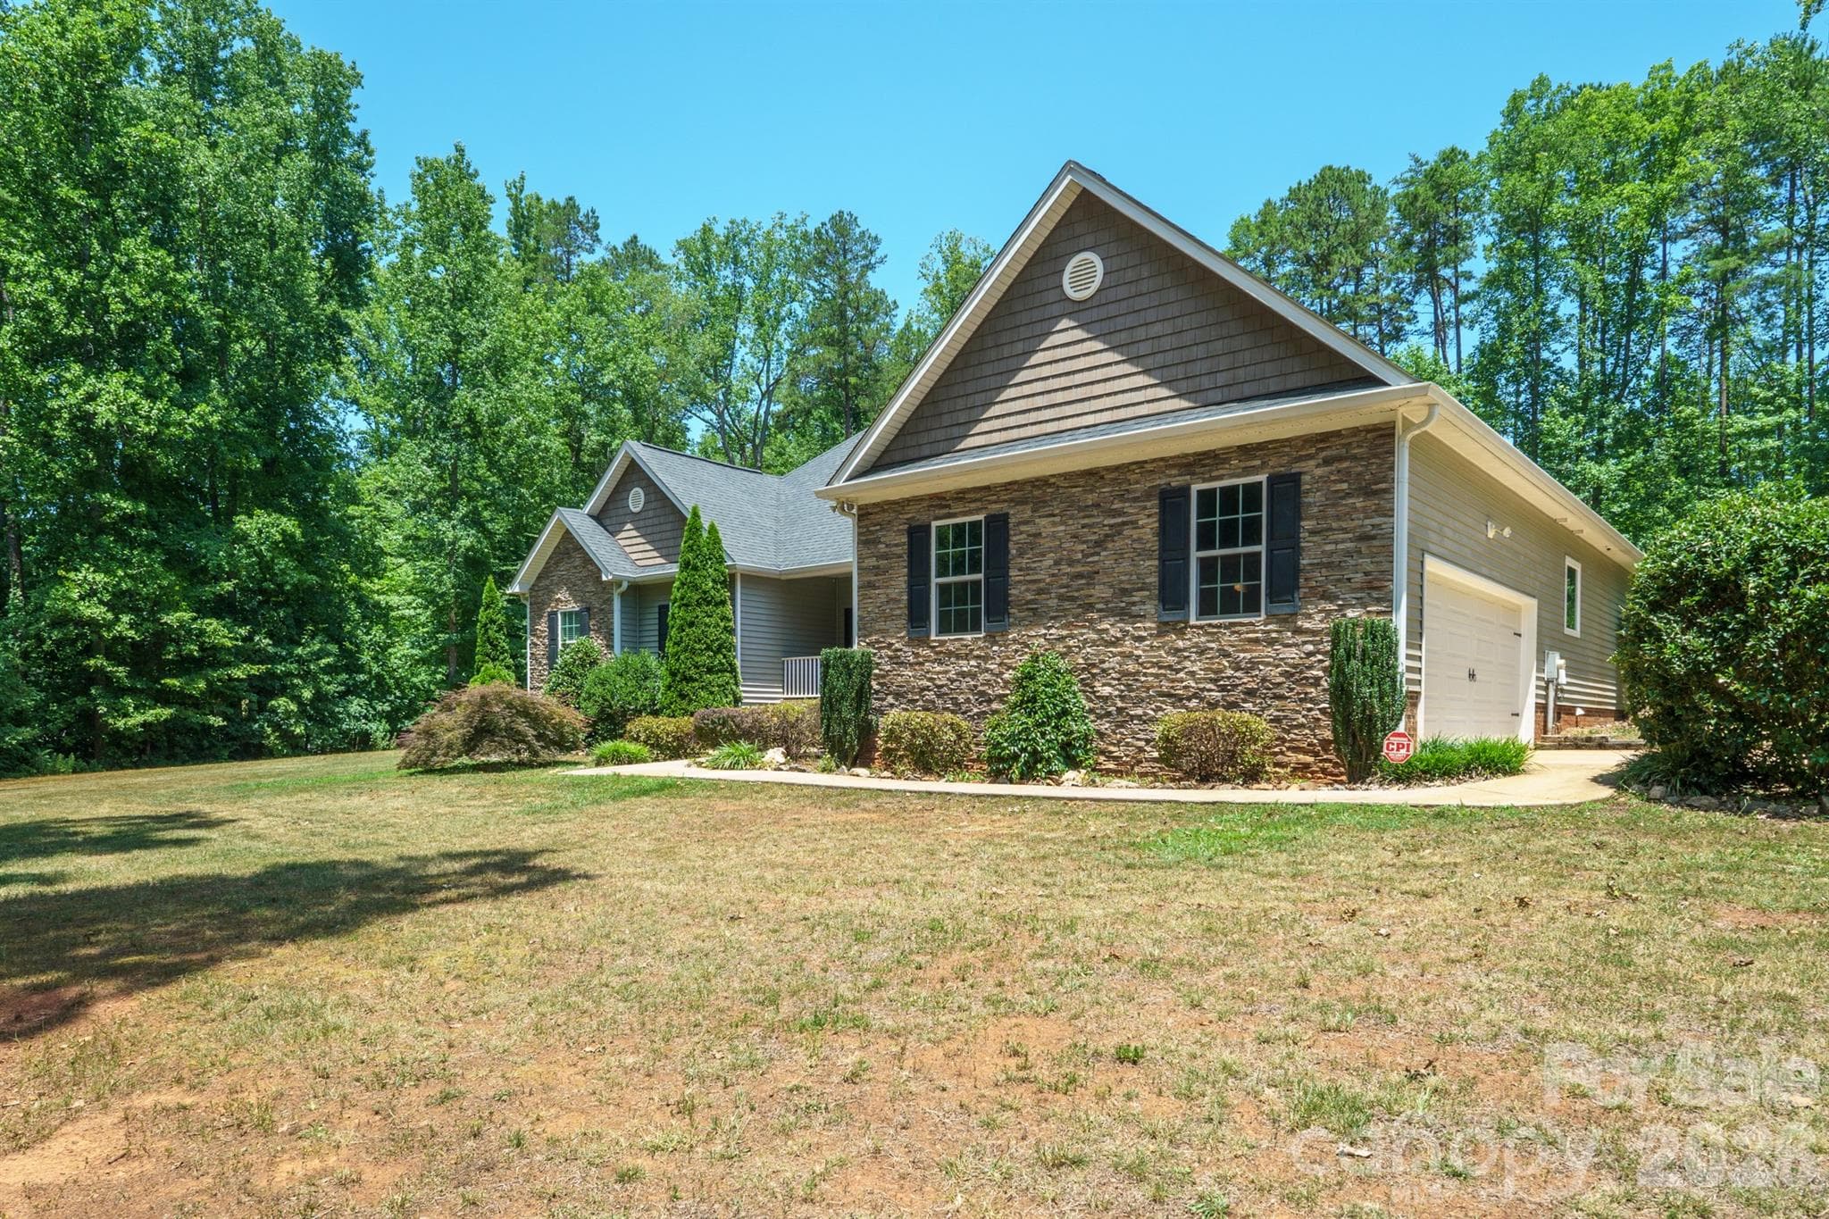
Single Family Residence at Maiden
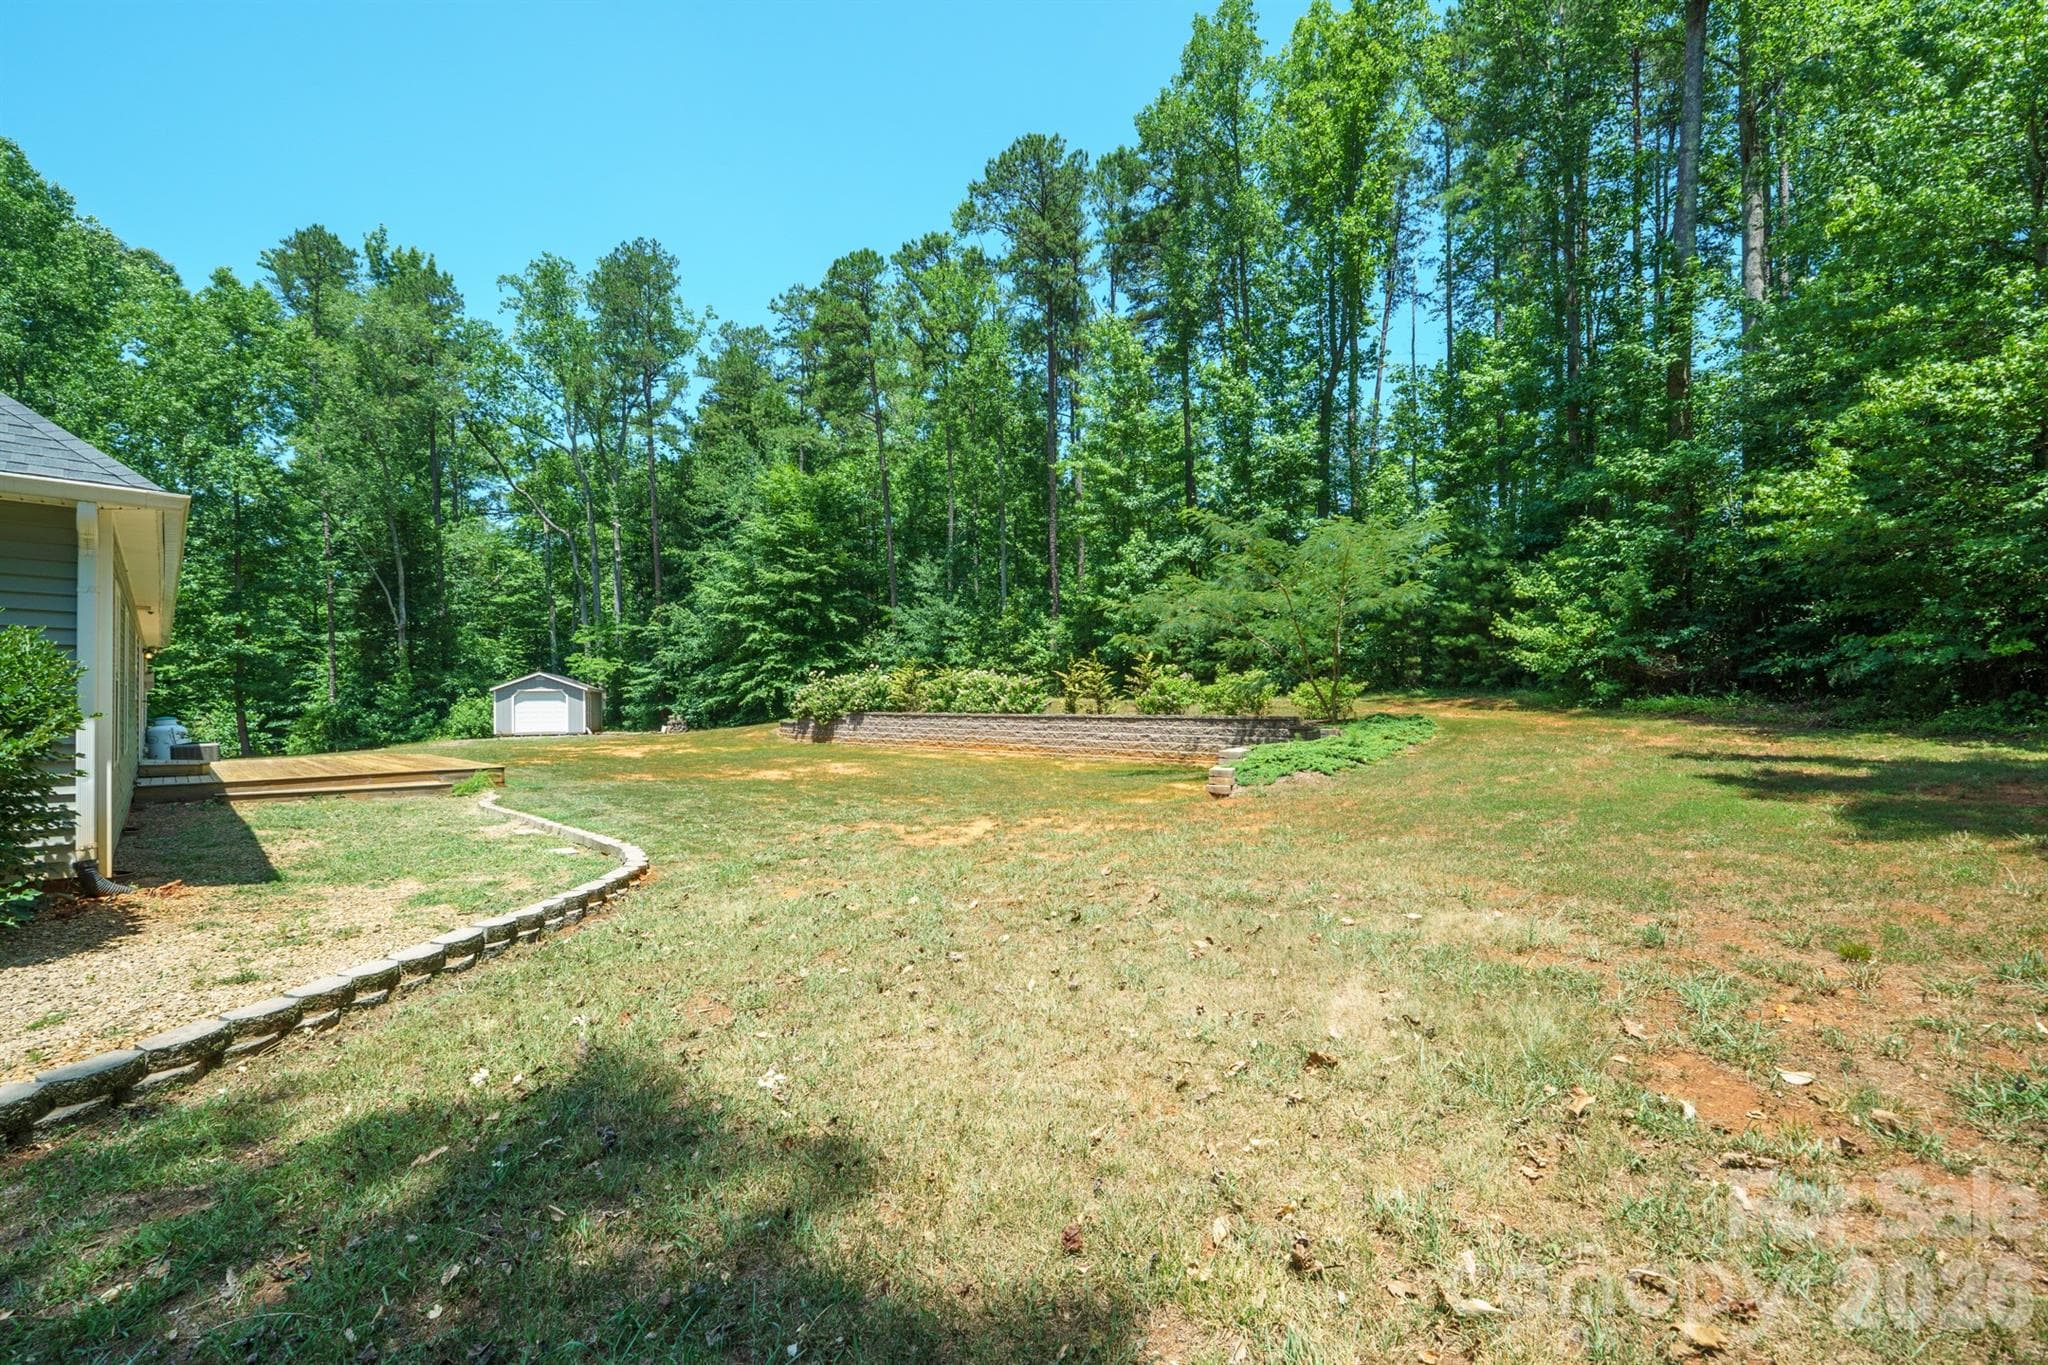
Great sized backyard - Maiden
Single Family Residence at Maiden, photo 3 of 54
Large driveway - Maiden
Single Family Residence at Maiden, photo 5 of 54
Single Family Residence at Maiden, photo 6 of 54
Single Family Residence at Maiden, photo 7 of 54
Single Family Residence at Maiden, photo 8 of 54
Single Family Residence at Maiden, photo 9 of 54
Single Family Residence at Maiden, photo 10 of 54
Single Family Residence at Maiden, photo 11 of 54
Single Family Residence at Maiden, photo 12 of 54
Single Family Residence at Maiden, photo 13 of 54
Single Family Residence at Maiden, photo 14 of 54
Living room - Maiden
Single Family Residence at Maiden, photo 16 of 54
Single Family Residence at Maiden, photo 17 of 54
Single Family Residence at Maiden, photo 18 of 54
Single Family Residence at Maiden, photo 19 of 54
Single Family Residence at Maiden, photo 20 of 54
Single Family Residence at Maiden, photo 21 of 54
Single Family Residence at Maiden, photo 22 of 54
Single Family Residence at Maiden, photo 23 of 54
Single Family Residence at Maiden, photo 24 of 54
Single Family Residence at Maiden, photo 25 of 54
Single Family Residence at Maiden, photo 26 of 54
Single Family Residence at Maiden, photo 27 of 54
Single Family Residence at Maiden, photo 28 of 54
Single Family Residence at Maiden, photo 29 of 54
Single Family Residence at Maiden, photo 30 of 54
Single Family Residence at Maiden, photo 31 of 54
Single Family Residence at Maiden, photo 32 of 54
Primary bedroom - Maiden
Single Family Residence at Maiden, photo 34 of 54
Single Family Residence at Maiden, photo 35 of 54
Single Family Residence at Maiden, photo 36 of 54
Single Family Residence at Maiden, photo 37 of 54
Single Family Residence at Maiden, photo 38 of 54
Primary bath - Maiden
Single Family Residence at Maiden, photo 40 of 54
Single Family Residence at Maiden, photo 41 of 54
Single Family Residence at Maiden, photo 42 of 54
Lots of space to cook - Maiden
Single Family Residence at Maiden, photo 44 of 54
Primary bath - Maiden
Single Family Residence at Maiden, photo 46 of 54
Single Family Residence at Maiden, photo 47 of 54
Single Family Residence at Maiden, photo 48 of 54
Single Family Residence at Maiden, photo 49 of 54
Single Family Residence at Maiden, photo 50 of 54
Single Family Residence at Maiden, photo 51 of 54
Single Family Residence at Maiden, photo 52 of 54
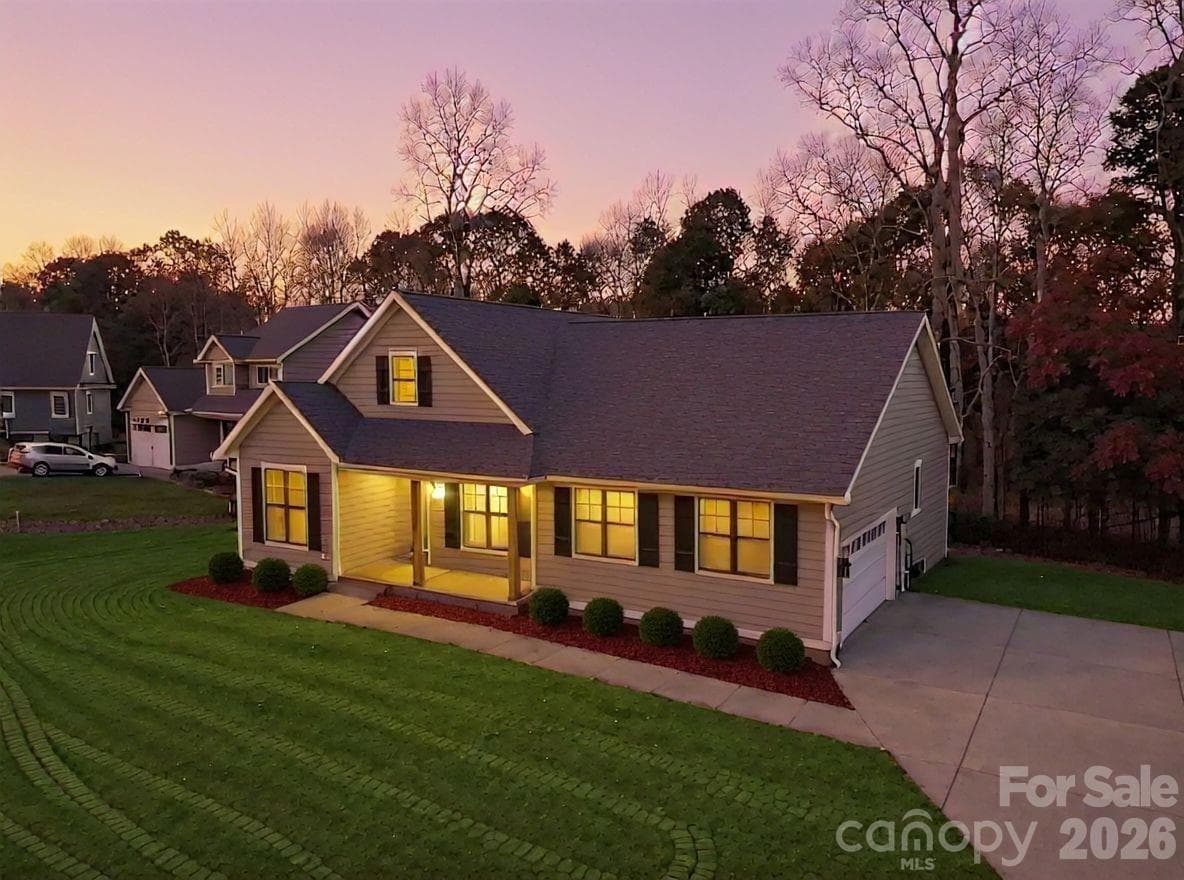
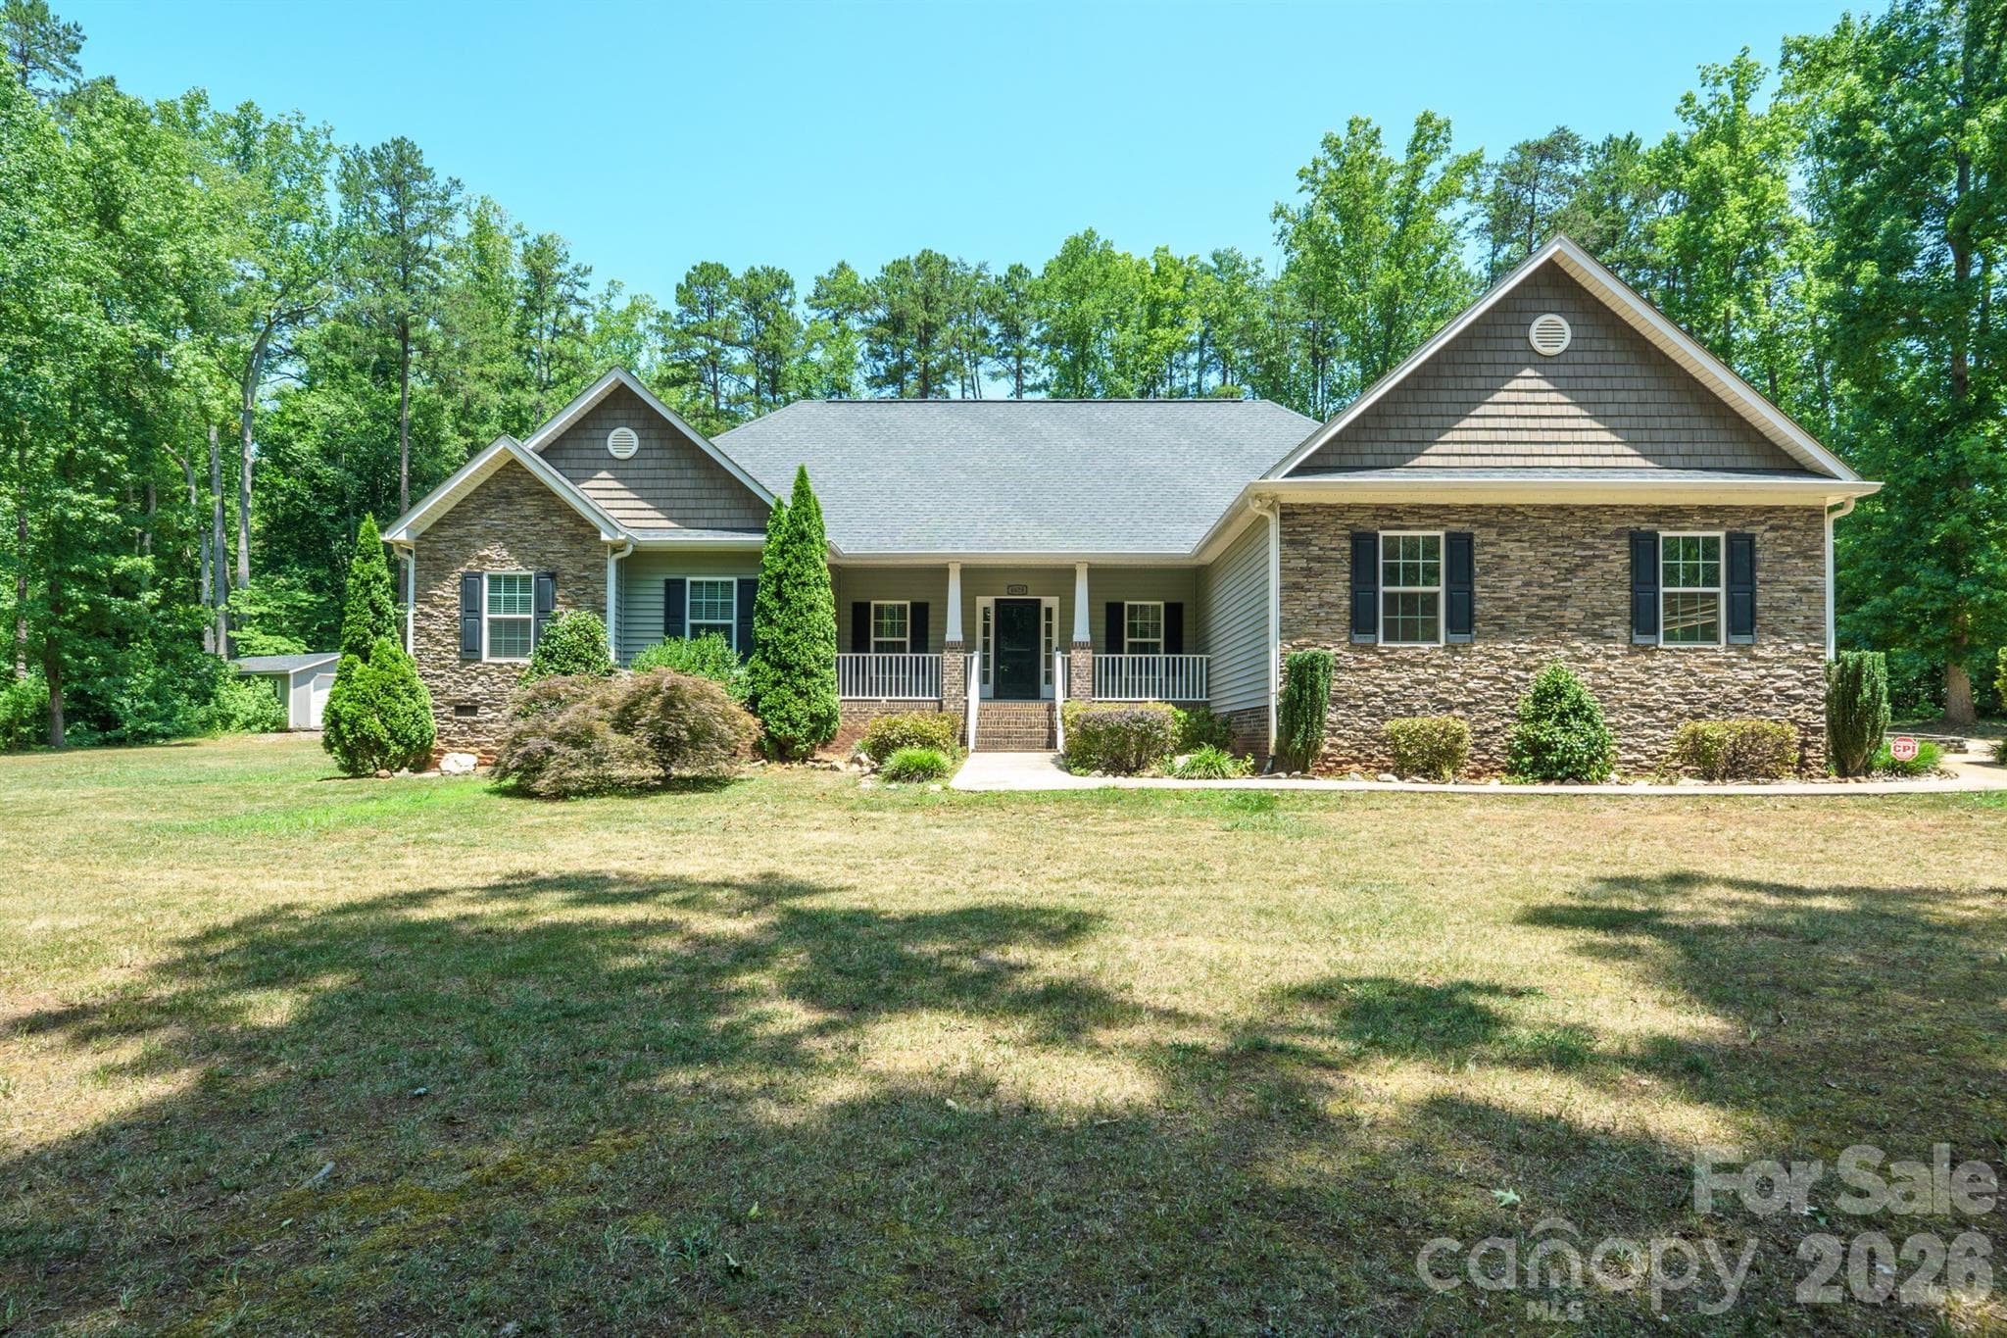
CURB APPEAL! - Maiden
Single Family Residence at Maiden, photo 54 of 54
54 photos

$540,000

Maiden, NC 28650
Listed by Eric McCauley · Lake Norman Realty, Inc.
Bedrooms
4
Bathrooms
2.5
Living area
2,225 sqft
Year built
2014

About this home

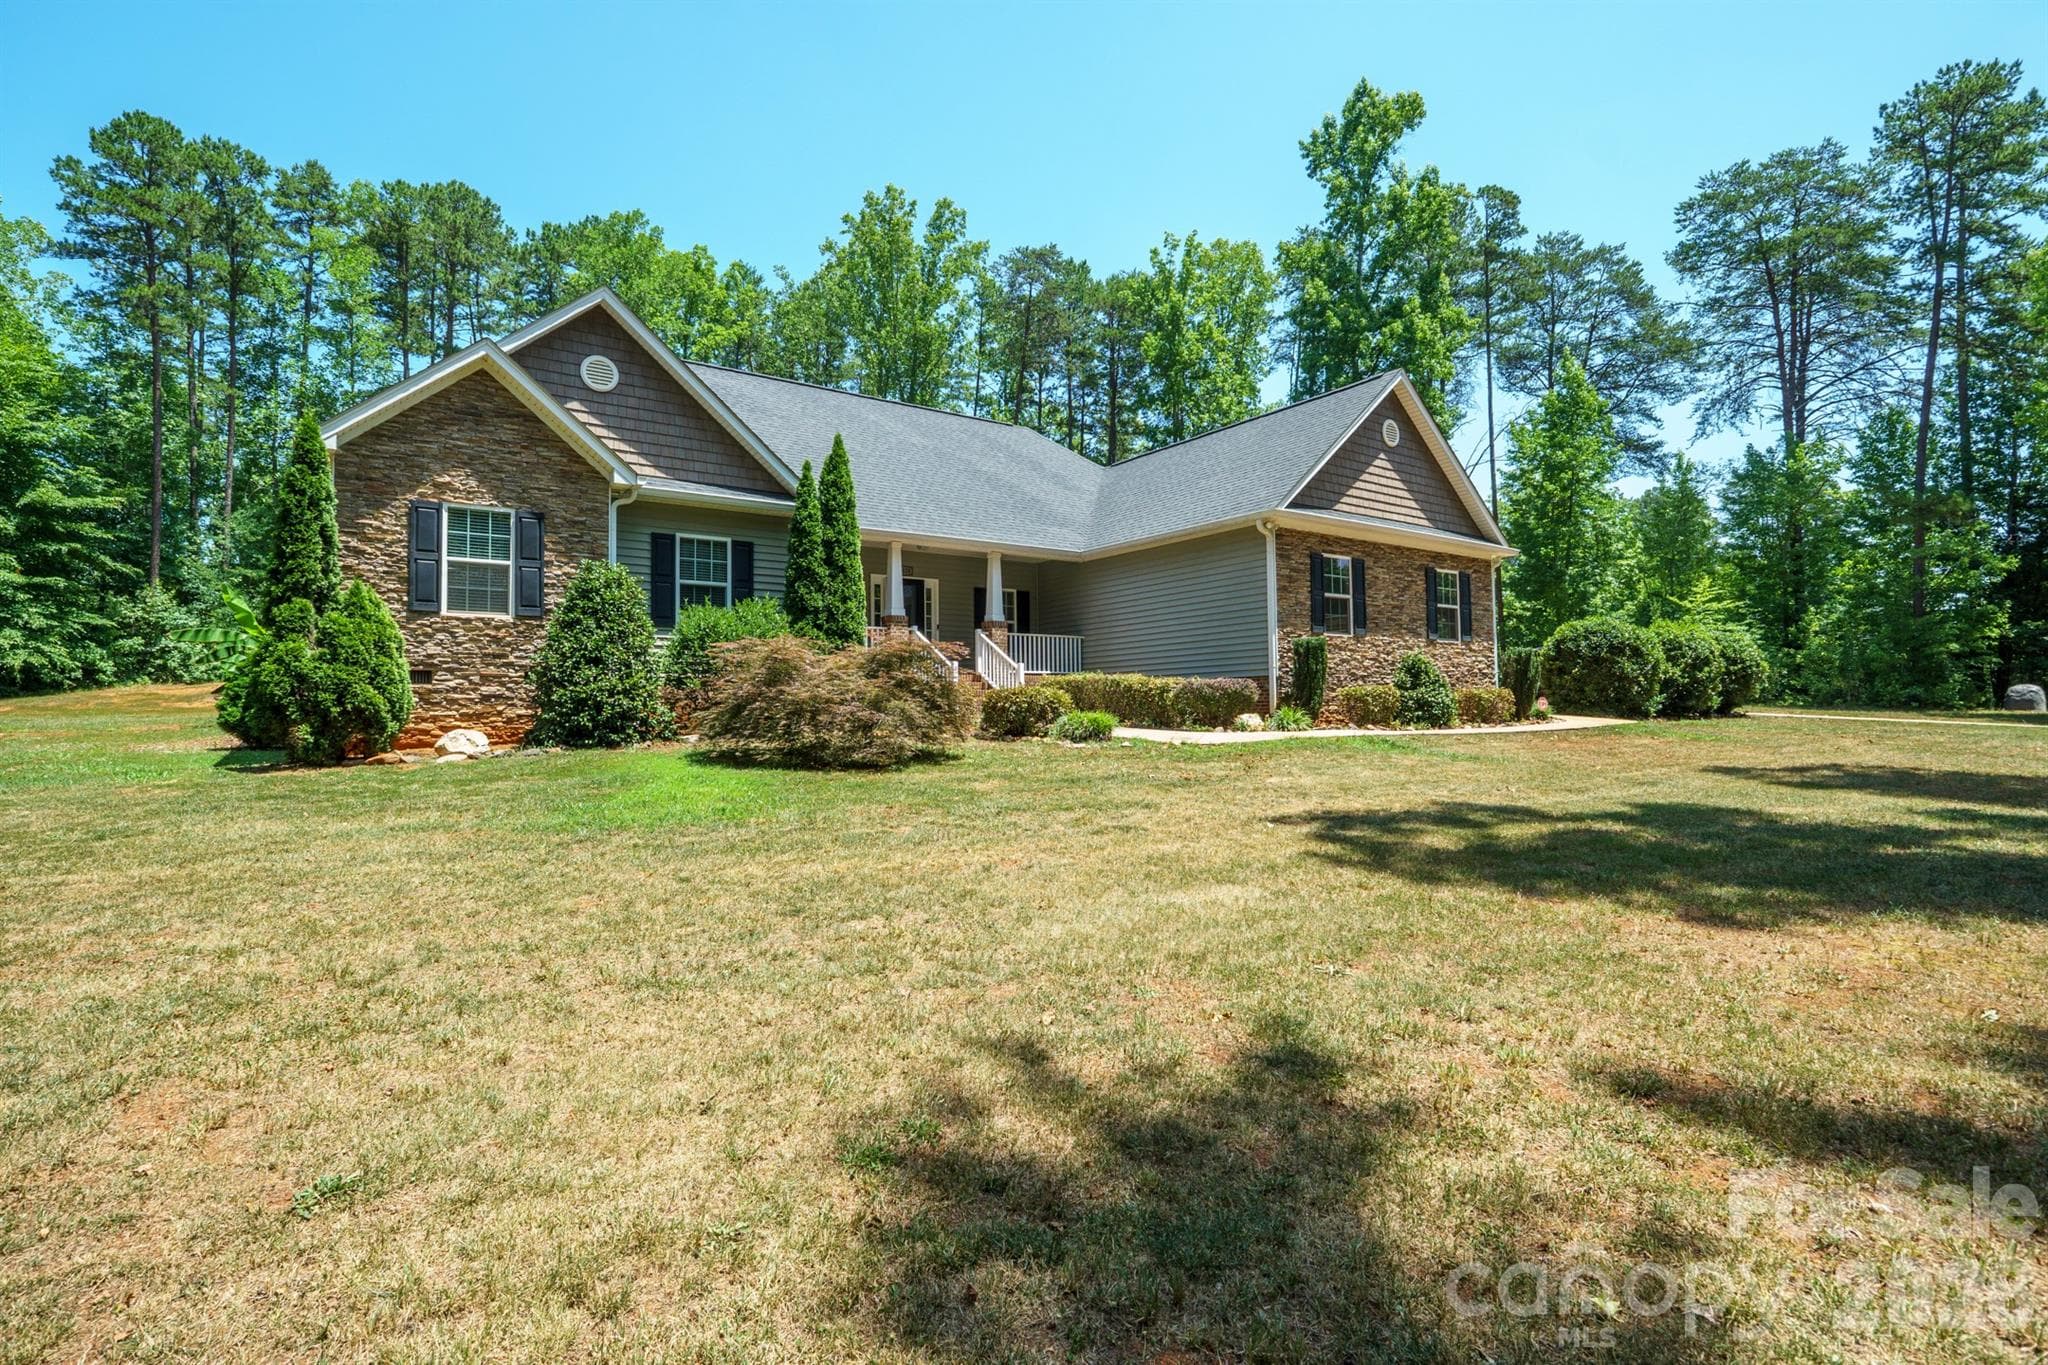
Welcome home to this stunning 4 bedroom, 2.5 bath residence nestled on a sprawling 1.65-acre corner lot in the highly sought-after Wynswept neighborhood! This home perfectly balances elegant curb appeal with everyday livability, featuring a striking exterior blend of stone veneer and shake siding accents, complemented by a charming covered front porch — the perfect spot to sit back and relax. Step inside to discover an open-concept floor plan showcasing a spacious kitchen that flows seamlessly into the inviting living room — ideal for both daily living and entertaining. Retreat to the impressively large primary bedroom, complete with a generously sized primary bath offering a true escape at the end of the day. Outside, escape to your own private oasis. The expansive backyard overlooks serene wooded views, offering a peaceful retreat right outside your door. Enjoy countless evenings on the oversized deck, perfectly suited for hosting gatherings large and small. A 16x24 shed provides ample storage or workshop space for all your tools and toys. Despite its tranquil, tucked-away feel, this home offers unbeatable convenience with close proximity to Hwy 16 and premier shopping destinations — giving you the best of both worlds: peaceful seclusion and easy access to everyday essentials. Don't miss your chance to own this exceptional property in one of the area's most desirable communities!

Highlights

Fireplace

Property details

MLS #
CAR4401296
Property type
Single Family Residence
Subdivision
Wynswept
Status
Active
Days on market
1
On market date
July 7, 2026
Stories
N/A
Total bathrooms
2.5
Garage spaces
2
Parking spaces
N/A
Lot size
N/A
Loading map…

Nearby schools

Within 10 miles. School directory data from the National Center for Education Statistics (NCES), accessed via the Urban Institute Education Data API. Local Score is calculated by INNOVATE Real Estate; where a state rating is shown, it comes from that state's own official school report card.

Elementary
Balls Creek Elementary
2.44 mi away · Grades -1-6
Zoned school (attendance boundary, 2015-16 data)
3.7
Local Score (state rating (2025) blended 70/30 with student-teacher ratio) -- not an official state rating
State rating: B (2025)
Enrollment
652
Student:teacher ratio
15.2:1
District
Catawba County Schools
Middle
Mill Creek Middle
3.24 mi away · Grades 7-8
Zoned school (attendance boundary, 2015-16 data)
2.3
Local Score (state rating (2025) blended 70/30 with student-teacher ratio) -- not an official state rating
State rating: D (2025)
Enrollment
420
Student:teacher ratio
16.8:1
District
Catawba County Schools
High
Bandys High
2.93 mi away · Grades 9-12
Zoned school (attendance boundary, 2015-16 data)
3.7
Local Score (state rating (2025) blended 70/30 with student-teacher ratio) -- not an official state rating
State rating: B (2025)
Enrollment
791
Student:teacher ratio
18.0:1
District
Catawba County Schools

Walkability

Blended score for Maiden's center, calculated by INNOVATE Real Estate from two sources: the EPA's National Walkability Index (street network, transit, land-use mix) and Google Places amenity data (what's actually reachable on foot from this point). 60% EPA National Walkability Index + 40% nearby-amenity density (Google Places).

17
Very car-dependent
out of 100
EPA National Walkability Index
4.2 / 20 -- Least walkable
Google Places amenity density
10 / 100
Restaurants & cafes0
Grocery stores0
Parks0
Schools2
Transit stops0
Pharmacies0

Mortgage calculator

Estimate only - actual rate and payment depend on your lender, credit, and loan program.

$
%
%
Adjust tax / insurance estimates
% / yr
$
/mo
Est. monthly payment
$3,402/mo
$108,000 down
$432,000 loan
Principal & interest$2,802
Property tax (est.)$450
Home insurance (est.)$150

Similar homes you might like

Data source: Listing information provided by Canopy MLS (carolina) via Trestle/CoreLogic. Last updated July 8, 2026.

Information herein deemed reliable but not guaranteed; all measurements, school assignments, HOA fees, taxes, and feature lists are approximate and should be independently verified. Equal Housing Opportunity.