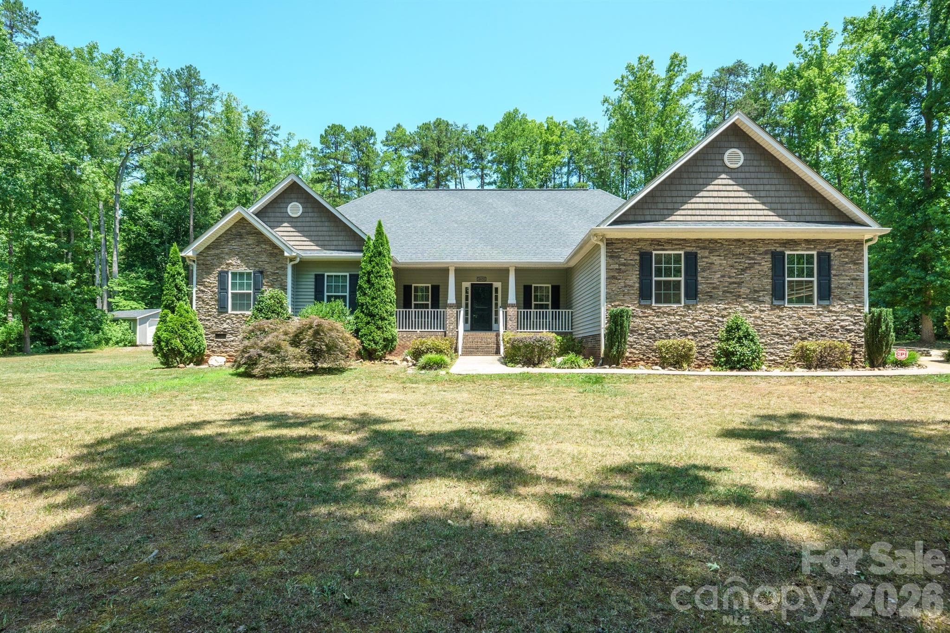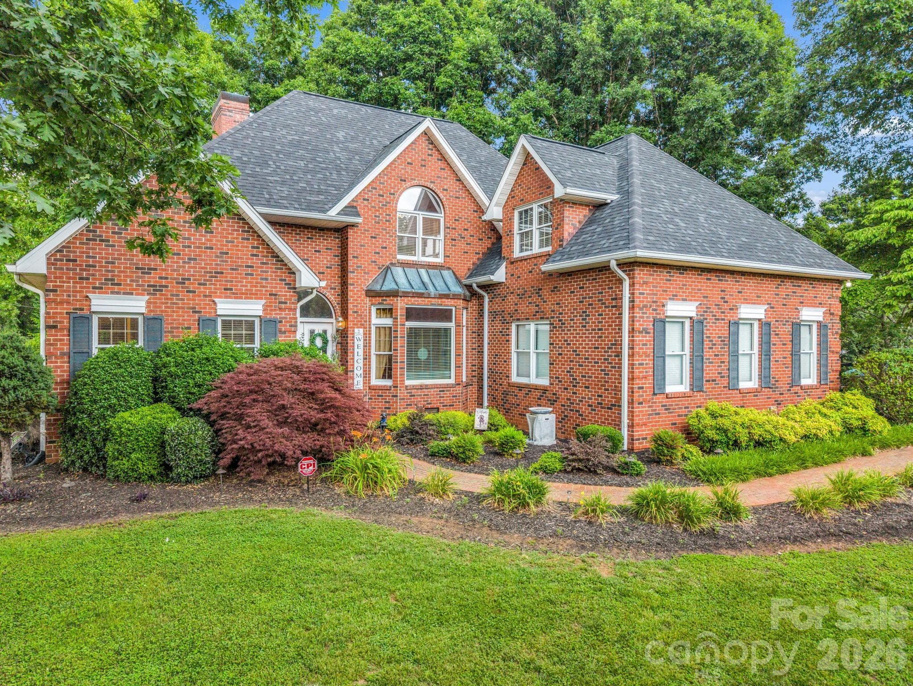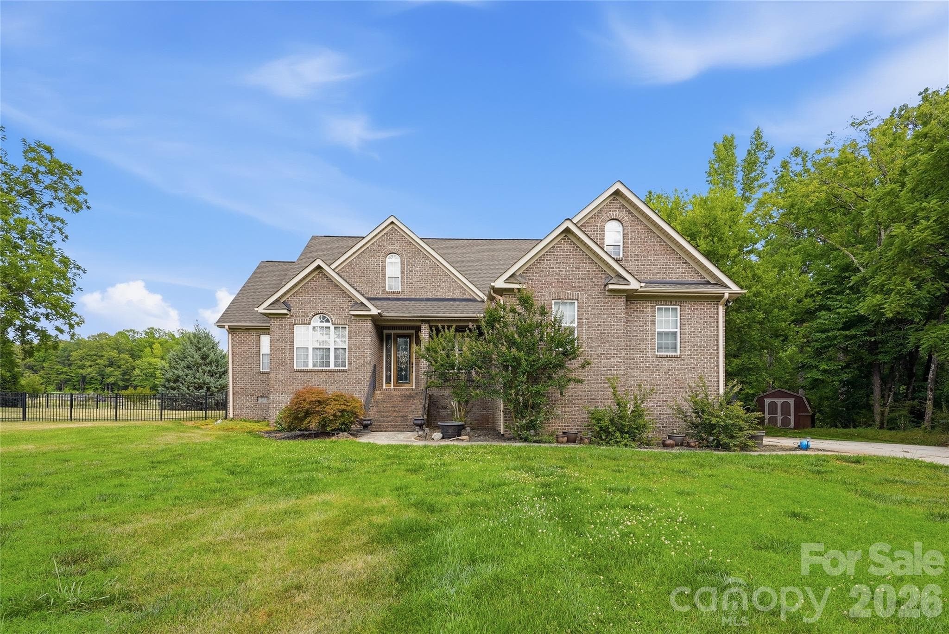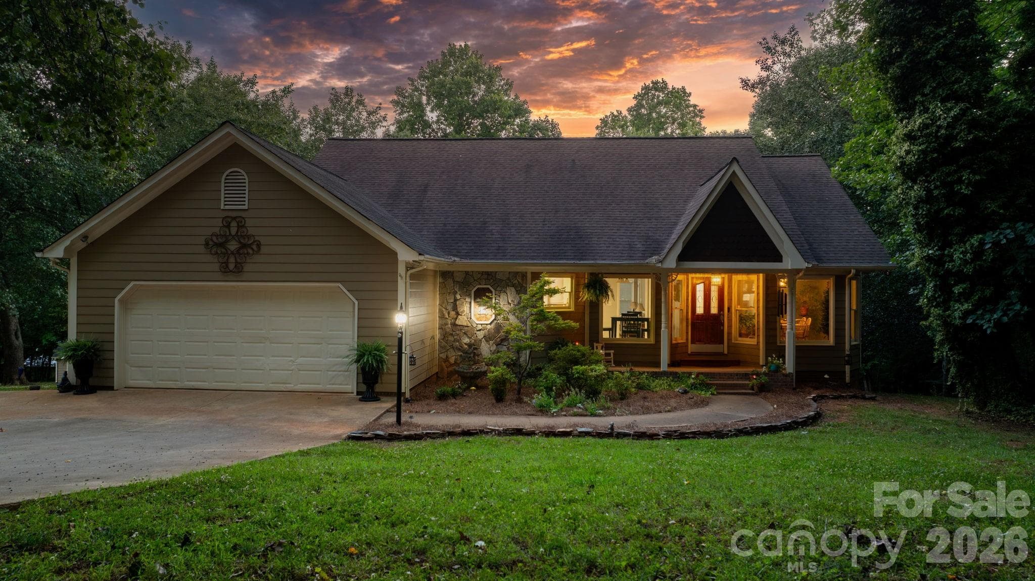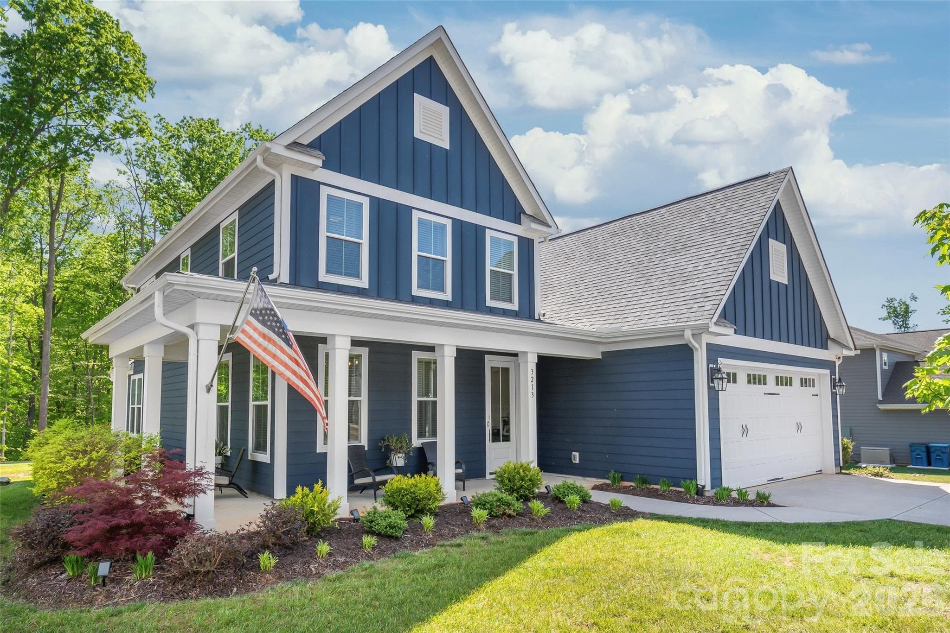
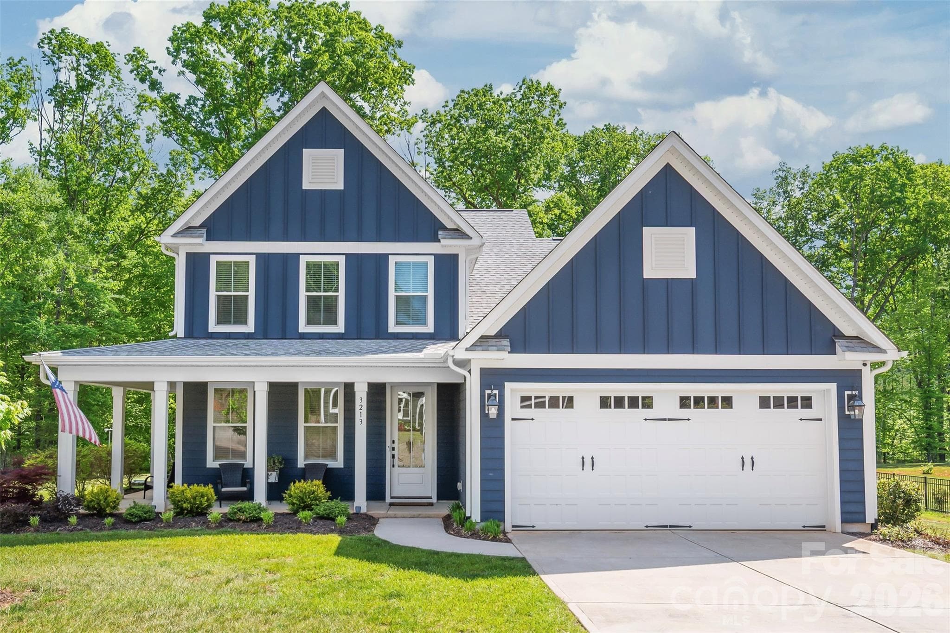
Modern sophistication meets small-town serenity. Featuring a show-stopping wrap-around porch, wooded backyard, and custom feel. - Maiden
Durable cement siding designed for timeless curb appeal and longevity. - Maiden
Spread out on .78 acres of land. Backing up to a lush, wooded treeline. - Maiden
2-car garage combines convenience with modern innovation, featuring a dedicated electric vehicle charging outlet. - Maiden
Grab a drink and breathe in the fresh air. This stunning covered wrap-around porch offers the ultimate outdoor experience. - Maiden
Make a lasting first impression with this stunning glass entry door. Flooding the foyer with natural light while maintaining sleek, modern lines. - Maiden
The foyer immediately showcases the home’s custom quality, featuring exquisite trimwork and gleaming hardwood floors. - Maiden
The attention to detail continues with solid wood treads leading you upstairs. - Maiden
Off the foyer this main-level room offers the ultimate versatility. Whether you envision a home office or a 4th bedroom, the addition of a full closet and glass-paneled entry makes this space as functional and stylish. - Maiden
The main level feels incredibly grand and airy thanks to 8-foot doors throughout, elevating every room with a custom, high-end feel. - Maiden
Continue down the hall, where gleaming hardwoods and custom trimwork lead you into the heart of the home. - Maiden
This kitchen is the ultimate centerpiece, featuring crisp white shaker cabinets, a classic tile backsplash, and a large designer island perfect for gathering. - Maiden
Complete with a spacious walk-in pantry for effortless organization, it’s a space where high-end style meets total functionality. - Maiden
With an abundance of cabinet storage and expansive countertop workspace, this kitchen is a home chef’s paradise. - Maiden
Experience the difference in the details with soft-close drawers and cabinets throughout the kitchen. - Maiden
Elevate your cooking experience with the sleek GE wall-mounted range hood and a high-performance gas cooktop. - Maiden
Tucked conveniently to the left, this walk-in pantry offers the expansive storage every home chef dreams of. - Maiden
With plenty of shelving for all your staples and small appliances, it’s the ultimate hidden asset for a perfectly organized kitchen. - Maiden
The open-concept layout seamlessly blends the kitchen, dining area, and living room into one cohesive space. - Maiden
The dining area is a true sanctuary, framed by stunning oversized windows and a sleek glass door that overlooks your private, wooded backyard. - Maiden
The living room serves as the ultimate gathering spot, anchored by a stunning fireplace and finished with rich hardwood floors. - Maiden
The open layout and natural warmth make it the perfect place to unwind, offering a seamless blend of comfort and high-end design. - Maiden
With large windows facing your wooded backyard, you can enjoy peaceful forest views right from the sofa. - Maiden
The bright, airy atmosphere enhances the gleaming hardwoods and custom finishes, making every corner of the open-concept living space feel warm and inviting throughout the day. - Maiden
Single Family Residence at Maiden, photo 25 of 47
Tucked away off the main living area, the primary suite serves as your own personal sanctuary. - Maiden
Positioned at the back of the home for maximum privacy, the primary suite offers a quiet escape with serene views of the wooded backyard. - Maiden
It’s the perfect layout to ensure your personal retreat feels worlds away from the hustle and bustle of the rest of the house. - Maiden
Step into a luxury en-suite designed for total relaxation. Featuring designer finishes, a spacious layout, and a custom feel. - Maiden
This en-suite feature two separate vanities with soft close drawers/cabinets, giving everyone their own dedicated space to prep and pamper. - Maiden
Experience spa-like feel with this stunning walk-in shower. The frameless glass surround creates a seamless, open look that highlights the tile work and keeps the en-suite feeling bright and airy. - Maiden
Coming home is a breeze with this functional custom drop zone located right off the two-car garage. - Maiden
Enjoy the ultimate convenience with the laundry room perfectly positioned near the primary suite. - Maiden
Perfectly positioned for guests, the main-level powder room combines accessibility with style. - Maiden
Follow the stairs to a spacious second level featuring 2 additional bedrooms and loft. You’ll also find a cozy nook—the perfect footprint for a homework station, or your favorite new reading retreat. - Maiden
Perfect nook for a secondary desk, a craft corner, or a cozy reading chair without feeling closed off from the rest of the upstairs. - Maiden
The spacious upstairs loft is wired for surround sound and overlooks the serene, wooded backyard, making it the ultimate hang out spot. - Maiden
Each bedroom is designed to be a bright and airy retreat, flooded with natural light from large windows. - Maiden
Perfectly situated between the upstairs bedrooms, the secondary full bath features a classic tub and shower combo with beautiful tile walls. - Maiden
Located just across the hall, this additional bedroom offers privacy and ease of access to the shared bath. - Maiden
It’s a bright, versatile space perfectly positioned for family, guests, or a dedicated hobby room. - Maiden
Step outside to a backyard designed for entertaining. The covered patio provides a shaded retreat for any weather, while the beautiful stone pavers expand your living space into the fresh air. - Maiden
Enjoy the peace of your own private forest. This .78-acre wooded backyard provides a lush, evergreen backdrop that offers privacy and a serene connection to nature. - Maiden
With its open layout and seamless indoor-outdoor flow, it’s the perfect place to kick back and make memories with friends. - Maiden
Located just outside the bustle of the Queen City and minutes from the shores of Lake Norman, you’ll enjoy easy access to Hwy 16, I-485, I-40, and I-85. - Maiden
Whether you’re commuting to Charlotte or Hickory, or heading toward the beauty of the Blue Ridge Mountains, 3213 Timber Run Lane offers the rare balance of high-end seclusion and modern convenience. - Maiden
Floorplan - Maiden
47 photos

$585,000

Maiden, NC 28650
Listed by Steven Lorimer · Howard Hanna Allen Tate Charlotte South
Bedrooms
3
Bathrooms
2.5
Living area
2,435 sqft
Year built
2023

About this home

Experience the pinnacle of modern luxury in this 2023 custom-built home, where sophisticated design meets .78 acres of wooded serenity. The journey begins on the show-stopping wrap-around porch, leading into an open-concept interior defined by gleaming hardwoods, custom trim work and a Chef’s kitchen featuring a massive designer island and walk-in pantry. Every detail has been considered for your well-being, including a home water filtration system providing high-quality water from every faucet. Retreat to the main-level primary sanctuary, complete with a spa-inspired ensuite and freestanding soaking tub, or utilize the versatile first-floor office as a fourth bedroom/guest room. Upstairs, two additional bedrooms and a spacious bonus room with integrated surround sound offers the ultimate entertainment hub. Nestled in a quiet, small-town atmosphere with a lower cost of living, this home offers a private retreat backing to a tranquil treeline and creek, all while keeping you perfectly connected. Located just outside the bustle of the Queen City and minutes from the shores of Lake Norman, you’ll enjoy easy access to Hwy 16, I-485, I-40, and I-85 . Whether you’re commuting to Charlotte or Hickory, or heading toward the beauty of the Blue Ridge Mountains, 3213 Timber Run offers the rare balance of high-end seclusion and modern convenience.

Highlights

Fireplace

Property details

MLS #
CAR4371806
Property type
Single Family Residence
Subdivision
Wynswept
Status
Active
Days on market
75
On market date
April 24, 2026
Stories
N/A
Total bathrooms
2.5
Garage spaces
2
Parking spaces
N/A
Lot size
N/A
Loading map…

Nearby schools

Within 10 miles. School directory data from the National Center for Education Statistics (NCES), accessed via the Urban Institute Education Data API. Local Score is calculated by INNOVATE Real Estate; where a state rating is shown, it comes from that state's own official school report card.

Elementary
Balls Creek Elementary
2.51 mi away · Grades -1-6
Zoned school (attendance boundary, 2015-16 data)
3.7
Local Score (state rating (2025) blended 70/30 with student-teacher ratio) -- not an official state rating
State rating: B (2025)
Enrollment
652
Student:teacher ratio
15.2:1
District
Catawba County Schools
Middle
Mill Creek Middle
3.13 mi away · Grades 7-8
Zoned school (attendance boundary, 2015-16 data)
2.3
Local Score (state rating (2025) blended 70/30 with student-teacher ratio) -- not an official state rating
State rating: D (2025)
Enrollment
420
Student:teacher ratio
16.8:1
District
Catawba County Schools
High
Bandys High
2.81 mi away · Grades 9-12
Zoned school (attendance boundary, 2015-16 data)
3.7
Local Score (state rating (2025) blended 70/30 with student-teacher ratio) -- not an official state rating
State rating: B (2025)
Enrollment
791
Student:teacher ratio
18.0:1
District
Catawba County Schools

Walkability

Blended score for Maiden's center, calculated by INNOVATE Real Estate from two sources: the EPA's National Walkability Index (street network, transit, land-use mix) and Google Places amenity data (what's actually reachable on foot from this point). 60% EPA National Walkability Index + 40% nearby-amenity density (Google Places).

17
Very car-dependent
out of 100
EPA National Walkability Index
4.2 / 20 -- Least walkable
Google Places amenity density
10 / 100
Restaurants & cafes0
Grocery stores0
Parks0
Schools2
Transit stops0
Pharmacies0

Mortgage calculator

Estimate only - actual rate and payment depend on your lender, credit, and loan program.

$
%
%
Adjust tax / insurance estimates
% / yr
$
/mo
Est. monthly payment
$3,673/mo
$117,000 down
$468,000 loan
Principal & interest$3,035
Property tax (est.)$488
Home insurance (est.)$150

Similar homes you might like

Data source: Listing information provided by Canopy MLS (carolina) via Trestle/CoreLogic. Last updated July 8, 2026.

Information herein deemed reliable but not guaranteed; all measurements, school assignments, HOA fees, taxes, and feature lists are approximate and should be independently verified. Equal Housing Opportunity.