


$4,899,000
About this home
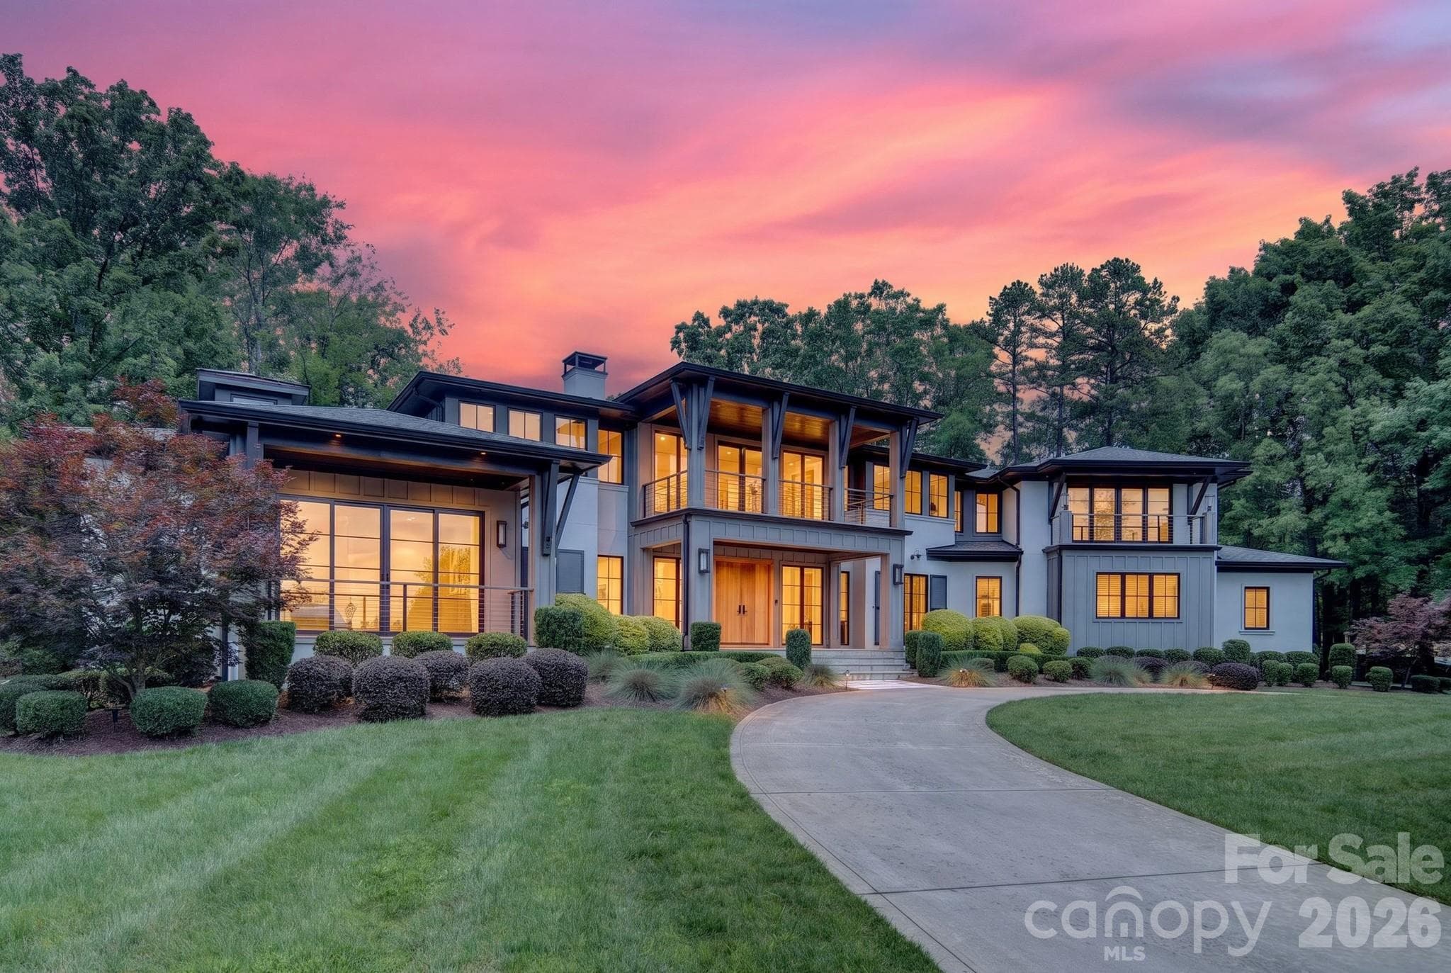
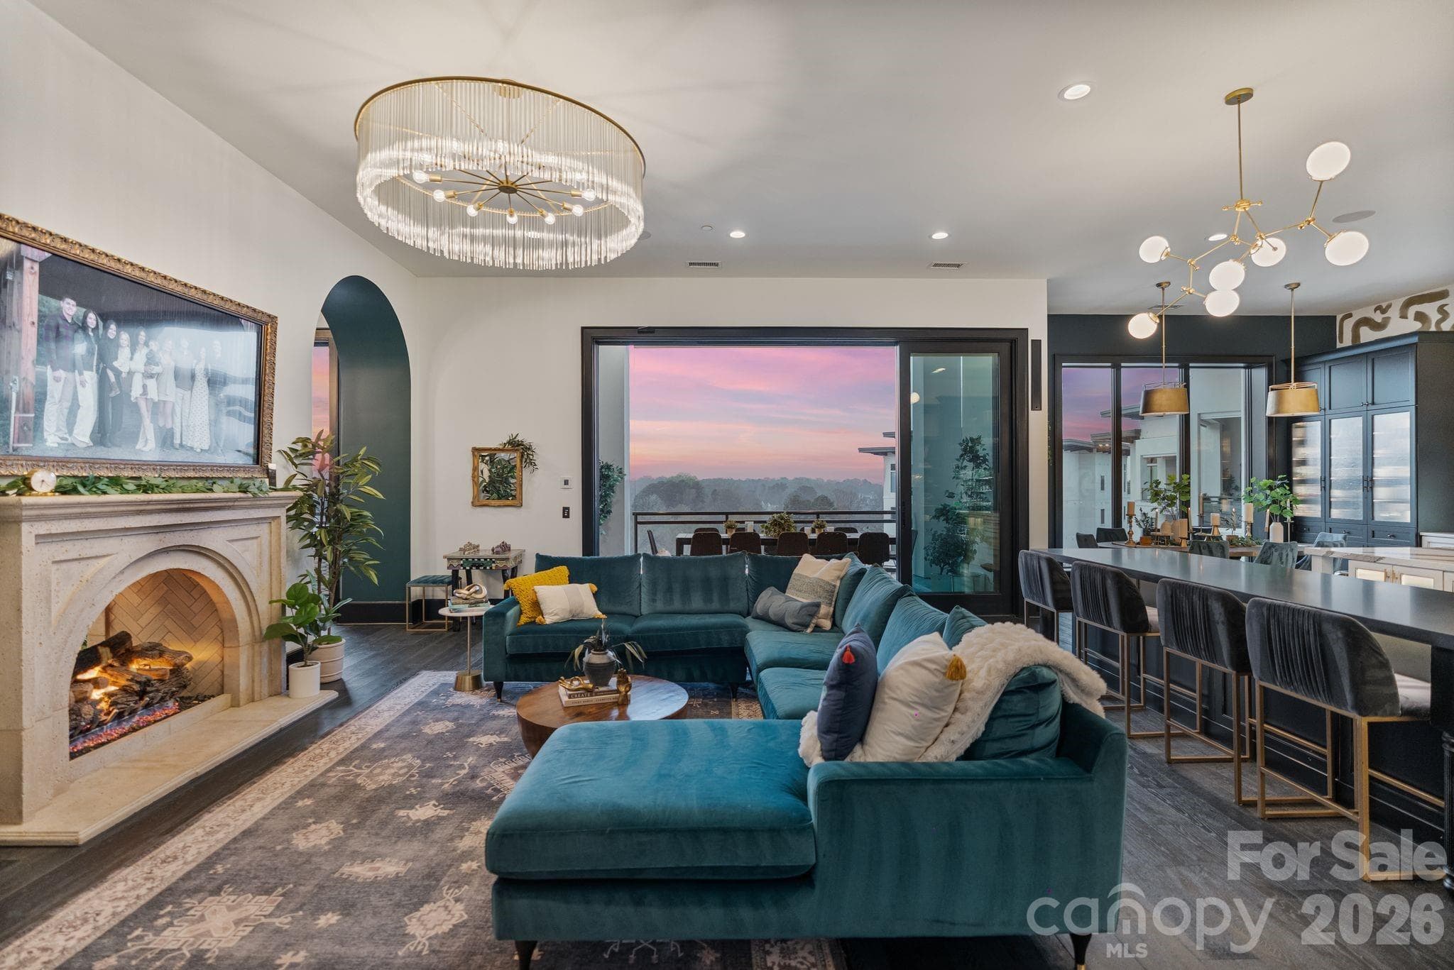
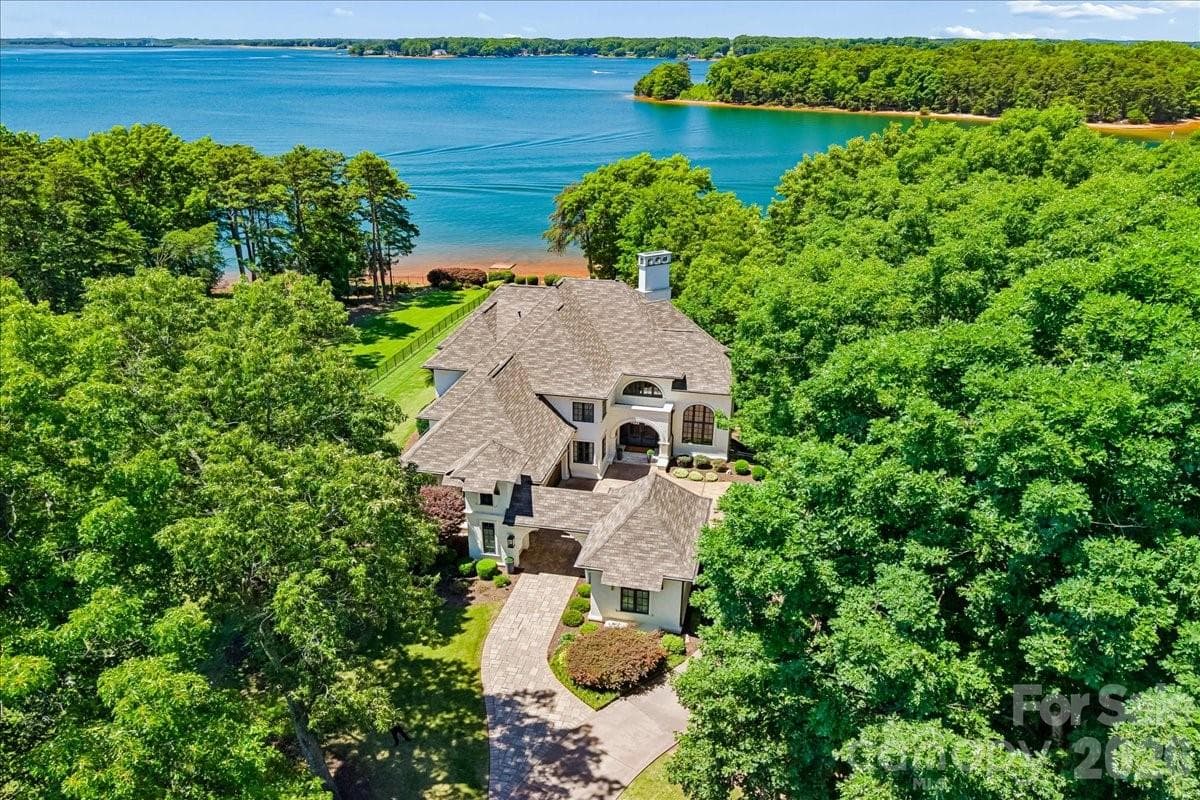
An extraordinary architect-designed Lake Norman waterfront estate where timeless craftsmanship meets modern luxury. Built in 2017 on 4.4 private waterfront acres, this historically-accurate and inspired custom home offers approximately 6,850 heated square feet across three finished levels, plus a walk-in attic ready for future expansion. Designed for both grand entertaining and everyday living, the home features 7 bedrooms, 7 full baths, 2 half baths, soaring 11-foot ceilings, three fireplaces (one is a large wood burning model with swinging cooking arm), RIM locks throughout the home (skeleton keys), formal living and dining rooms, a handsome library/office with custom built-ins, homework/craft room, billiards room, poker room, dedicated home theater, fitness room, and a walk-out lower level complete with a well-appointed custom wet bar. The chef's kitchen is appointed with a Wolf gas range, separate Sub-Zero refrigerator and freezer, custom cabinetry, and exceptional finishes throughout. The main-level owner's suite provides a private retreat, while an elevator shaft has already been incorporated into the design for future accessibility. The master-craftsman stairway has a continuous handrail that travels throughout all 4 stories leading from the basement to the walk-in attic. Outdoor living is equally impressive with over 2,200 square feet of covered porches overlooking the water, an oversized custom saltwater heated pool and spa, pool lanai with a full bathroom, brick fire pit, water fountain feature (winterized), and professionally landscaped grounds accented by mature crape myrtles and white vinyl horse fencing. A circular driveway, four-car garage, and 40-foot RV cover provide exceptional convenience. Enjoy the best of Lake Norman with a covered dock, double jet ski lift (convertible for a boat lift), dredged cove, riprap shoreline, and city water and sewer. Custom constructed with impressive 27-foot architectural columns on the front and rear, this one-of-a-kind residence delivers unmatched quality, privacy, and waterfront living. A rare opportunity to own one of Lake Norman's most distinctive custom estates.
Highlights
Property details
- MLS #
- CAR4400219
- Property type
- Single Family Residence
- Subdivision
- None
- Status
- Active
- Days on market
- 2
- On market date
- July 2, 2026
- Stories
- N/A
- Total bathrooms
- 8
- Garage spaces
- 4
- Parking spaces
- N/A
- Lot size
- N/A
Location
Get directions →Nearby schools
Within 10 miles. School directory data from the National Center for Education Statistics (NCES), accessed via the Urban Institute Education Data API. Local Score is calculated by INNOVATE Real Estate; where a state rating is shown, it comes from that state's own official school report card (e.g. NC Dept. of Public Instruction, SC Report Card).
- Enrollment
- 861
- Student:teacher ratio
- 15.9:1
- District
- Charlotte-Mecklenburg Schools
- Enrollment
- 1,370
- Student:teacher ratio
- 17.3:1
- District
- Charlotte-Mecklenburg Schools
- Enrollment
- 166
- Student:teacher ratio
- 41.5:1
- District
- Charlotte-Mecklenburg Schools
Walkability
Blended score for Cornelius's center, calculated by INNOVATE Real Estate from two sources: the EPA's National Walkability Index (street network, transit, land-use mix) and Google Places amenity data (what's actually reachable on foot from this point). 60% EPA National Walkability Index + 40% nearby-amenity density (Google Places).
Market position
How this listing compares to current activity in Cornelius, from live MLS data.
Mortgage calculator
Estimate only - actual rate and payment depend on your lender, credit, and loan program.
Adjust tax / insurance estimates
Similar homes you might like


Data source: Listing information provided by Canopy MLS (carolina) via Trestle/CoreLogic. Last updated July 4, 2026.
Information herein deemed reliable but not guaranteed; all measurements, school assignments, HOA fees, taxes, and feature lists are approximate and should be independently verified. Equal Housing Opportunity.