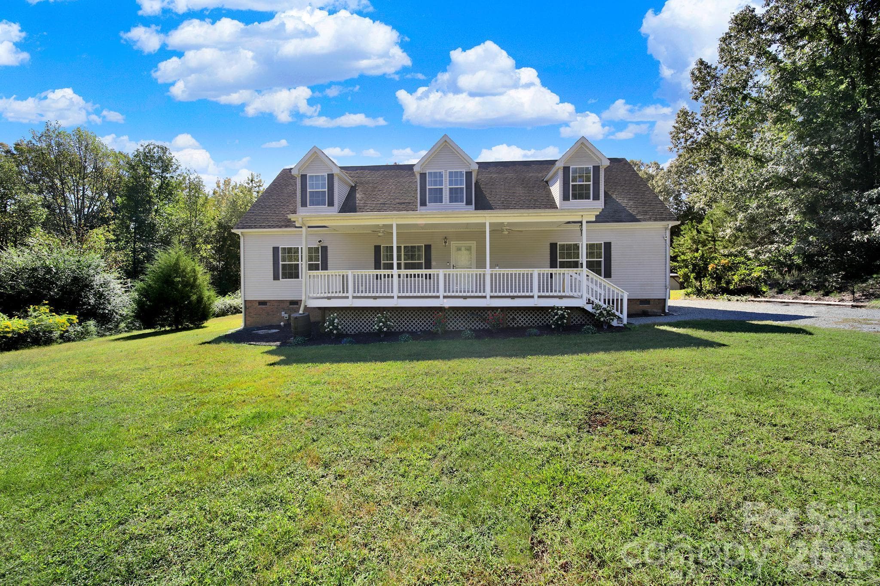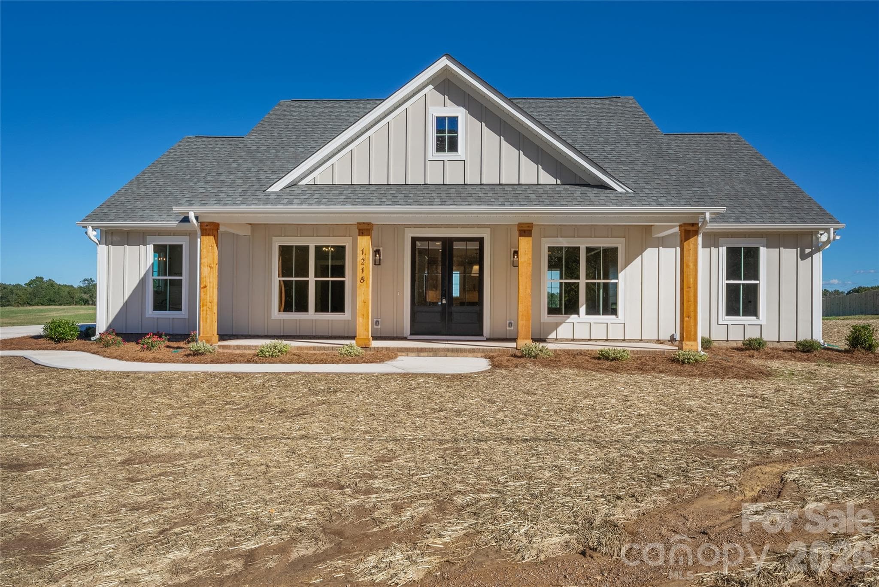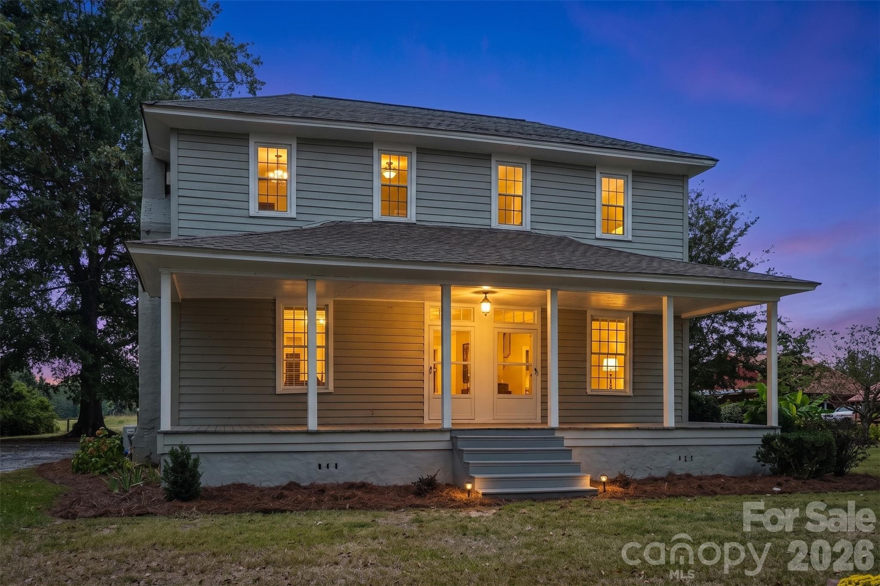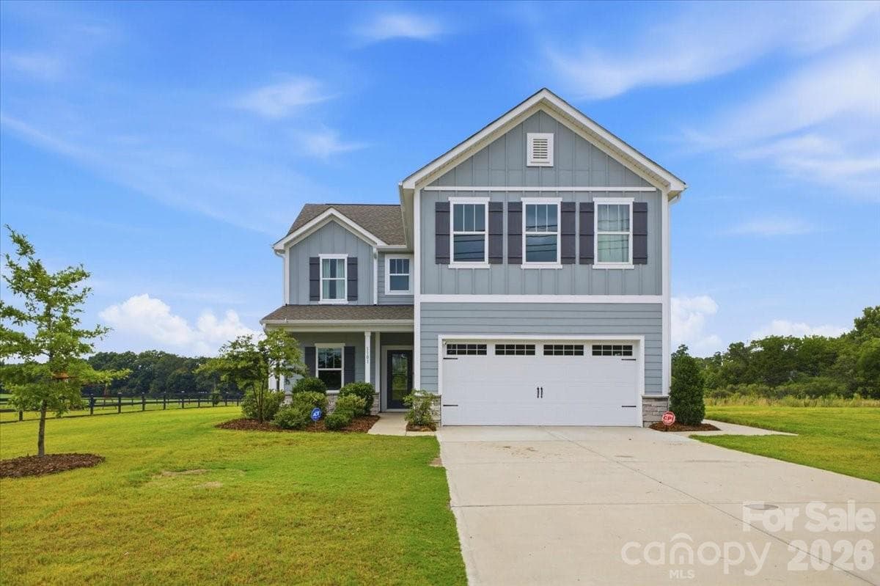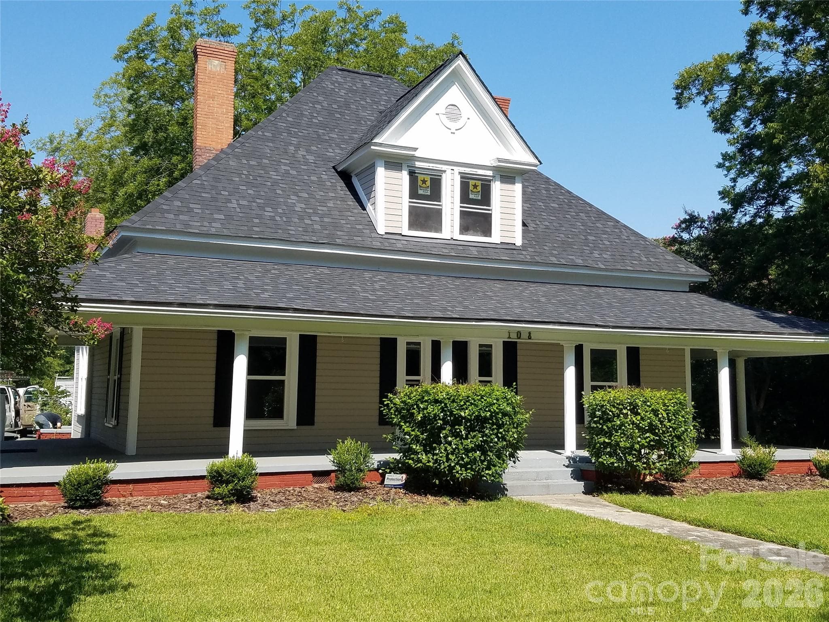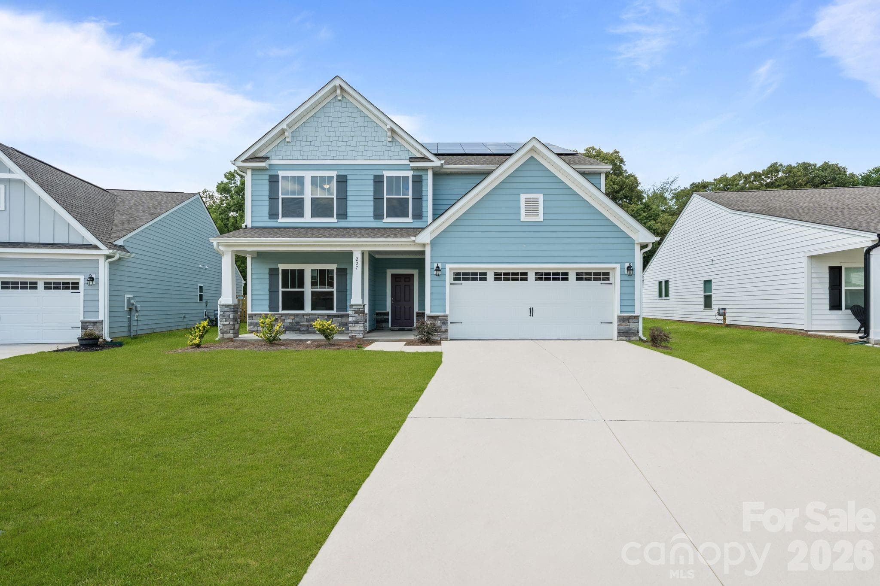
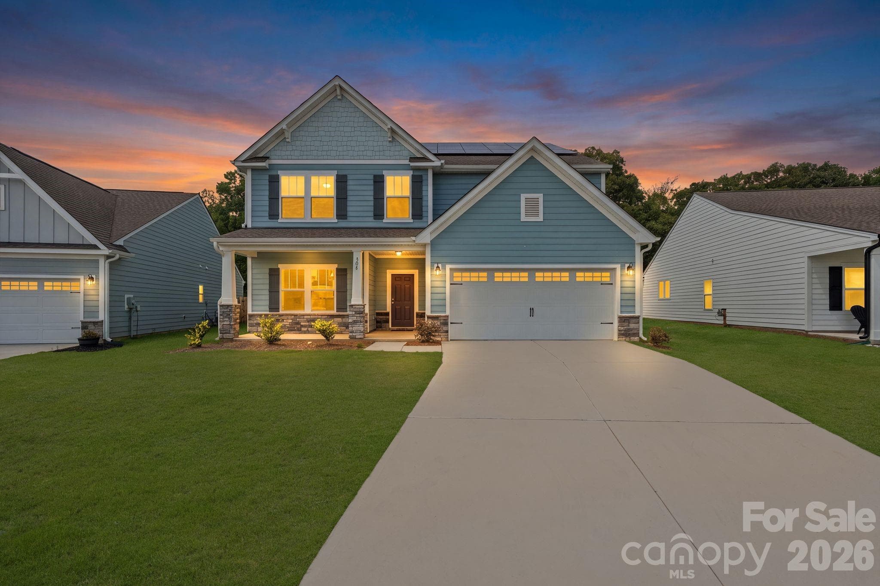
Welcome Home! - 227 Redondo Drive, Wingate
Single Family Residence at 227 Redondo Drive, Wingate, photo 2 of 39
Solar Panels - 227 Redondo Drive, Wingate
Office space as soon as you walk in with natural light and french doors - 227 Redondo Drive, Wingate
Open Floor Plan for dining and living space - 227 Redondo Drive, Wingate
Foyer and office and then open floor plan - 227 Redondo Drive, Wingate
Large dining area for entertaining and functions - 227 Redondo Drive, Wingate
Living room with natural light and room to grow - 227 Redondo Drive, Wingate
Single Family Residence at 227 Redondo Drive, Wingate, photo 9 of 39
Single Family Residence at 227 Redondo Drive, Wingate, photo 10 of 39
Breakfast area with extra counter space and cabinets for storage - 227 Redondo Drive, Wingate
Breakfast area with island and space for bar stools - 227 Redondo Drive, Wingate
Large amount and counter space and island - 227 Redondo Drive, Wingate
Large pantry - 227 Redondo Drive, Wingate
Drop zone when you come in from garage - 227 Redondo Drive, Wingate
1/2 bath hidden on main level for privacy - 227 Redondo Drive, Wingate
Upstairs over size primary bedroom - 227 Redondo Drive, Wingate
Sitting area in the primary bedroom - 227 Redondo Drive, Wingate
Natural light and sitting area - 227 Redondo Drive, Wingate
Primary closet - 227 Redondo Drive, Wingate
Primary bathroom - 227 Redondo Drive, Wingate
Tile shower - 227 Redondo Drive, Wingate
Separate toilet room - 227 Redondo Drive, Wingate
Laundry room upstairs with all bedrooms - 227 Redondo Drive, Wingate
Large secondary bedrooms - 227 Redondo Drive, Wingate
Single Family Residence at 227 Redondo Drive, Wingate, photo 26 of 39
Single Family Residence at 227 Redondo Drive, Wingate, photo 27 of 39
Single Family Residence at 227 Redondo Drive, Wingate, photo 28 of 39
Single Family Residence at 227 Redondo Drive, Wingate, photo 29 of 39
Single Family Residence at 227 Redondo Drive, Wingate, photo 30 of 39
2 car garage - 227 Redondo Drive, Wingate
Water Filtration System - 227 Redondo Drive, Wingate
Single Family Residence at 227 Redondo Drive, Wingate, photo 33 of 39
Room for outdoor furniture - 227 Redondo Drive, Wingate
Large concrete pad for entertaining - 227 Redondo Drive, Wingate
Solar Panels already installed and useful to help with the utility bill - 227 Redondo Drive, Wingate
Backyard with no one behind - 227 Redondo Drive, Wingate
Single Family Residence at 227 Redondo Drive, Wingate, photo 38 of 39
Single Family Residence at 227 Redondo Drive, Wingate, photo 39 of 39
39 photos

$525,000

227 Redondo Drive
Wingate, NC 28174
Listed by Jackie Bevington · Keller Williams South Park
Bedrooms
4
Bathrooms
3.5
Living area
3,666 sqft
Year built
2024

About this home

Welcome to your dream home! Nestled in the peaceful community of Wingate, NC, this stunning 2-story property offers an unparalleled blend of spaciousness, functional design, and modern luxury. Boasting an impressive 3,666 sq ft of above-grade finished living space, this home is perfect for those who love to entertain or simply need room to grow. Main Level: Built for Living & Entertaining From the moment you step into the welcoming Foyer, you are greeted by an expansive and thoughtful layout: - The Heart of the Home: A massive Living Room that effortlessly flows into a bright Breakfast Nook and a gourmet Kitchen featuring bright white cabinets and counters and a large walk-in Pantry. - Formal Elegance: Host unforgettable dinners in the grand, dedicated Dining Room. - Work from Home: A quiet, private Office sits off the main living areas—ideal for remote work or a library. - Daily Convenience: A functional Mudroom off the expansive 2-car Garage keeps the busy outside world organized and contained. Second Level: Your Ultimate Private Sanctuary Upstairs, the home transforms into a private oasis featuring 4 bedrooms, multiple bonus spaces, and 3 full baths: - Primary Suite: A massive Primary Bedroom retreat complete with a sprawling Luxury Bath and sitting area. - Endless Entertainment: Say goodbye to bedroom clutter with both a dedicated upstairs Family Room—perfect for movie nights, a playroom, or a fitness studio. Generous Bedrooms: Three additional large, bright bedrooms, all featuring easy access to beautifully appointed bathrooms. Smart Layout: A dedicated Laundry Room on the second floor makes chores a breeze, alongside ample storage closets throughout. Don't miss the chance to own this masterfully designed Wingate gem. Schedule your private tour today and see everything this incredible property has to offer!

Property details

MLS
Canopy MLS
MLS #
CAR4399815
Property type
Single Family Residence
Subdivision
The Glenns
Status
Active
Days on market
70
On market date
July 3, 2026
Stories
N/A
Total bathrooms
3.5
Garage spaces
2
Parking spaces
N/A
Lot size
N/A
Loading map…

Nearby schools

Within 10 miles. School directory data from the National Center for Education Statistics (NCES), accessed via the Urban Institute Education Data API. Local Score is calculated by INNOVATE Real Estate; where a state rating is shown, it comes from that state's own official school report card.

Elementary
Benton Heights Elementary
7.41 mi away · Grades -1-5
Zoned school (attendance boundary, 2015-16 data)
3.6
Local Score (state rating (2025) blended 70/30 with student-teacher ratio) -- not an official state rating
State rating: C (2025)
Enrollment
500
Student:teacher ratio
10.6:1
District
Union County Public Schools
Middle
East Union Middle
2.43 mi away · Grades 6-8
Zoned school (attendance boundary, 2015-16 data)
2.6
Local Score (state rating (2025) blended 70/30 with student-teacher ratio) -- not an official state rating
State rating: D (2025)
Enrollment
672
Student:teacher ratio
14.9:1
District
Union County Public Schools
High
Central Academy of Technology and Arts
8.42 mi away · Grades 9-12
Zoned school (attendance boundary, 2015-16 data)
4.1
Local Score (state rating (2025) blended 70/30 with student-teacher ratio) -- not an official state rating
State rating: A (2025)
Enrollment
809
Student:teacher ratio
18.4:1
District
Union County Public Schools

Walkability

Blended score for Wingate's center, calculated by INNOVATE Real Estate from two sources: the EPA's National Walkability Index (street network, transit, land-use mix) and Google Places amenity data (what's actually reachable on foot from this point). 60% EPA National Walkability Index + 40% nearby-amenity density (Google Places).

21
Car-dependent
out of 100
EPA National Walkability Index
6.8 / 20 -- Below average walkable
Google Places amenity density
0 / 100
Restaurants & cafes0
Grocery stores0
Parks0
Schools0
Transit stops0
Pharmacies0

Mortgage calculator

Estimate only - actual rate and payment depend on your lender, credit, and loan program.

$
%
%
Adjust tax / insurance estimates
% / yr
$
/mo
Est. monthly payment
$3,312/mo
$105,000 down
$420,000 loan
Principal & interest$2,724
Property tax (est.)$438
Home insurance (est.)$150

Similar homes you might like

Data source: Listing information provided by Canopy MLS (carolina) via Trestle/CoreLogic. Last updated September 11, 2026.

Information herein deemed reliable but not guaranteed; all measurements, school assignments, HOA fees, taxes, and feature lists are approximate and should be independently verified. Equal Housing Opportunity.