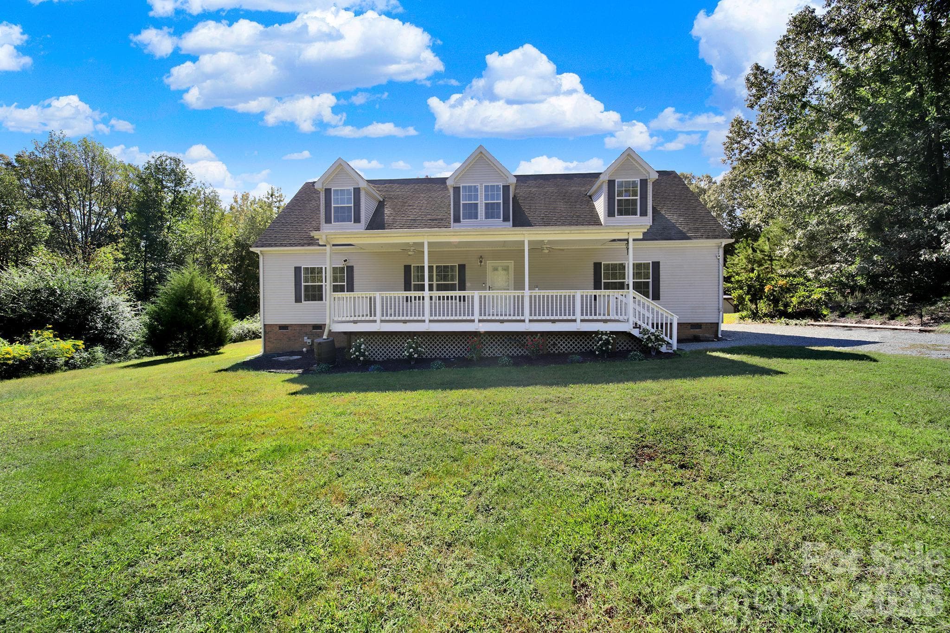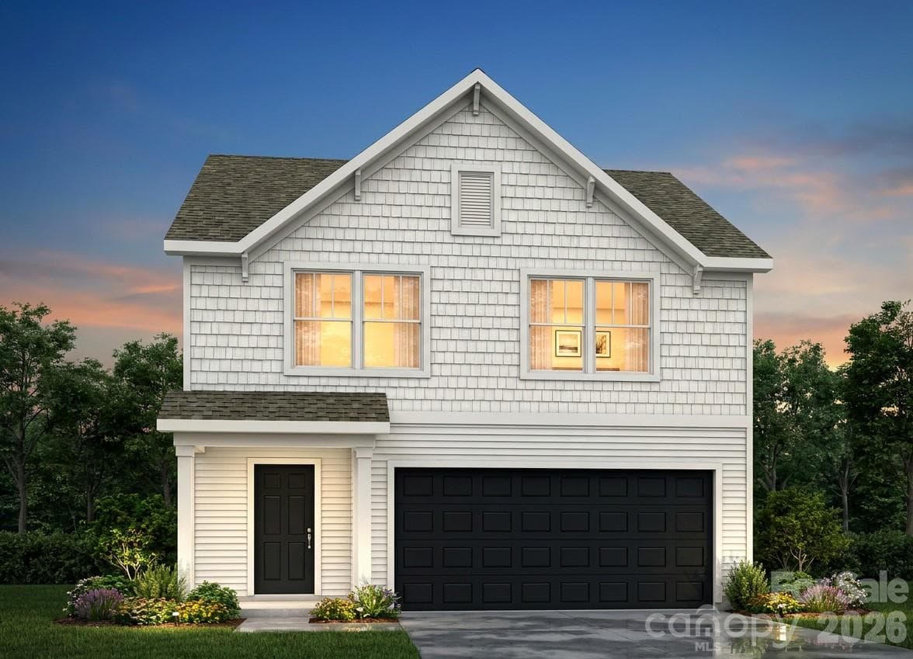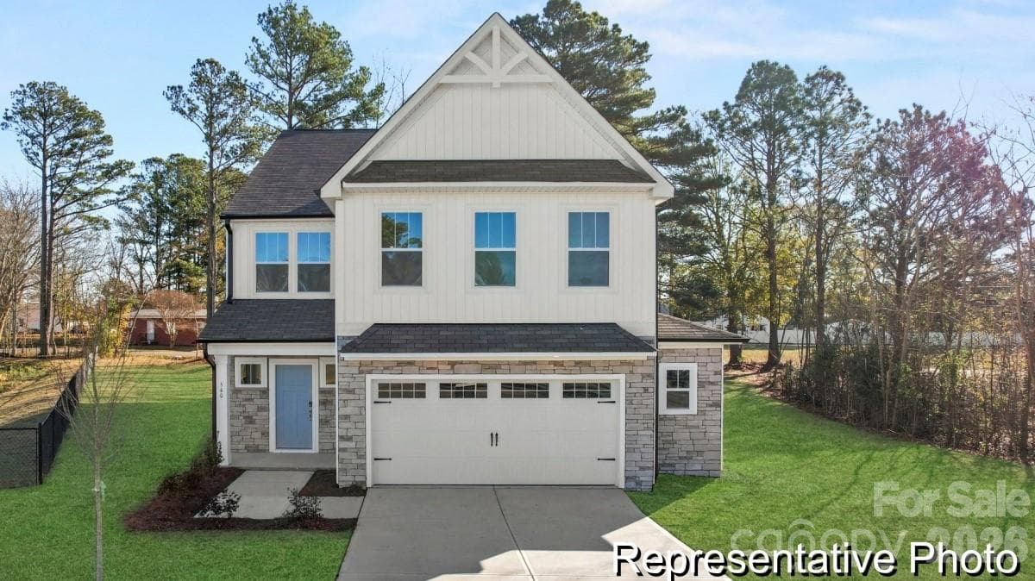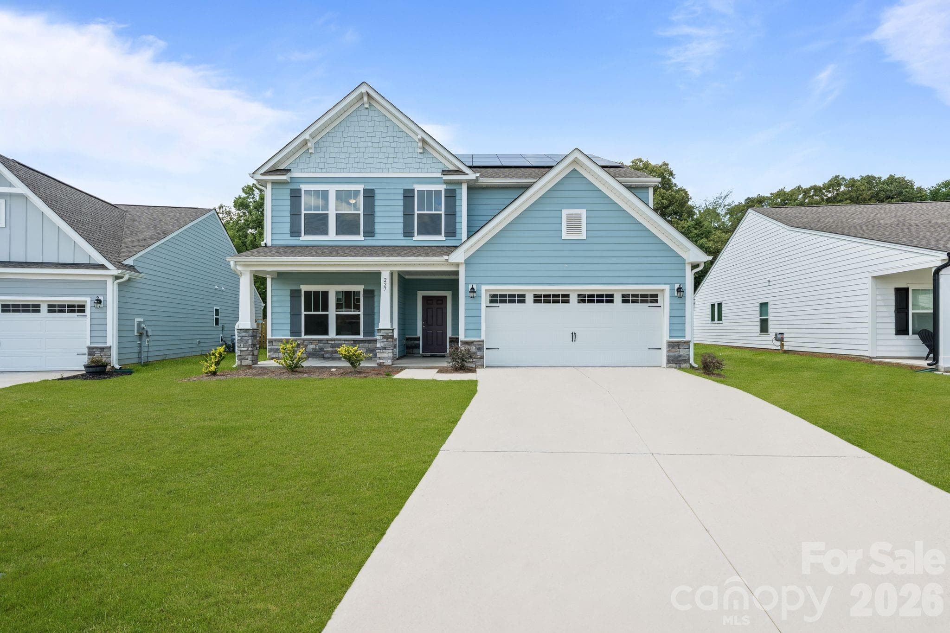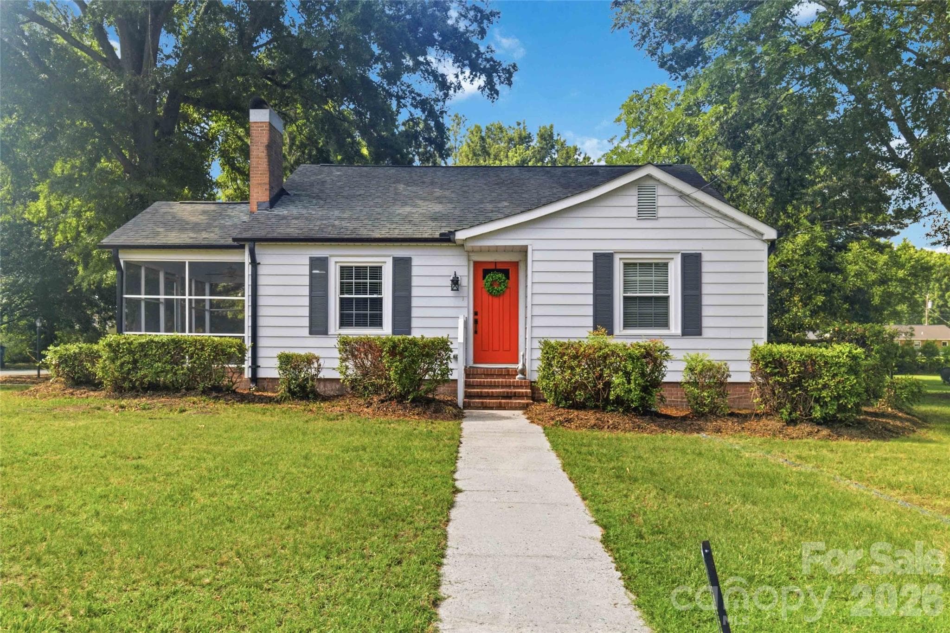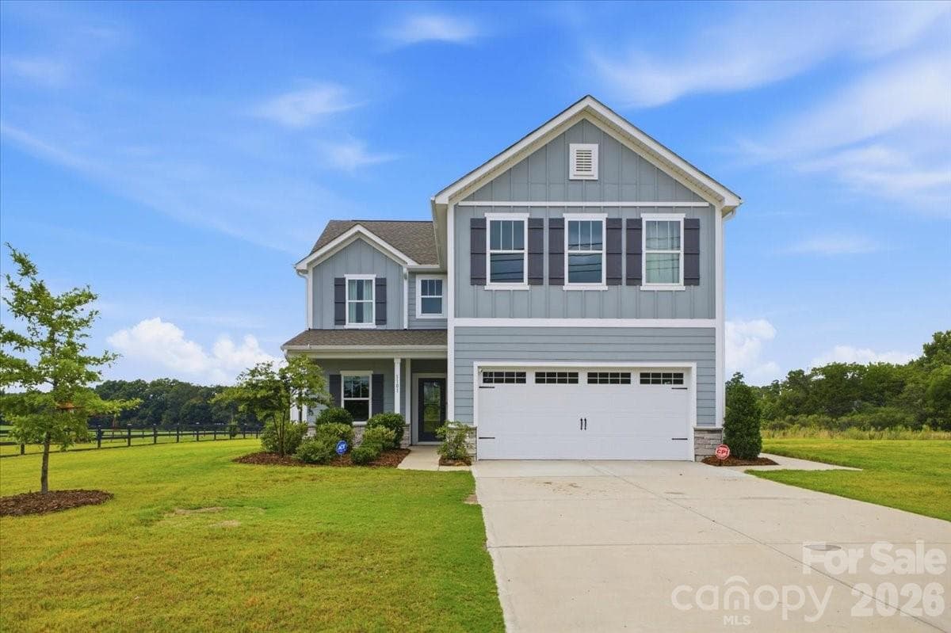
Single Family Residence at 1101 Ansonville Road, Wingate
Single Family Residence at 1101 Ansonville Road, Wingate, photo 2 of 41
Single Family Residence at 1101 Ansonville Road, Wingate, photo 3 of 41
Single Family Residence at 1101 Ansonville Road, Wingate, photo 4 of 41
Single Family Residence at 1101 Ansonville Road, Wingate, photo 5 of 41
Single Family Residence at 1101 Ansonville Road, Wingate, photo 6 of 41
Single Family Residence at 1101 Ansonville Road, Wingate, photo 7 of 41
Single Family Residence at 1101 Ansonville Road, Wingate, photo 8 of 41
Single Family Residence at 1101 Ansonville Road, Wingate, photo 9 of 41
Single Family Residence at 1101 Ansonville Road, Wingate, photo 10 of 41
Single Family Residence at 1101 Ansonville Road, Wingate, photo 11 of 41
Single Family Residence at 1101 Ansonville Road, Wingate, photo 12 of 41
Single Family Residence at 1101 Ansonville Road, Wingate, photo 13 of 41
Single Family Residence at 1101 Ansonville Road, Wingate, photo 14 of 41
Single Family Residence at 1101 Ansonville Road, Wingate, photo 15 of 41
Single Family Residence at 1101 Ansonville Road, Wingate, photo 16 of 41
Single Family Residence at 1101 Ansonville Road, Wingate, photo 17 of 41
Single Family Residence at 1101 Ansonville Road, Wingate, photo 18 of 41
Single Family Residence at 1101 Ansonville Road, Wingate, photo 19 of 41
Single Family Residence at 1101 Ansonville Road, Wingate, photo 20 of 41
Single Family Residence at 1101 Ansonville Road, Wingate, photo 21 of 41
Single Family Residence at 1101 Ansonville Road, Wingate, photo 22 of 41
Single Family Residence at 1101 Ansonville Road, Wingate, photo 23 of 41
Single Family Residence at 1101 Ansonville Road, Wingate, photo 24 of 41
Single Family Residence at 1101 Ansonville Road, Wingate, photo 25 of 41
Single Family Residence at 1101 Ansonville Road, Wingate, photo 26 of 41
Single Family Residence at 1101 Ansonville Road, Wingate, photo 27 of 41
Single Family Residence at 1101 Ansonville Road, Wingate, photo 28 of 41
Single Family Residence at 1101 Ansonville Road, Wingate, photo 29 of 41
Single Family Residence at 1101 Ansonville Road, Wingate, photo 30 of 41
Single Family Residence at 1101 Ansonville Road, Wingate, photo 31 of 41
Single Family Residence at 1101 Ansonville Road, Wingate, photo 32 of 41
Single Family Residence at 1101 Ansonville Road, Wingate, photo 33 of 41
Single Family Residence at 1101 Ansonville Road, Wingate, photo 34 of 41
Single Family Residence at 1101 Ansonville Road, Wingate, photo 35 of 41
Single Family Residence at 1101 Ansonville Road, Wingate, photo 36 of 41
Single Family Residence at 1101 Ansonville Road, Wingate, photo 37 of 41
Single Family Residence at 1101 Ansonville Road, Wingate, photo 38 of 41
Single Family Residence at 1101 Ansonville Road, Wingate, photo 39 of 41
Single Family Residence at 1101 Ansonville Road, Wingate, photo 40 of 41
Single Family Residence at 1101 Ansonville Road, Wingate, photo 41 of 41
41 photos

$439,999

1101 Ansonville Road
Wingate, NC 28177
Listed by Stephen Scott · Realty Dynamics Inc.
Bedrooms
3
Bathrooms
2.5
Living area
2,091 sqft
Year built
2023

About this home

Welcome to 1101 Ansonville Road! This was previously a model home with a sales center in the two car garage. It has been completely upfitted and repainted. As a model home it has many of the structural upgrades. This is a rare opportunity to own nearly 1 full acre in desirable Union County with NO HOA and USDA loan eligibility. Conveniently located just 3 minutes from Wingate University, 10 minutes from downtown Monroe, 30 minutes from Charlotte, and with quick access to the Monroe Expressway, this home offers the perfect balance of peaceful living and everyday convenience. As you step in, you're greeted by a luxurious home office with tandem built-in desks and plenty of storage, perfect for working from home or just staying organized, as well as a convenient half bath off the living area. The living room features a chic shiplap accent wall and tons of gorgeous natural light, flowing into the kitchen and dining area. The kitchen is both stylish and functional; the open floor plan allows for seamless entertaining, with surround sound and outdoor access off the main living area. The chef's kitchen is framed by an oversized eat-in quartz island with a farm sink, a dedicated pantry and an optimized, functional layout. Upstairs, you'll find three bedrooms, a convenient laundry room, and a versatile loft that's perfect for a playroom, media room, or second living area. The spacious primary suite features a large walk-in closet and an en-suite bath with a double vanity and walk-in shower. The true highlight of this property is the 0.92-acre flat backyard. With nearly a full acre of usable outdoor space, you'll have endless possibilities to entertain, add a pool, create a garden, let pets roam, or simply enjoy the privacy and space that's becoming increasingly hard to find in the Charlotte area at this price point.Buyer Brokers welcome.

Property details

MLS
Canopy MLS
MLS #
CAR4412863
Property type
Single Family Residence
Subdivision
None
Status
Active
Days on market
57
On market date
August 10, 2026
Stories
N/A
Total bathrooms
2.5
Garage spaces
2
Parking spaces
N/A
Lot size
N/A
Loading map…

Nearby schools

Within 10 miles. School directory data from the National Center for Education Statistics (NCES), accessed via the Urban Institute Education Data API. Local Score is calculated by INNOVATE Real Estate; where a state rating is shown, it comes from that state's own official school report card.

Elementary
Benton Heights Elementary
7.1 mi away · Grades -1-5
Zoned school (attendance boundary, 2015-16 data)
3.6
Local Score (state rating (2025) blended 70/30 with student-teacher ratio) -- not an official state rating
State rating: C (2025)
Enrollment
500
Student:teacher ratio
10.6:1
District
Union County Public Schools
Middle
East Union Middle
2.83 mi away · Grades 6-8
Zoned school (attendance boundary, 2015-16 data)
2.6
Local Score (state rating (2025) blended 70/30 with student-teacher ratio) -- not an official state rating
State rating: D (2025)
Enrollment
672
Student:teacher ratio
14.9:1
District
Union County Public Schools
High
Central Academy of Technology and Arts
8.17 mi away · Grades 9-12
Zoned school (attendance boundary, 2015-16 data)
4.1
Local Score (state rating (2025) blended 70/30 with student-teacher ratio) -- not an official state rating
State rating: A (2025)
Enrollment
809
Student:teacher ratio
18.4:1
District
Union County Public Schools

Walkability

Blended score for Wingate's center, calculated by INNOVATE Real Estate from two sources: the EPA's National Walkability Index (street network, transit, land-use mix) and Google Places amenity data (what's actually reachable on foot from this point). 60% EPA National Walkability Index + 40% nearby-amenity density (Google Places).

21
Car-dependent
out of 100
EPA National Walkability Index
6.8 / 20 -- Below average walkable
Google Places amenity density
0 / 100
Restaurants & cafes0
Grocery stores0
Parks0
Schools0
Transit stops0
Pharmacies0

Mortgage calculator

Estimate only - actual rate and payment depend on your lender, credit, and loan program.

$
%
%
Adjust tax / insurance estimates
% / yr
$
/mo
Est. monthly payment
$2,800/mo
$88,000 down
$351,999 loan
Principal & interest$2,283
Property tax (est.)$367
Home insurance (est.)$150

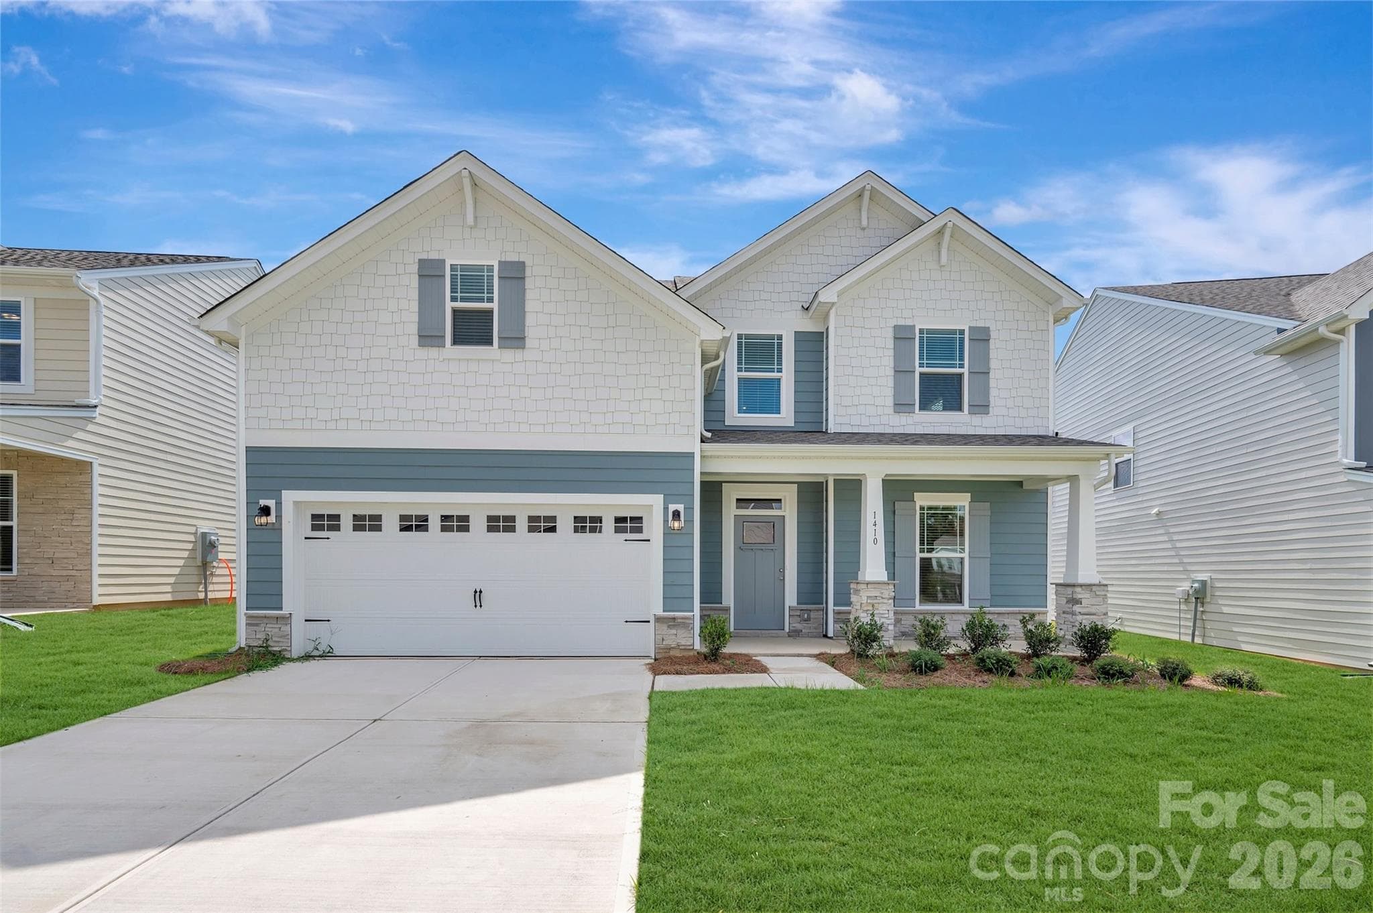
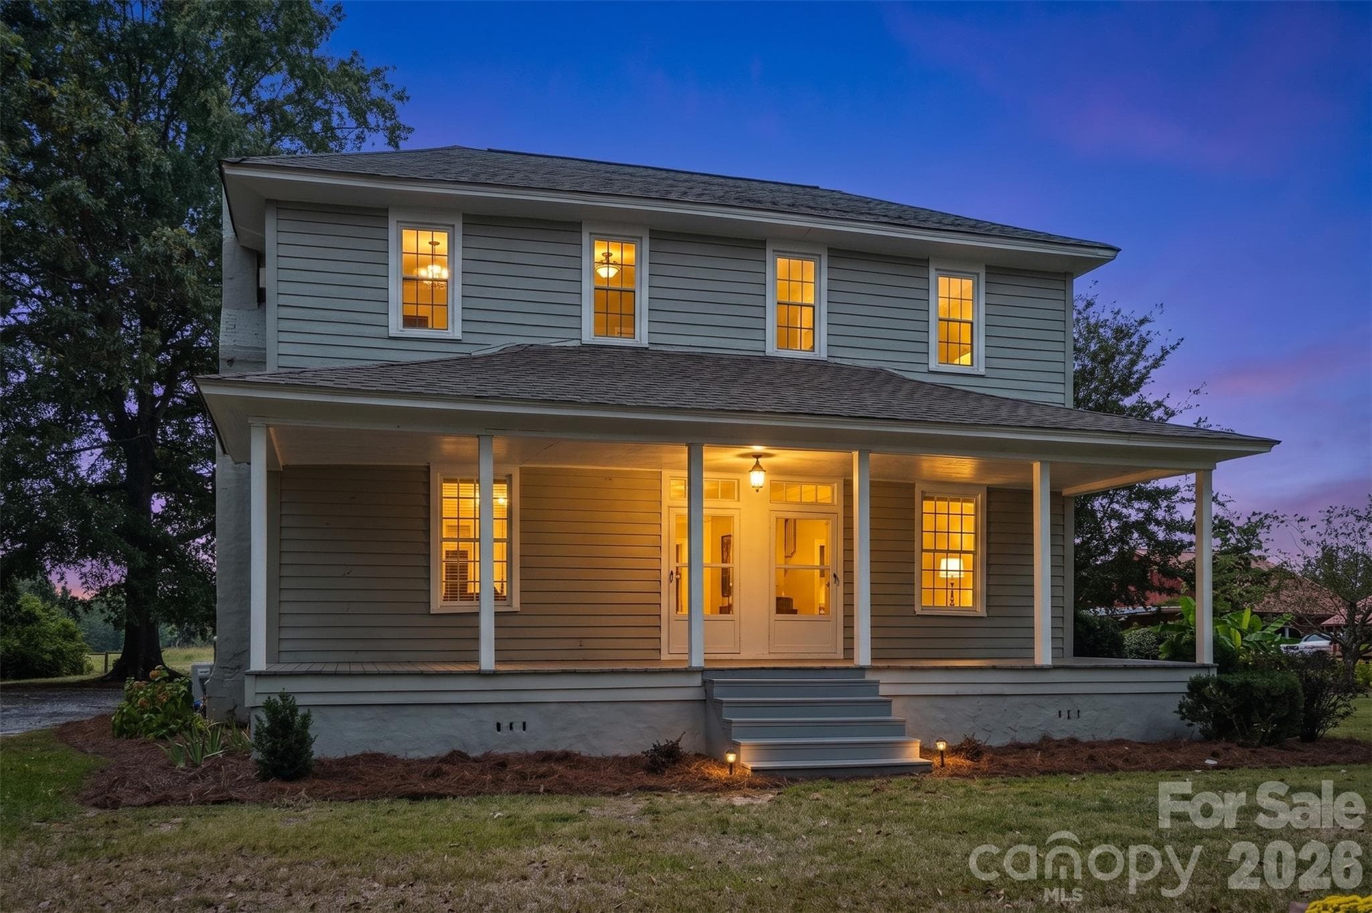
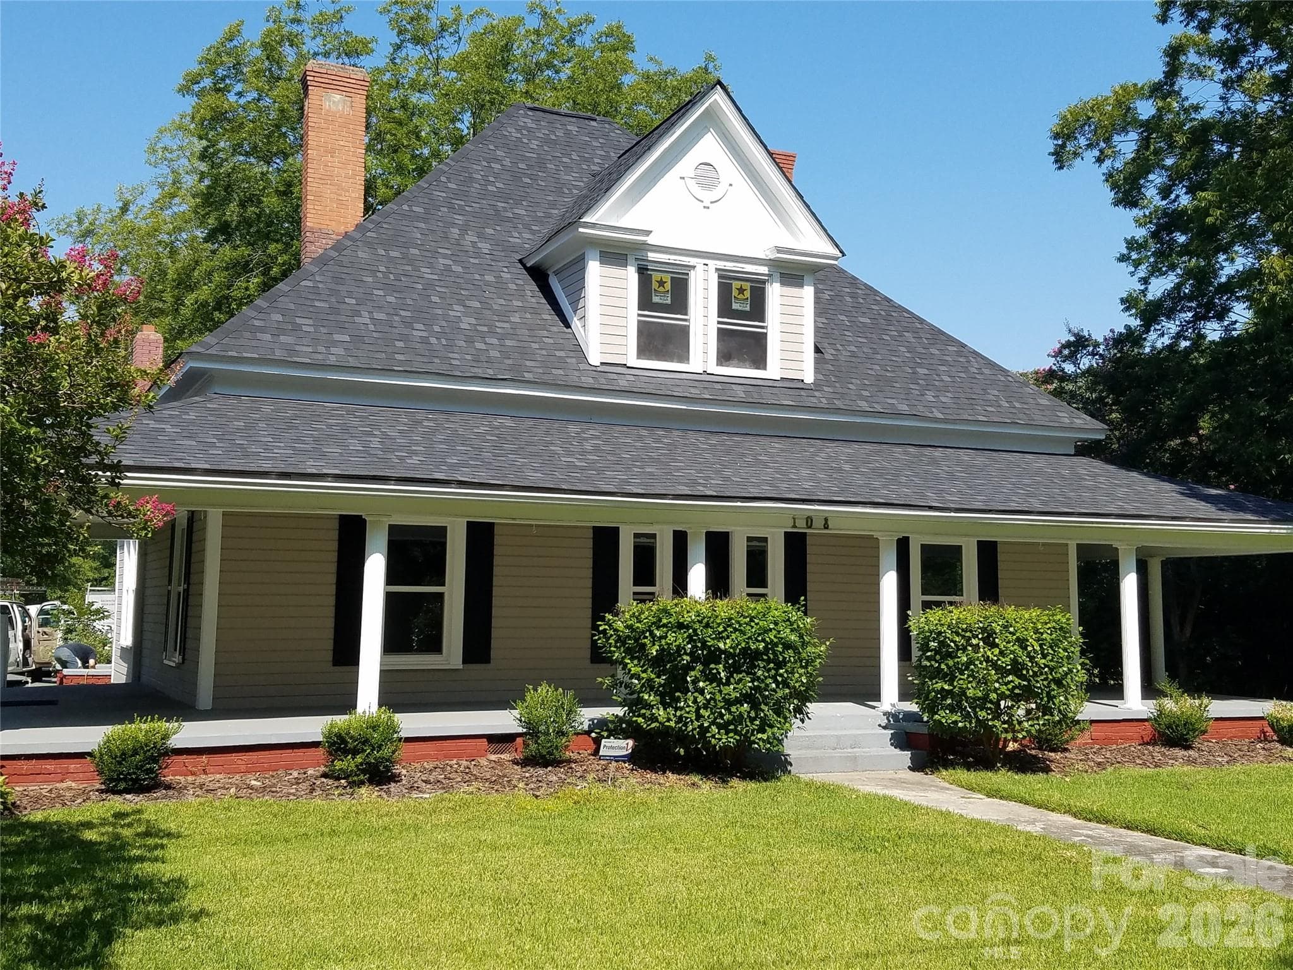
Similar homes you might like

Data source: Listing information provided by Canopy MLS (carolina) via Trestle/CoreLogic. Last updated 12 days ago.

Information herein deemed reliable but not guaranteed; all measurements, school assignments, HOA fees, taxes, and feature lists are approximate and should be independently verified. Equal Housing Opportunity.