


$1,645,000
About this home
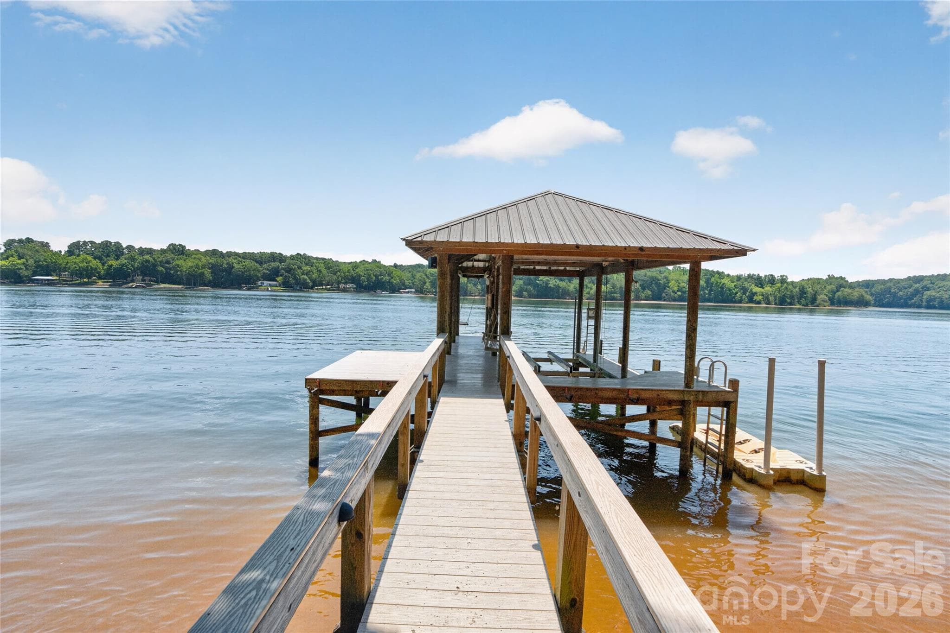
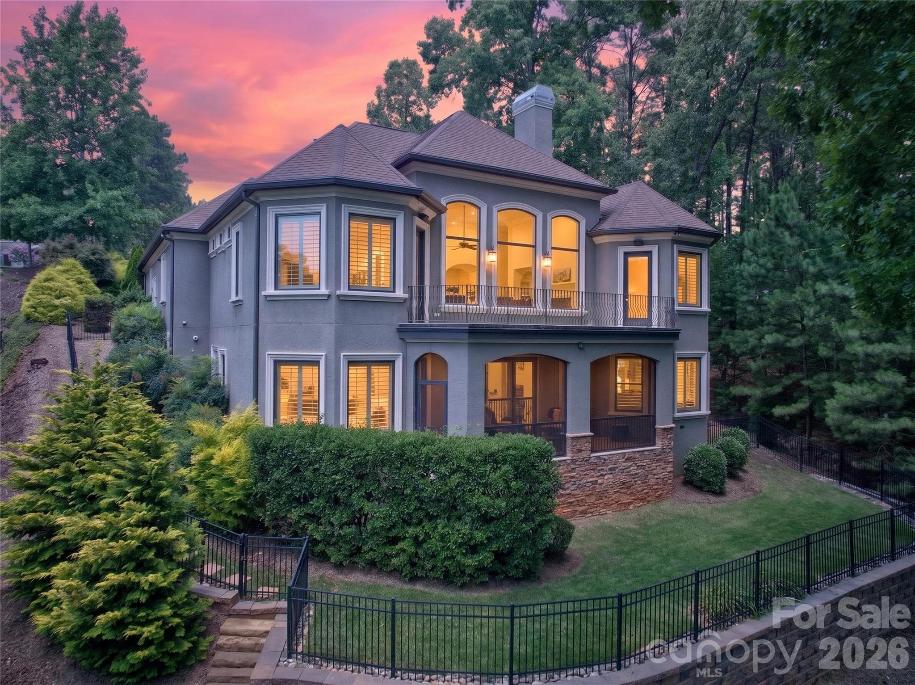
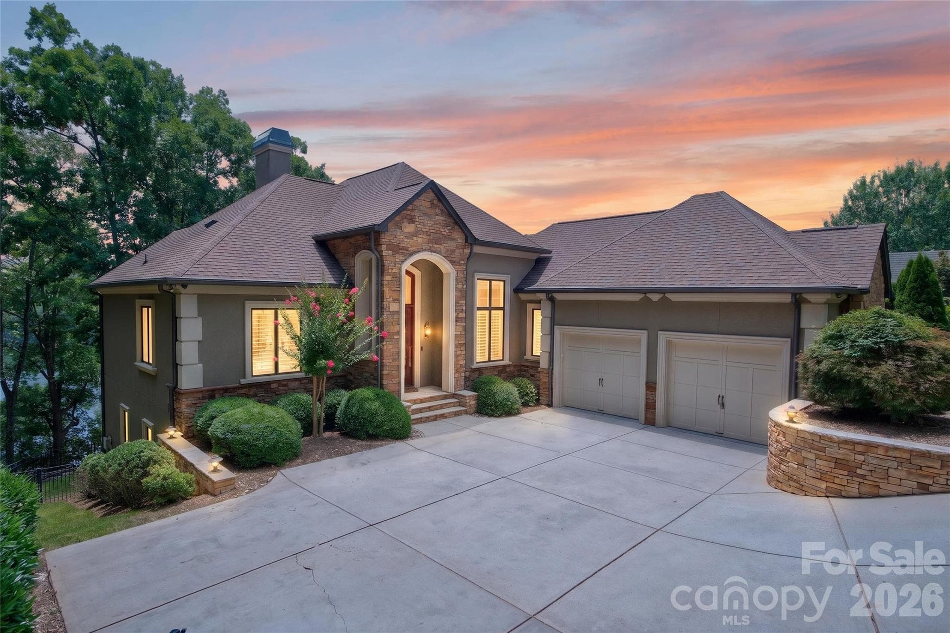
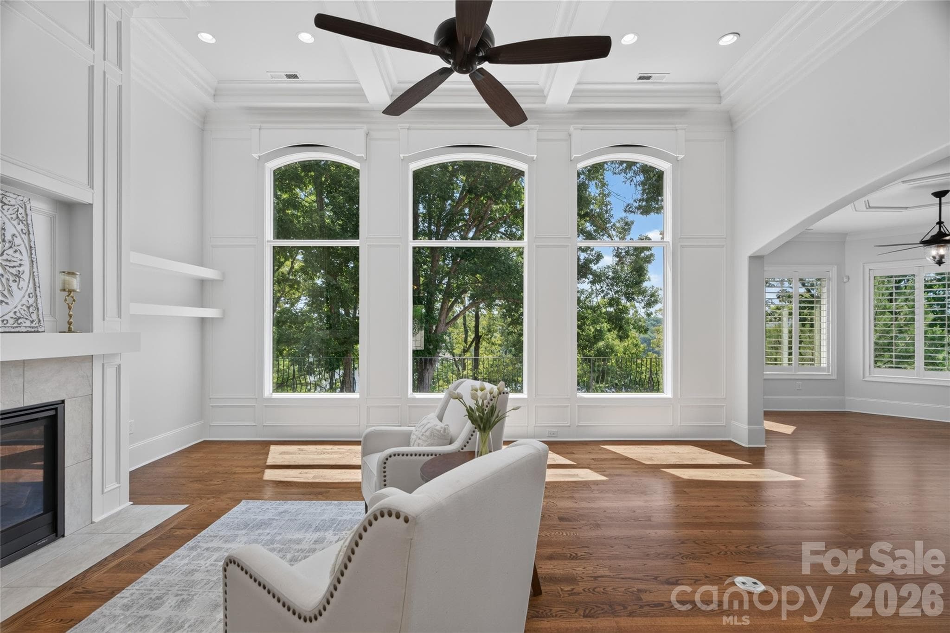
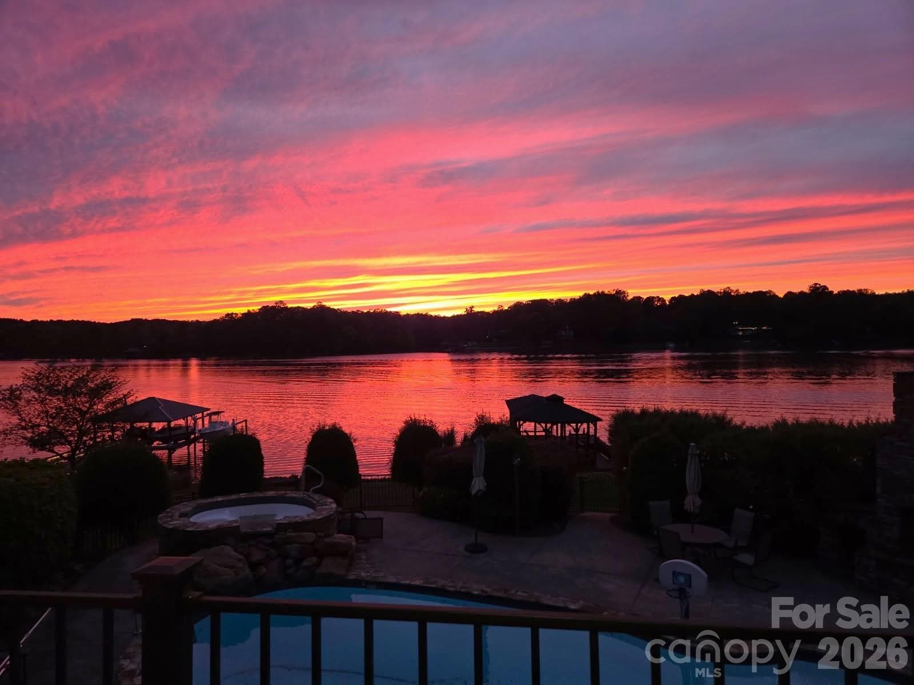
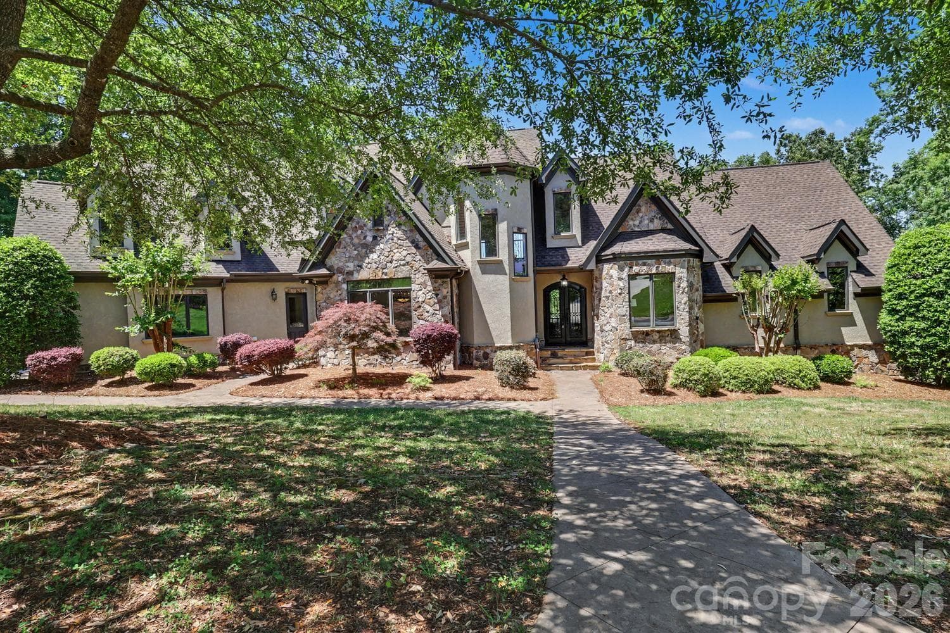
LAKEFRONT LUXURY | BIG WATER VIEWS | PRIVATE COVERED DOCK | ELEVATOR Freshly updated with newly painted warm white interior and ready to make a stunning first impression, this exceptional custom Yeary Homes lakefront retreat offers the Lake Wylie lifestyle buyers dream about but rarely find. Imagine starting your morning with coffee overlooking sparkling main-channel views, spending the afternoon boating, paddleboarding, or swimming from your private covered dock, then gathering around the lakeside fire pit as the sun sets across the water. This is not simply a beautiful home. It is a place where every day feels like a vacation. Perfectly positioned in the prestigious gated community of Reflection Pointe, this home combines deep water, breathtaking long-range views, elevator access, and a private covered dock to create one of the area’s most complete waterfront lifestyles. Designed to celebrate the lake, walls of windows frame panoramic water views from nearly every rear-facing room. Fourteen-foot coffered ceilings, custom built-ins, rich architectural details, and an open floor plan create an inviting atmosphere that feels both elegant and comfortable. Whether entertaining a crowd or enjoying a quiet evening at home, the layout was designed to bring people together. The chef’s kitchen is the heart of the home, featuring granite countertops, extensive pull-out cabinetry, a premium Dacor gas cooktop, new appliances in 2024, generous prep space, and seamless flow into the dining and great room, all overlooking the water. Retreat to the luxurious main-level primary suite where peaceful lake views greet you each morning. A spa-inspired bath and spacious layout create the perfect private escape, while the elevator provides effortless access to every level, making the home ideal for today’s lifestyle and tomorrow’s convenience. The walkout lower level offers incredible flexibility with a spacious family room featuring a second fireplace, wet bar, three additional bedrooms, flex space, abundant storage, and a screened porch that invites guests to relax long after the day on the water has ended. Outdoor living is equally impressive. Expansive covered porches, a screened retreat, flagstone terrace, beautifully terraced landscaping, fenced backyard, Zoysia lawn, lake-fed irrigation, and a lakeside fire pit create unforgettable spaces for entertaining or simply enjoying the peaceful surroundings. The private waterfront amenities make lake living effortless. The covered dock features a motorized boat lift, separate floating PWC dock, internet service, city water, dedicated music zone, and HD security camera system. The deep-water location provides dependable boating access throughout the year, allowing you to enjoy Lake Wylie to its fullest. Additional luxury features include whole-house automation, surround sound, plantation shutters, aluminum-clad windows, dual HVAC systems, tankless water heater, whole-house surge protection, epoxy-coated garage and storage floors, plus an oversized garage with extra space for a workshop, golf cart, or recreational equipment. The sloped driveway allows the home to sit closer to the shoreline, creating a more immersive waterfront experience with enhanced privacy and spectacular panoramic views that are difficult to replicate. Just minutes from Belmont, Charlotte Douglas International Airport, restaurants, shopping, and everything Lake Wylie has to offer, this freshly refreshed waterfront retreat delivers the luxury, convenience, and lake lifestyle discerning buyers have been waiting for. Live the lake life. Every single day.
Highlights
Property details
- MLS #
- CAR4399291
- Property type
- Single Family Residence
- Subdivision
- Reflection Pointe
- Status
- Active
- Days on market
- 5
- On market date
- July 3, 2026
- Stories
- N/A
- Total bathrooms
- 3.5
- Garage spaces
- 2
- Parking spaces
- N/A
- Lot size
- N/A
Location
Get directions →Nearby schools
Within 10 miles. School directory data from the National Center for Education Statistics (NCES), accessed via the Urban Institute Education Data API. Local Score is calculated by INNOVATE Real Estate; where a state rating is shown, it comes from that state's own official school report card (e.g. NC Dept. of Public Instruction, SC Report Card).
- Enrollment
- 673
- Student:teacher ratio
- 18.2:1
- District
- Gaston County Schools
- Enrollment
- 720
- Student:teacher ratio
- 20.0:1
- District
- Gaston County Schools
- Enrollment
- 238
- Student:teacher ratio
- 23.8:1
- District
- Gaston County Schools
Walkability
Blended score for Belmont's center, calculated by INNOVATE Real Estate from two sources: the EPA's National Walkability Index (street network, transit, land-use mix) and Google Places amenity data (what's actually reachable on foot from this point). EPA National Walkability Index only -- nearby-amenity data not cached yet for this area.
Market position
How this listing compares to current activity in Belmont, from live MLS data.
Mortgage calculator
Estimate only - actual rate and payment depend on your lender, credit, and loan program.
Adjust tax / insurance estimates
Similar homes you might like

Data source: Listing information provided by Canopy MLS (carolina) via Trestle/CoreLogic. Last updated July 8, 2026.
Information herein deemed reliable but not guaranteed; all measurements, school assignments, HOA fees, taxes, and feature lists are approximate and should be independently verified. Equal Housing Opportunity.