


$1,899,000
About this home
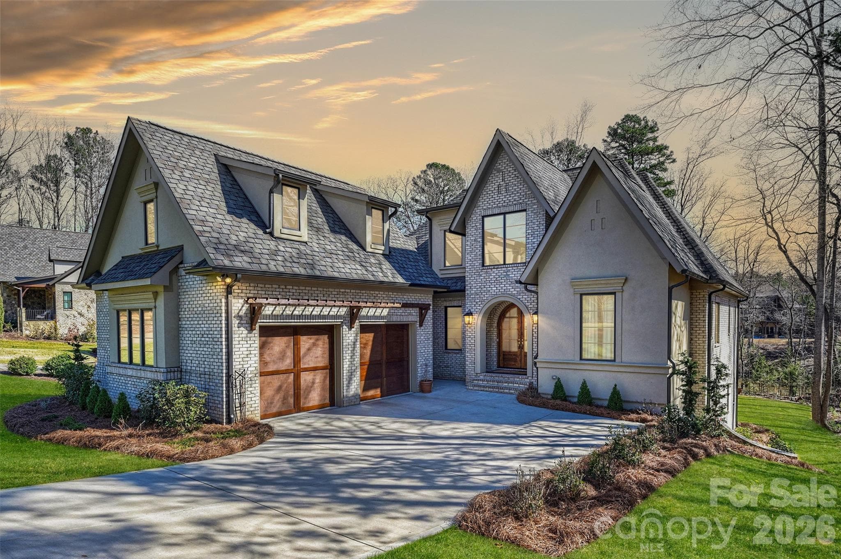
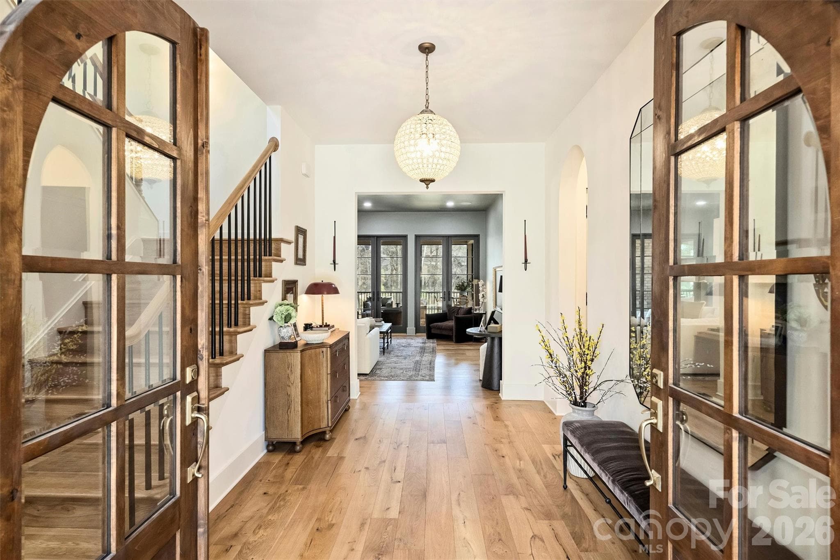
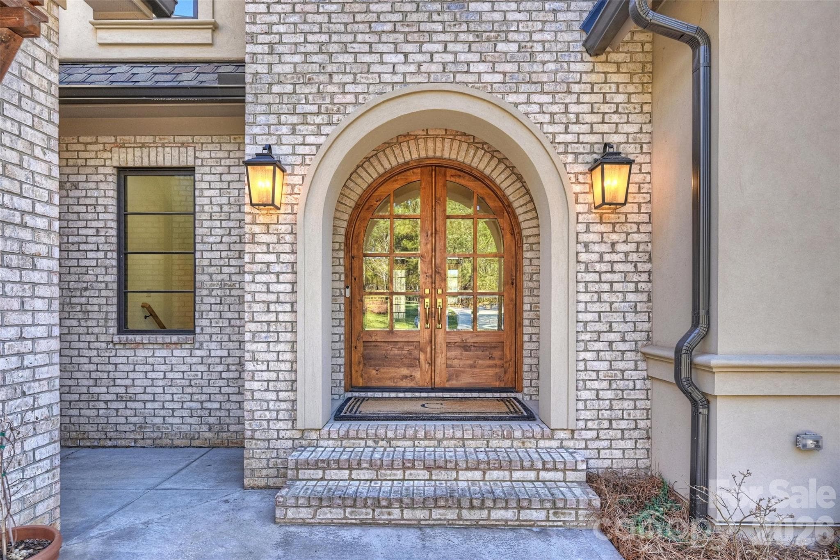
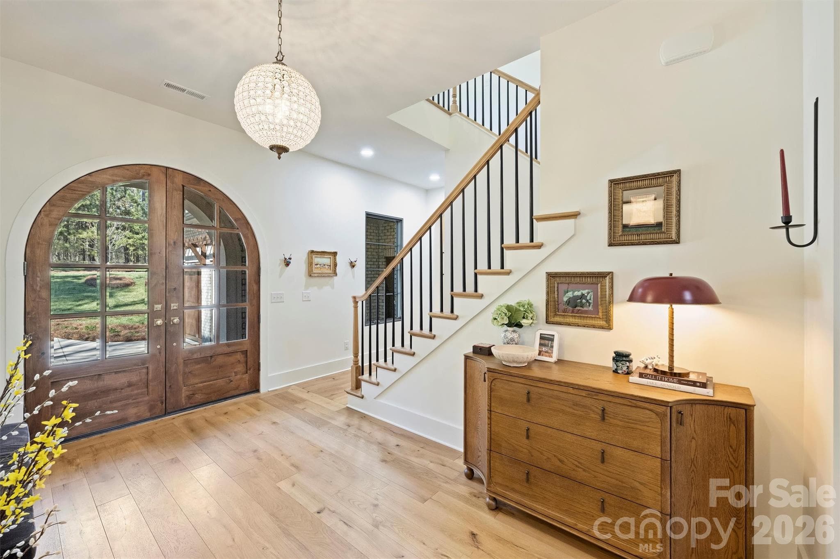
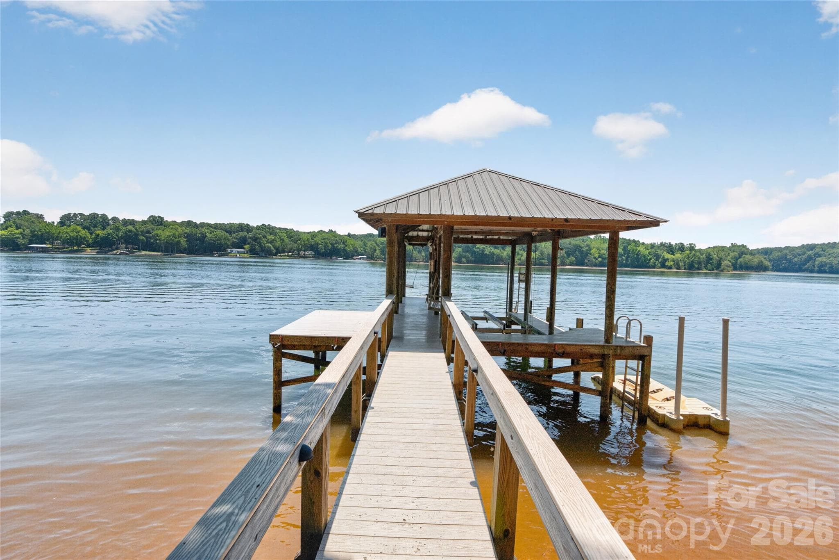
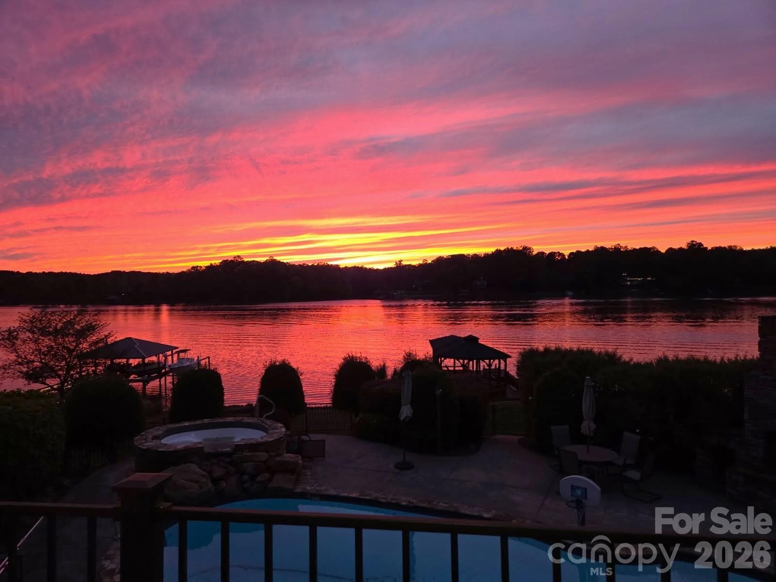
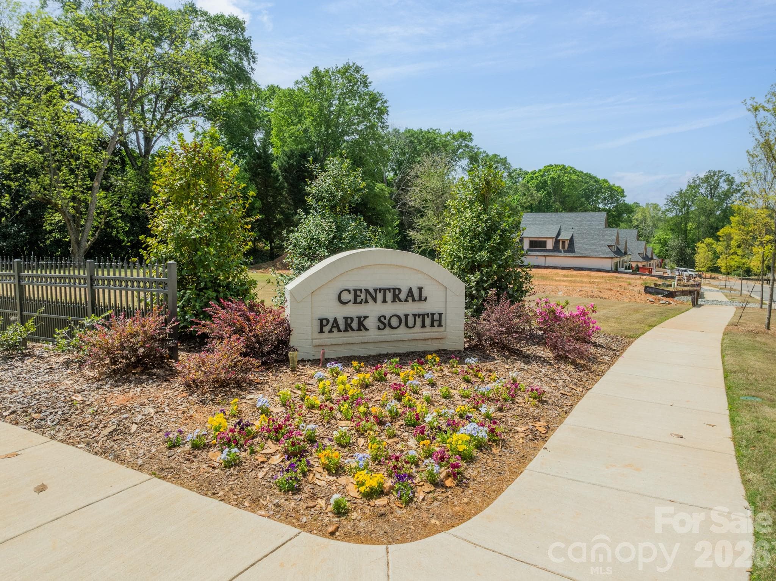
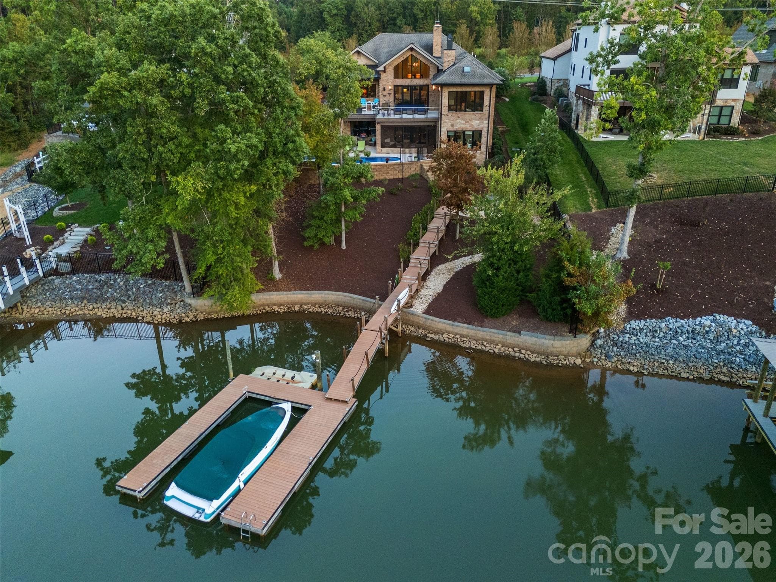
One of the newest and most thoughtfully designed homes in Reflection Pointe, this custom residence offers over 5,000 square feet of luxury living, exceptional craftsmanship, and a private setting within one of Belmont's most sought-after gated communities. Designed for everyday comfort and effortless entertaining, the home blends sophisticated architecture, resort-style amenities, and access to the Lake Wylie lifestyle, all just minutes from charming downtown Belmont. Crafted by the award-winning team at Vinyet Architecture, the home showcases a seamless balance of modern elegance and functional design. Expansive windows fill the interior with natural light, highlighting thoughtfully curated finishes and architectural details throughout. At the heart of the home, the chef's kitchen features custom cabinetry, an oversized island, professional-grade appliances, integrated refrigerator and freezer columns, and a scullery pantry with beverage center. The kitchen flows effortlessly into the dining area, great room, and inviting den with fireplace, while multiple outdoor living spaces create a natural connection to the surrounding landscape. The main-level primary suite serves as a private retreat, complete with outdoor access, a spa-inspired bath featuring a freestanding soaking tub and oversized walk-in shower, and a generous custom closet. Upstairs, a spacious loft offers additional living space, complemented by two secondary bedrooms, each with a private ensuite bath. The finished lower level is designed for both entertaining and everyday flexibility, featuring a recreation and living room, built-in bar with mini refrigerator and ice maker drawers, private office, dedicated fitness room, and a secondary primary suite that provides exceptional comfort for guests or multi-generational living. Rare for the area, the flat backyard provides exceptional privacy with wooded lot next door and a versatile outdoor canvas, offering ample space for a future pool, outdoor kitchen, expanded entertaining areas, or a personalized backyard retreat. Residents enjoy Reflection Pointe's gated entrance, waterfront clubhouse, resort-style pool, tennis courts, walking trails, and recreation amenities. Offering architectural distinction, quality craftsmanship, and an exceptional Belmont location, this property represents a rare opportunity to own one of Reflection Pointe's most impressive custom homes.
Highlights
Property details
- MLS #
- CAR4346556
- Property type
- Single Family Residence
- Subdivision
- Reflection Pointe
- Status
- Active
- Days on market
- 103
- On market date
- February 19, 2026
- Stories
- N/A
- Total bathrooms
- 4.5
- Garage spaces
- 2
- Parking spaces
- N/A
- Lot size
- N/A
Location
Get directions →Nearby schools
Within 10 miles. School directory data from the National Center for Education Statistics (NCES), accessed via the Urban Institute Education Data API. Local Score is calculated by INNOVATE Real Estate; where a state rating is shown, it comes from that state's own official school report card (e.g. NC Dept. of Public Instruction, SC Report Card).
- Enrollment
- 673
- Student:teacher ratio
- 18.2:1
- District
- Gaston County Schools
- Enrollment
- 720
- Student:teacher ratio
- 20.0:1
- District
- Gaston County Schools
- Enrollment
- 238
- Student:teacher ratio
- 23.8:1
- District
- Gaston County Schools
Walkability
Blended score for Belmont's center, calculated by INNOVATE Real Estate from two sources: the EPA's National Walkability Index (street network, transit, land-use mix) and Google Places amenity data (what's actually reachable on foot from this point). EPA National Walkability Index only -- nearby-amenity data not cached yet for this area.
Market position
How this listing compares to current activity in Belmont, from live MLS data.
Mortgage calculator
Estimate only - actual rate and payment depend on your lender, credit, and loan program.
Adjust tax / insurance estimates
Similar homes you might like

Data source: Listing information provided by Canopy MLS (carolina) via Trestle/CoreLogic. Last updated June 2, 2026.
Information herein deemed reliable but not guaranteed; all measurements, school assignments, HOA fees, taxes, and feature lists are approximate and should be independently verified. Equal Housing Opportunity.