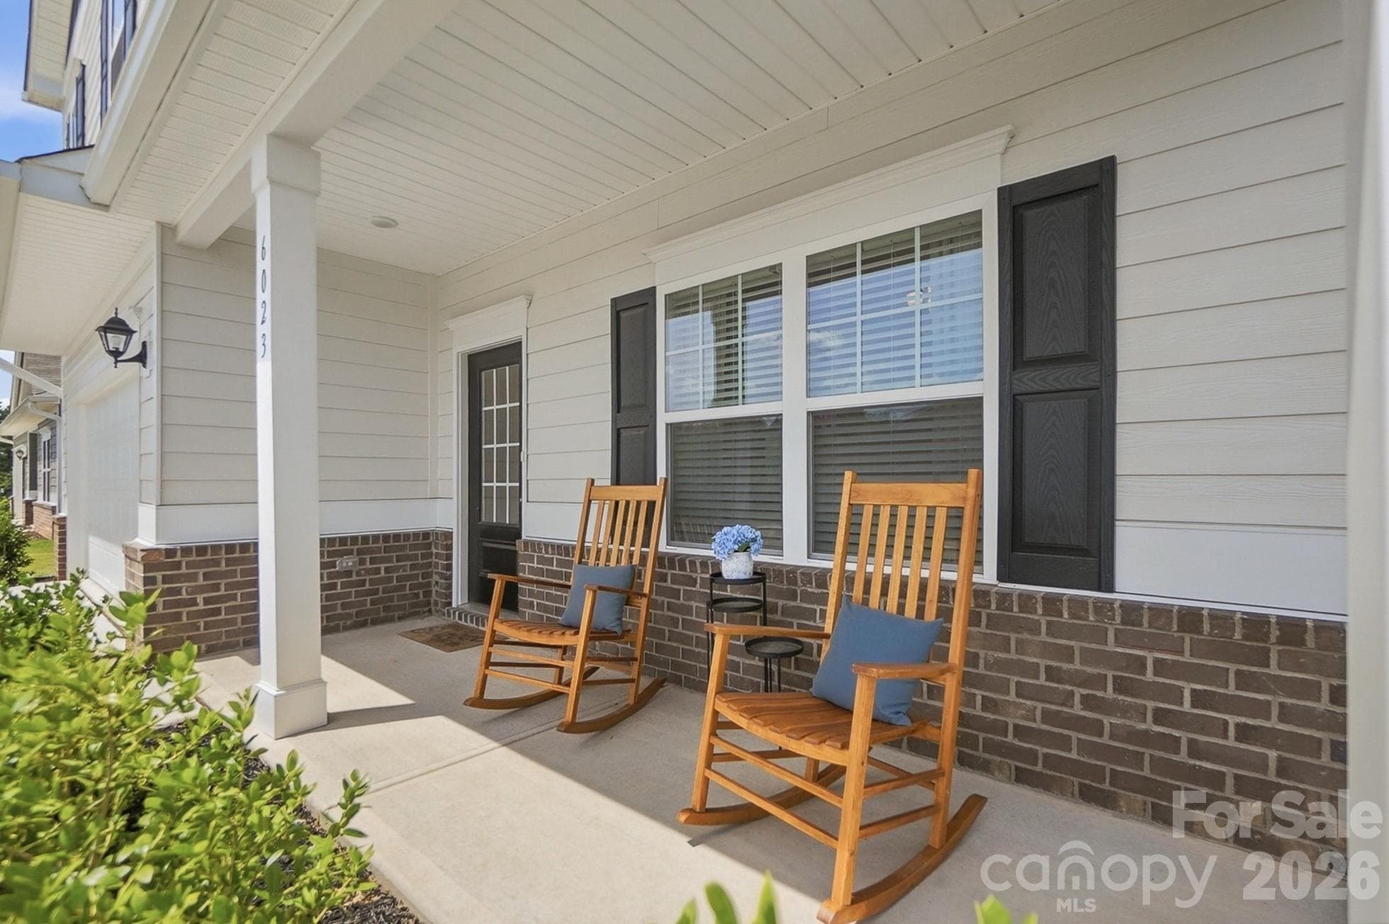
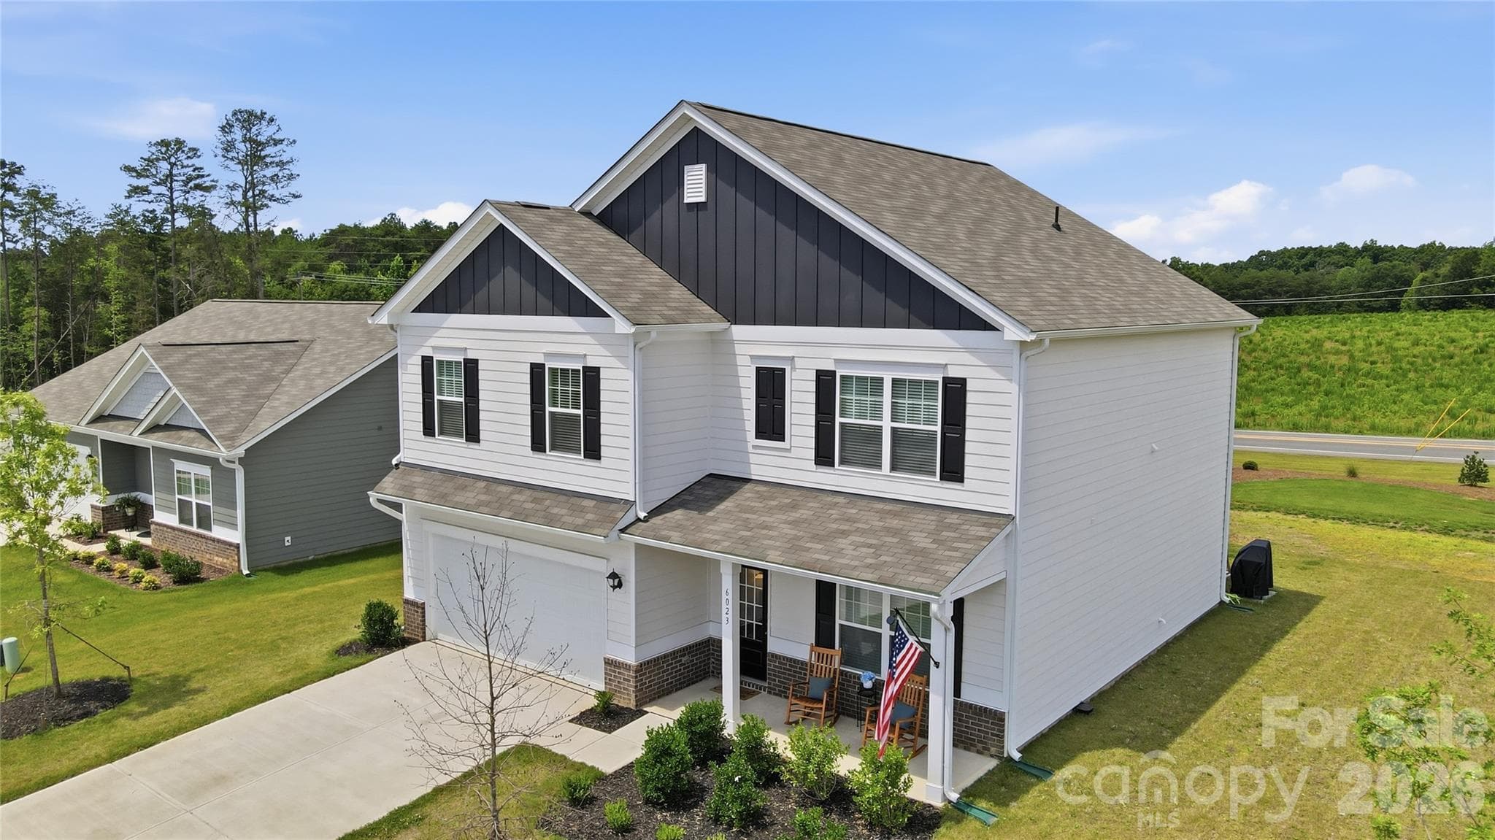
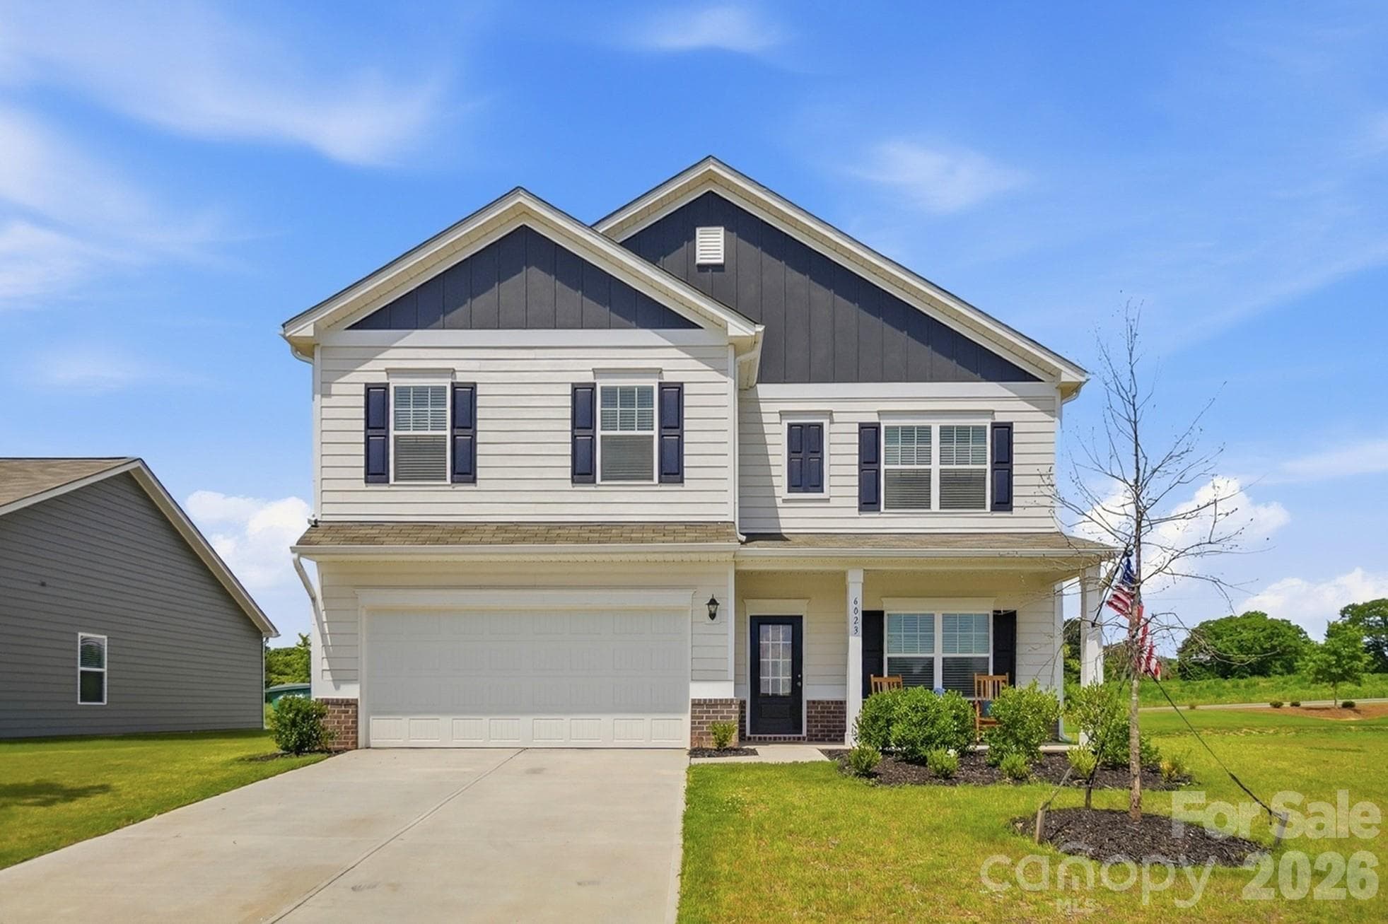
Relax and enjoy the neighborhood from the covered front porch. - 6023 Busch Way, Midland
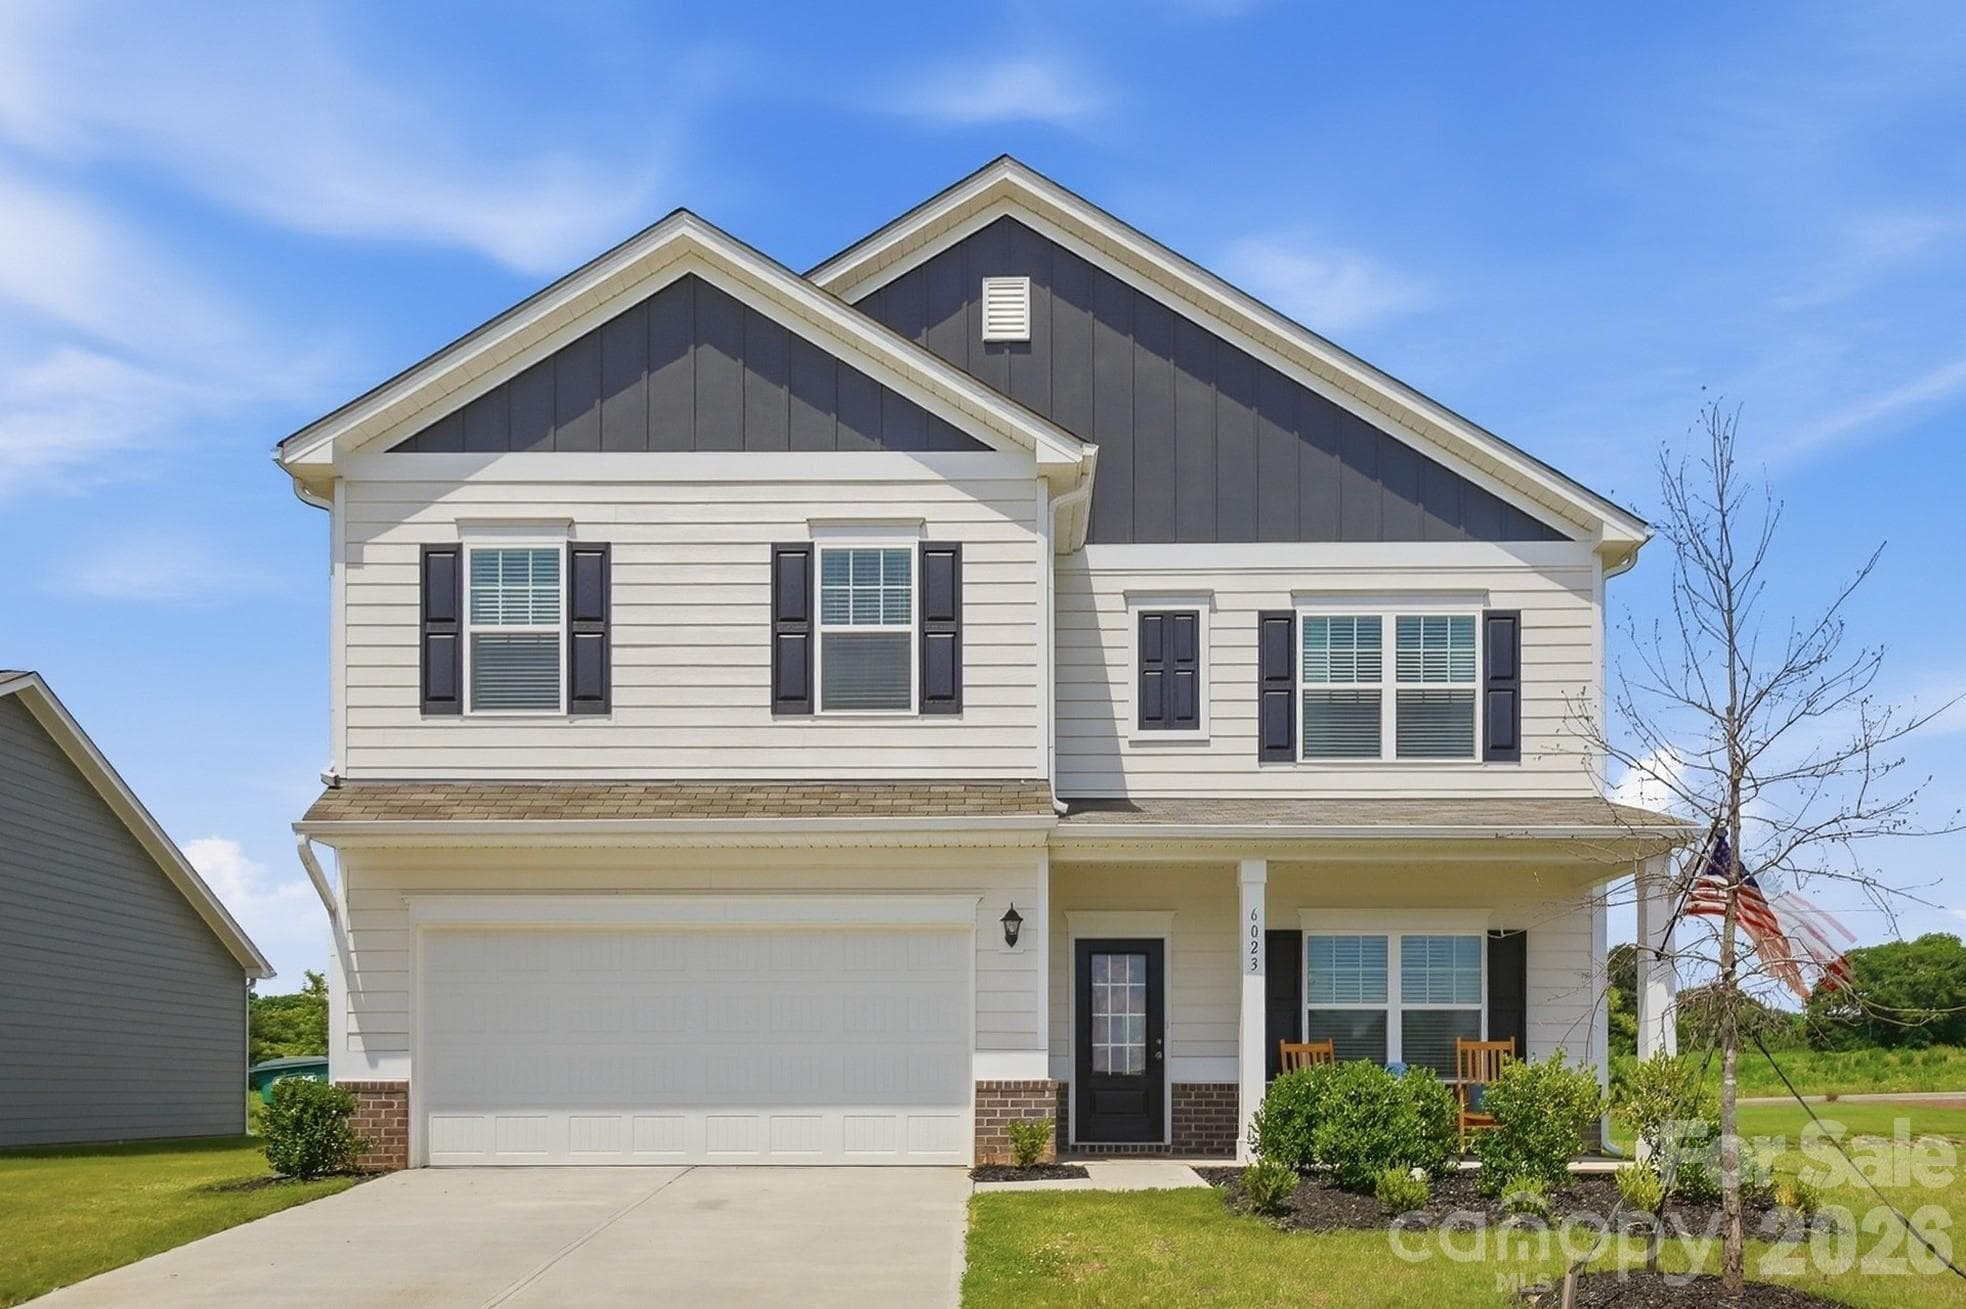
Nearly new 4-bedroom home in the desirable Pine Bluff community. - 6023 Busch Way, Midland
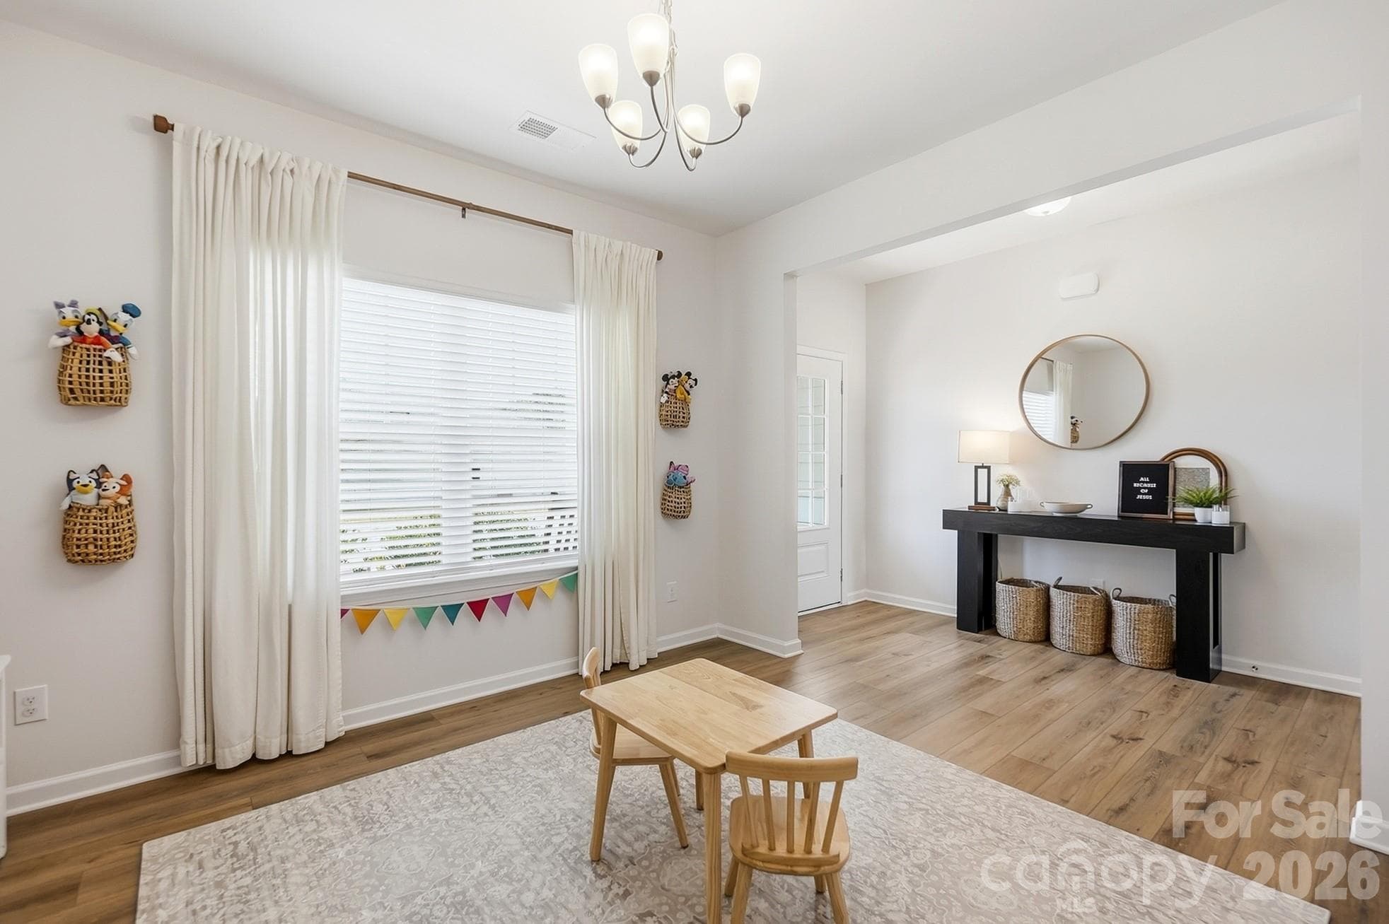
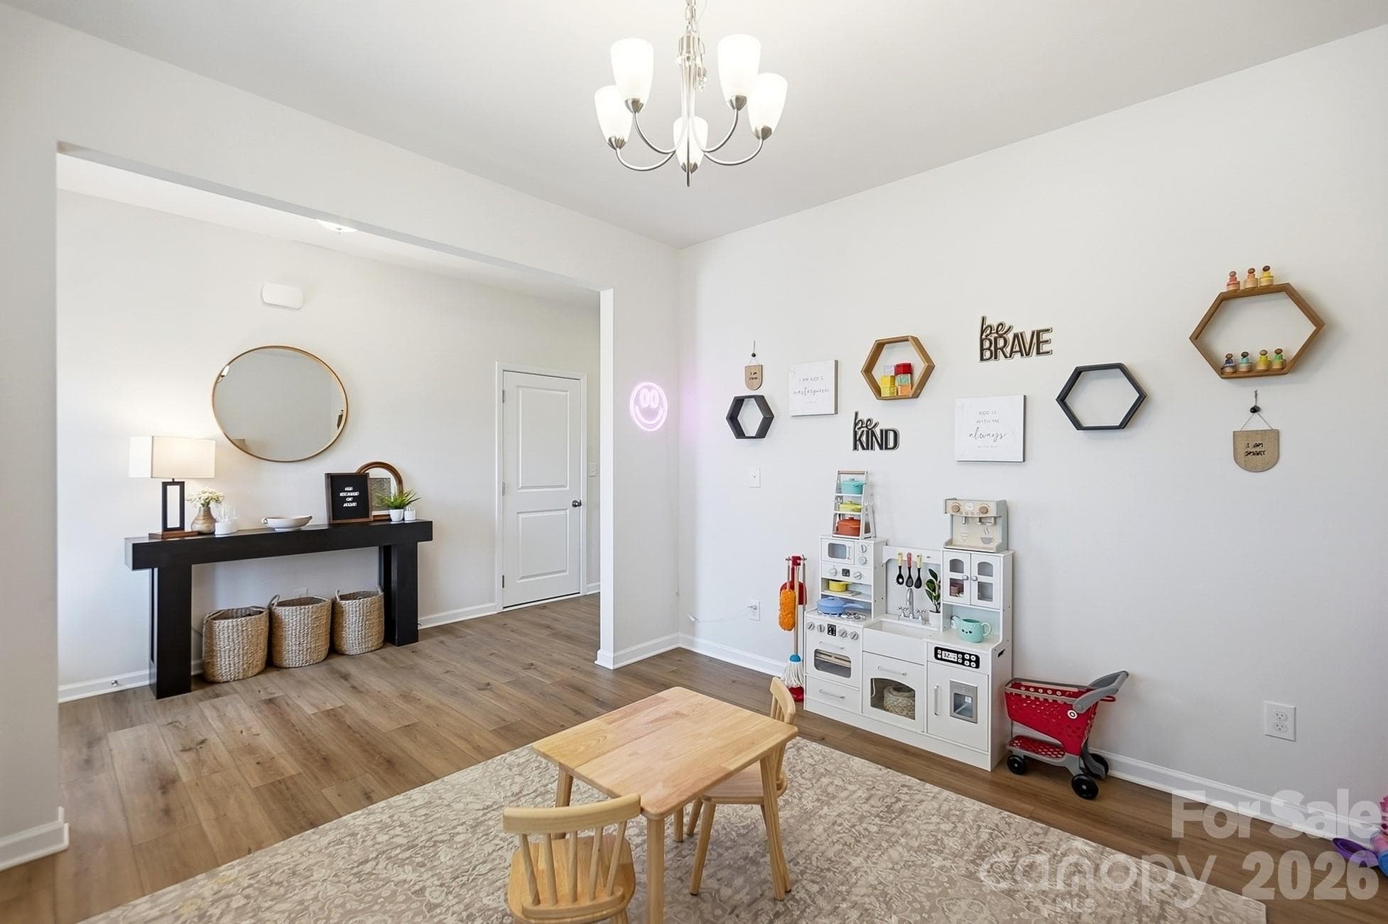
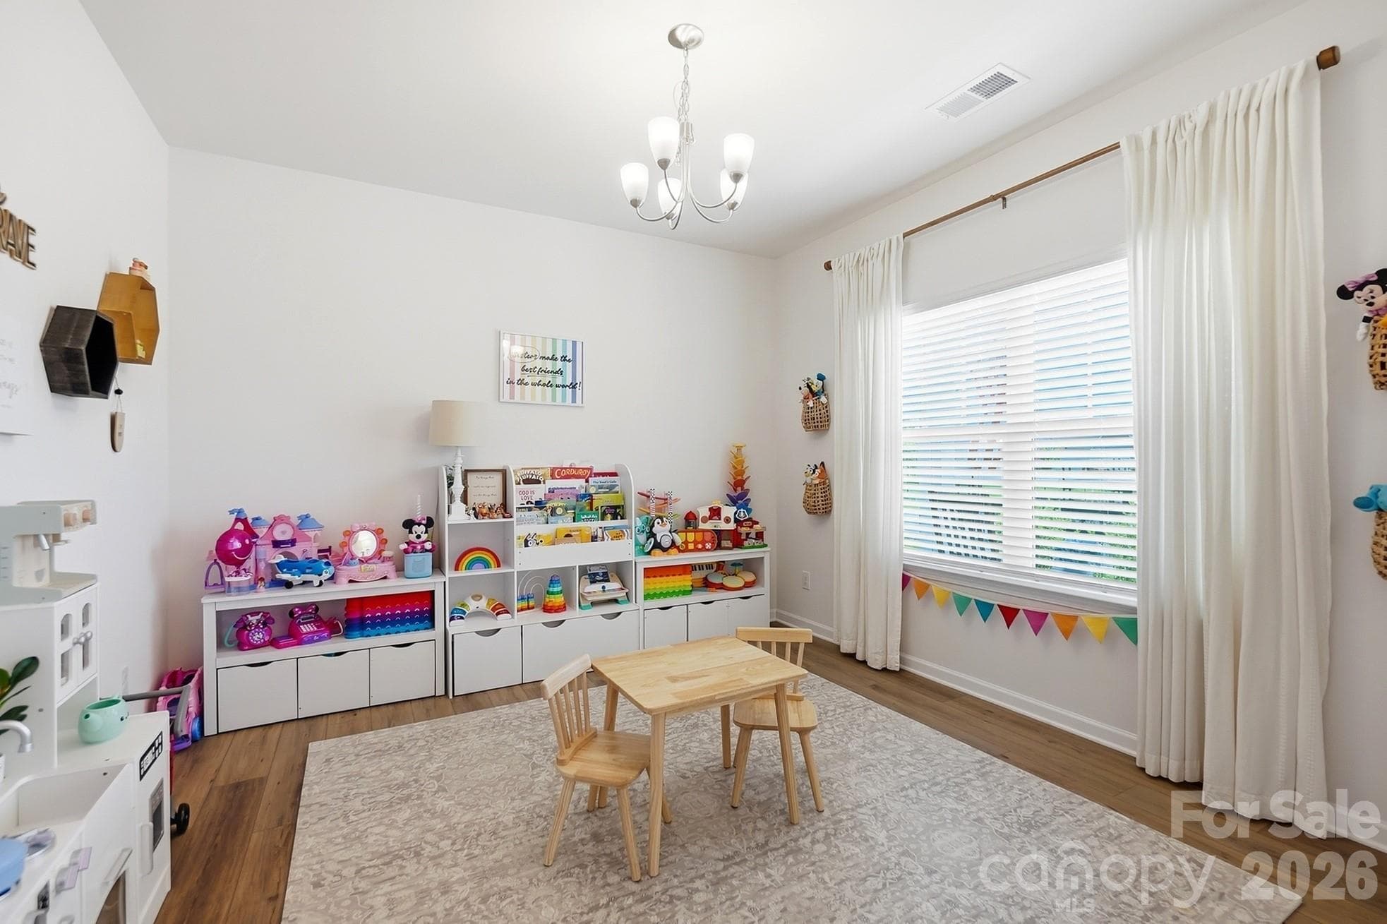
View of the bright and flexible front room. - 6023 Busch Way, Midland
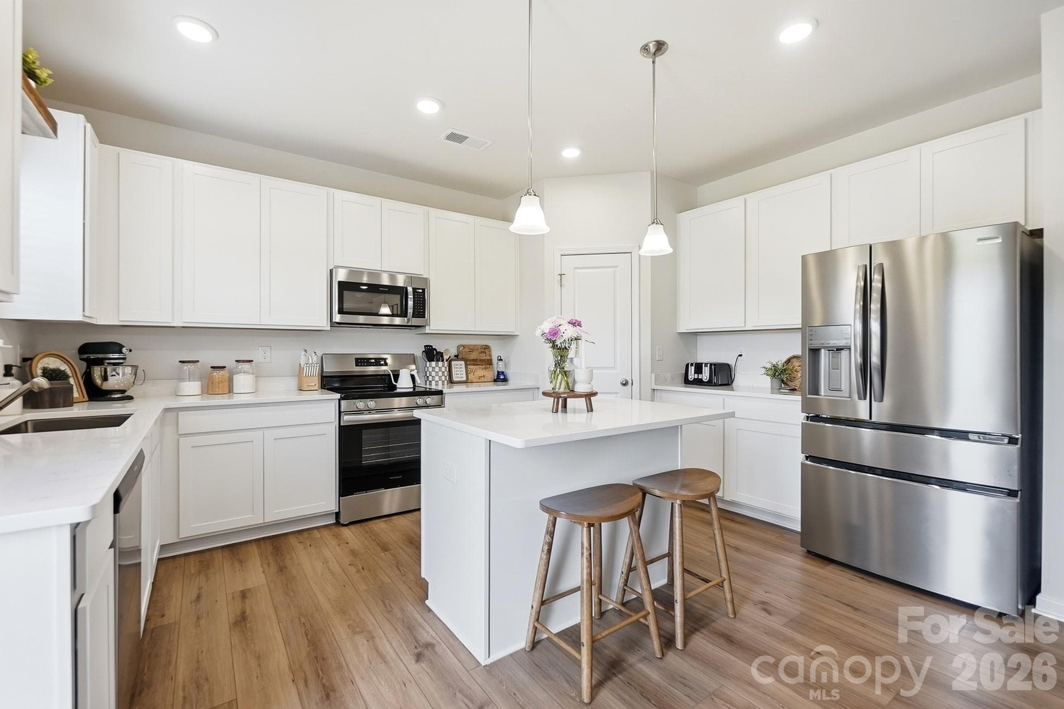
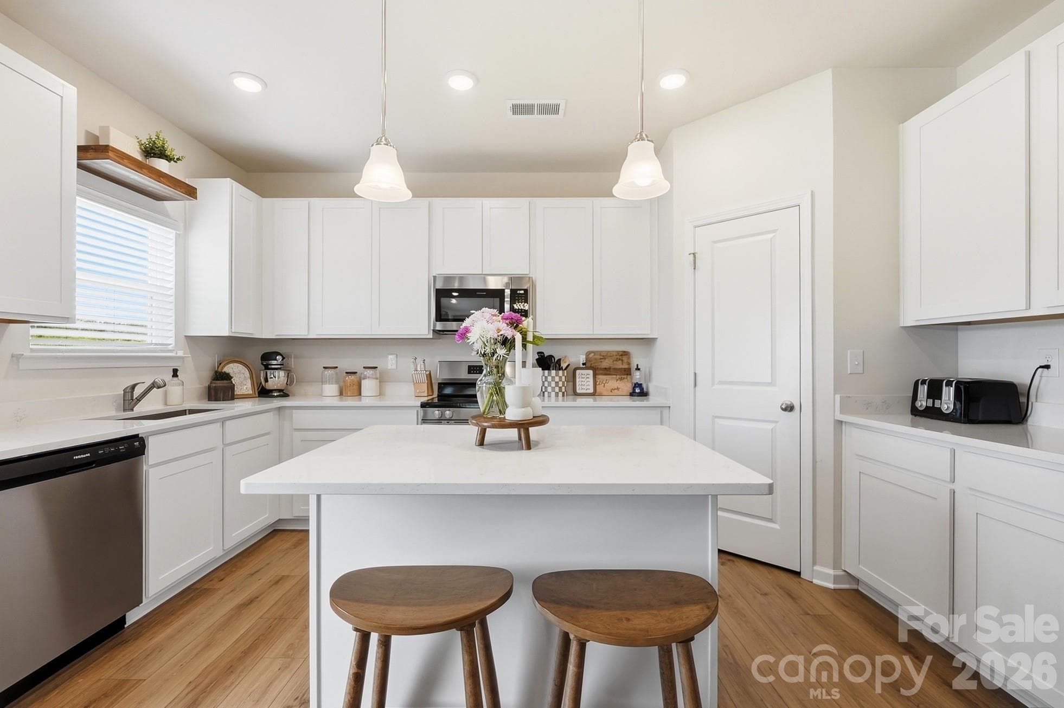
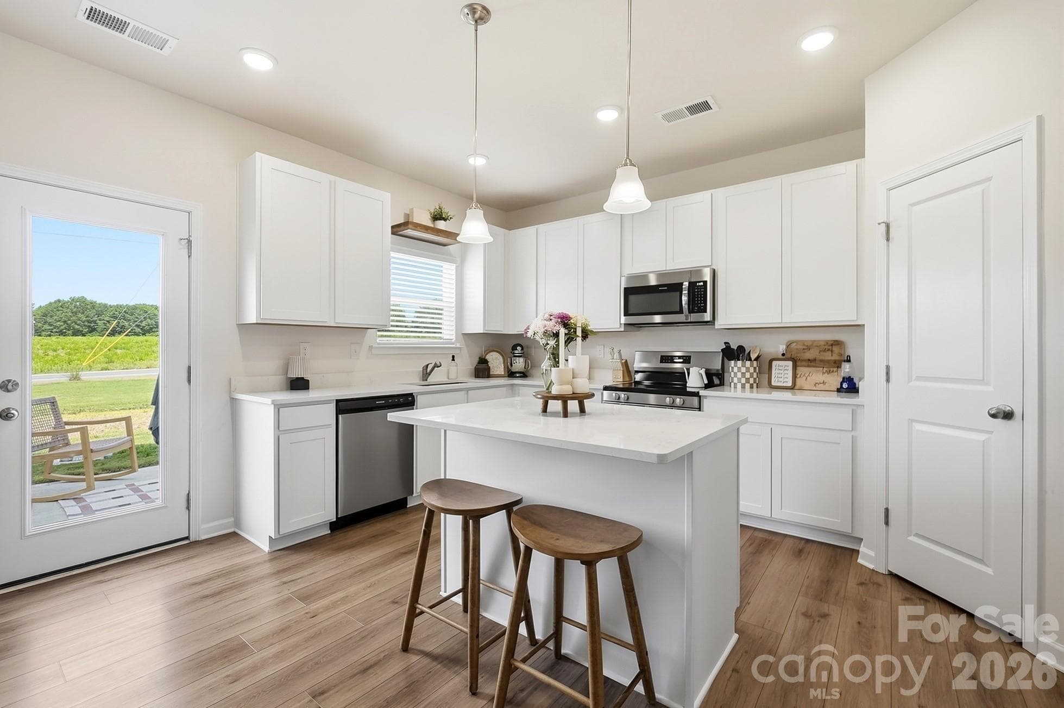
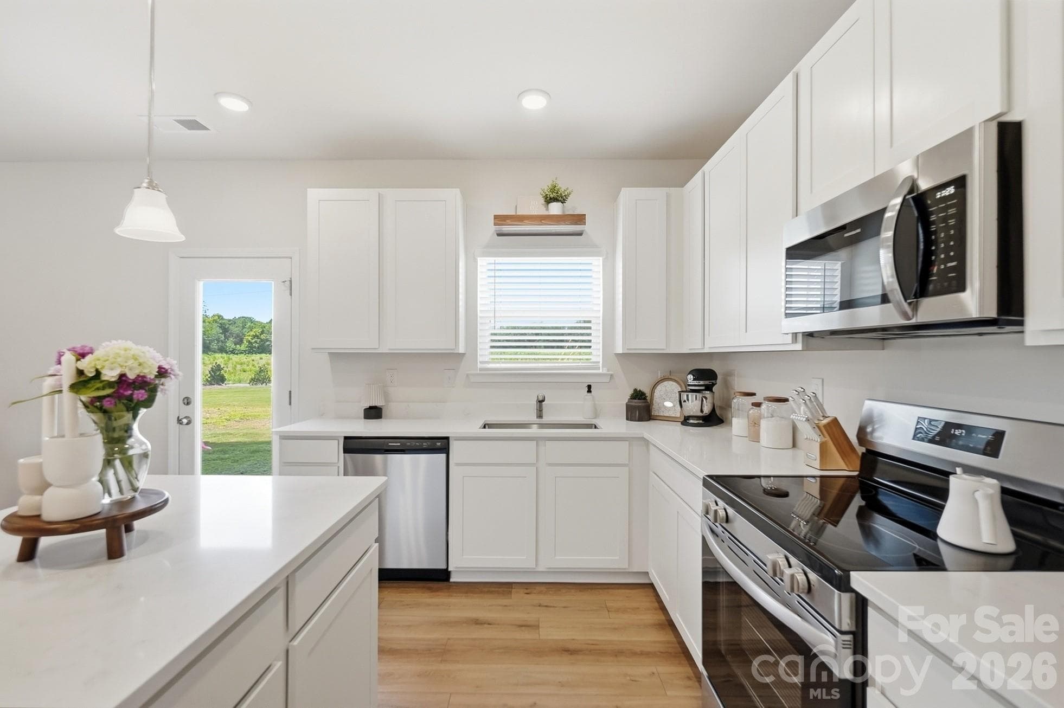
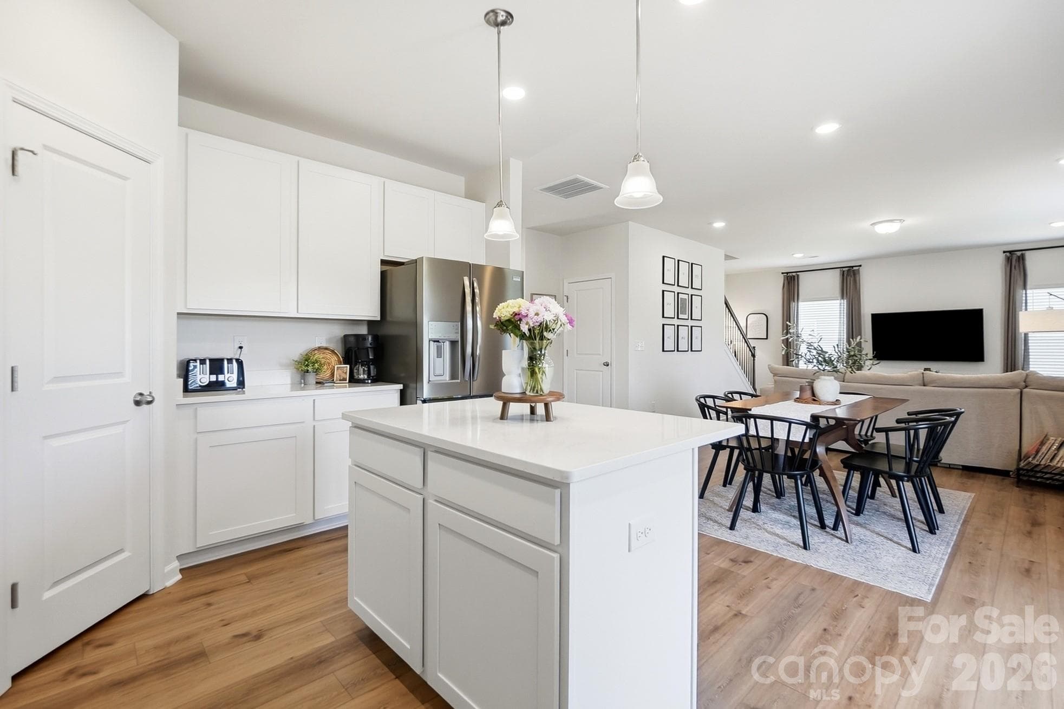
Bright kitchen featuring white cabinetry, center island, and stainless appliances. - 6023 Busch Way, Midland
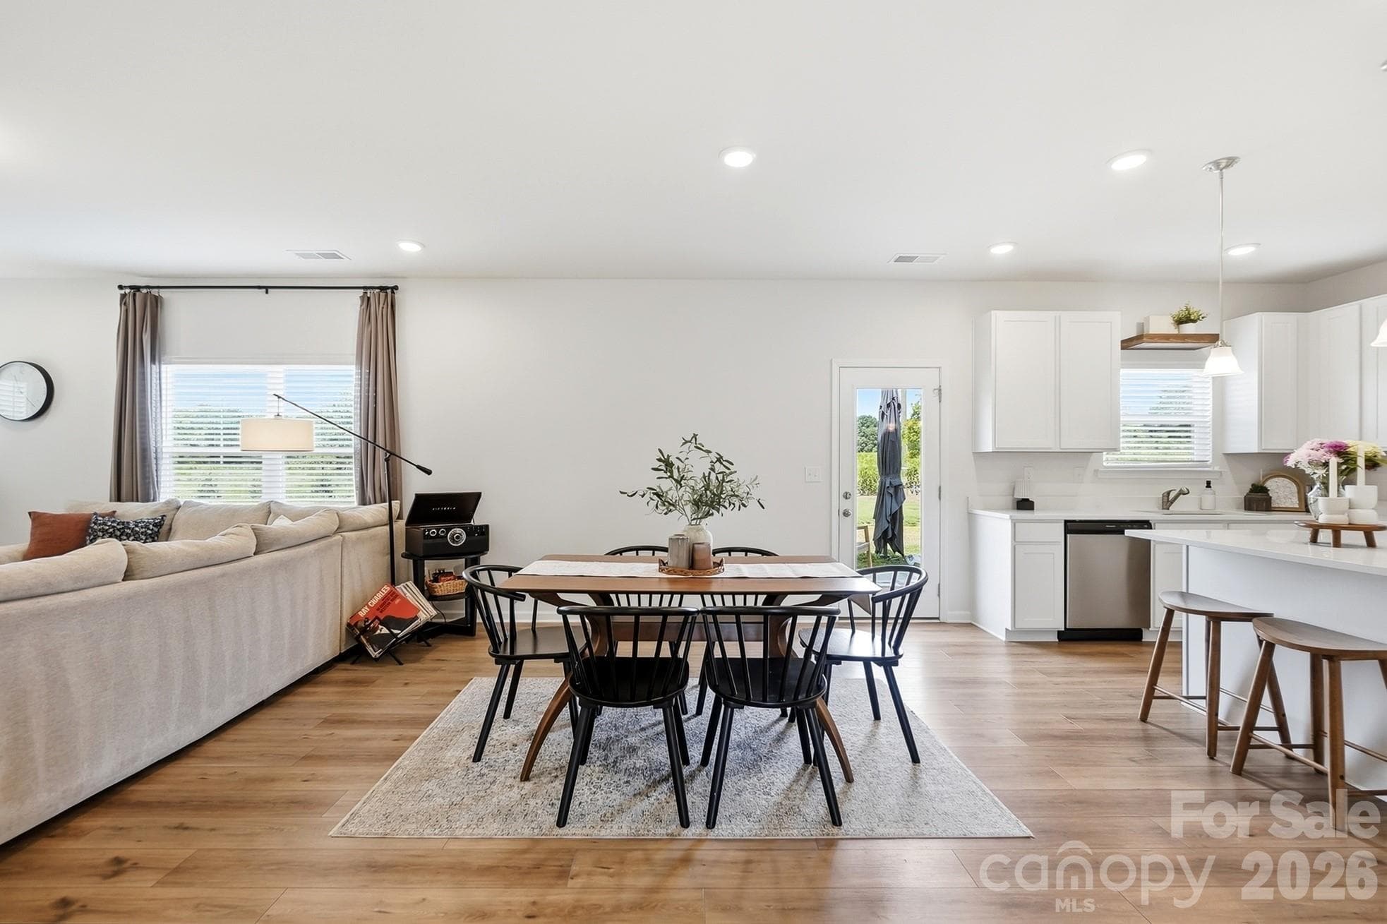
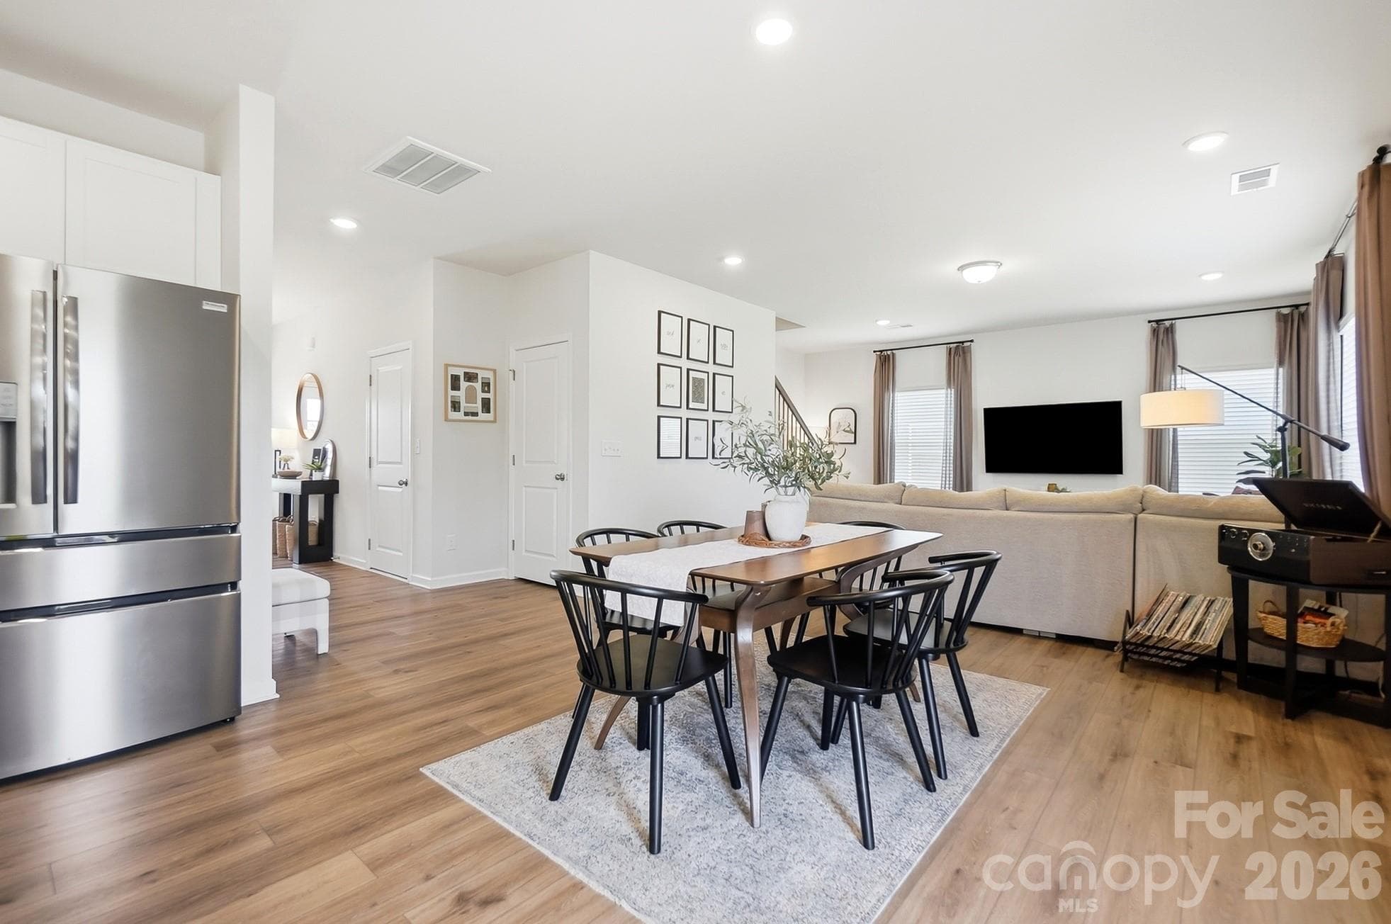
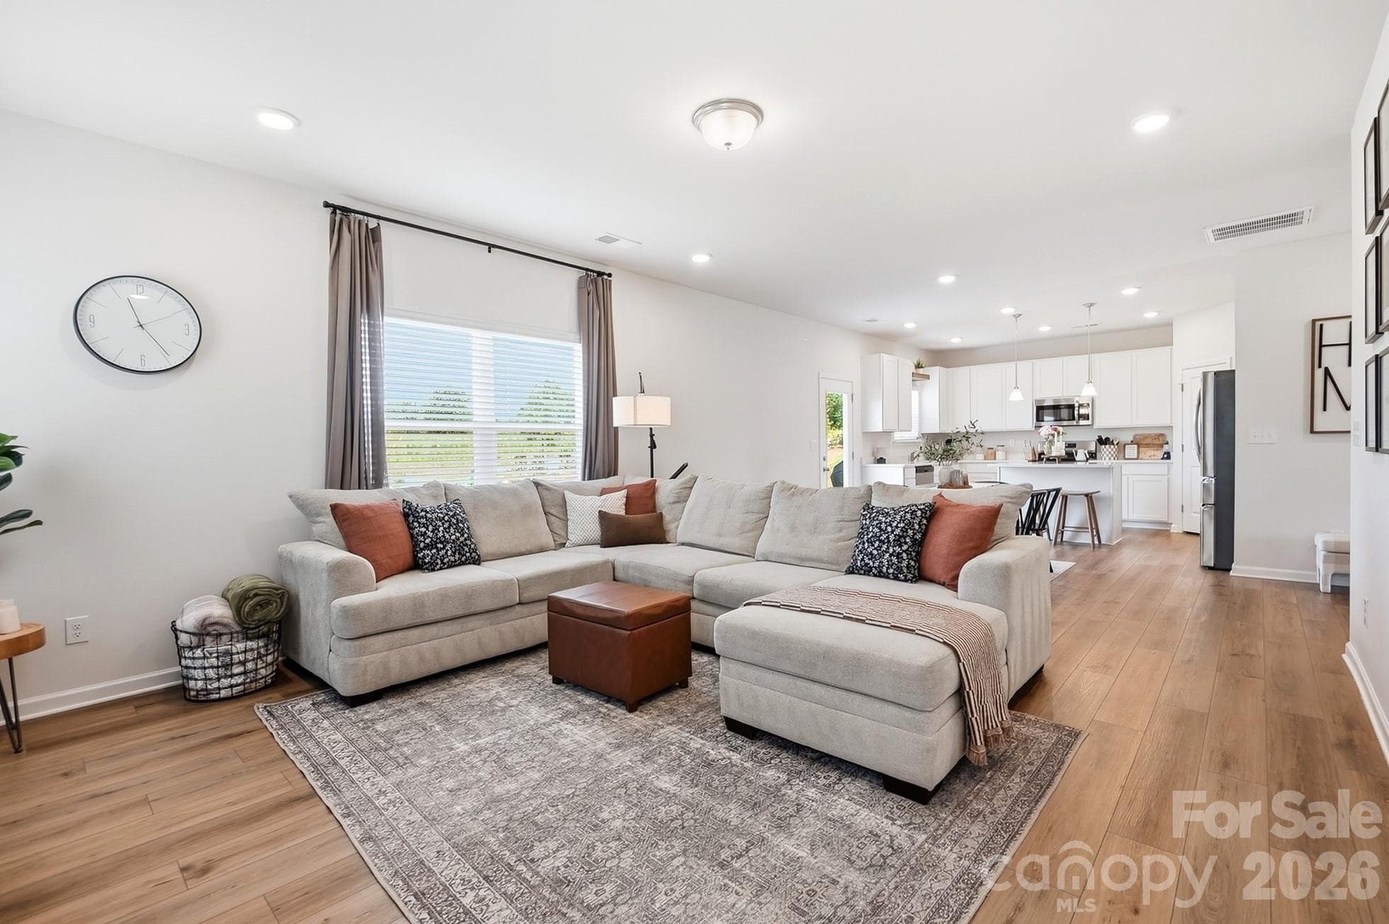
Open-concept main level designed for everyday living and entertaining. - 6023 Busch Way, Midland
Versatile front flex room- perfect for an office, playroom, or dining space. - 6023 Busch Way, Midland
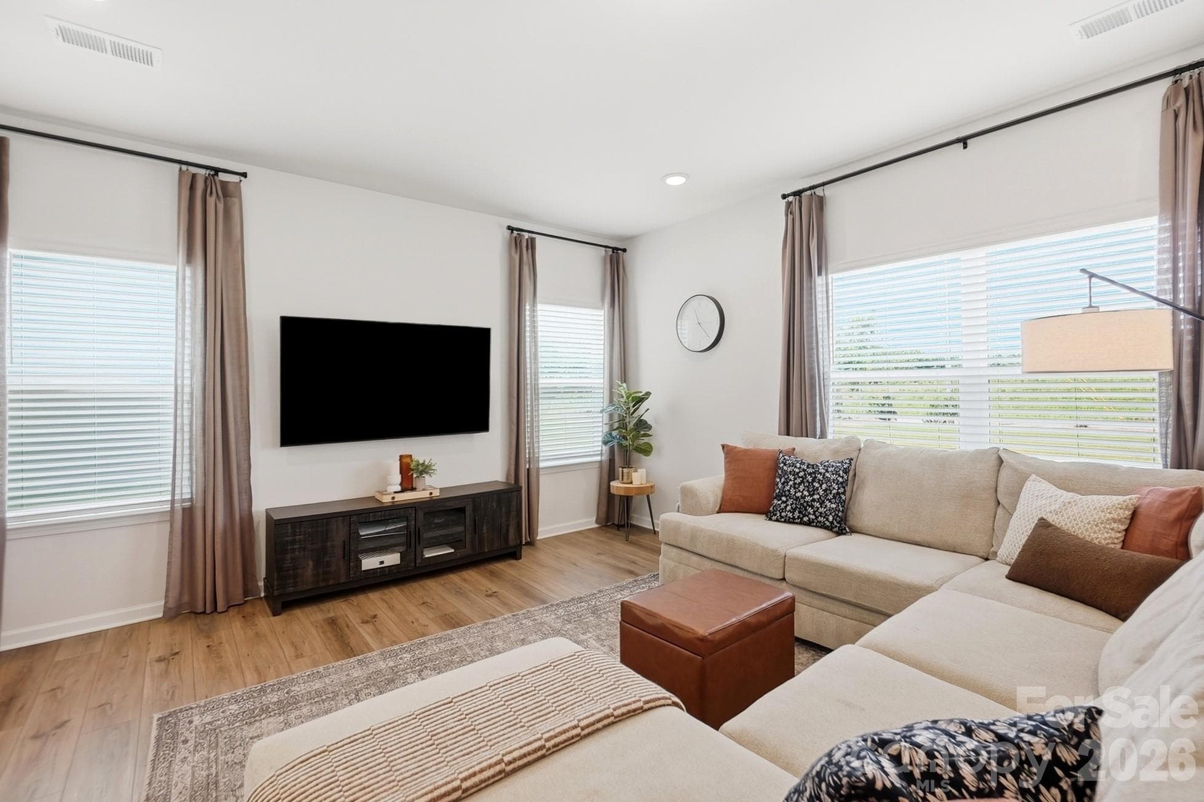
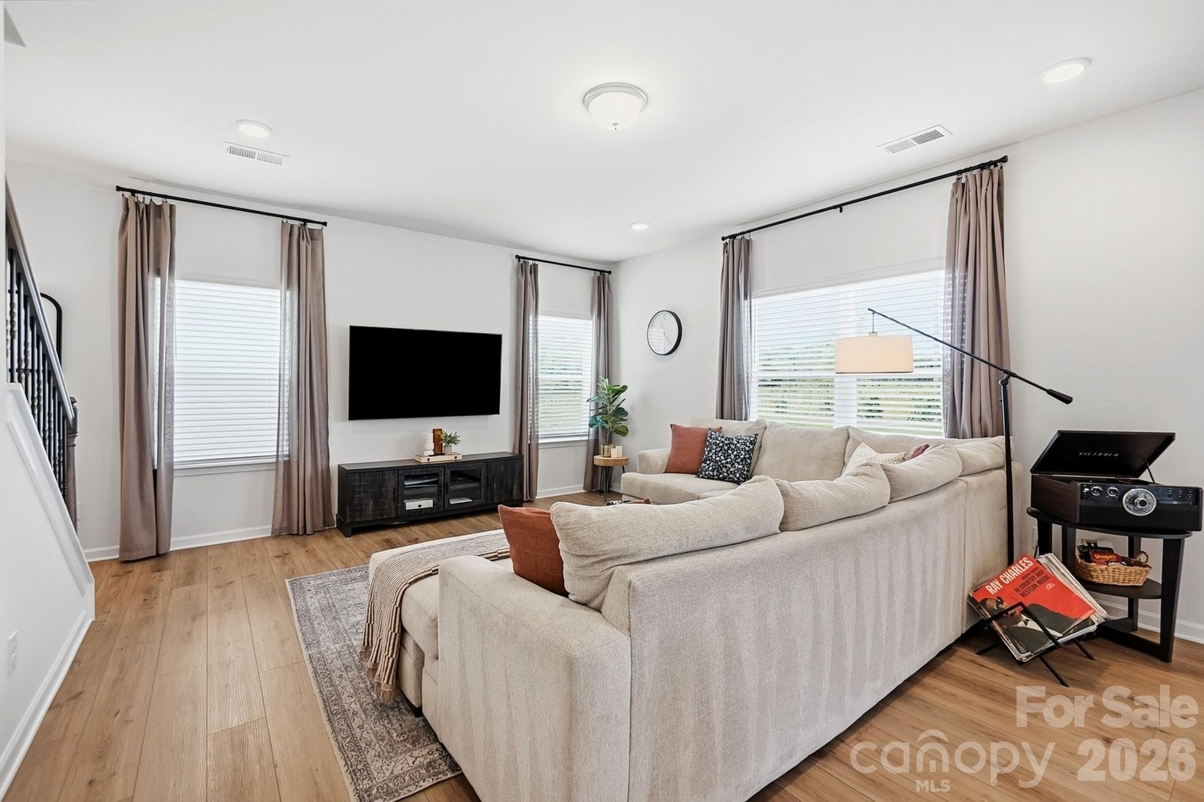
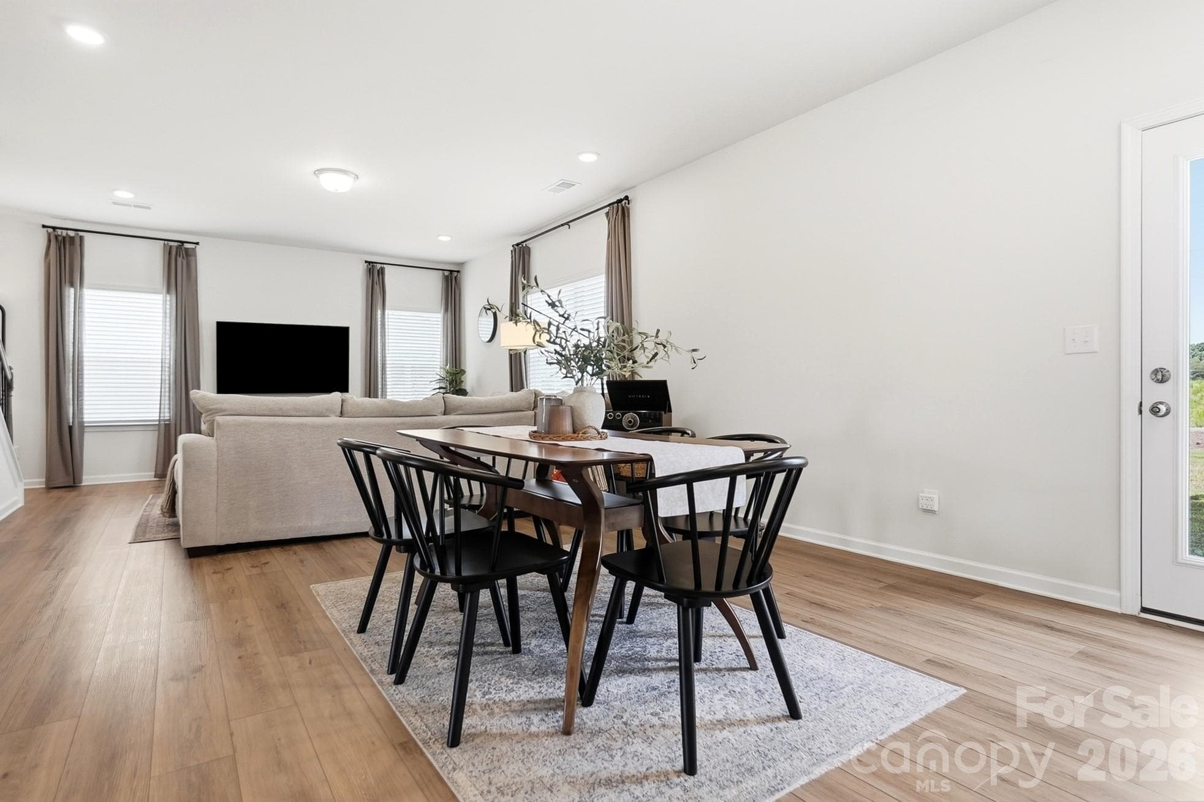
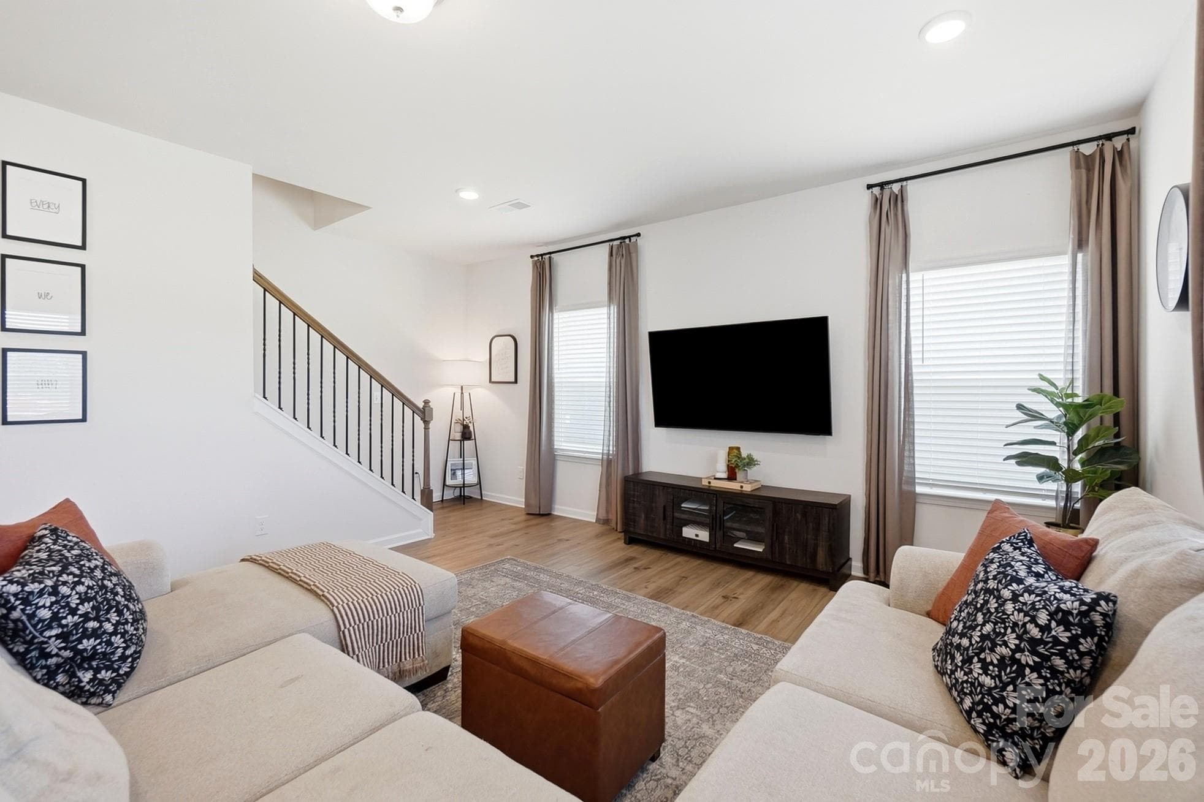
Large windows bring plenty of natural light into the living room. - 6023 Busch Way, Midland
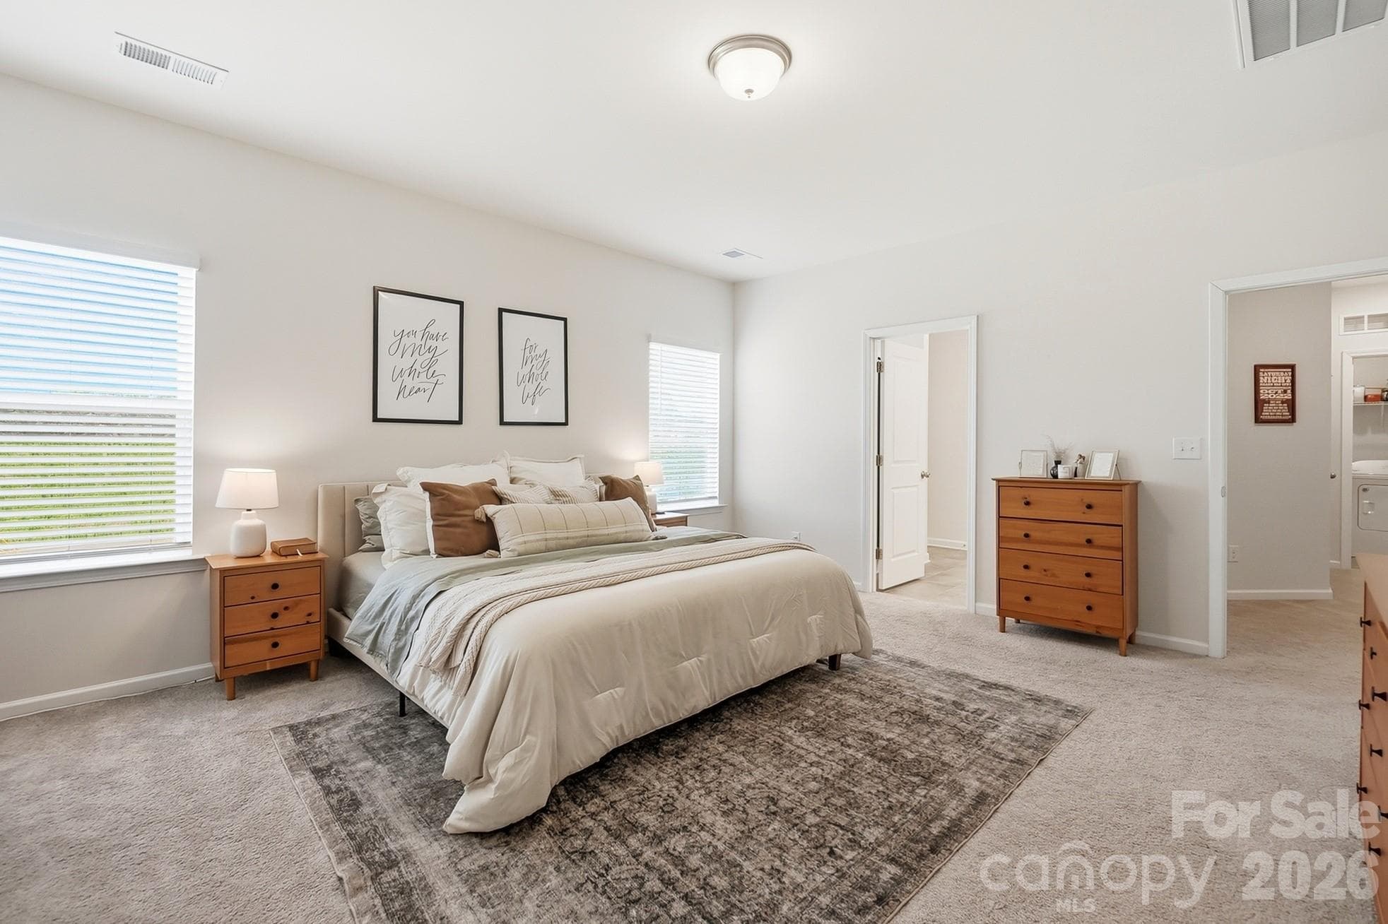
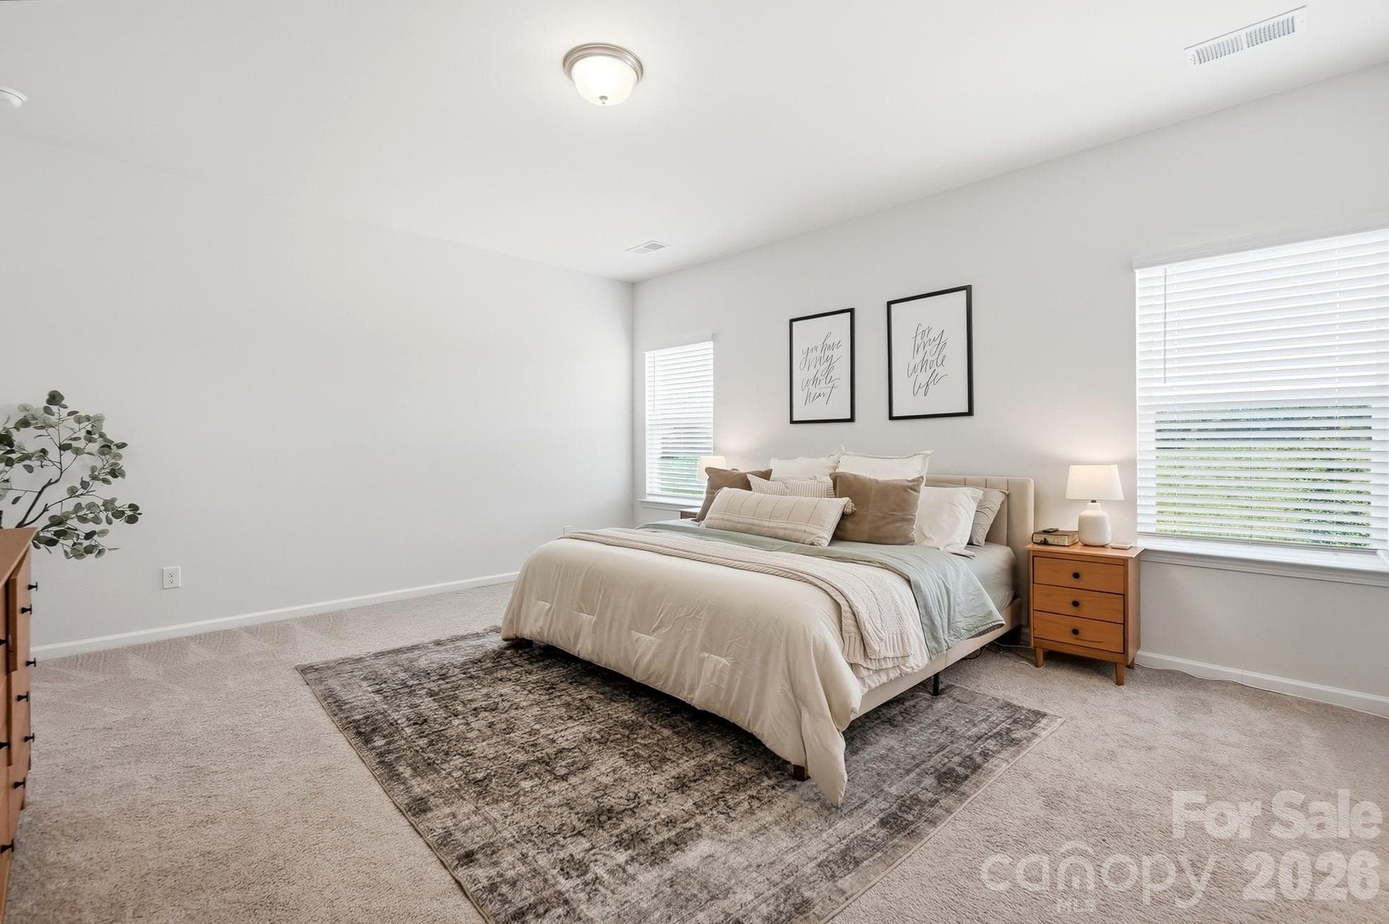
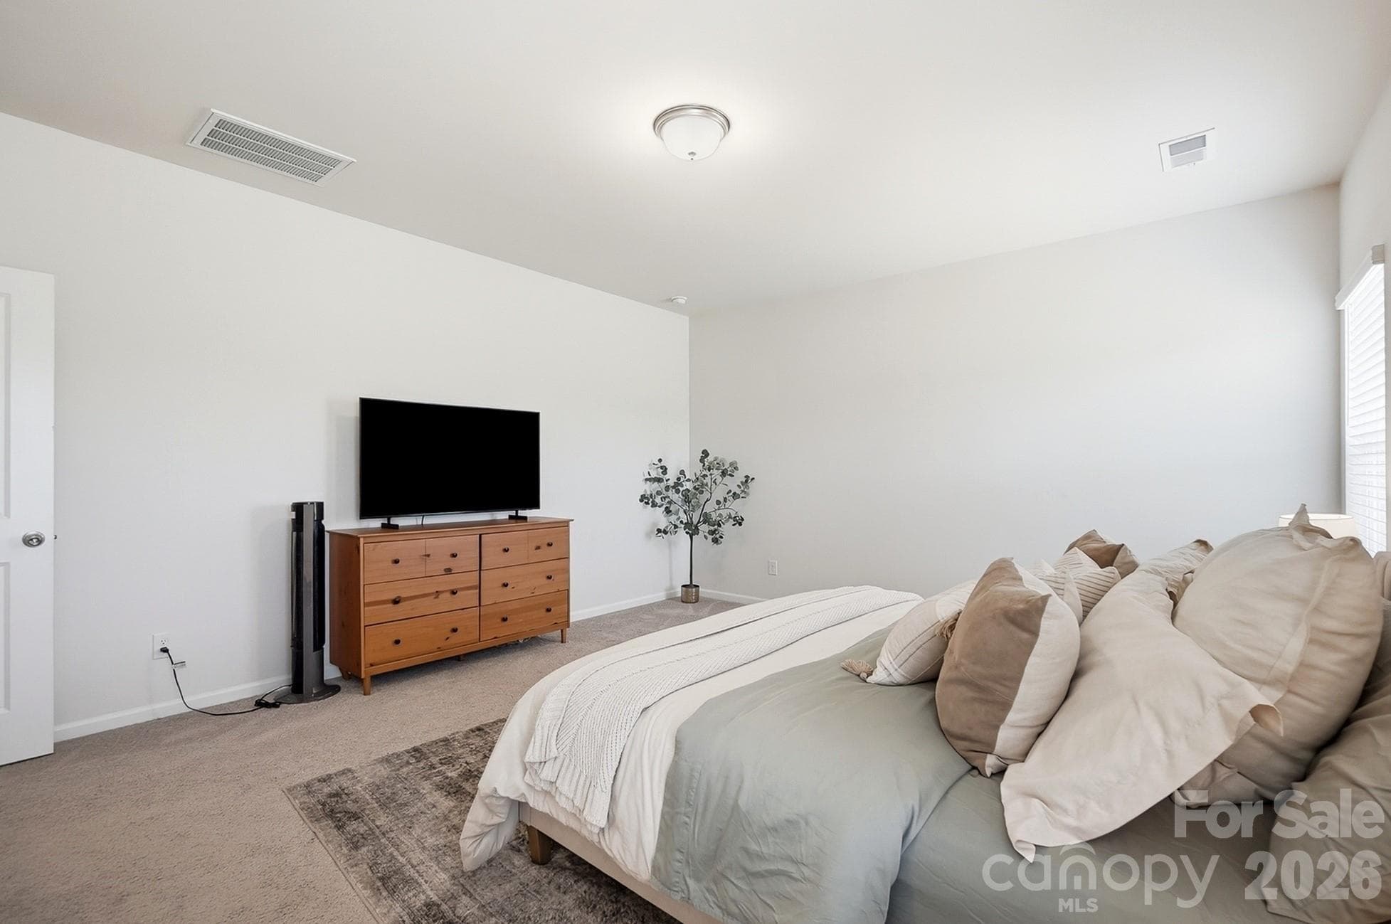
Bright and spacious primary suite with multiple windows. - 6023 Busch Way, Midland
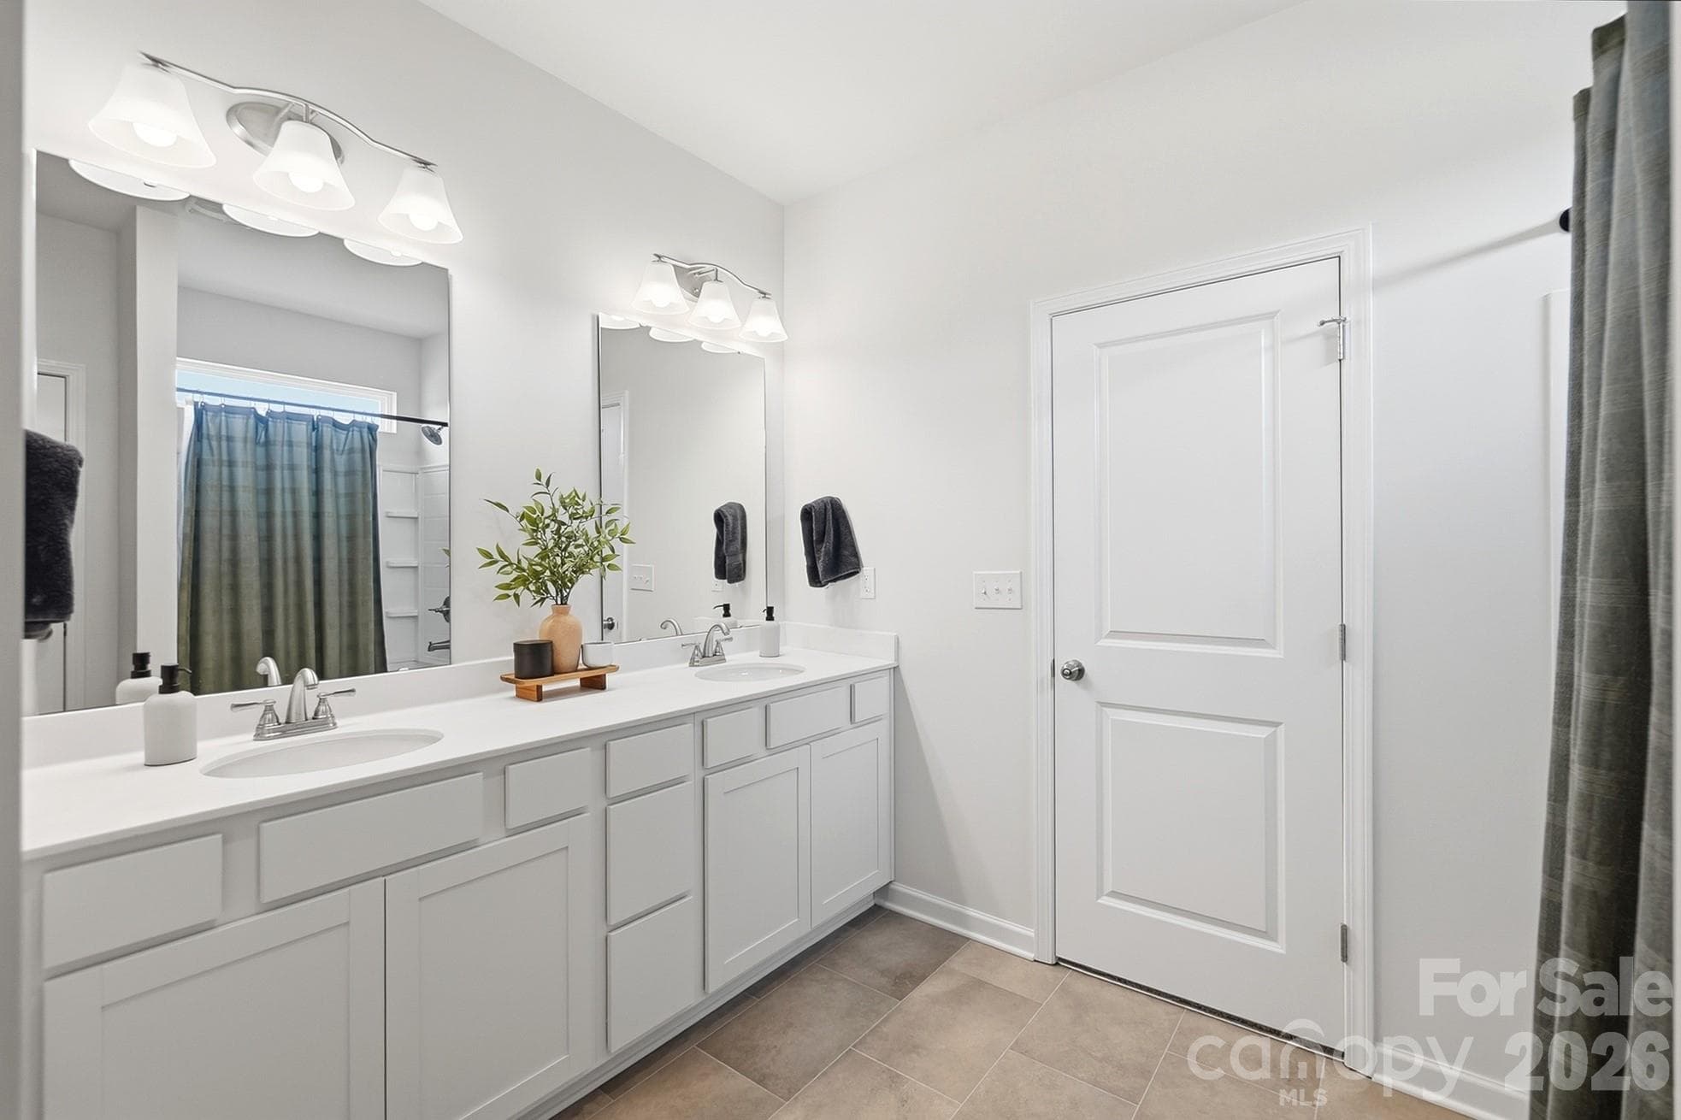
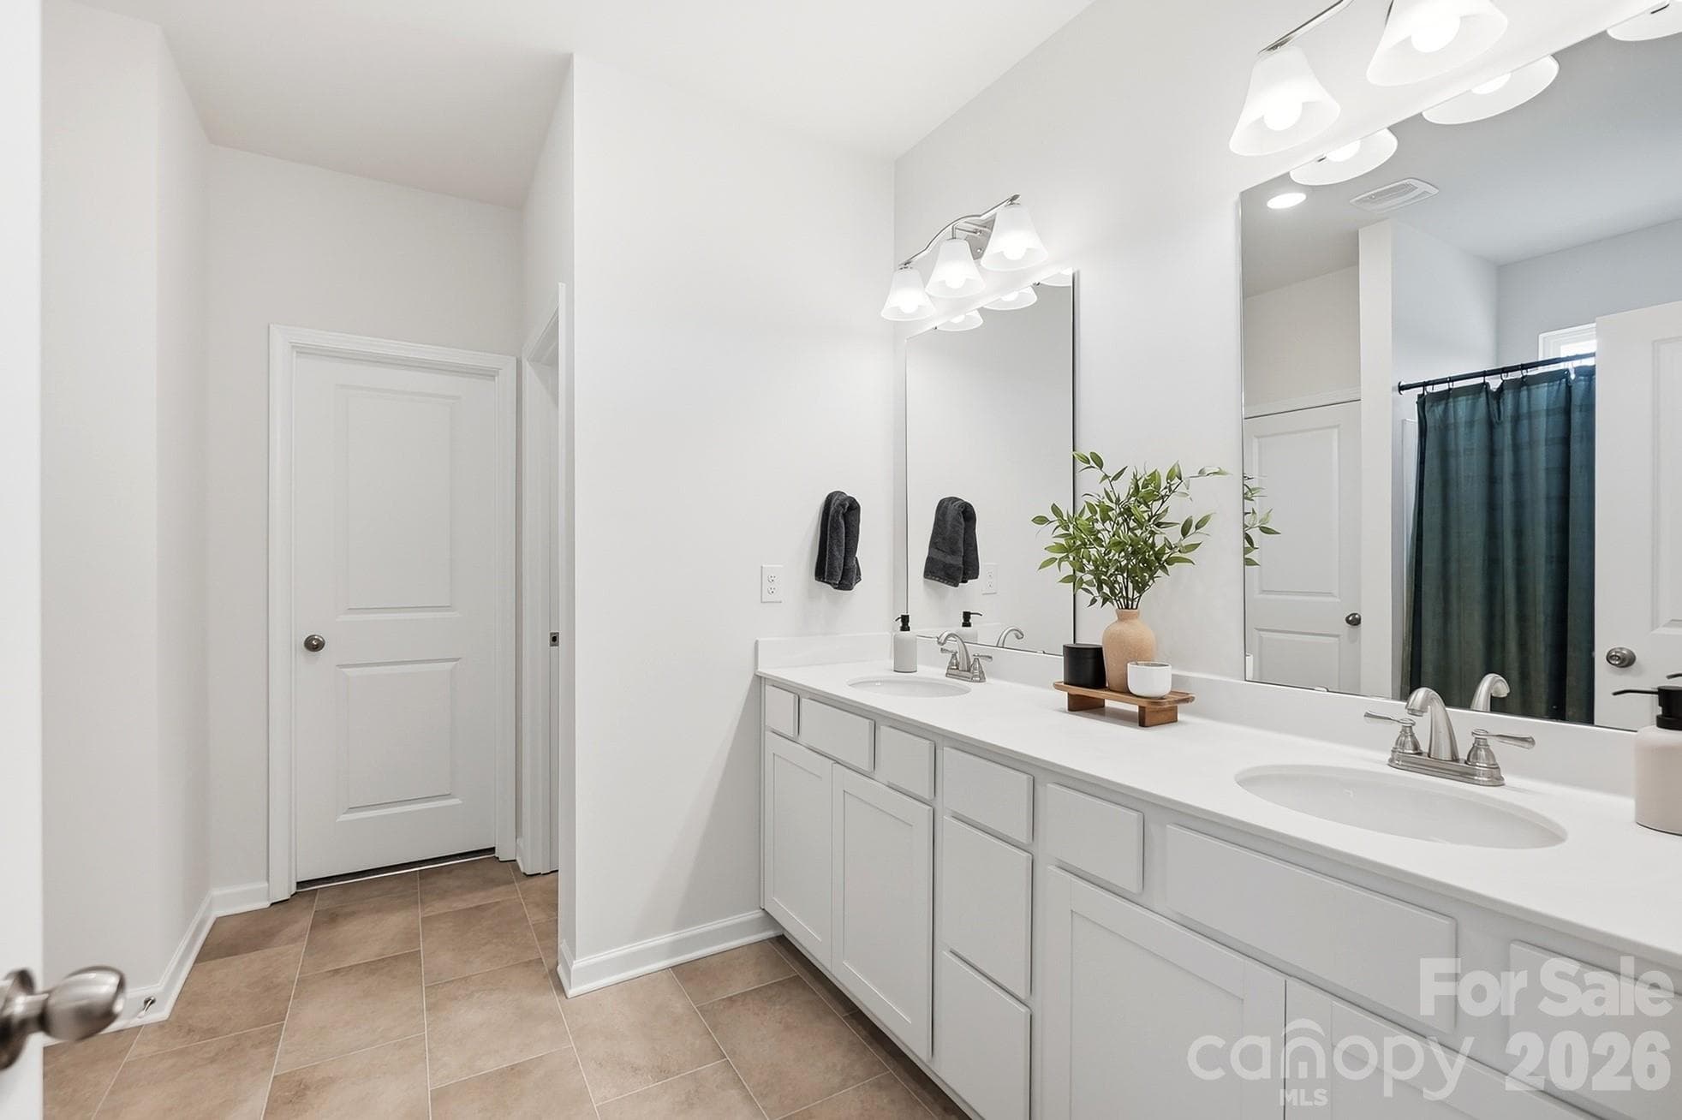
Spacious primary bathroom with excellent counter and storage space. - 6023 Busch Way, Midland
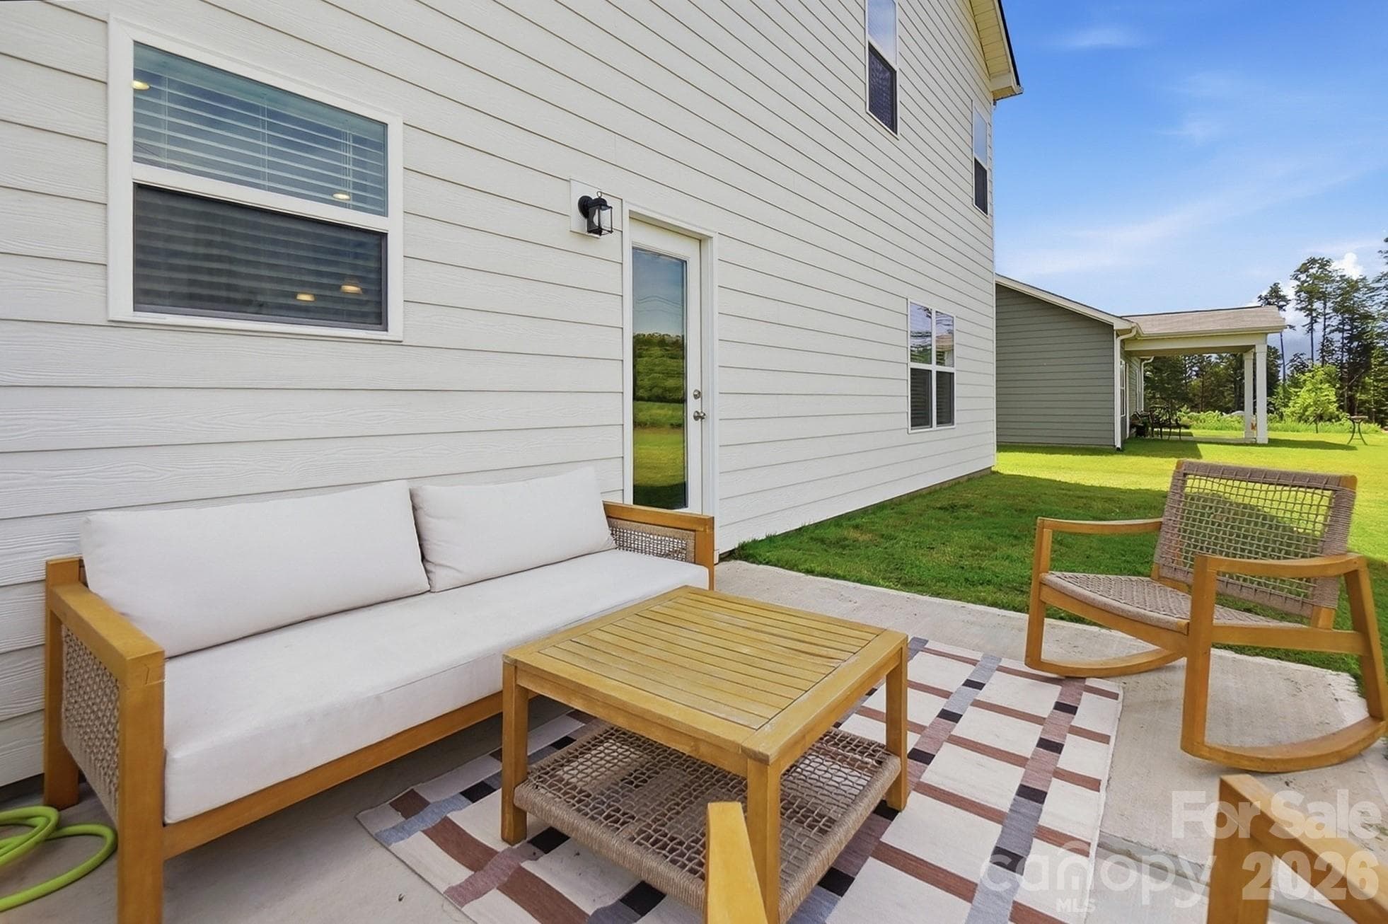
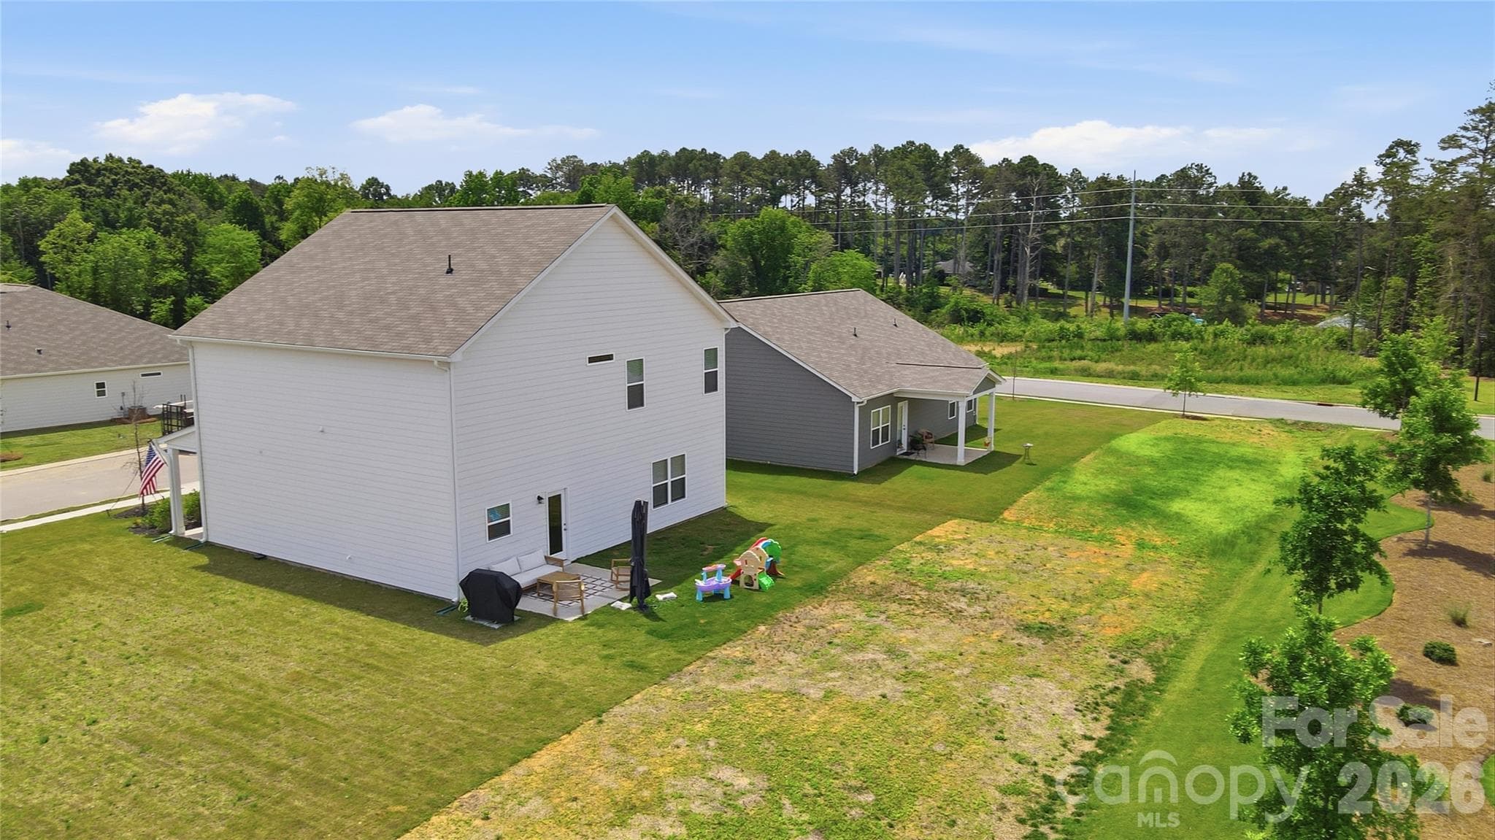
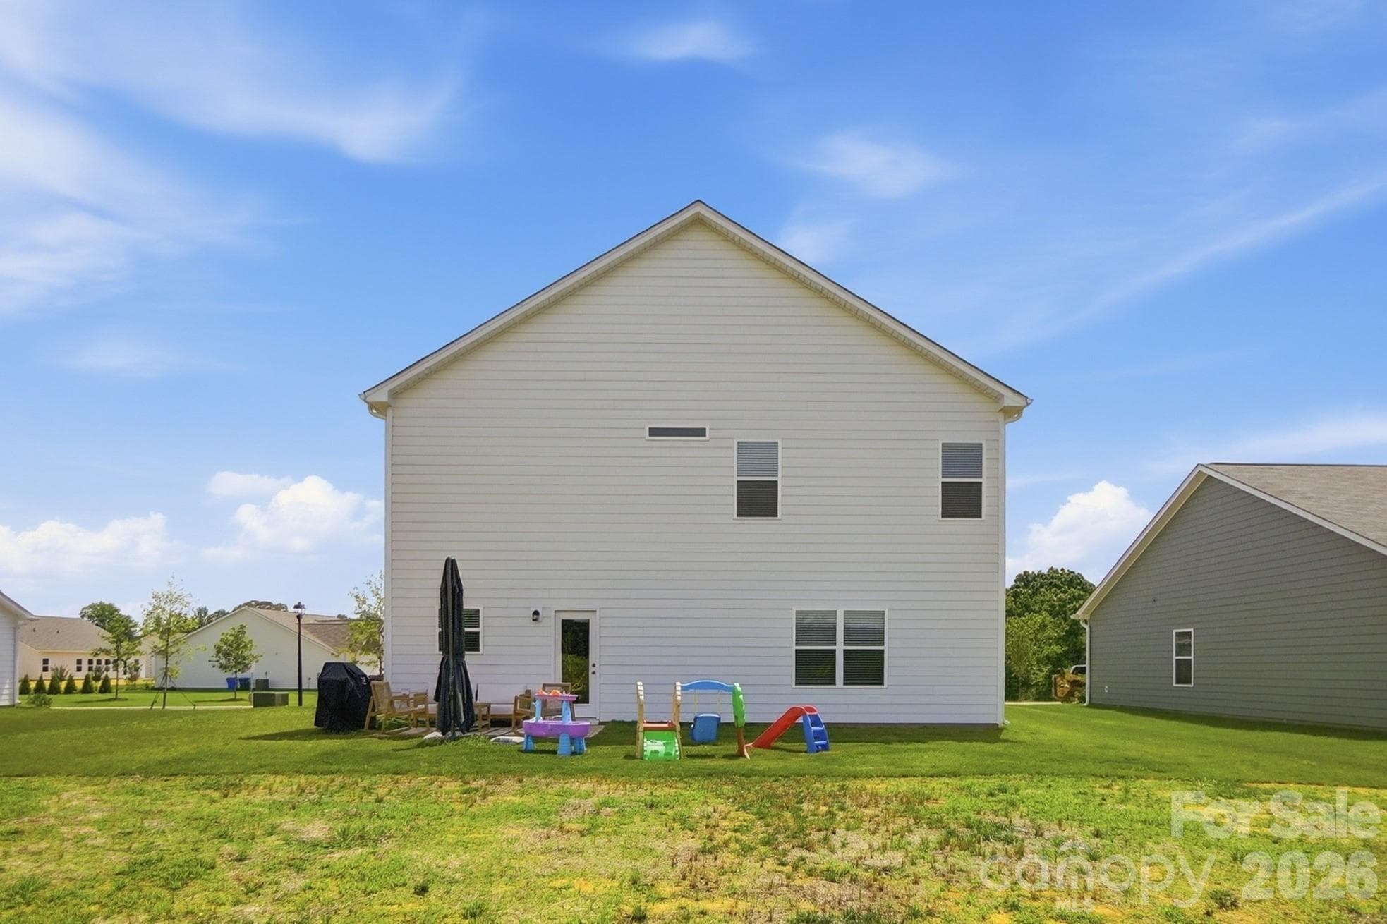
Rear patio offers a great spot for outdoor dining and relaxation. - 6023 Busch Way, Midland
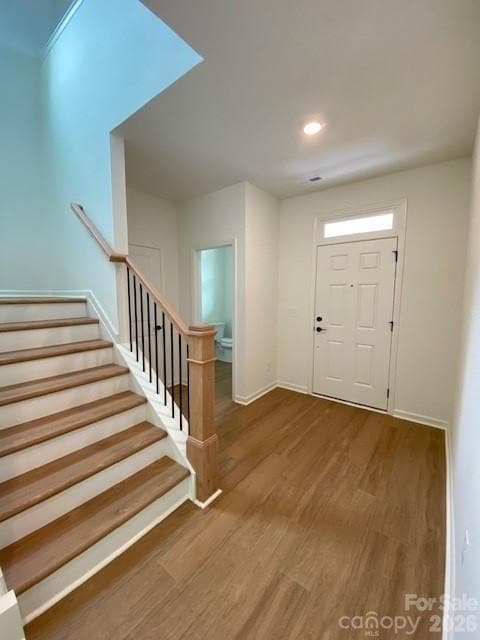
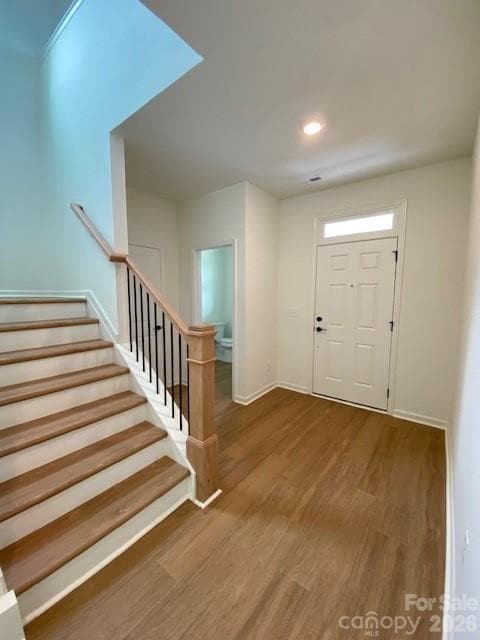
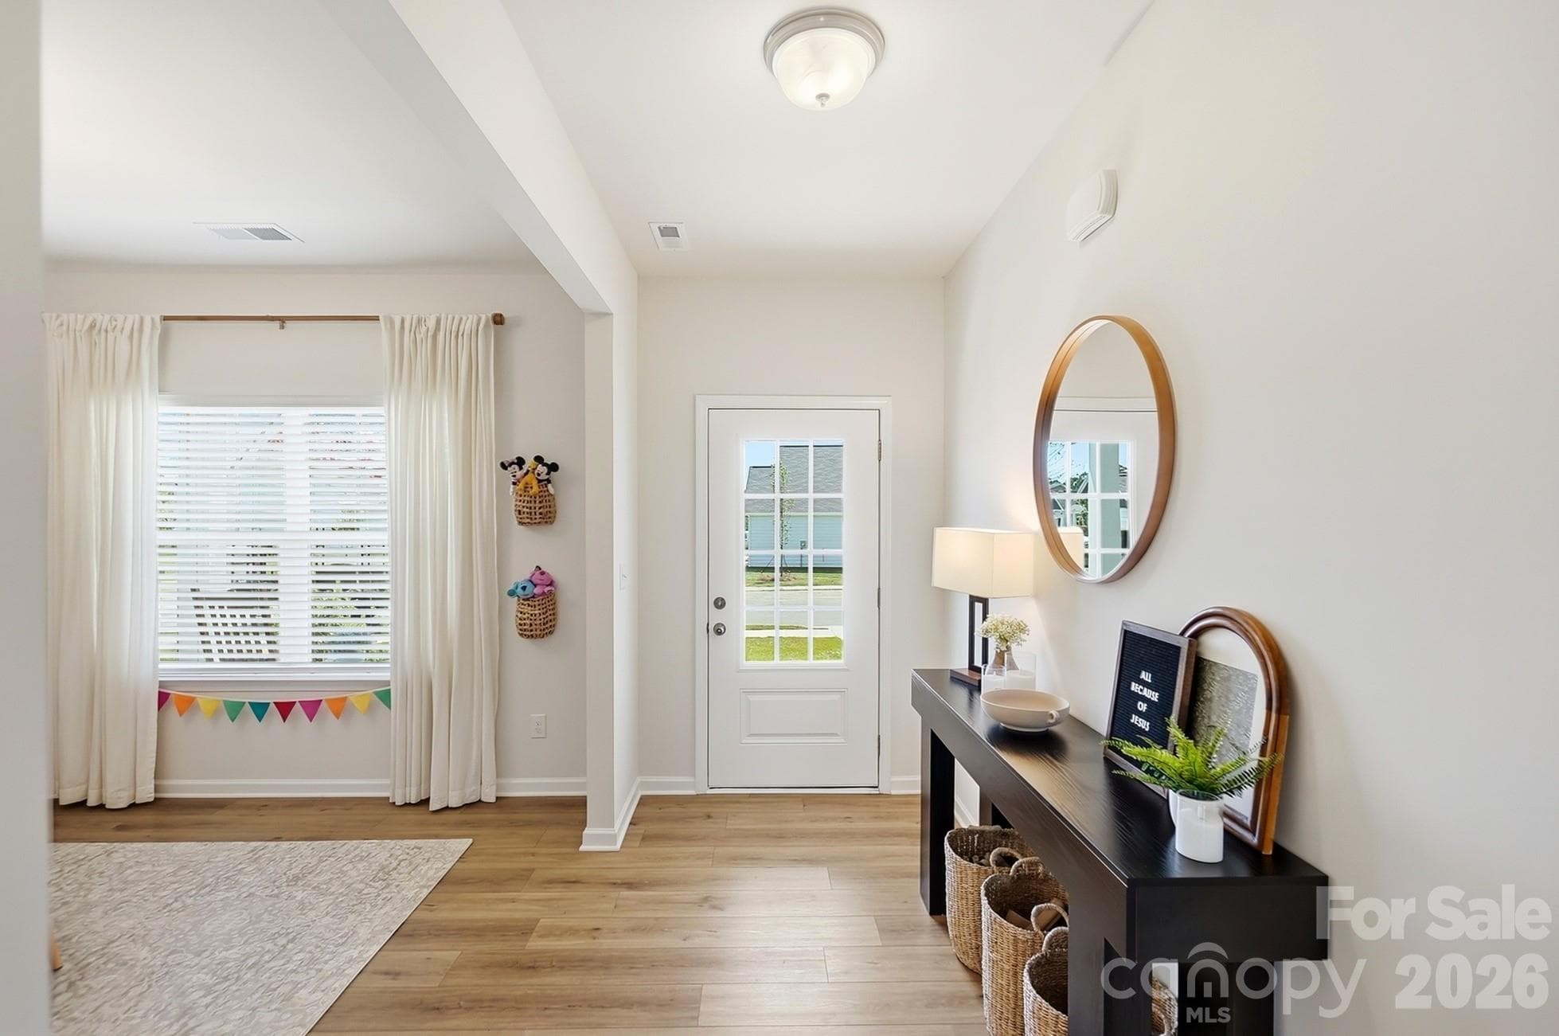
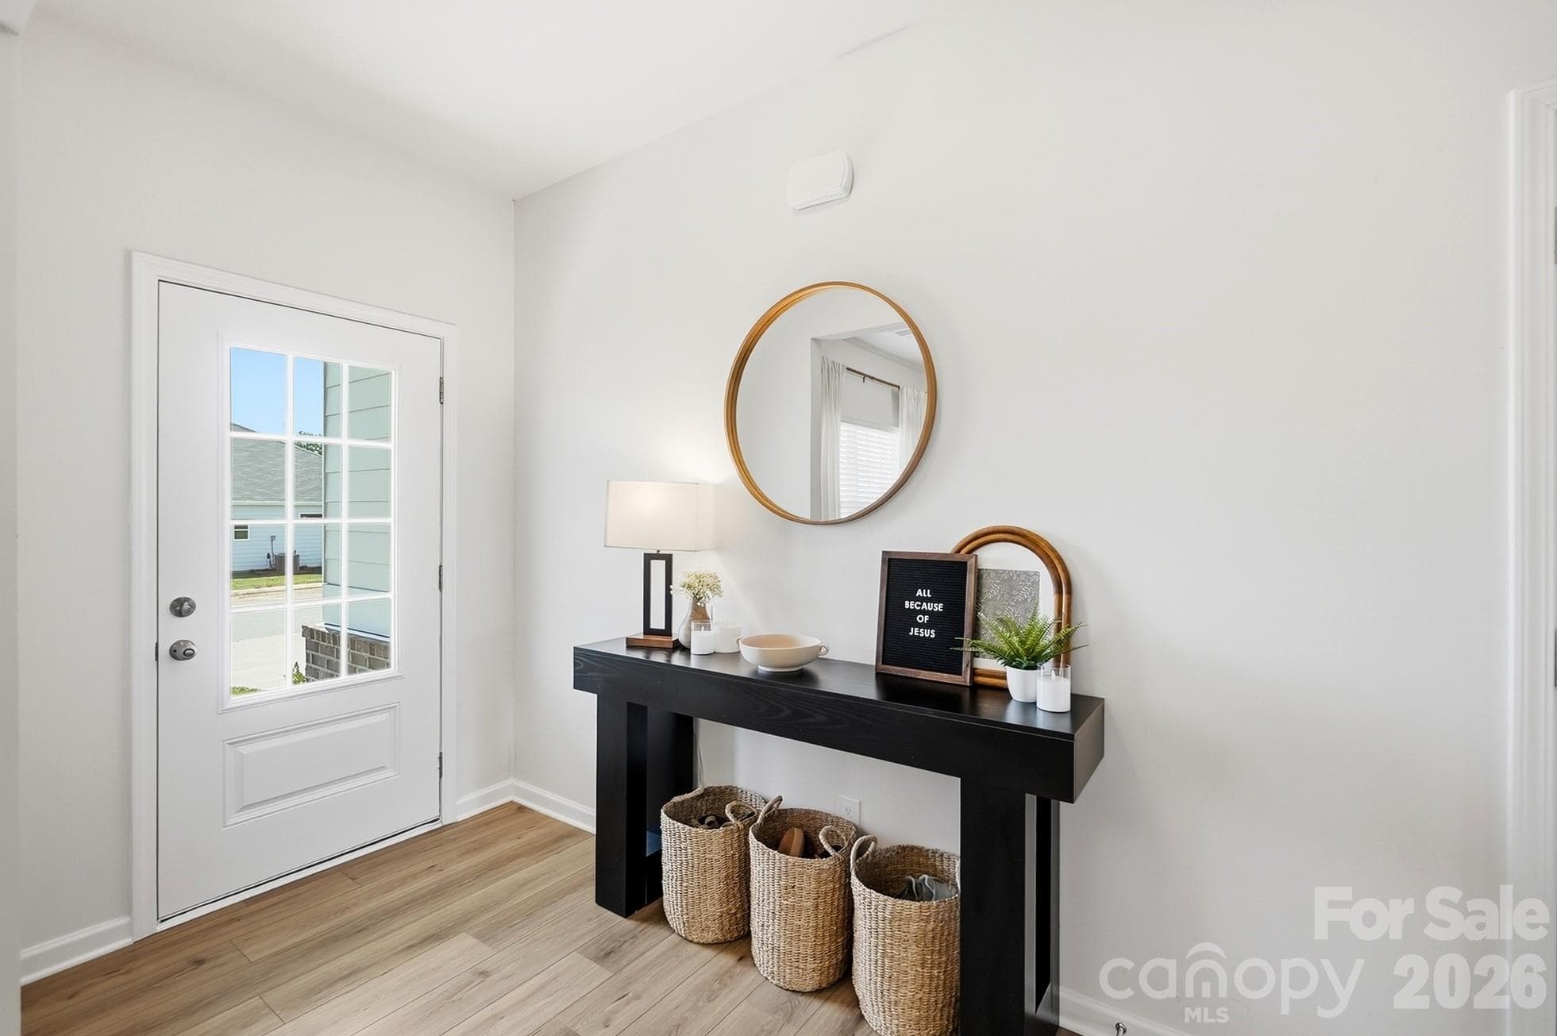
Bright and welcoming entry foyer. - 6023 Busch Way, Midland
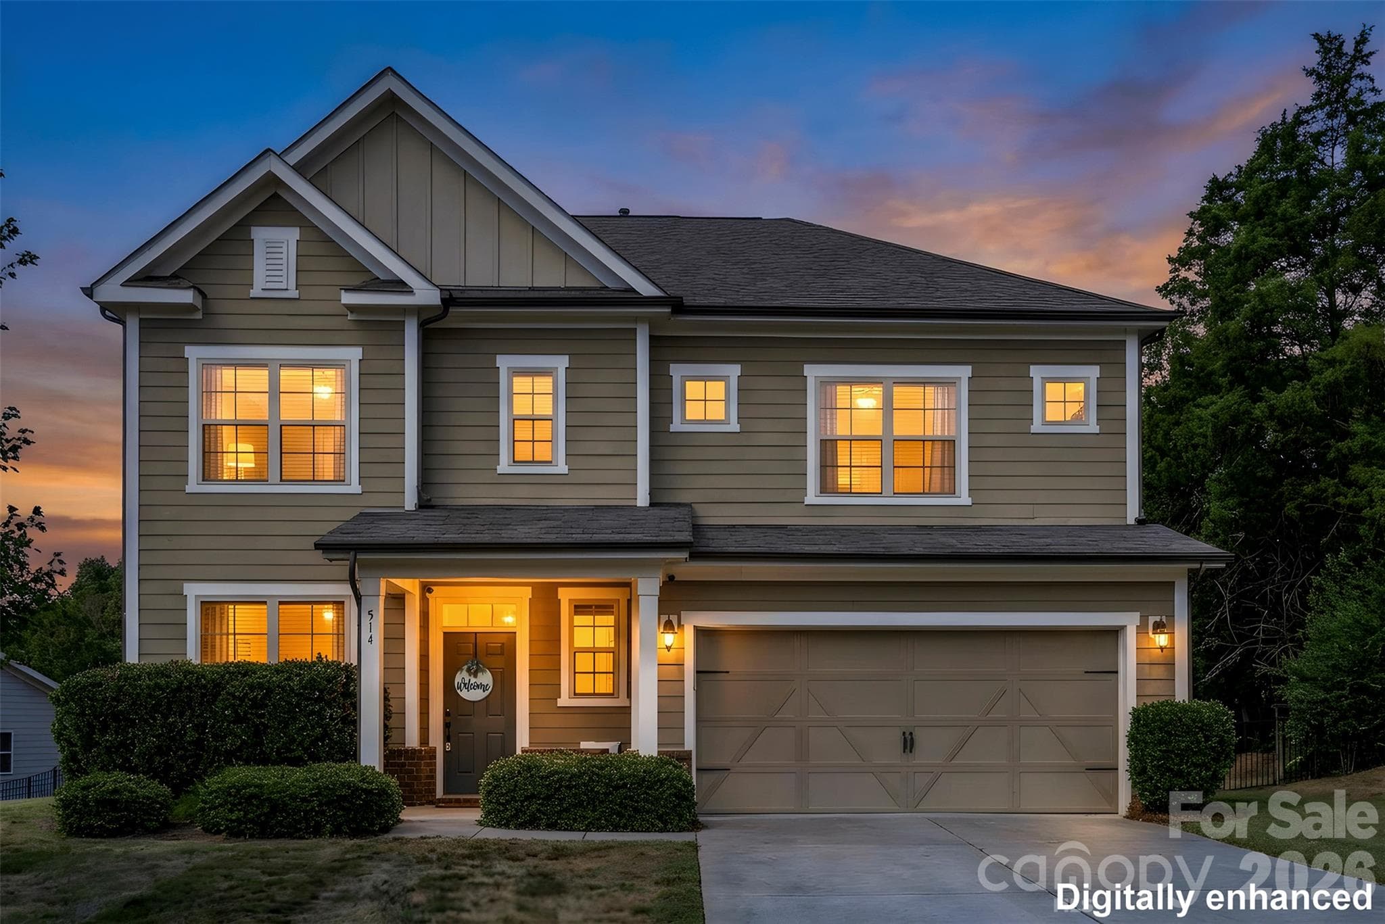
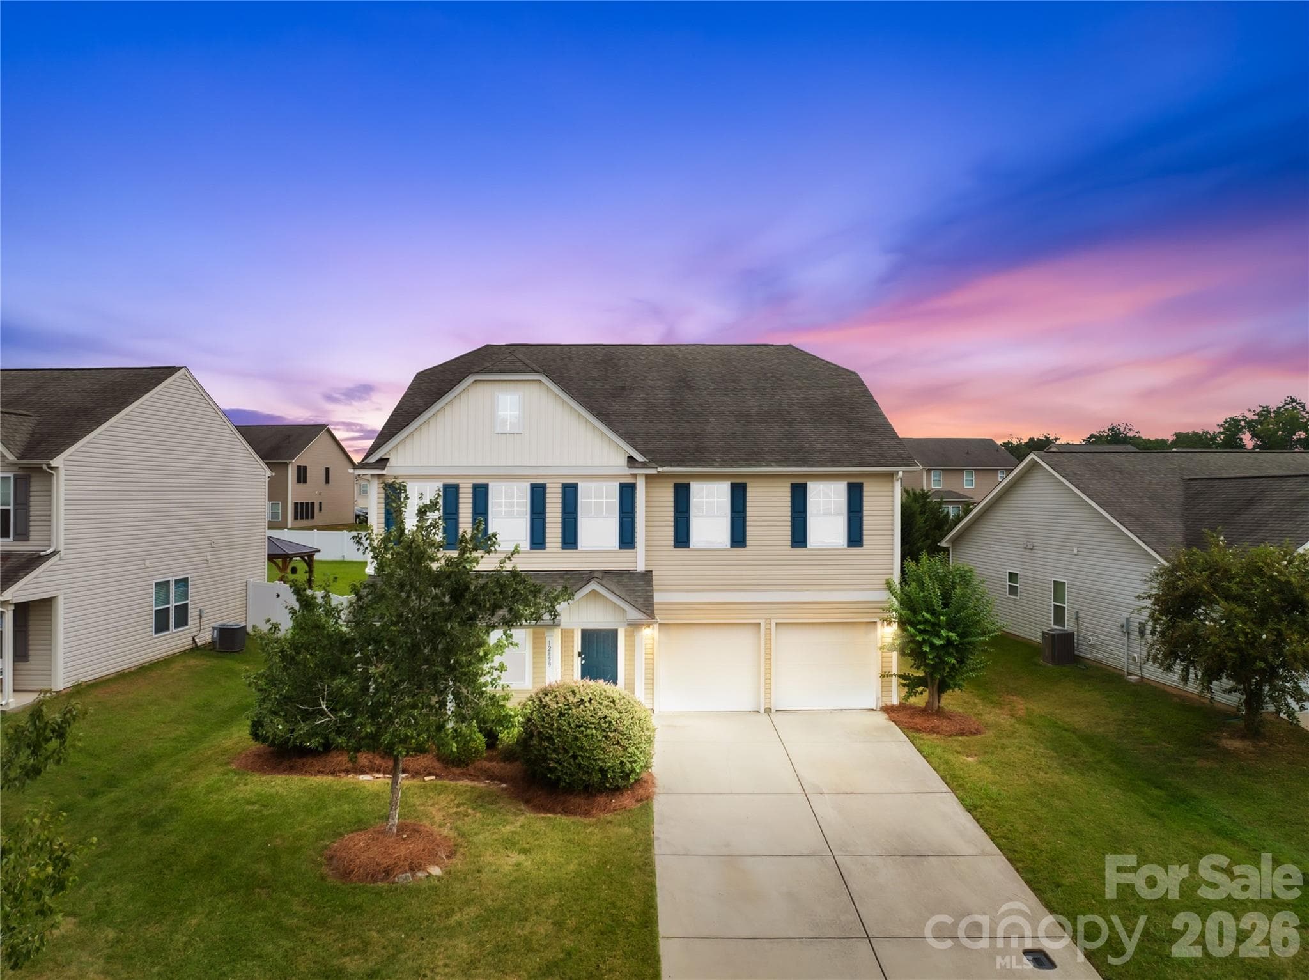
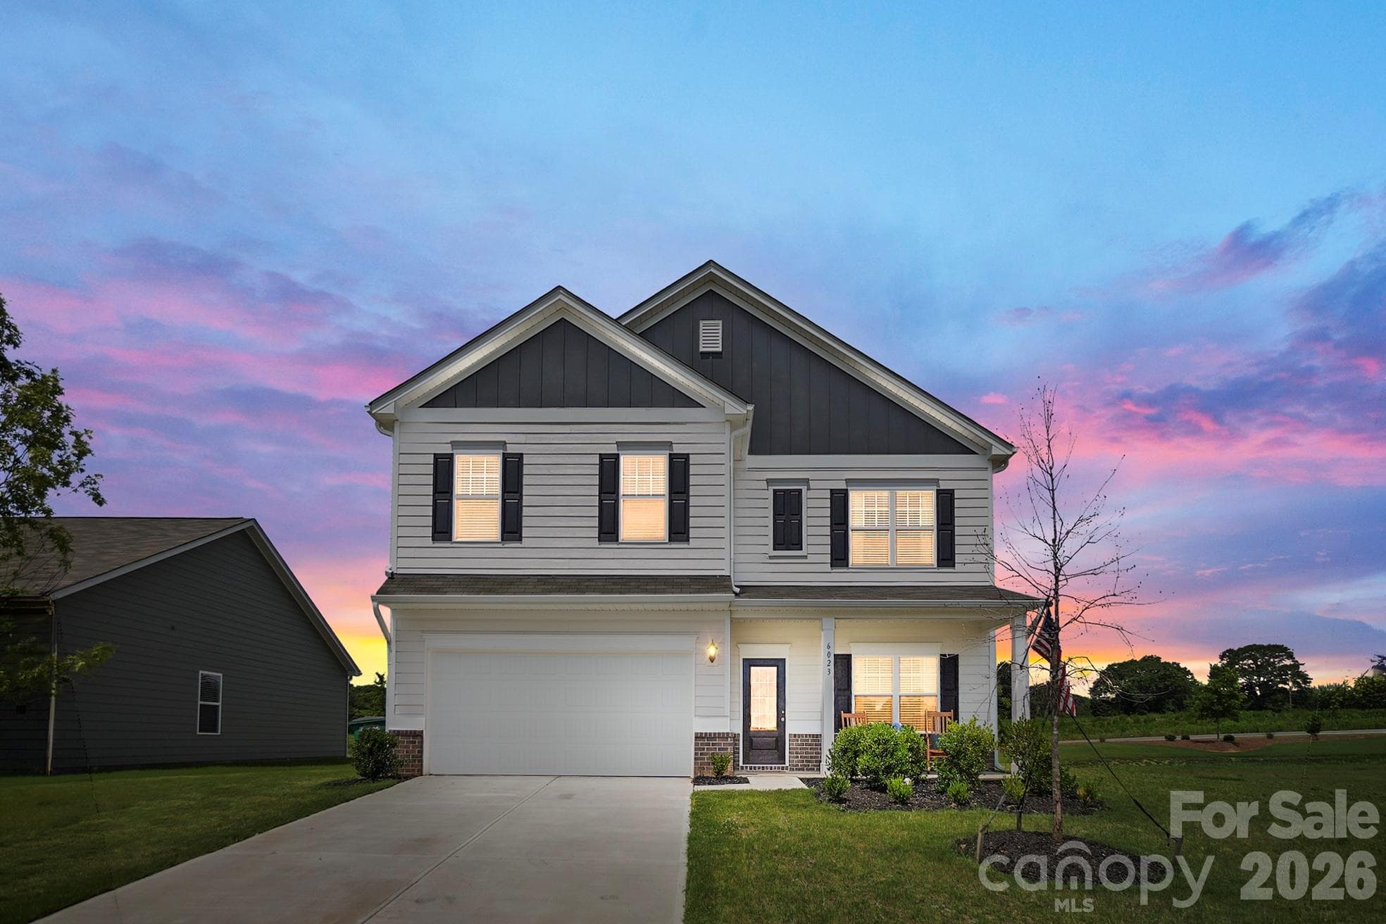
Beautiful evening view highlighting the home’s welcoming exterior. - 6023 Busch Way, Midland
Kitchen island provides additional prep space and casual seating. - 6023 Busch Way, Midland
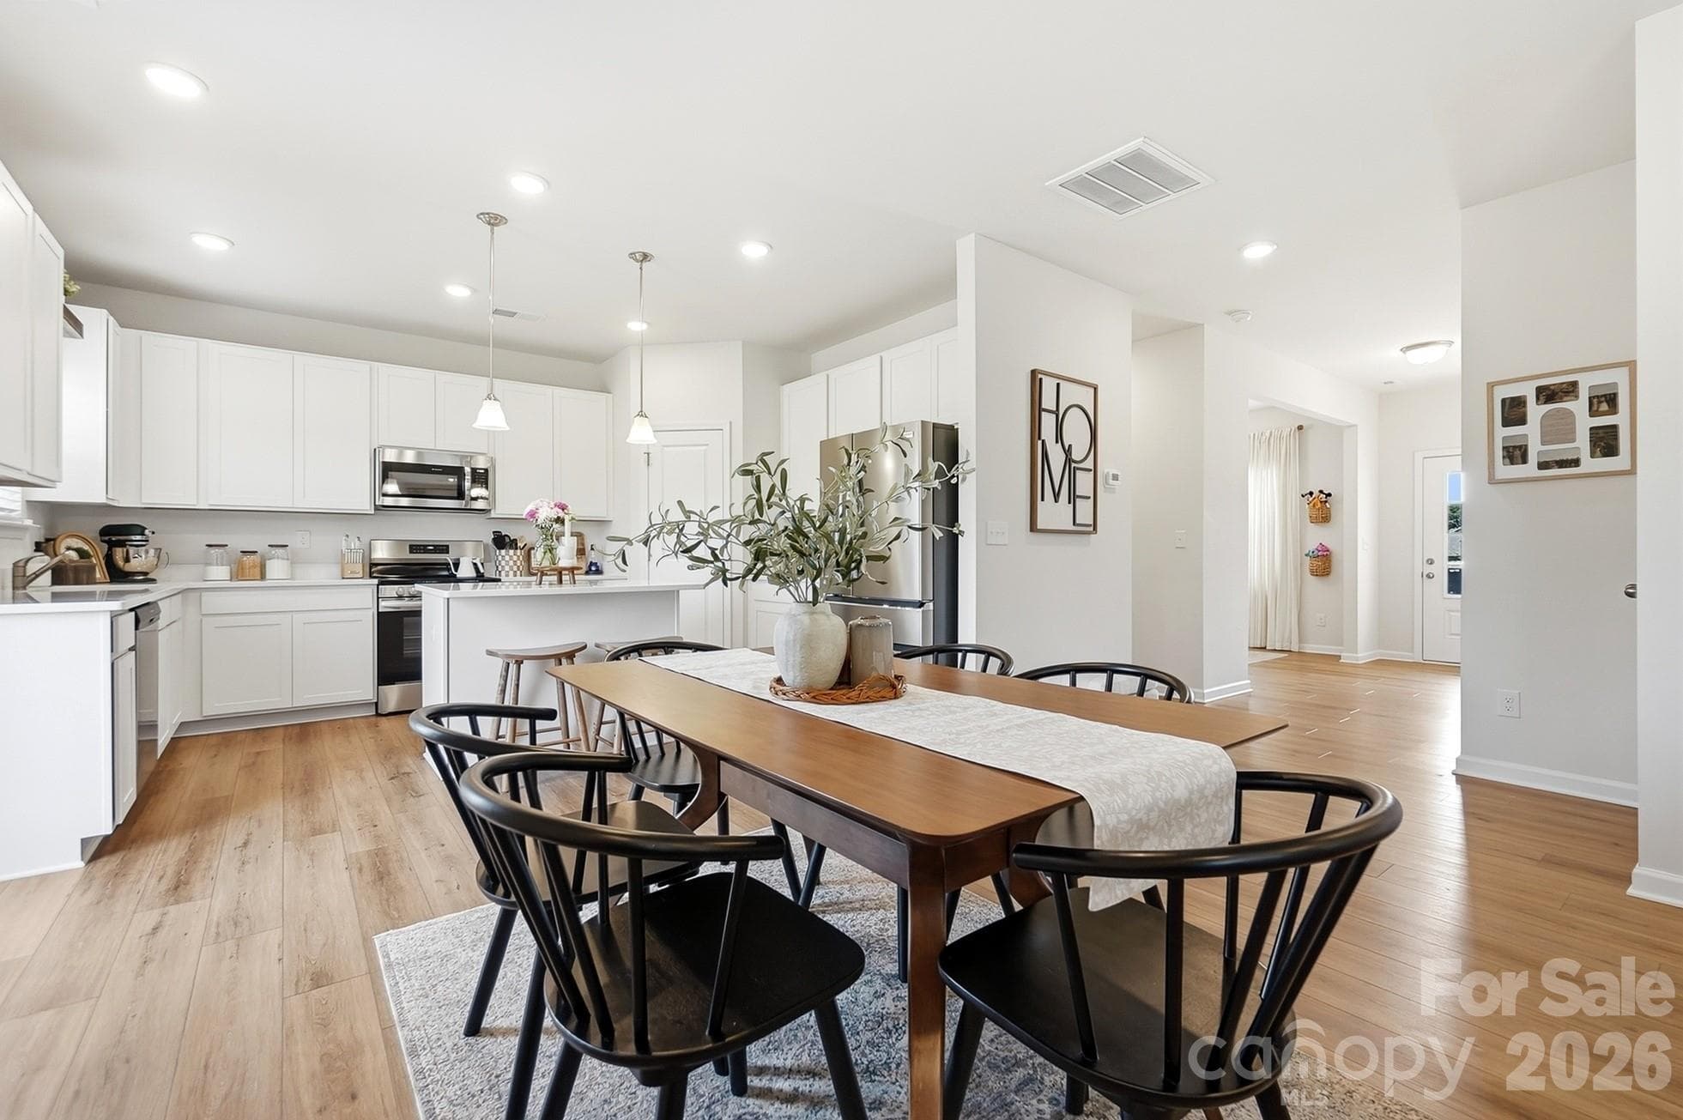
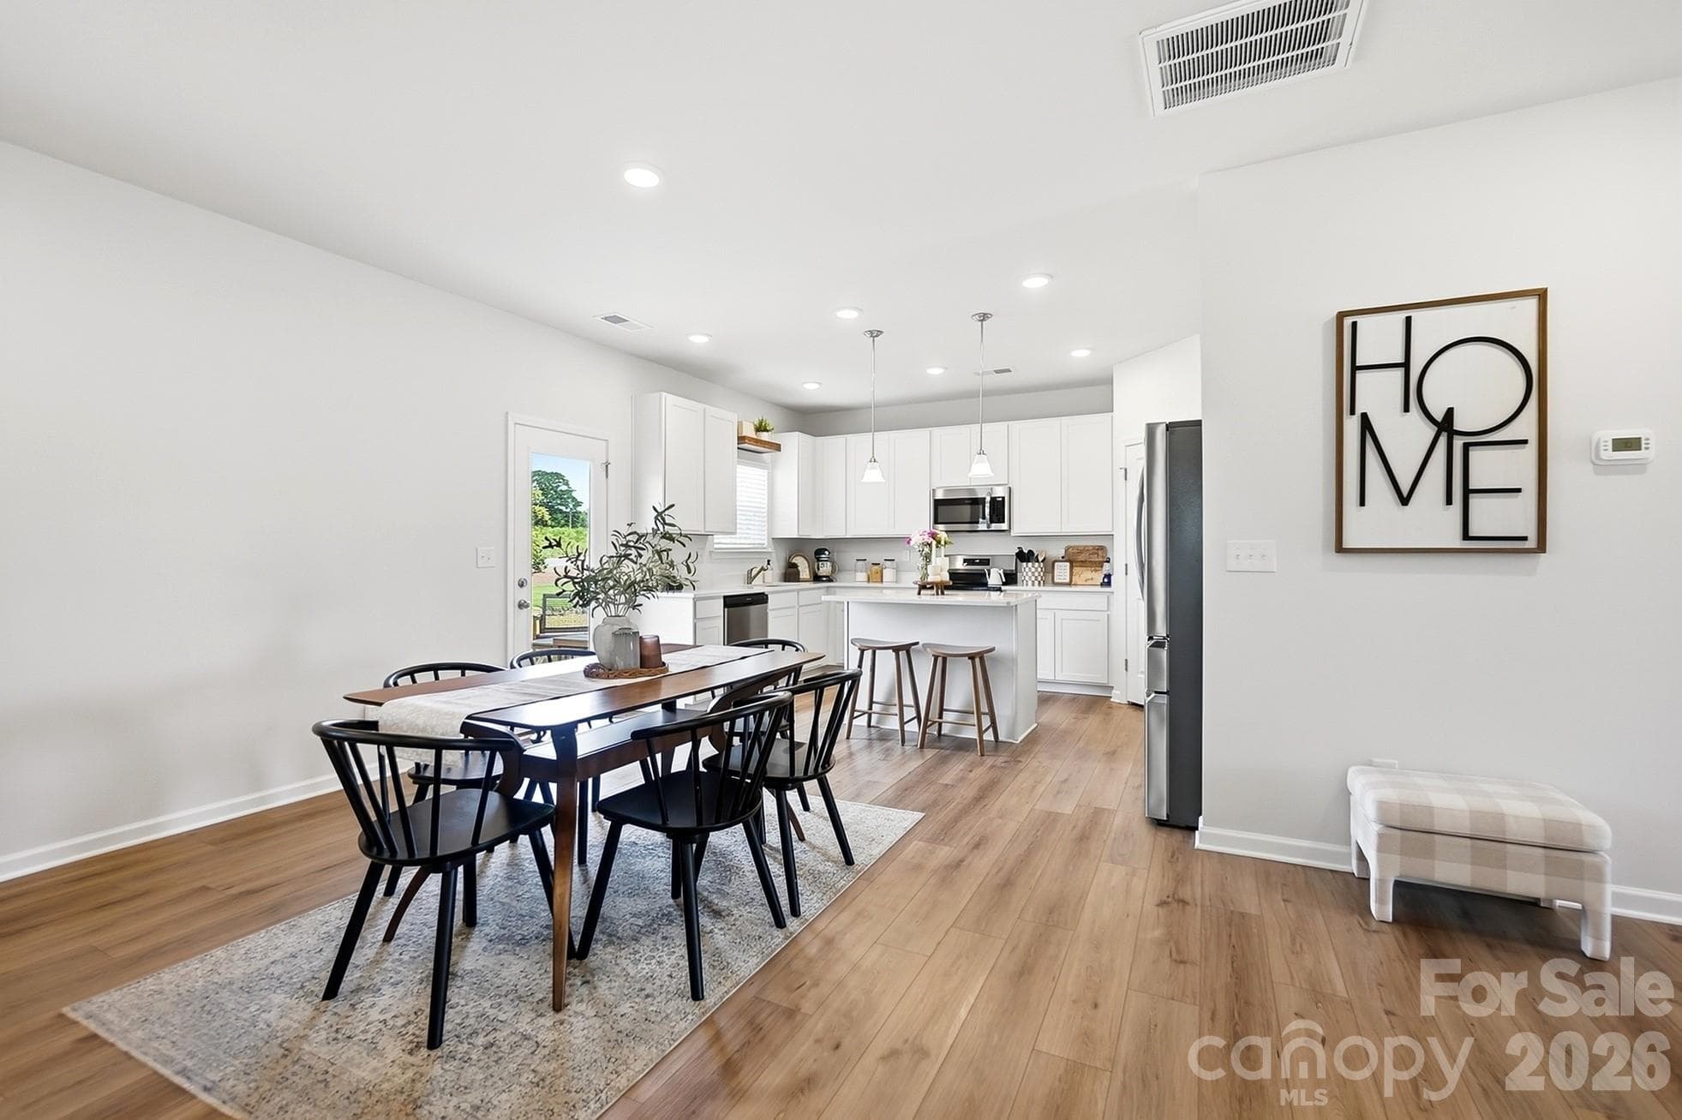
Open dining area with easy access to the kitchen and backyard. - 6023 Busch Way, Midland
Comfortable family room filled with natural light. - 6023 Busch Way, Midland
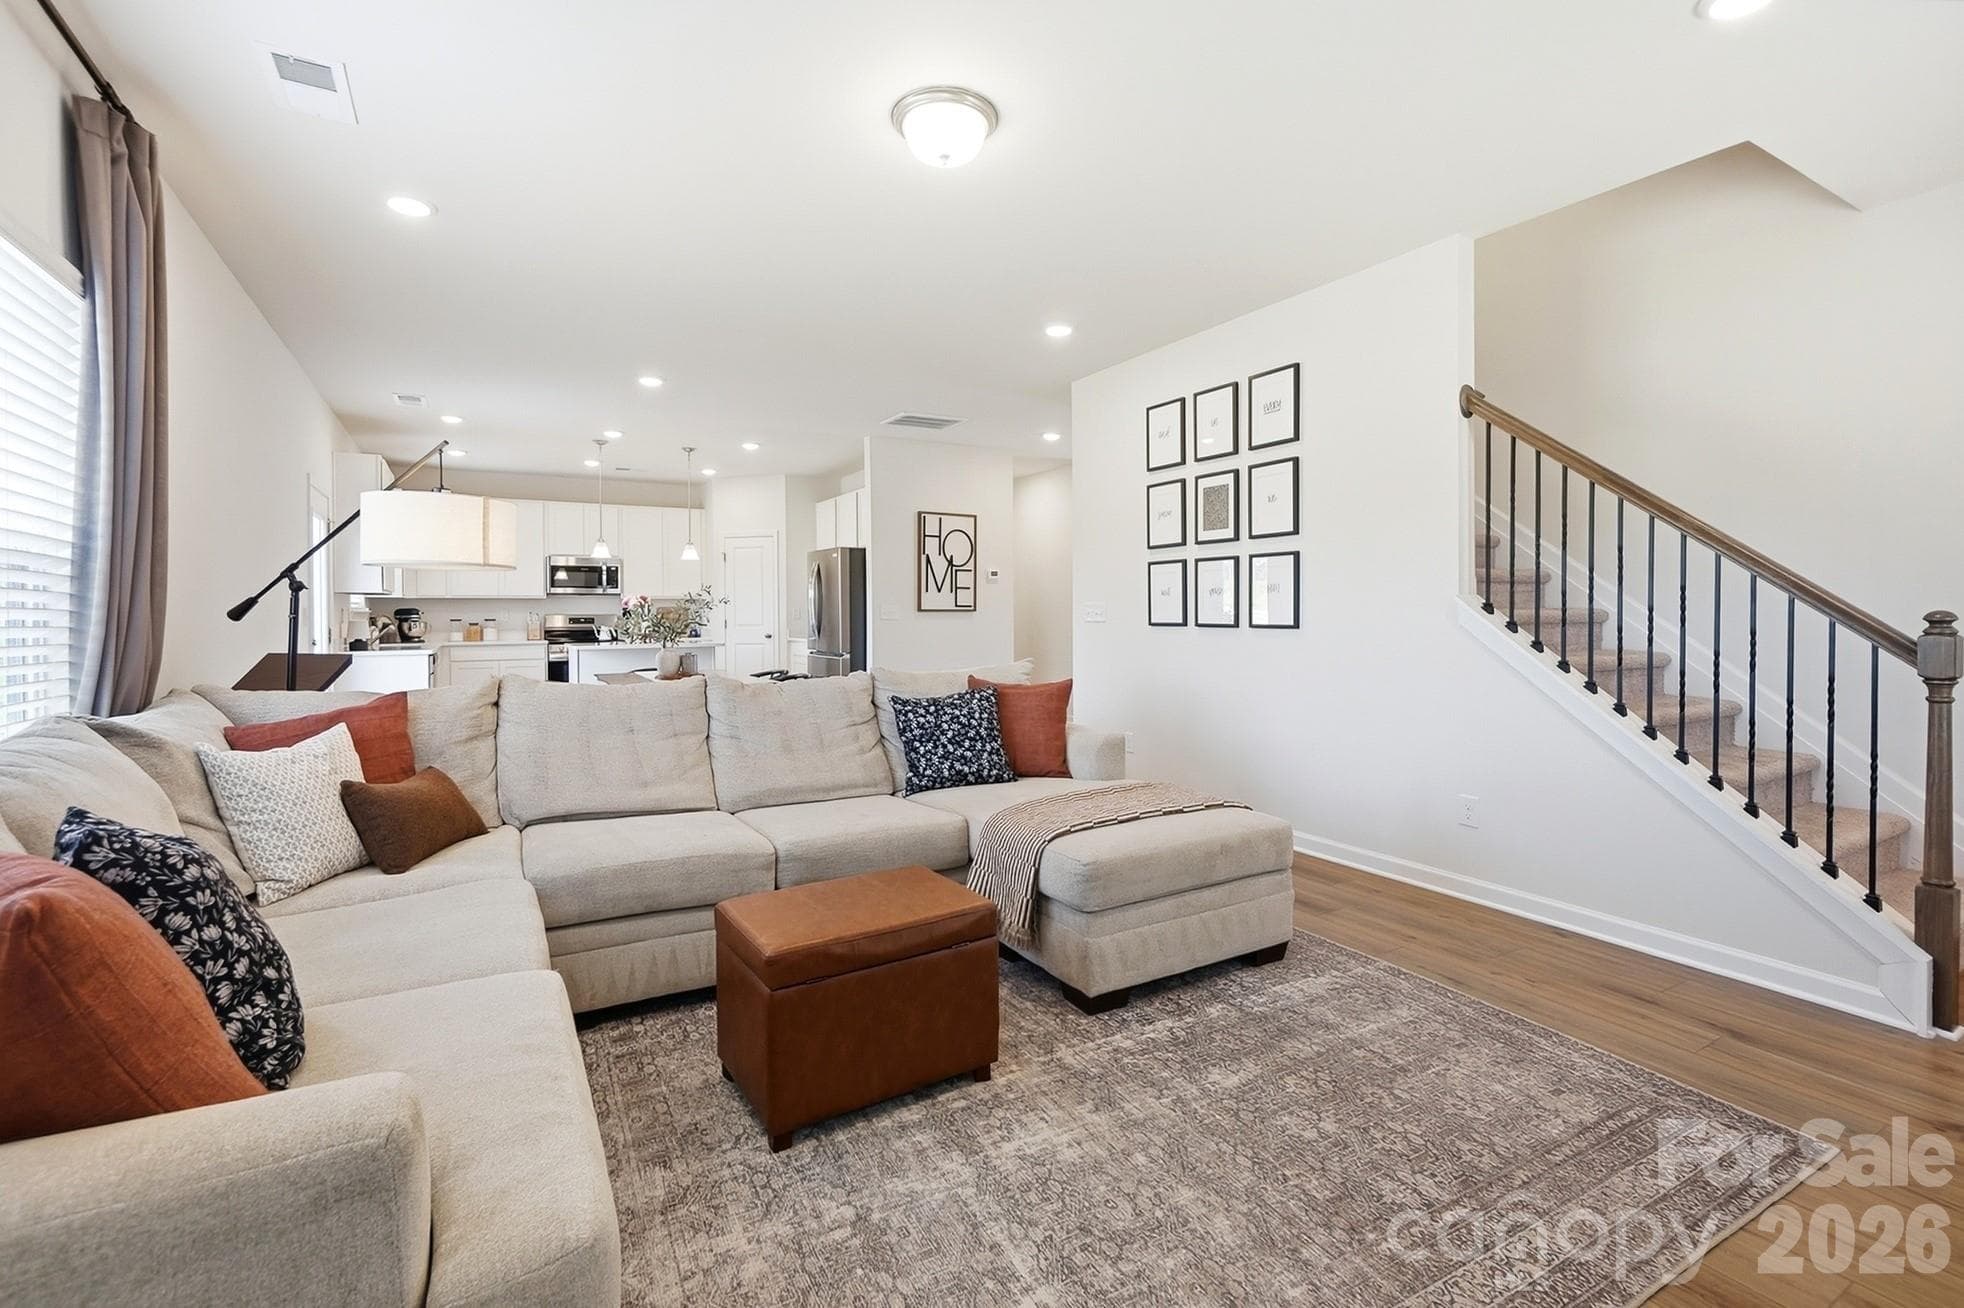
Spacious open layout connects the kitchen, dining area, and family room. - 6023 Busch Way, Midland
Flex room provides plenty of space for work, play, or hobbies. - 6023 Busch Way, Midland
Spacious front room with abundant natural light. - 6023 Busch Way, Midland
Bright kitchen with pantry storage and backyard views. - 6023 Busch Way, Midland
Stainless appliances and plenty of countertop and cabinet space. - 6023 Busch Way, Midland
Center island creates the perfect gathering place in the kitchen. - 6023 Busch Way, Midland
Open kitchen and dining area make entertaining easy. - 6023 Busch Way, Midland
Dining area offers plenty of room for family meals and gatherings. - 6023 Busch Way, Midland
Seamless flow between the dining area, kitchen, and living room. - 6023 Busch Way, Midland
Spacious family room with an open and inviting layout. - 6023 Busch Way, Midland
Comfortable family room with space for multiple seating arrangements. - 6023 Busch Way, Midland
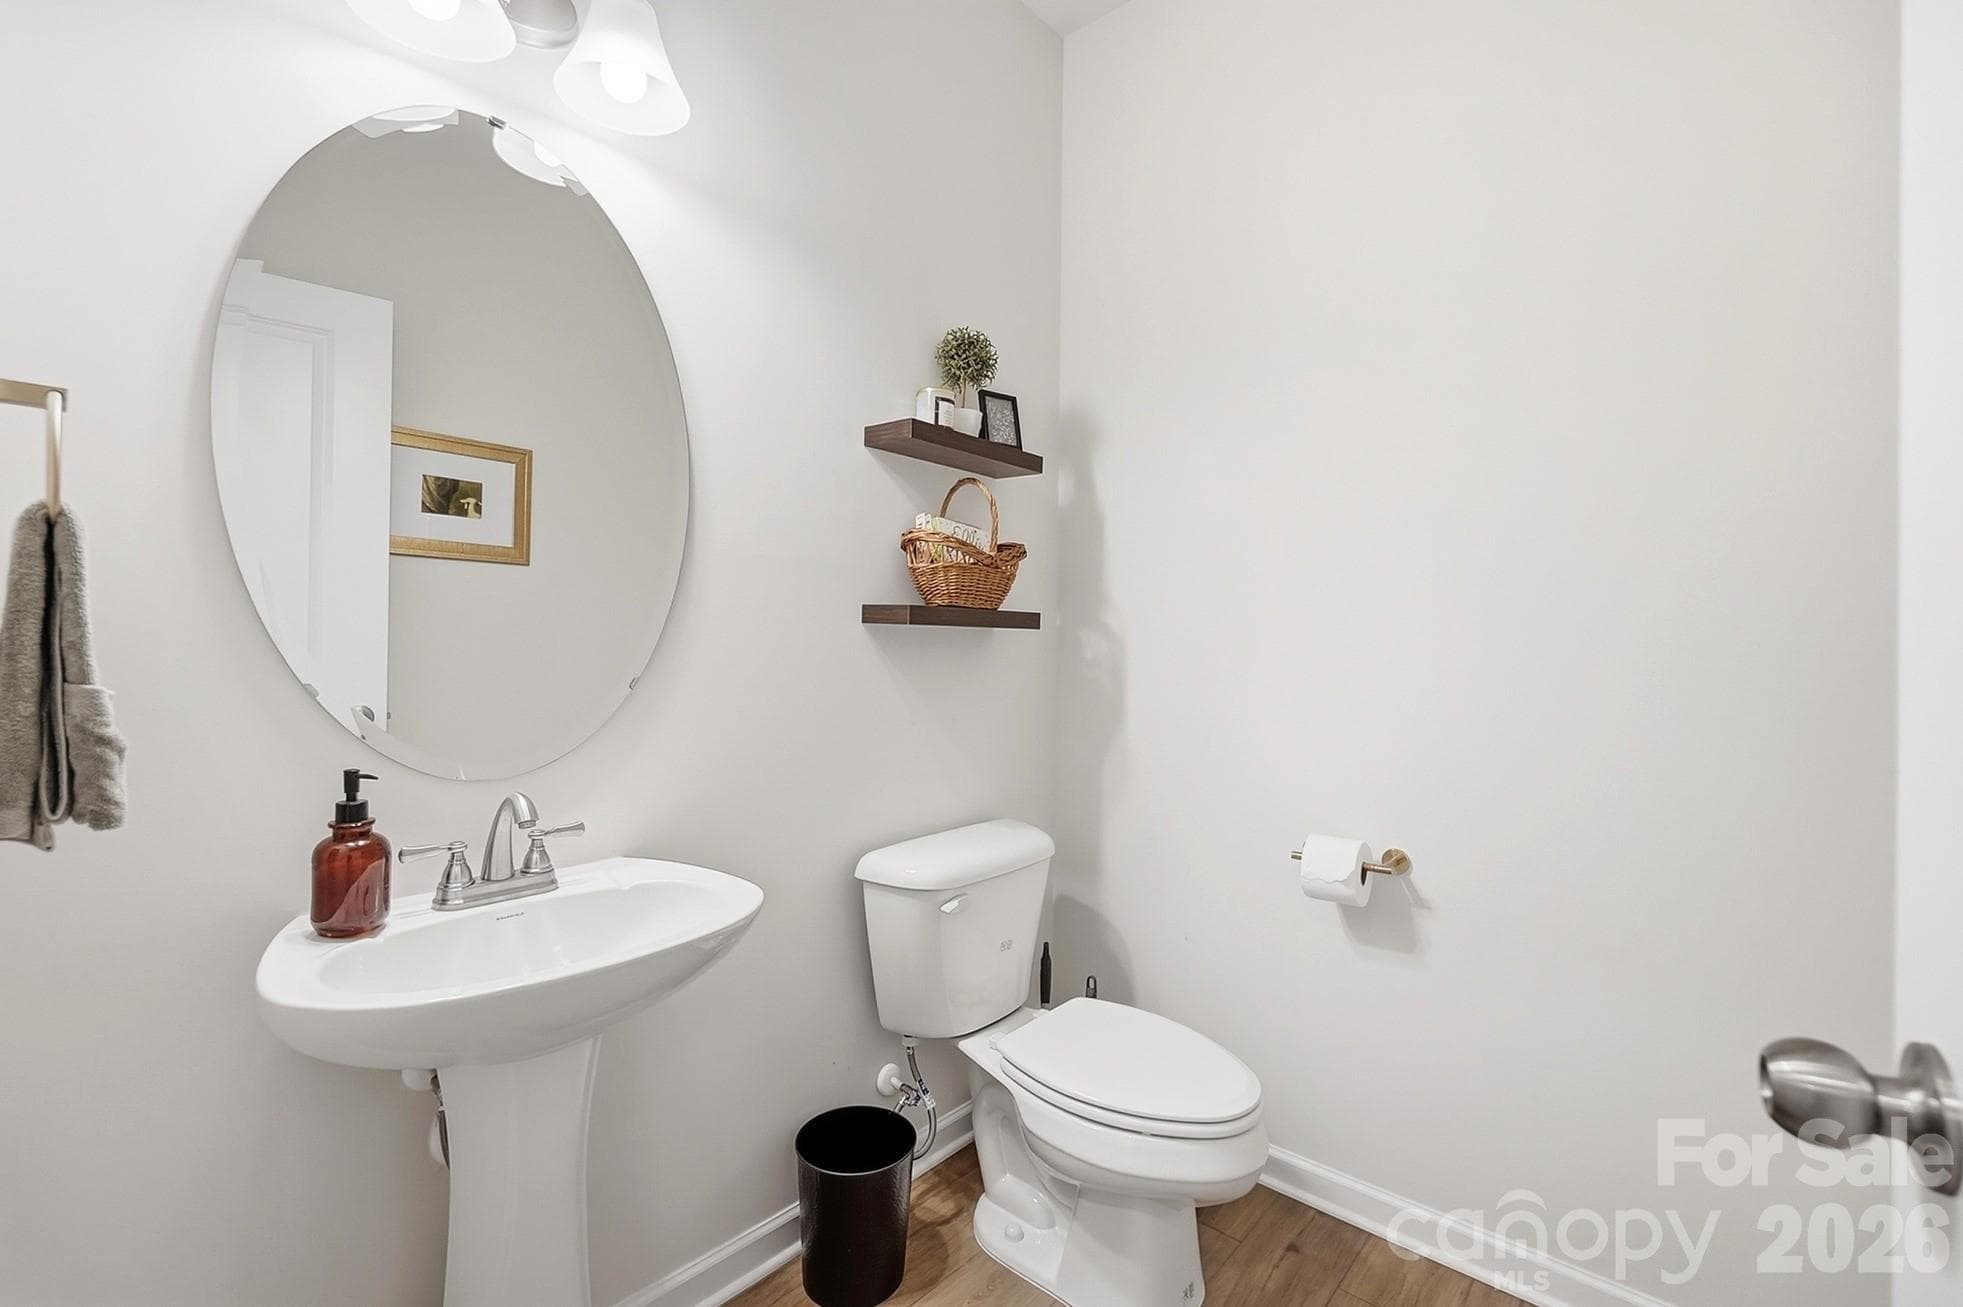
Convenient main-level half bath for guests. - 6023 Busch Way, Midland
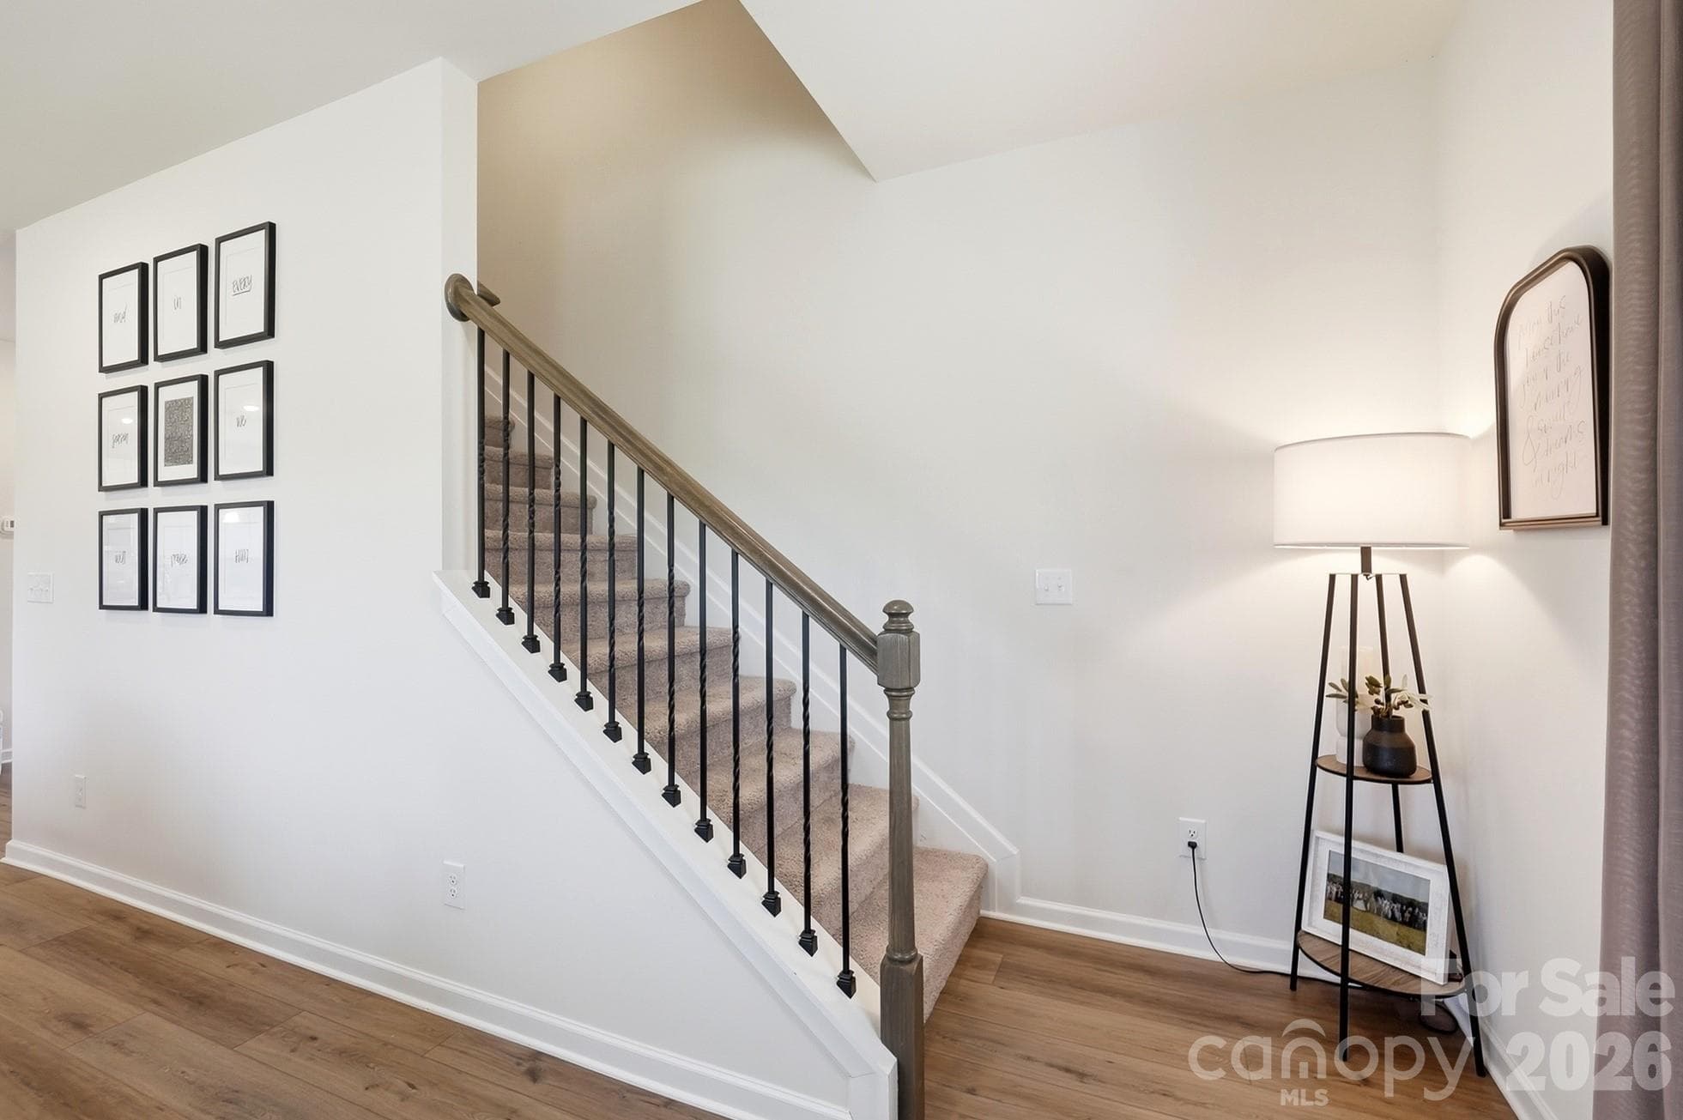
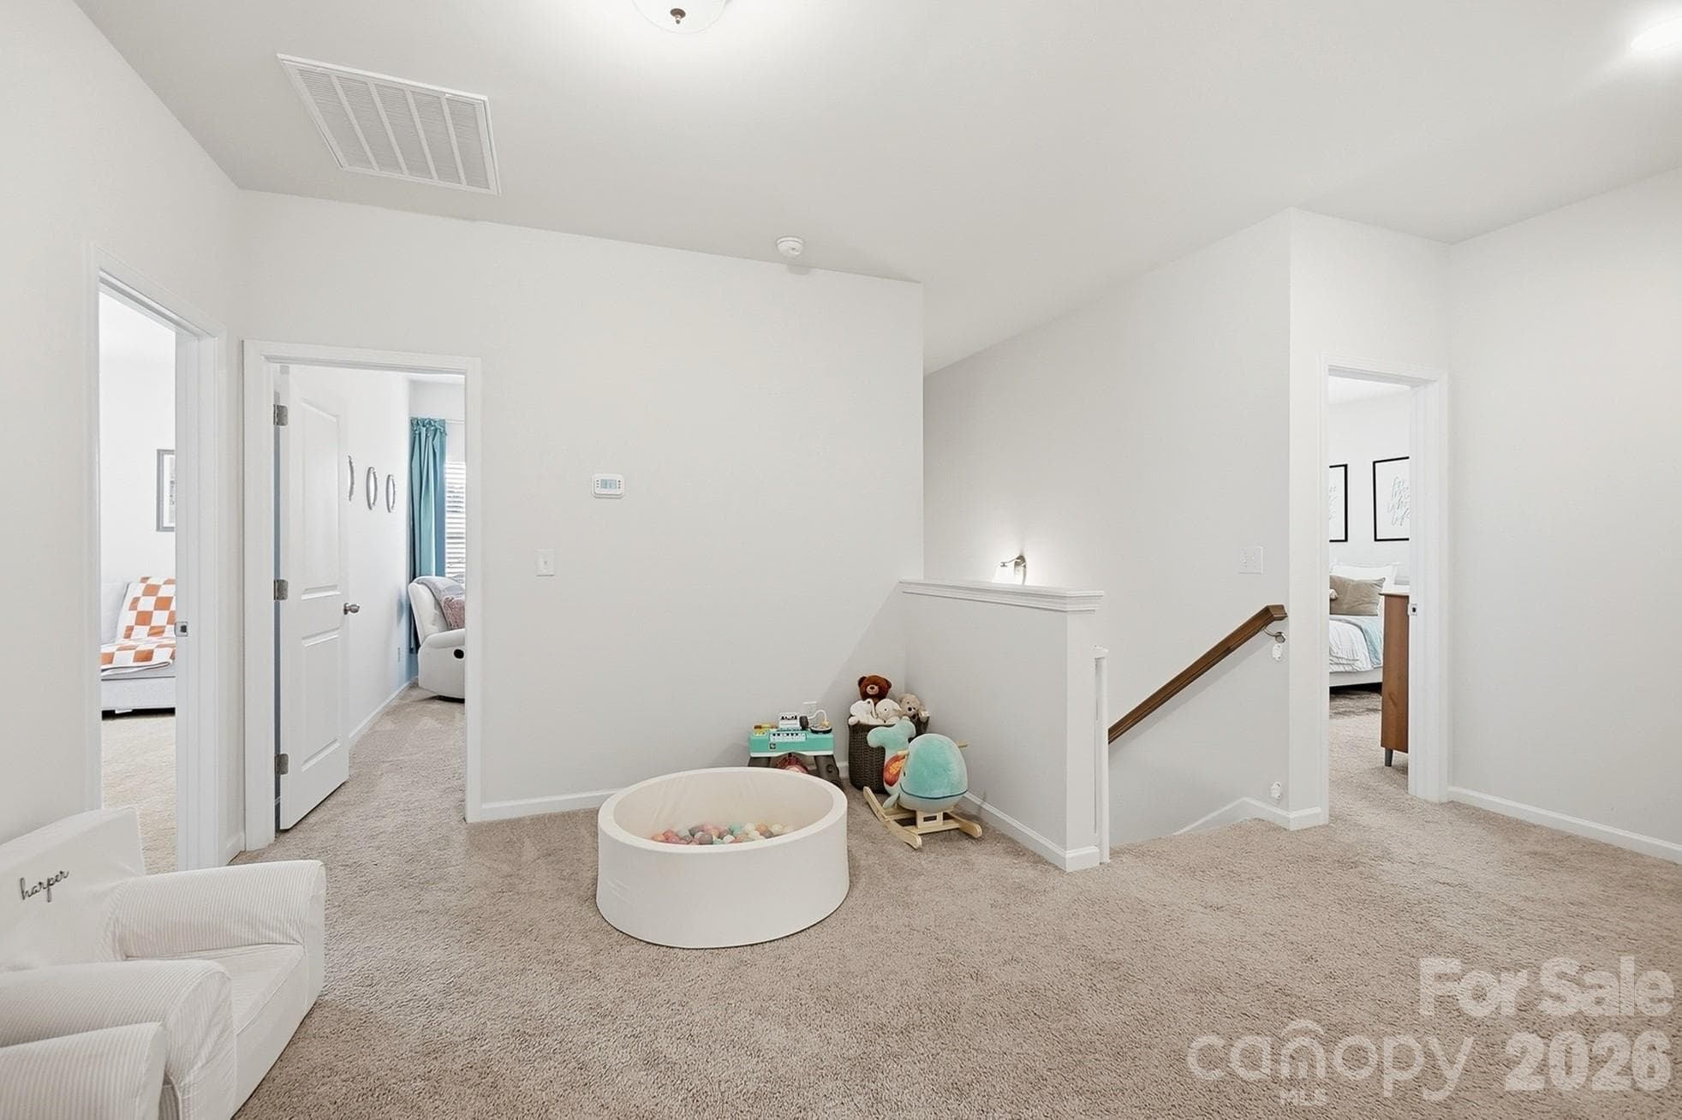
Stairway leads to all four bedrooms and the upstairs loft. - 6023 Busch Way, Midland
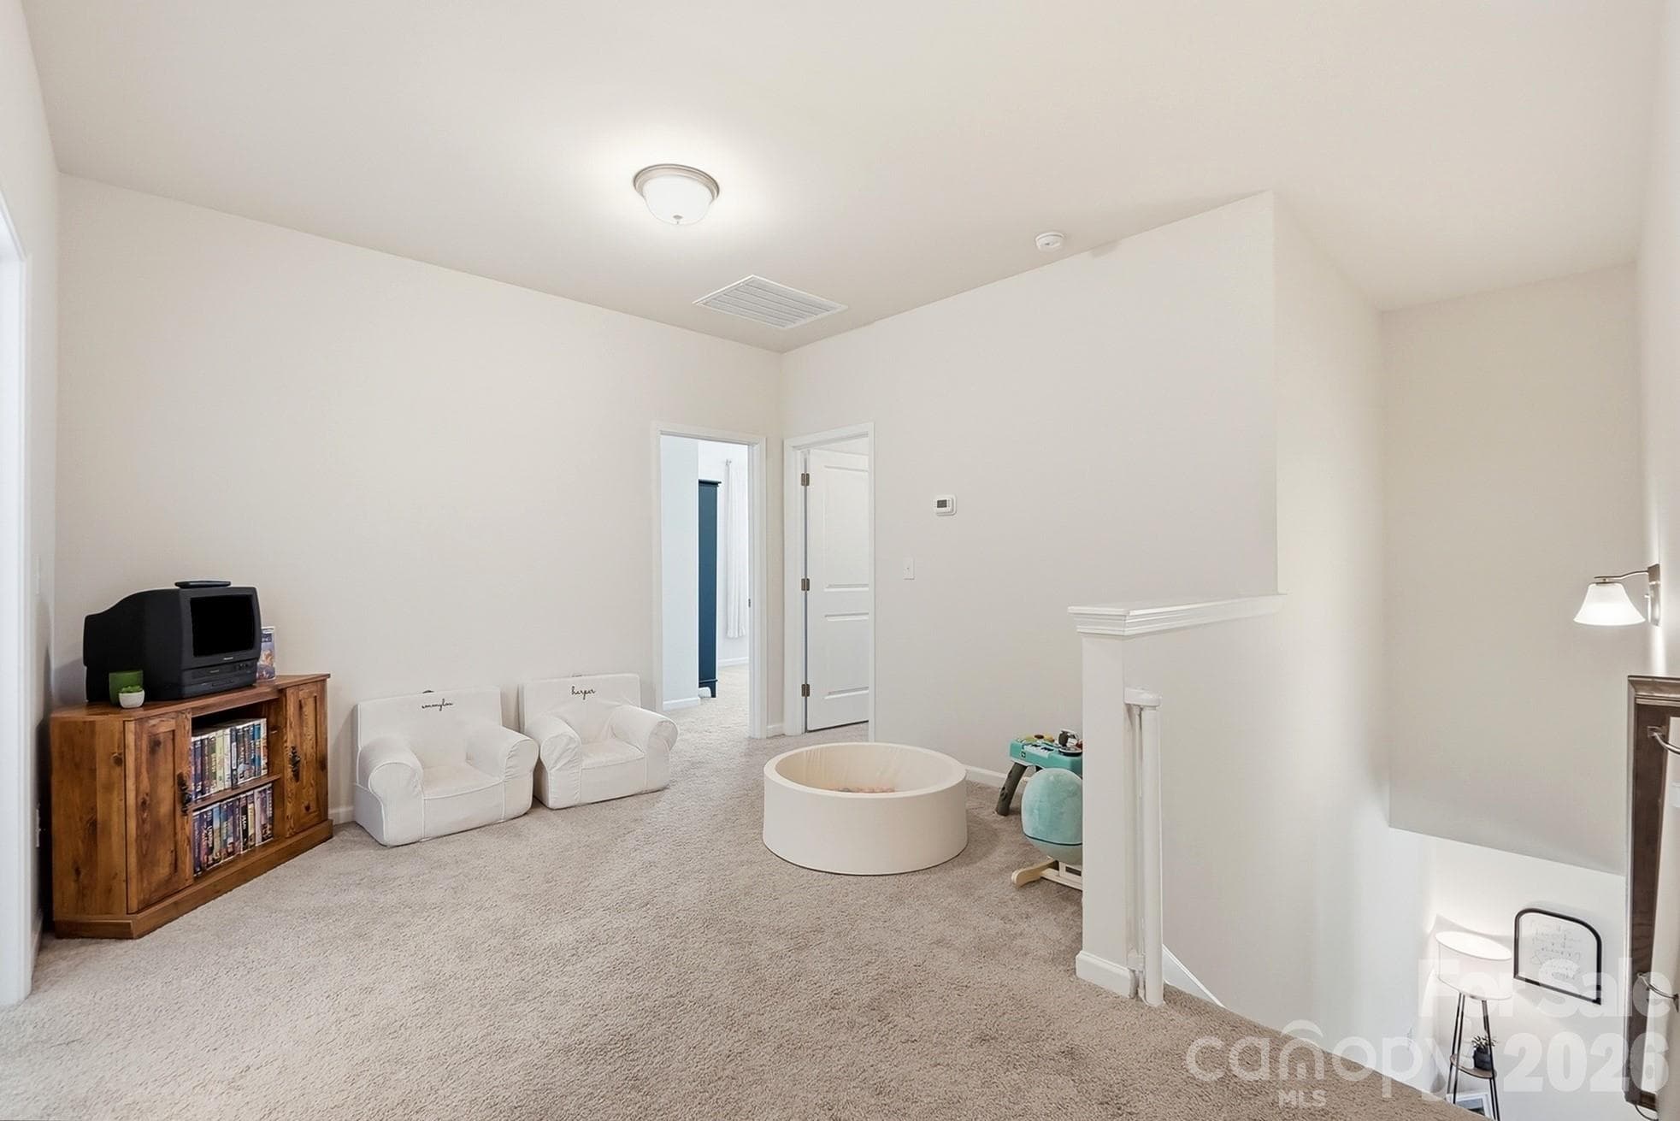
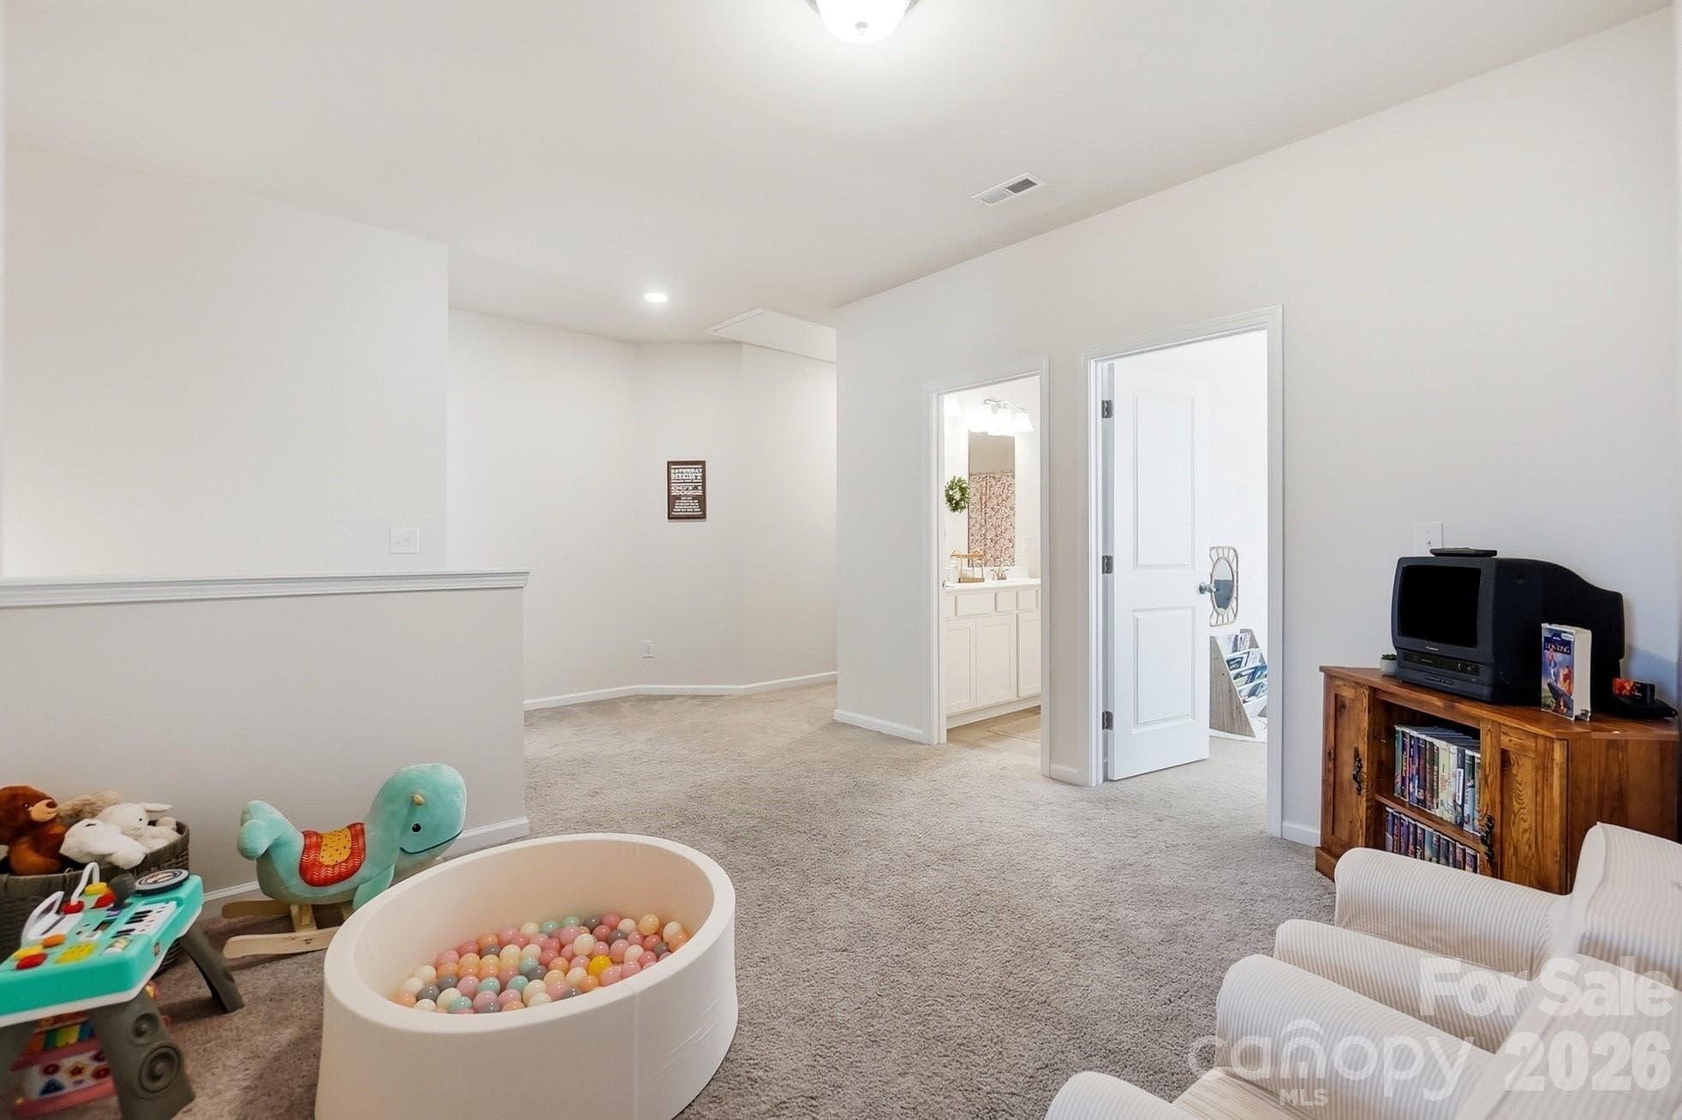
Spacious upstairs loft offers flexible bonus living space. - 6023 Busch Way, Midland
Loft is ideal for a media room, playroom, or homework area. - 6023 Busch Way, Midland
Additional loft view showing the generous amount of usable space. - 6023 Busch Way, Midland
Large primary bedroom with room for a king-size furniture arrangement. - 6023 Busch Way, Midland
Primary bedroom offers space for both sleeping and sitting areas. - 6023 Busch Way, Midland
Primary bath features an extended dual-sink vanity. - 6023 Busch Way, Midland
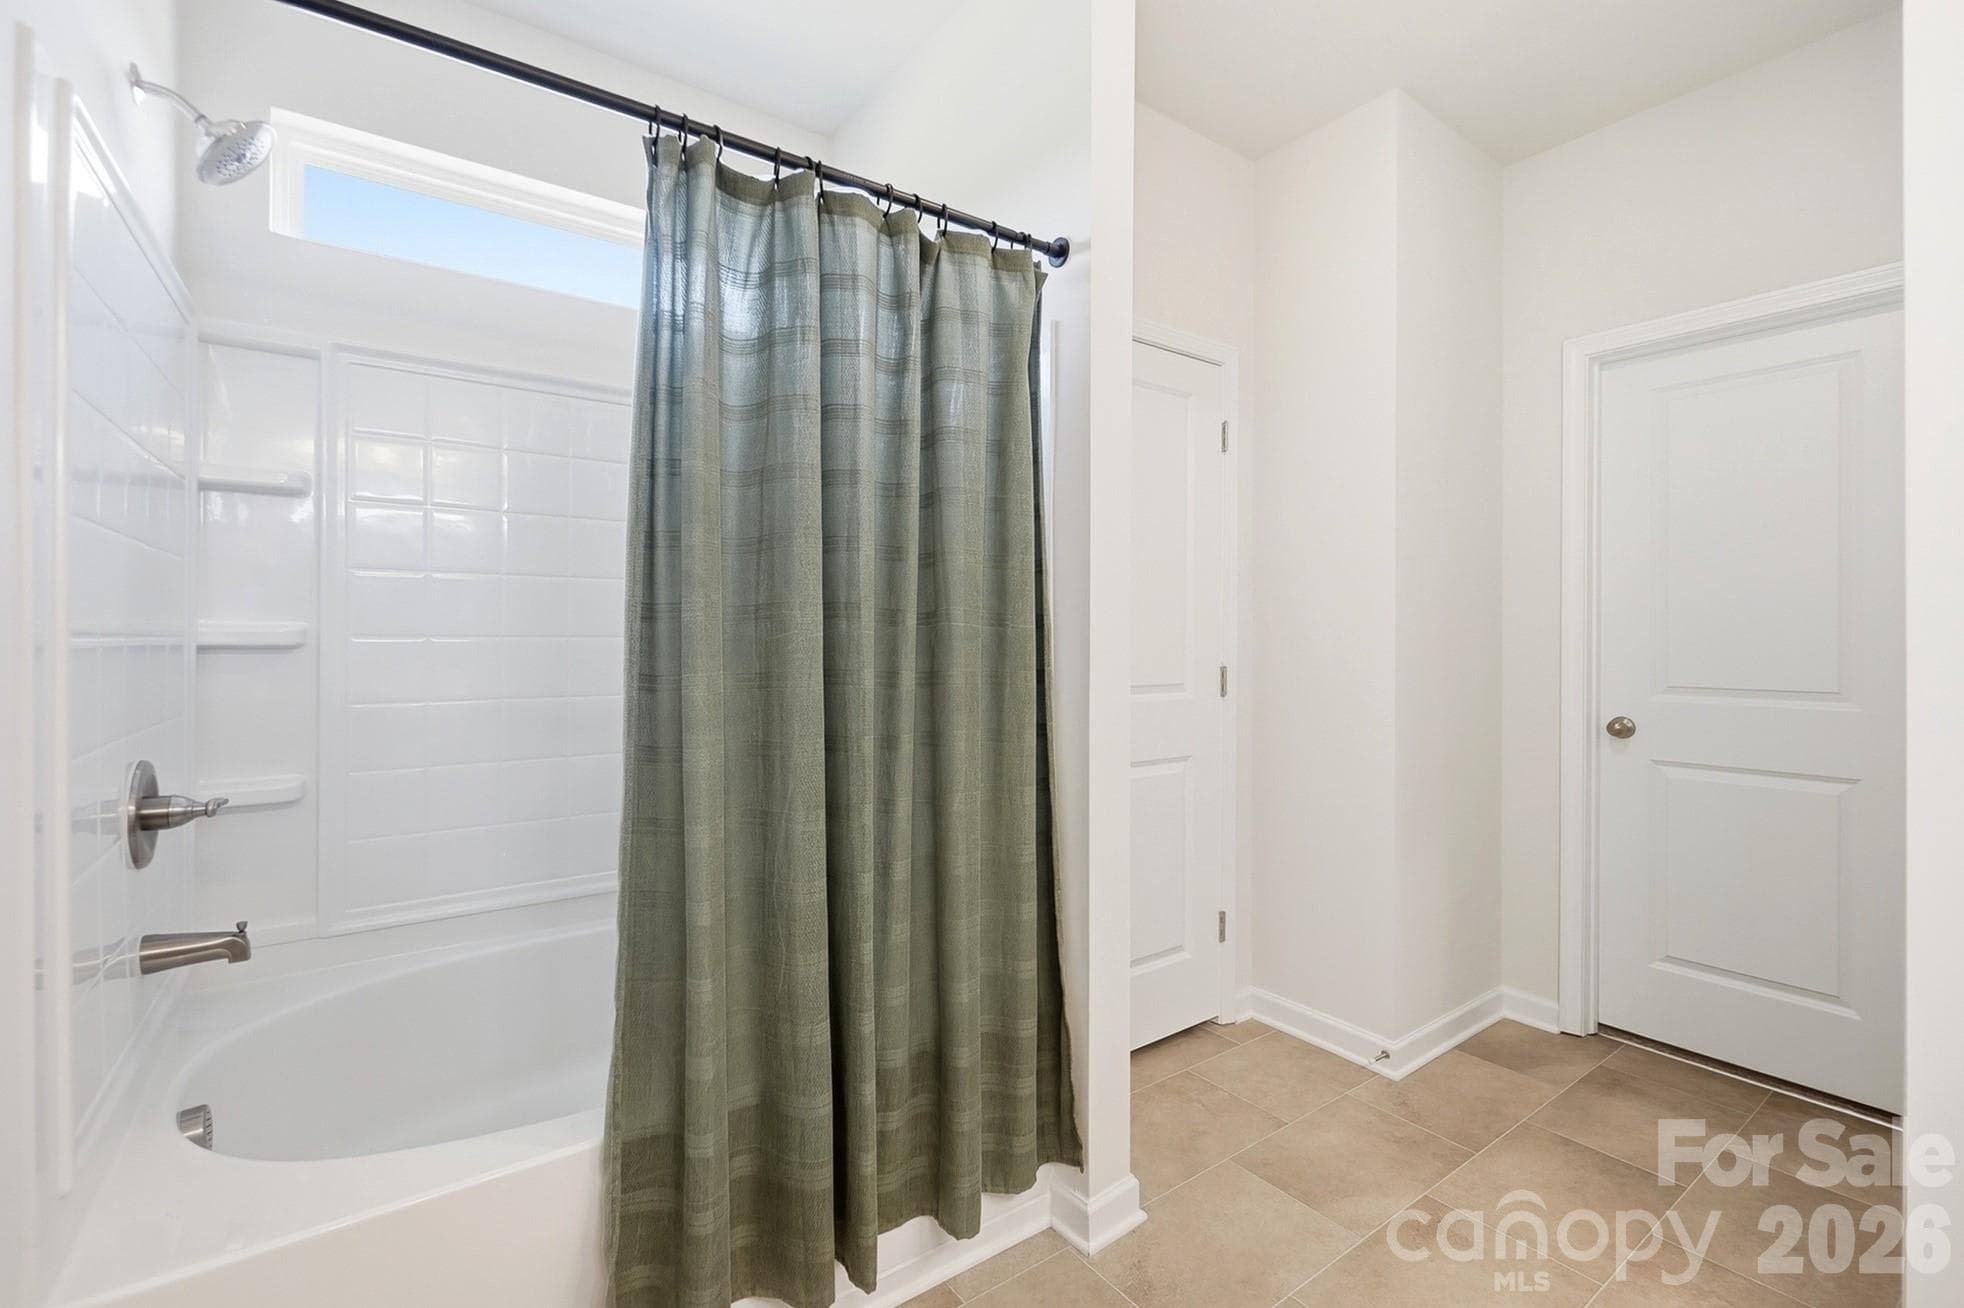
Primary bath includes a garden tub with shower. - 6023 Busch Way, Midland
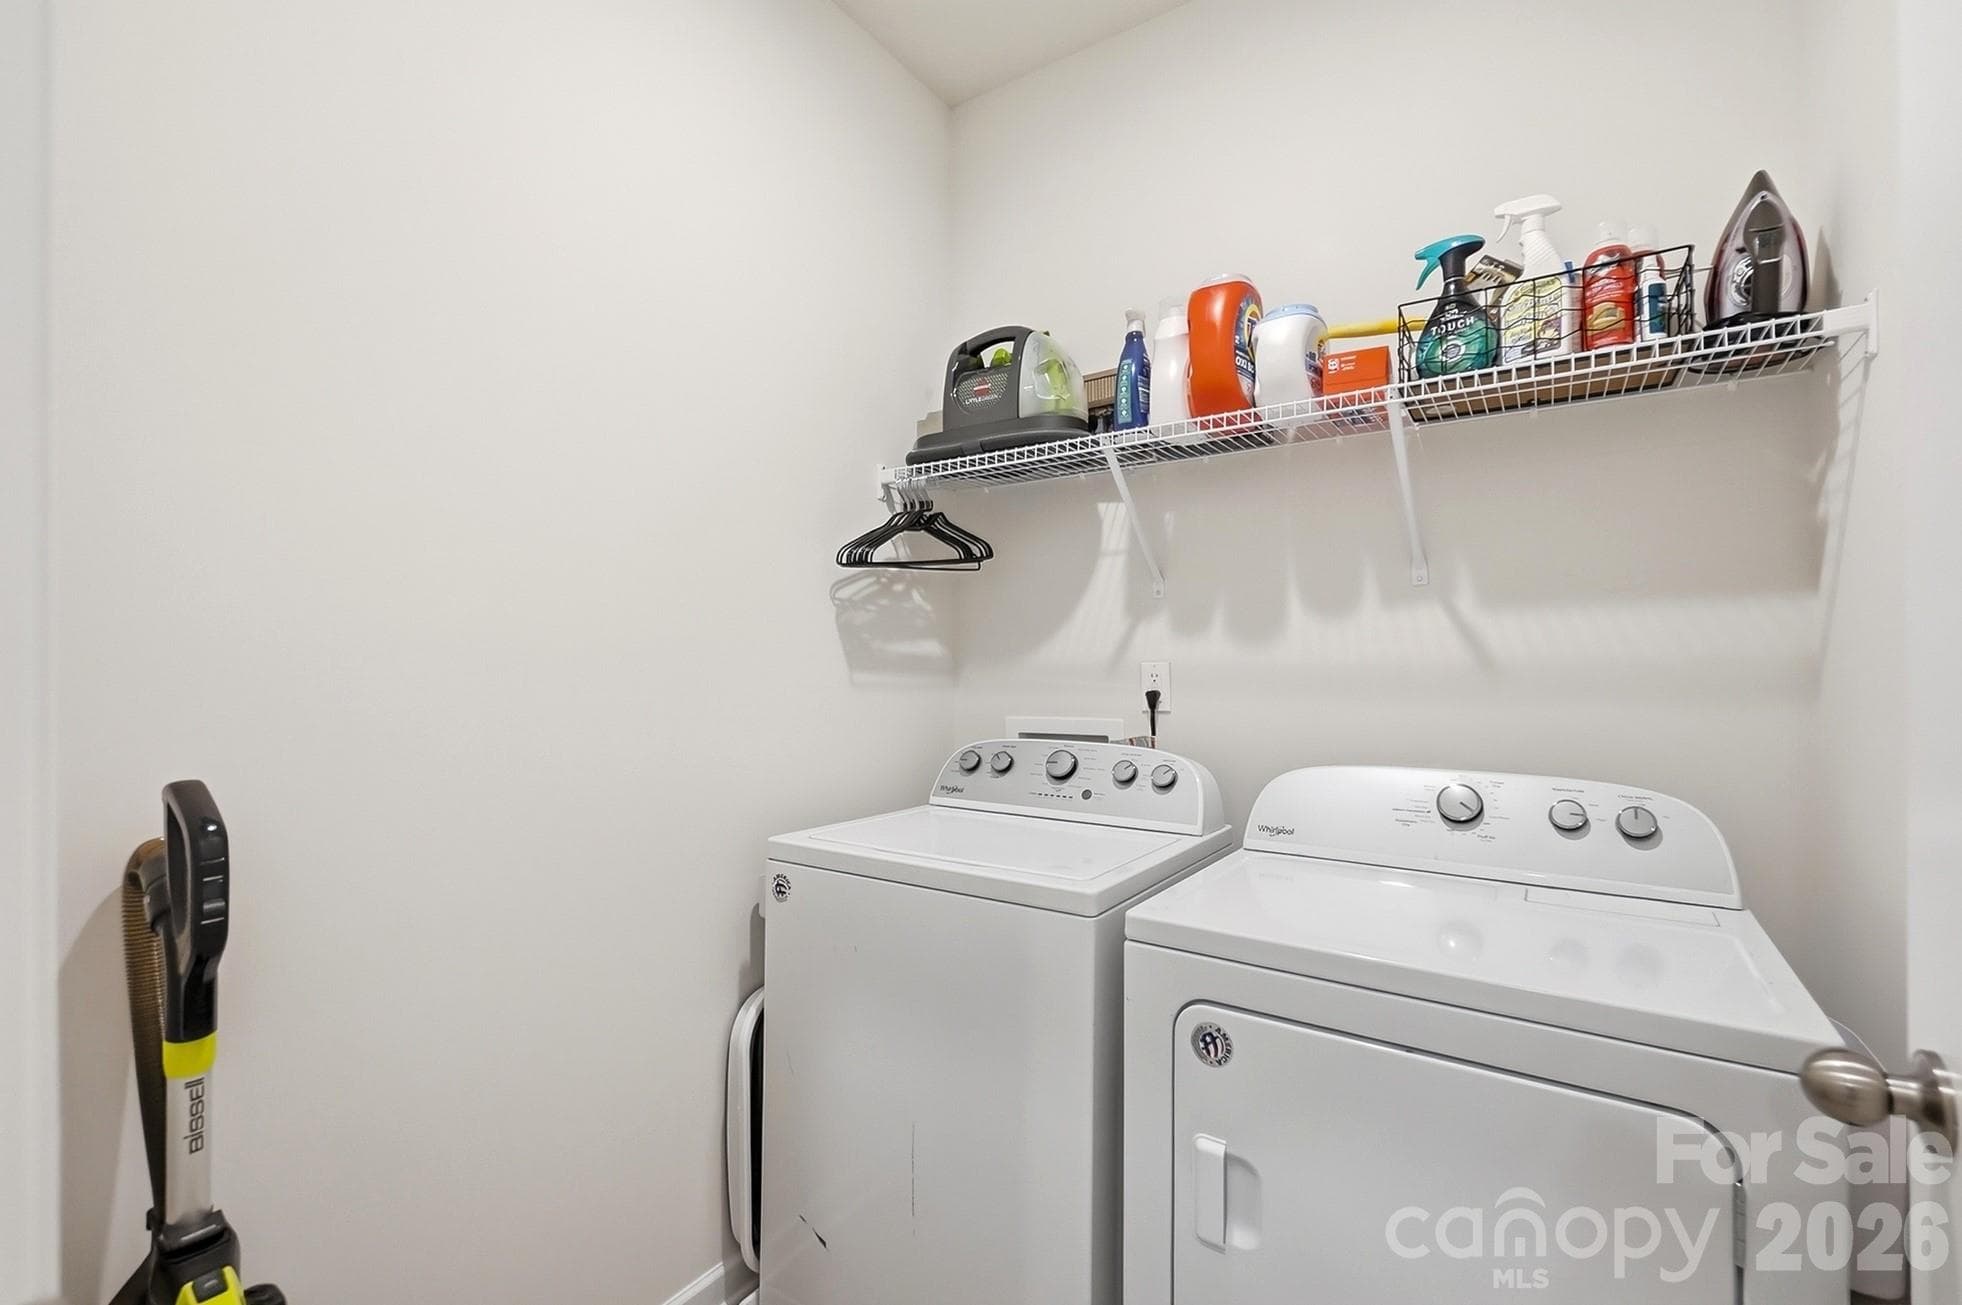
Convenient upstairs laundry room near all four bedrooms. - 6023 Busch Way, Midland
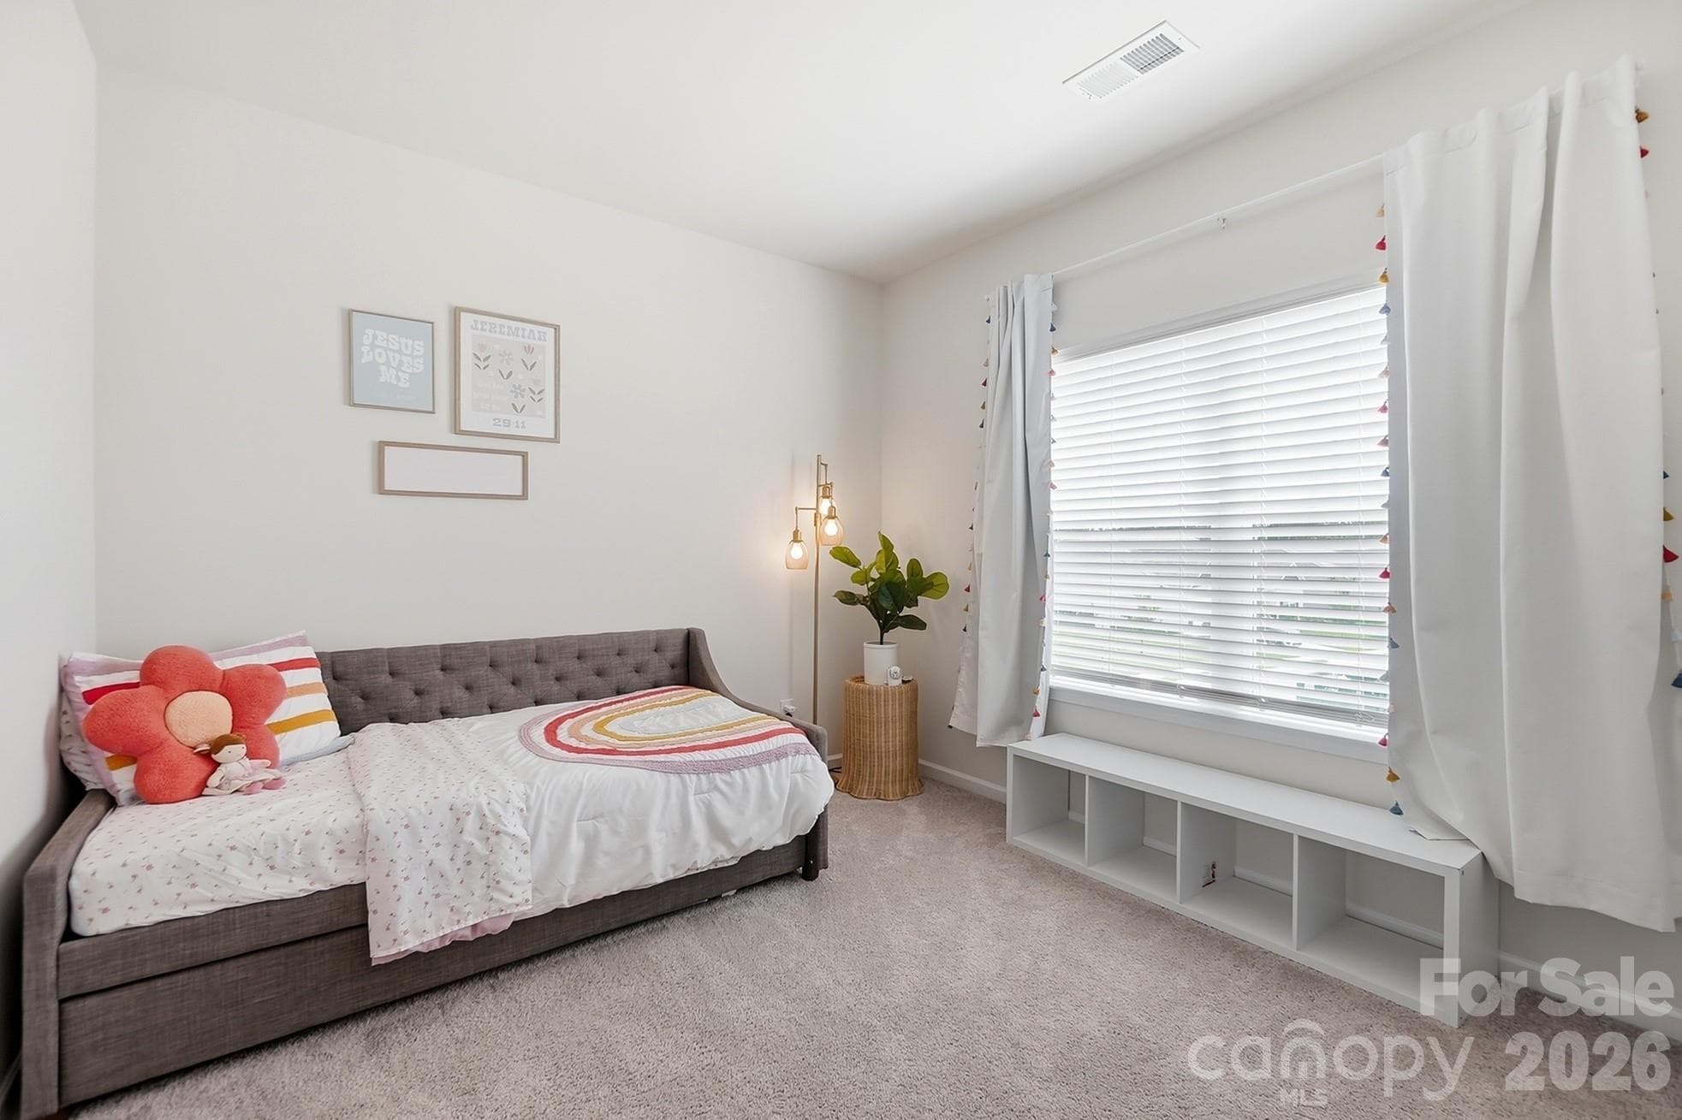
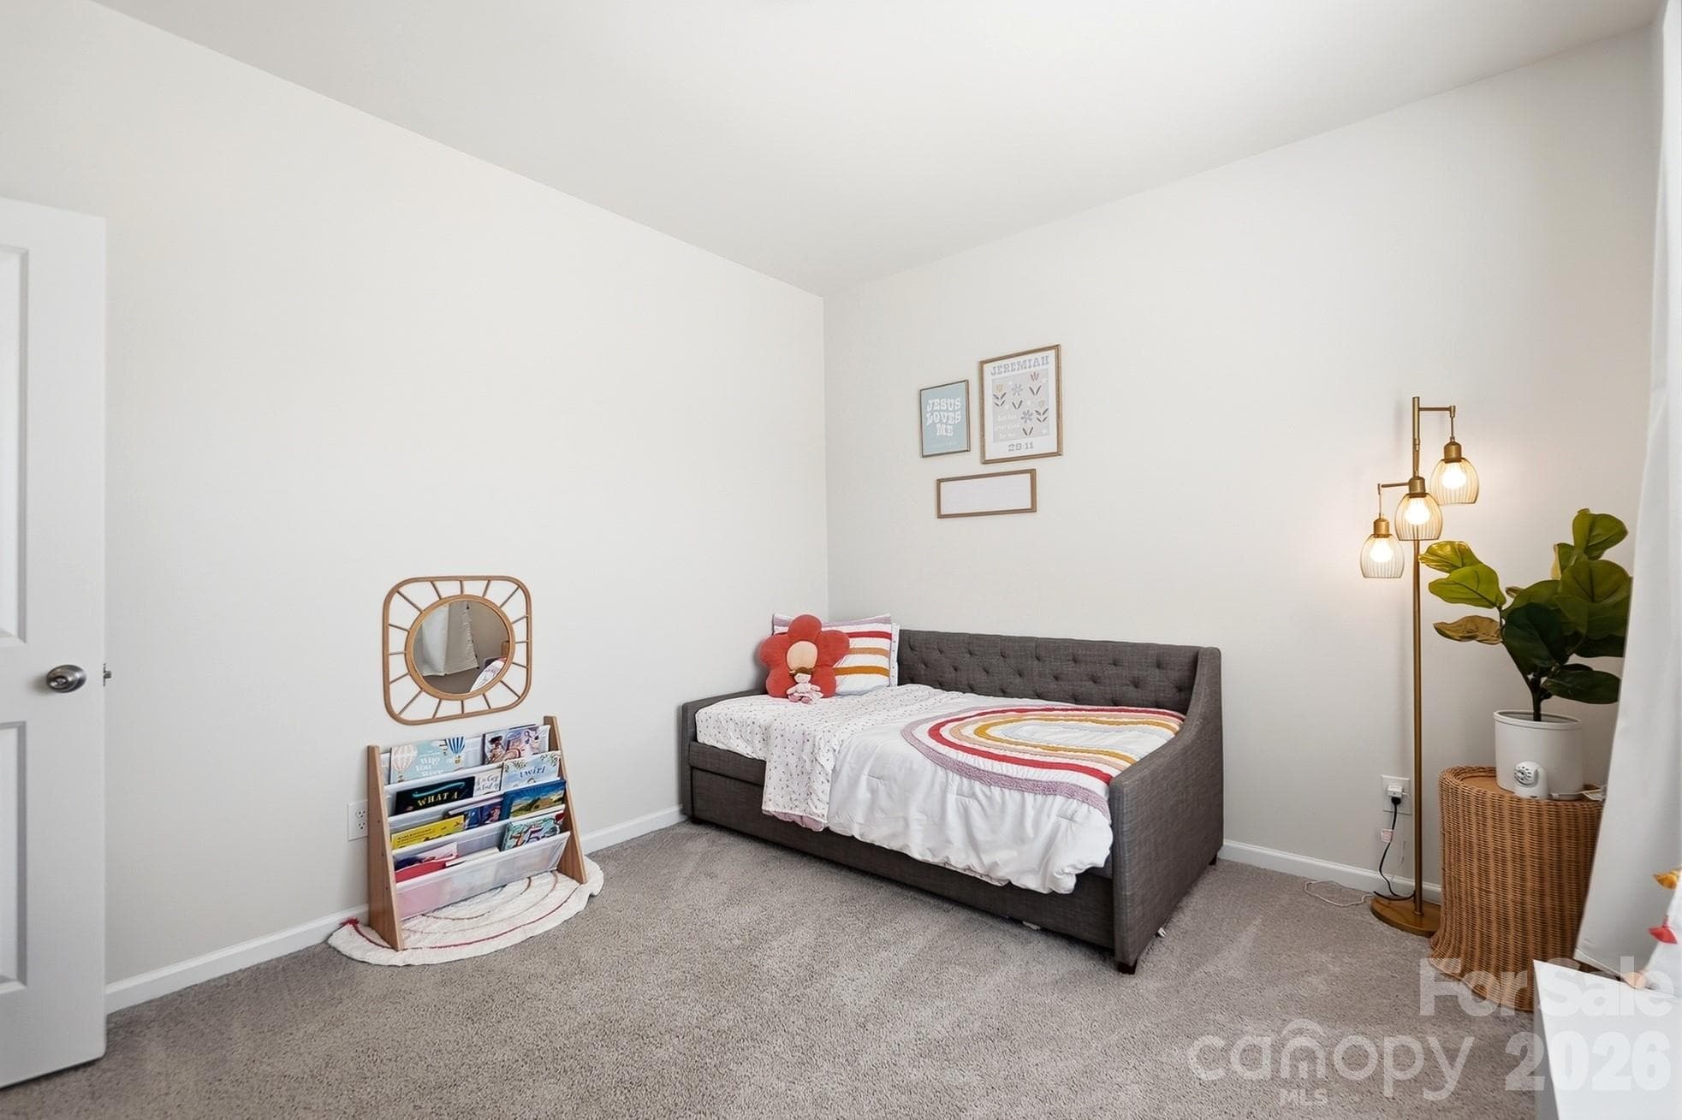
Secondary bedroom with natural light and generous wall space. - 6023 Busch Way, Midland
Spacious Secondary bedroom. - 6023 Busch Way, Midland
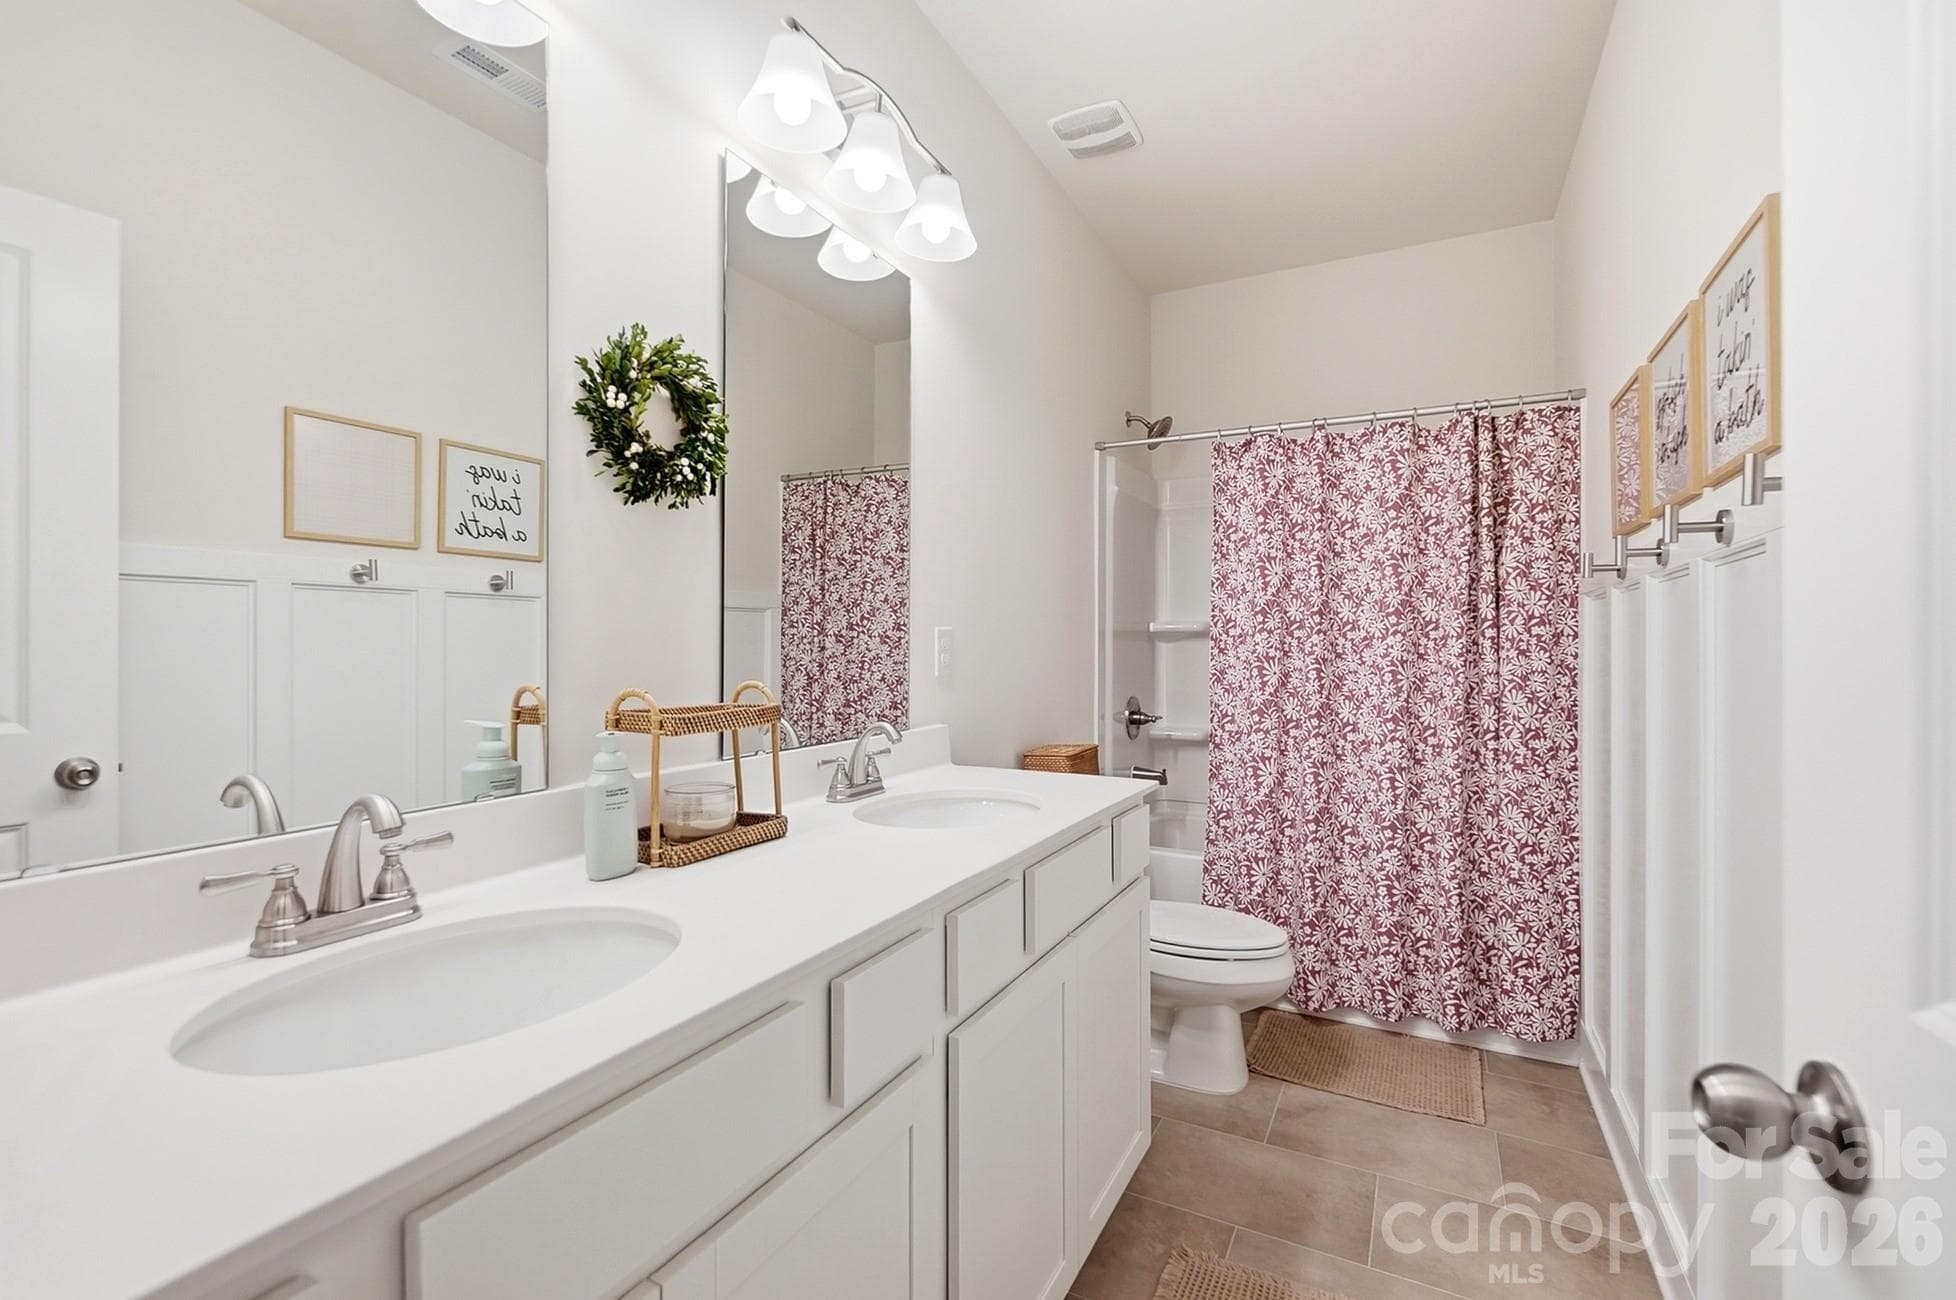
Full hall bath with double vanity serves the secondary bedrooms. - 6023 Busch Way, Midland
Another bright secondary bedroom with a flexible layout. - 6023 Busch Way, Midland
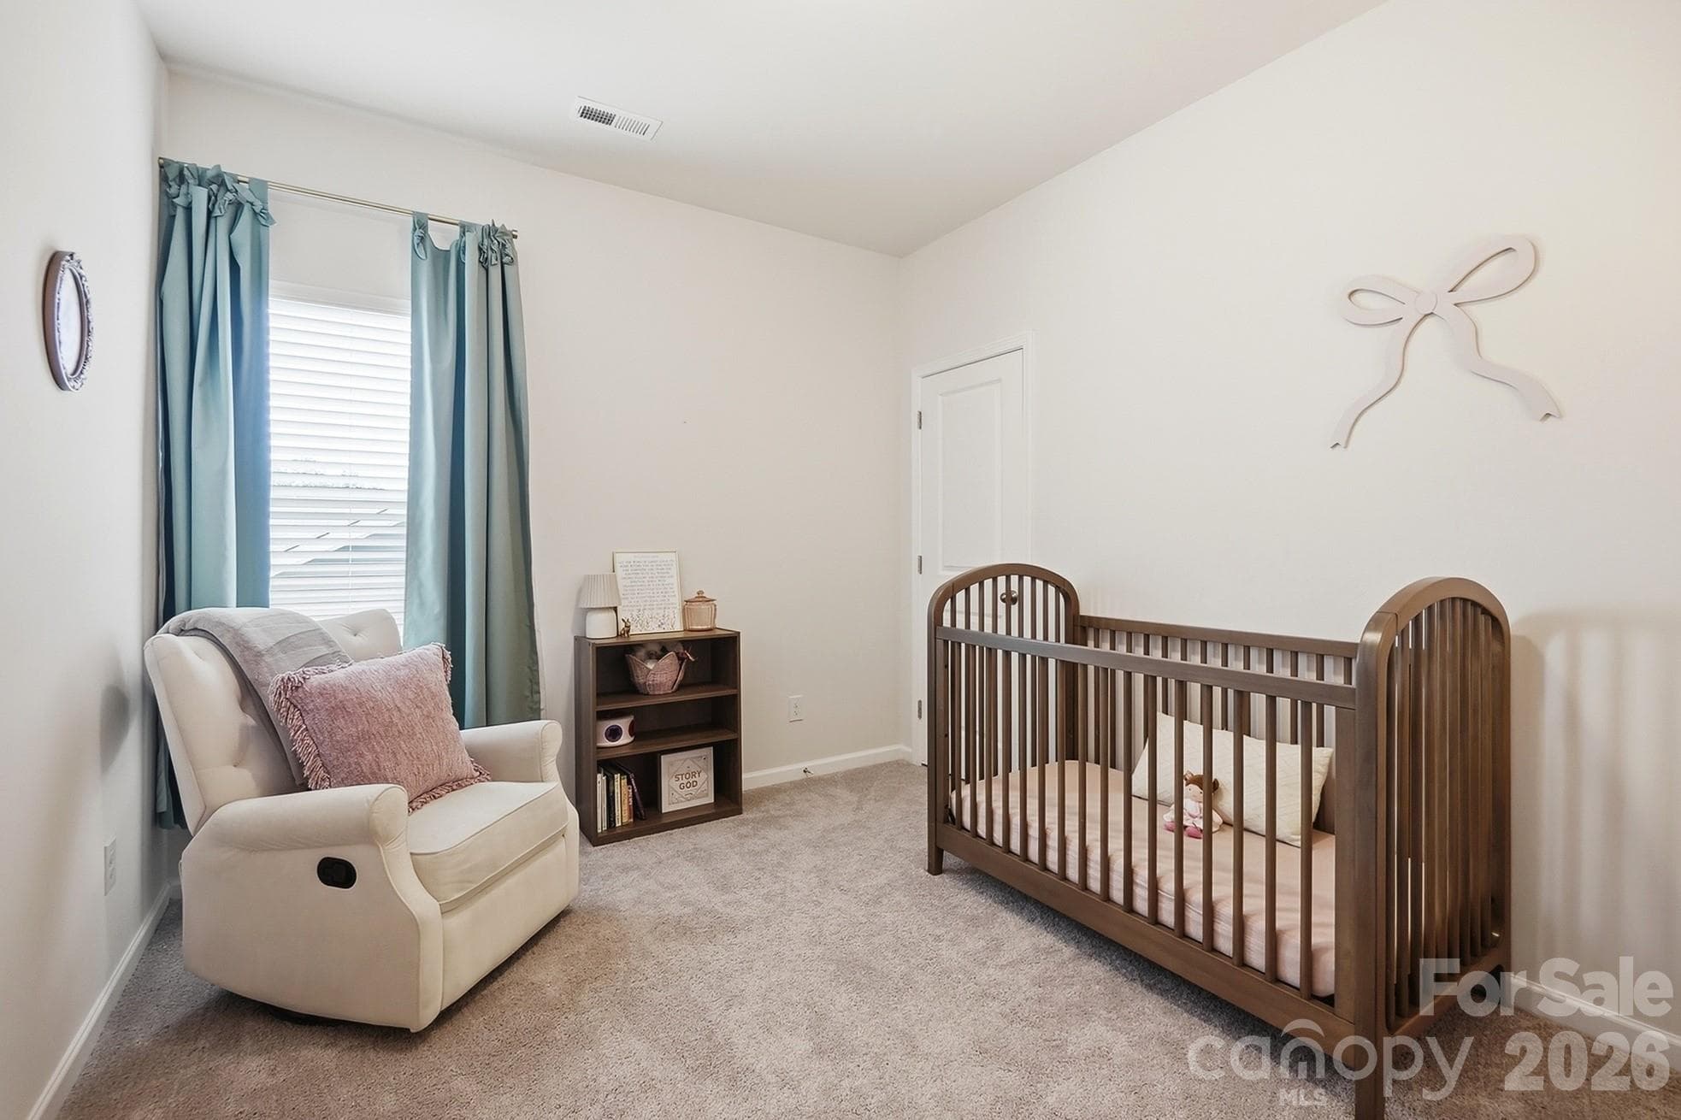
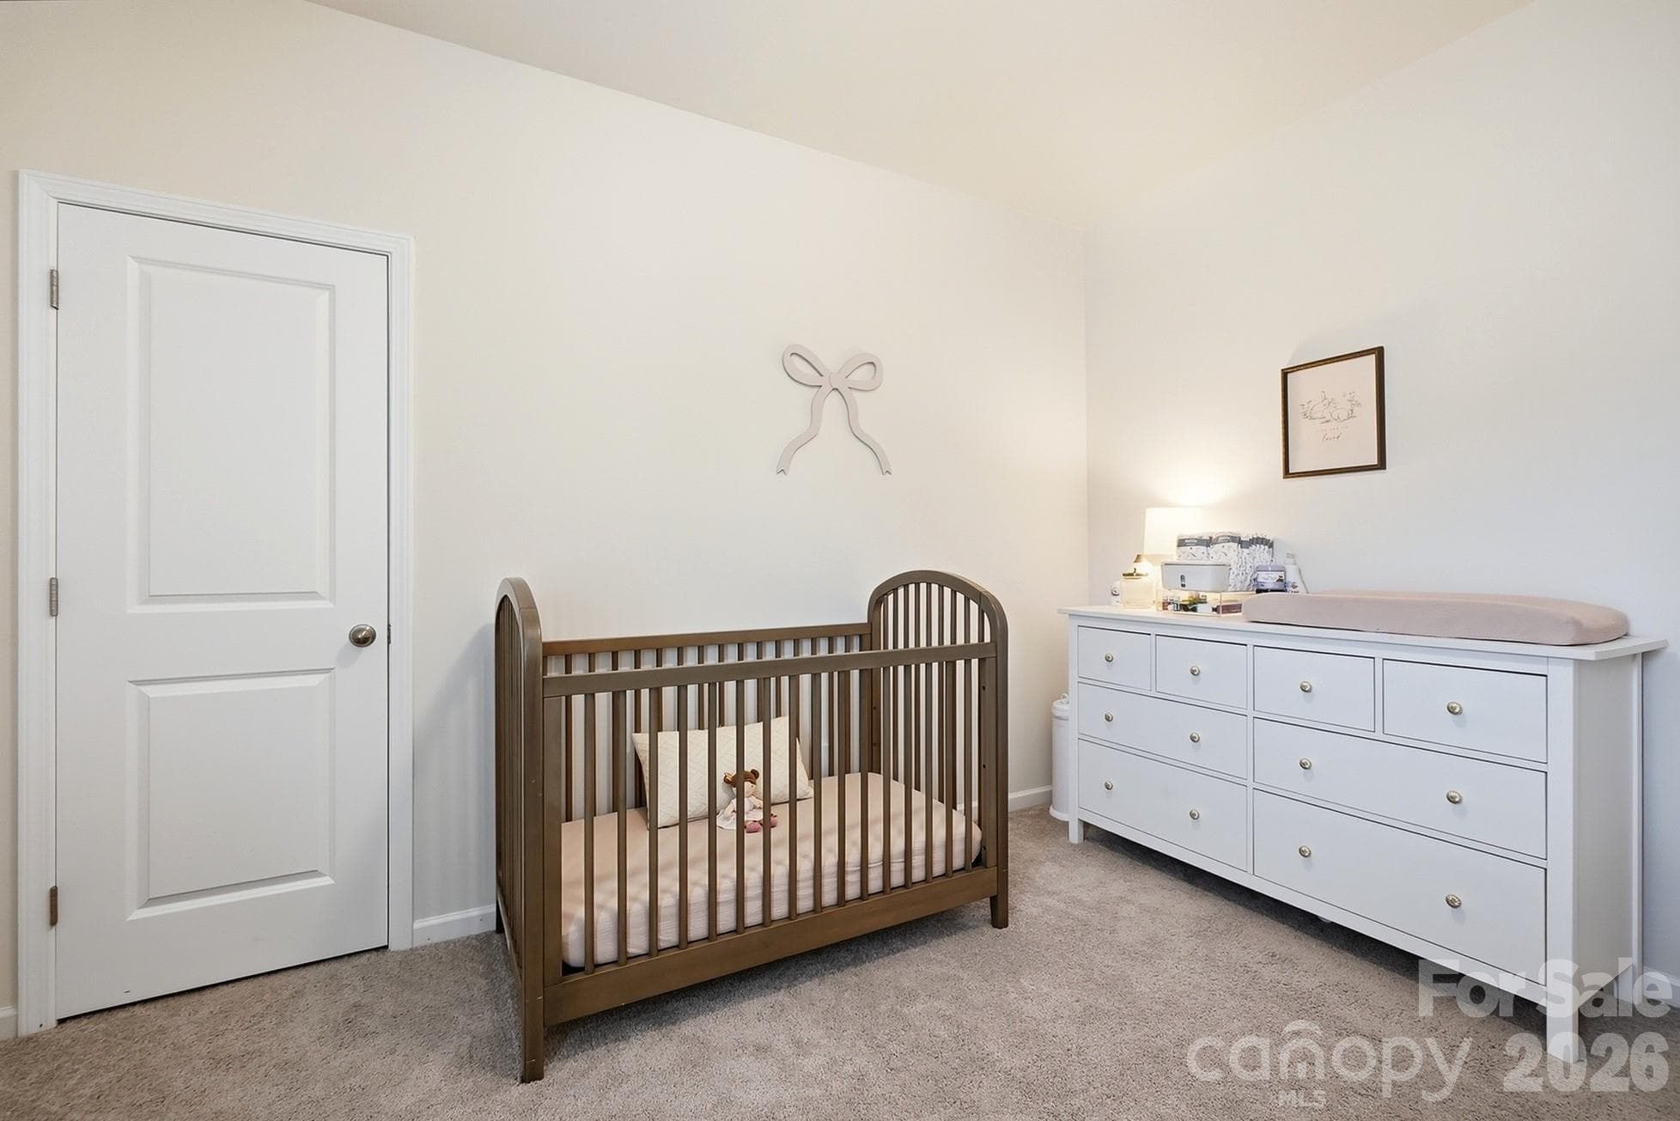
Secondary bedroom with ample space for nursery or guest-room furniture. - 6023 Busch Way, Midland
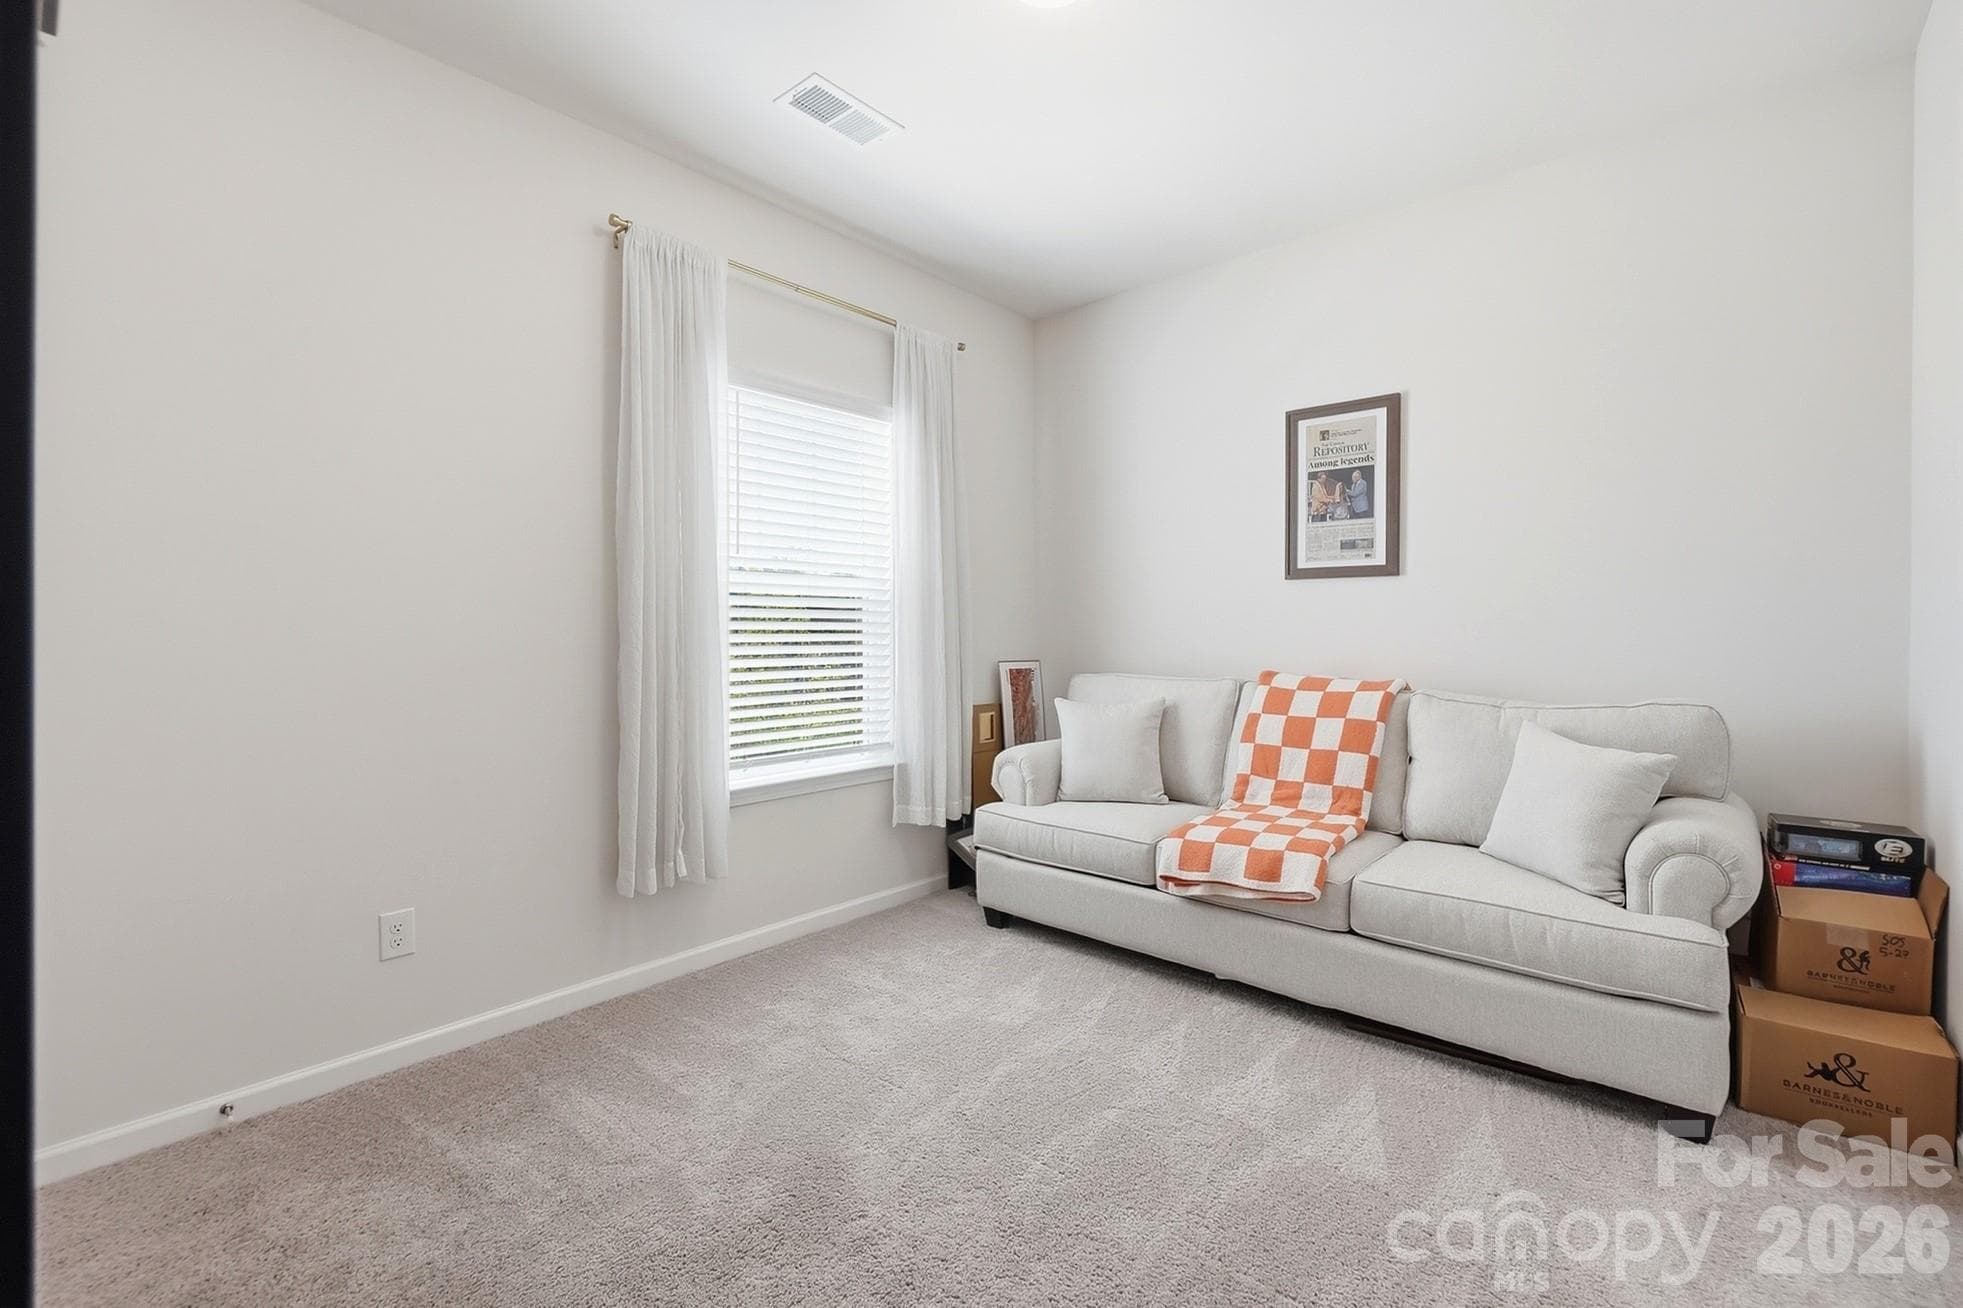
Fourth bedroom could also serve as an office or hobby room. - 6023 Busch Way, Midland
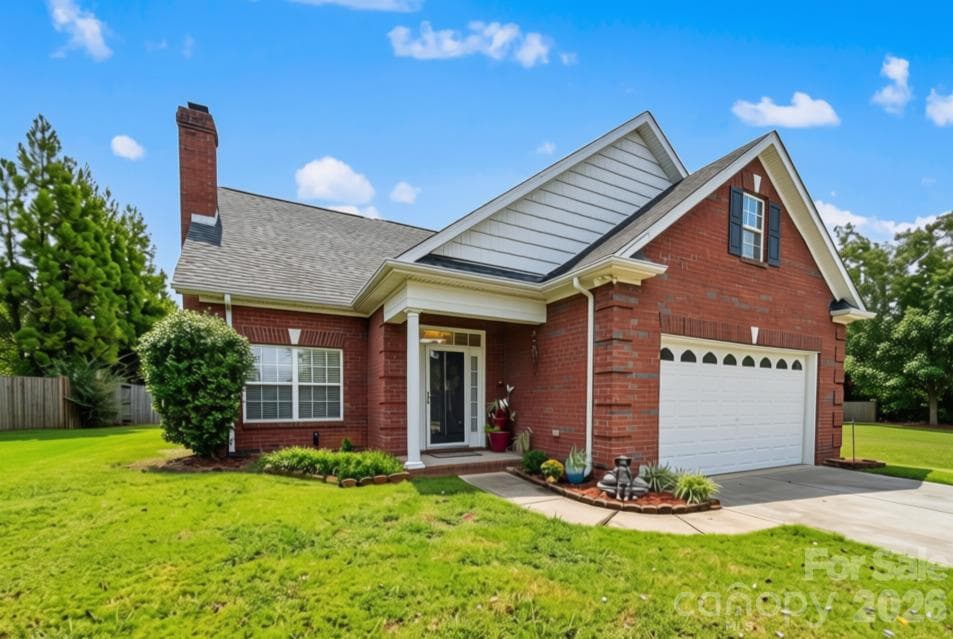
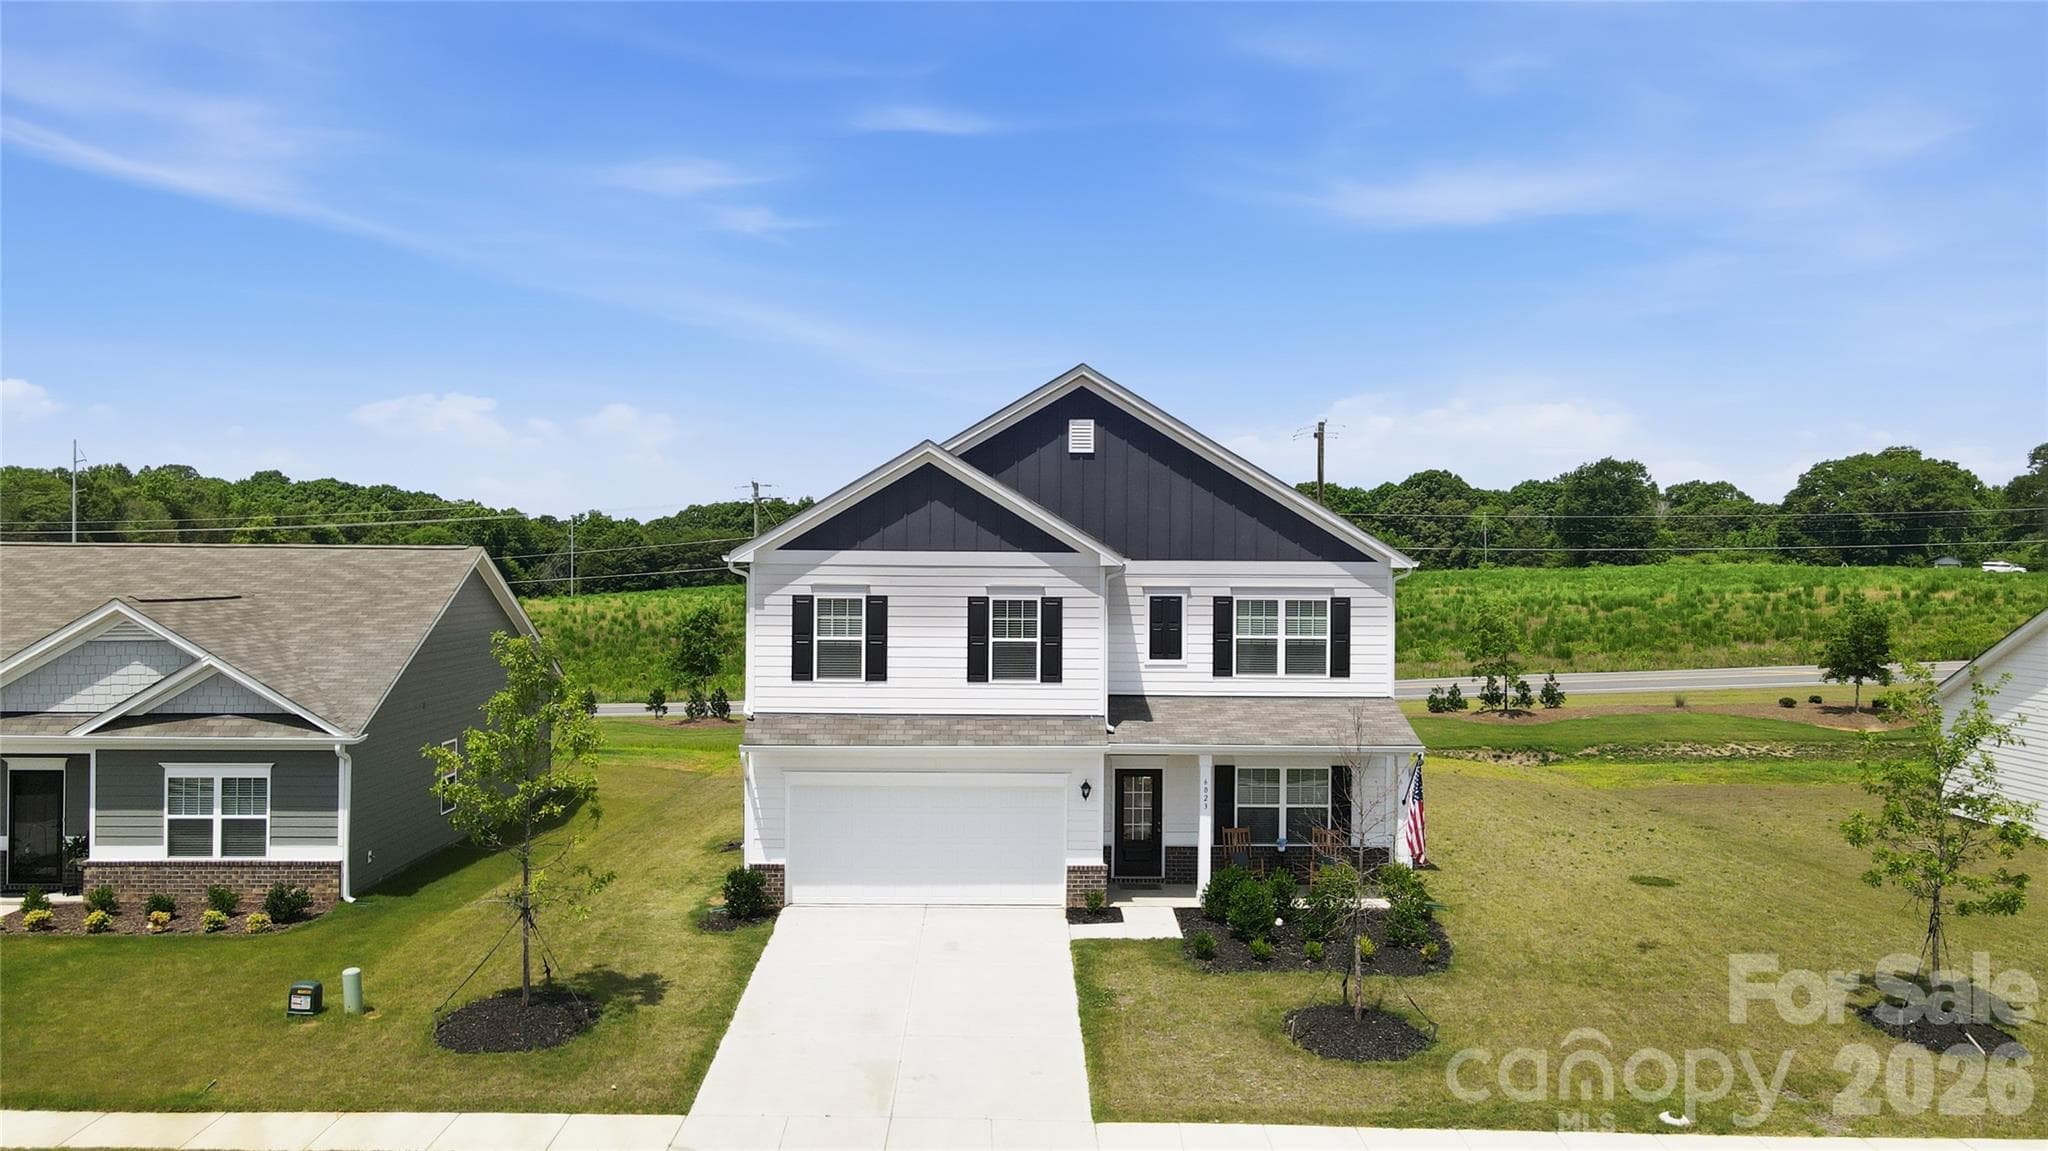
Attractive curb appeal with an attached two-car garage. - 6023 Busch Way, Midland
Aerial front view of the home and surrounding neighborhood. - 6023 Busch Way, Midland
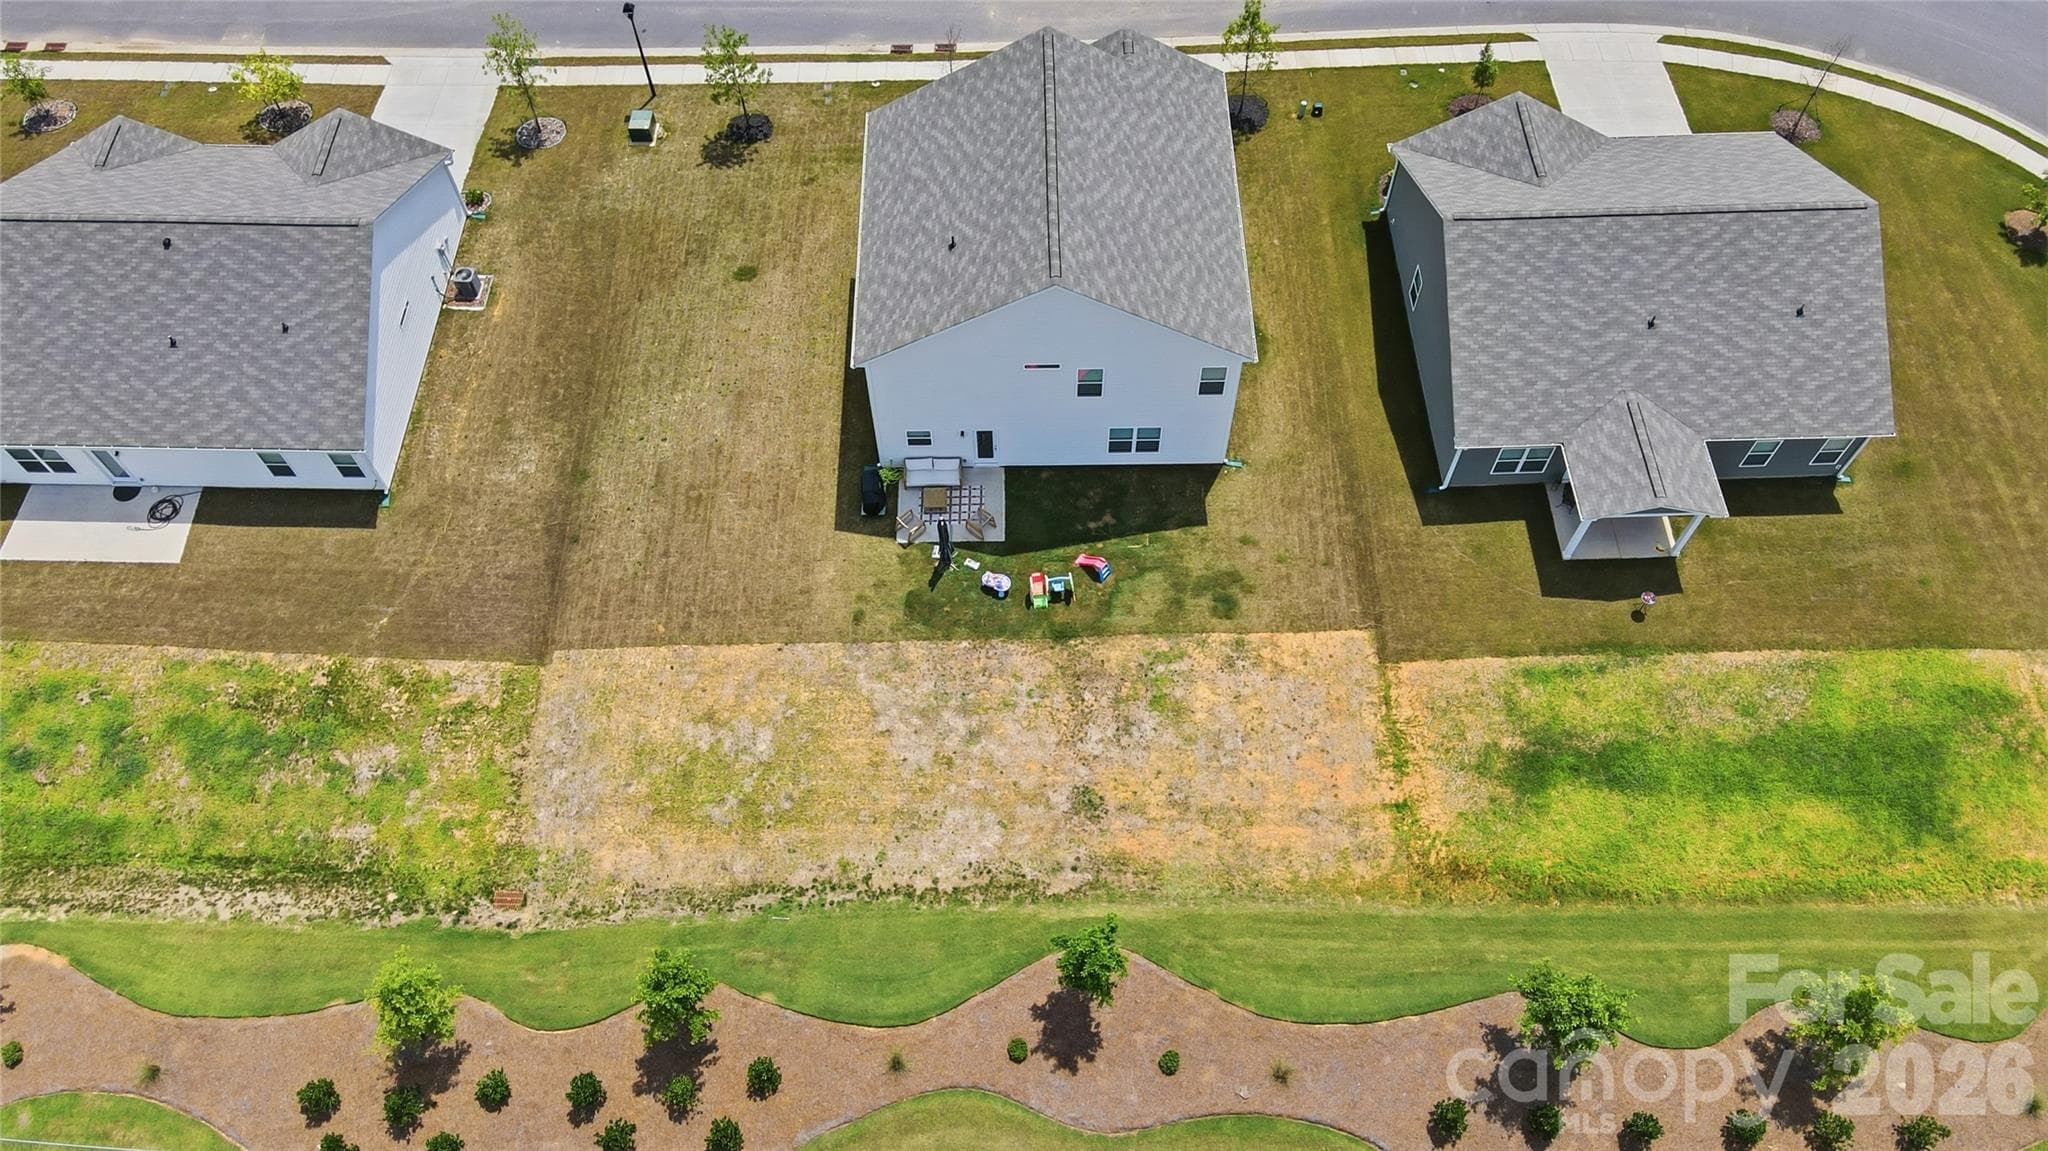
Aerial view of the backyard and neighboring green space. - 6023 Busch Way, Midland
Front exterior view showcasing the home’s classic design. - 6023 Busch Way, Midland
Overhead view of the homesite and surrounding community. - 6023 Busch Way, Midland
Spacious backyard ready for play, pets, gardening, or outdoor entertaining. - 6023 Busch Way, Midland
48 photos

$425,000

6023 Busch Way
Midland, NC 28107
Listed by Jennifer Hoyle · Real Broker, LLC
Bedrooms
4
Bathrooms
2.5
Living area
2,443 sqft
Year built
2025

About this home

Picture starting your morning with coffee on the covered front porch, then stepping inside a home that still feels brand new. Built in 2025, this beautifully maintained 4-bedroom, 2.5-bath home in Pine Bluff was designed for the way you really live. The flex room off the entry can become whatever you need, whether that is a home office, playroom, dining room, or quiet sitting area. Beyond it, the kitchen with white cabinetry, stainless appliances, center island, and walk-in pantry opens to the breakfast area and spacious family room, creating an easy gathering place for busy mornings, weeknight dinners, and time with friends. Upstairs, the loft offers a second living space for movie nights, homework, or play, along with all four bedrooms. At the end of the day, retreat to the generous primary suite with a garden tub, dual vanity, private bath, and walk-in closet. An attached two-car garage adds everyday convenience, while neighborhood sidewalks and a playground give you even more to enjoy. Located near Villages at Red Bridge, Locust Town Center, Red Bridge Golf Club, Rob Wallace Park, shopping, dining, I-485, and Mint Hill, this move-in-ready home offers the space you need in a location that keeps everything within easy reach.

Property details

MLS
Canopy MLS
MLS #
CAR4397614
Property type
Single Family Residence
Subdivision
Pine Bluff
Status
Active
Days on market
107
On market date
June 25, 2026
Stories
N/A
Total bathrooms
2.5
Garage spaces
2
Parking spaces
N/A
Lot size
N/A
Loading map…

Nearby schools

Within 10 miles. School directory data from the National Center for Education Statistics (NCES), accessed via the Urban Institute Education Data API. Local Score is calculated by INNOVATE Real Estate; where a state rating is shown, it comes from that state's own official school report card.

Elementary
Bethel Elementary
3.73 mi away · Grades -1-5
Zoned school (attendance boundary, 2015-16 data)
3.7
Local Score (state rating (2025) blended 70/30 with student-teacher ratio) -- not an official state rating
State rating: B (2025)
Enrollment
578
Student:teacher ratio
15.6:1
District
Cabarrus County Schools
Middle
C C Griffin Middle
7.78 mi away · Grades 6-8
Zoned school (attendance boundary, 2015-16 data)
2.3
Local Score (state rating (2025) blended 70/30 with student-teacher ratio) -- not an official state rating
State rating: D (2025)
Enrollment
1,193
Student:teacher ratio
17.3:1
District
Cabarrus County Schools
High
Cabarrus-Kannapolis Early Coll
16.75 mi away · Grades 9-13
Zoned school (attendance boundary, 2015-16 data)
3.8
Local Score (state rating (2025) blended 70/30 with student-teacher ratio) -- not an official state rating
State rating: A (2025)
Enrollment
240
Student:teacher ratio
30.0:1
District
Cabarrus County Schools

Walkability

Blended score for Midland's center, calculated by INNOVATE Real Estate from two sources: the EPA's National Walkability Index (street network, transit, land-use mix) and Google Places amenity data (what's actually reachable on foot from this point). 60% EPA National Walkability Index + 40% nearby-amenity density (Google Places).

16
Very car-dependent
out of 100
EPA National Walkability Index
5.3 / 20 -- Least walkable
Google Places amenity density
0 / 100
Restaurants & cafes0
Grocery stores0
Parks0
Schools0
Transit stops0
Pharmacies0

Mortgage calculator

Estimate only - actual rate and payment depend on your lender, credit, and loan program.

$
%
%
Adjust tax / insurance estimates
% / yr
$
/mo
Est. monthly payment
$2,709/mo
$85,000 down
$340,000 loan
Principal & interest$2,205
Property tax (est.)$354
Home insurance (est.)$150

Similar homes you might like

Data source: Listing information provided by Canopy MLS (carolina) via Trestle/CoreLogic. Last updated 11 days ago.

Information herein deemed reliable but not guaranteed; all measurements, school assignments, HOA fees, taxes, and feature lists are approximate and should be independently verified. Equal Housing Opportunity.