
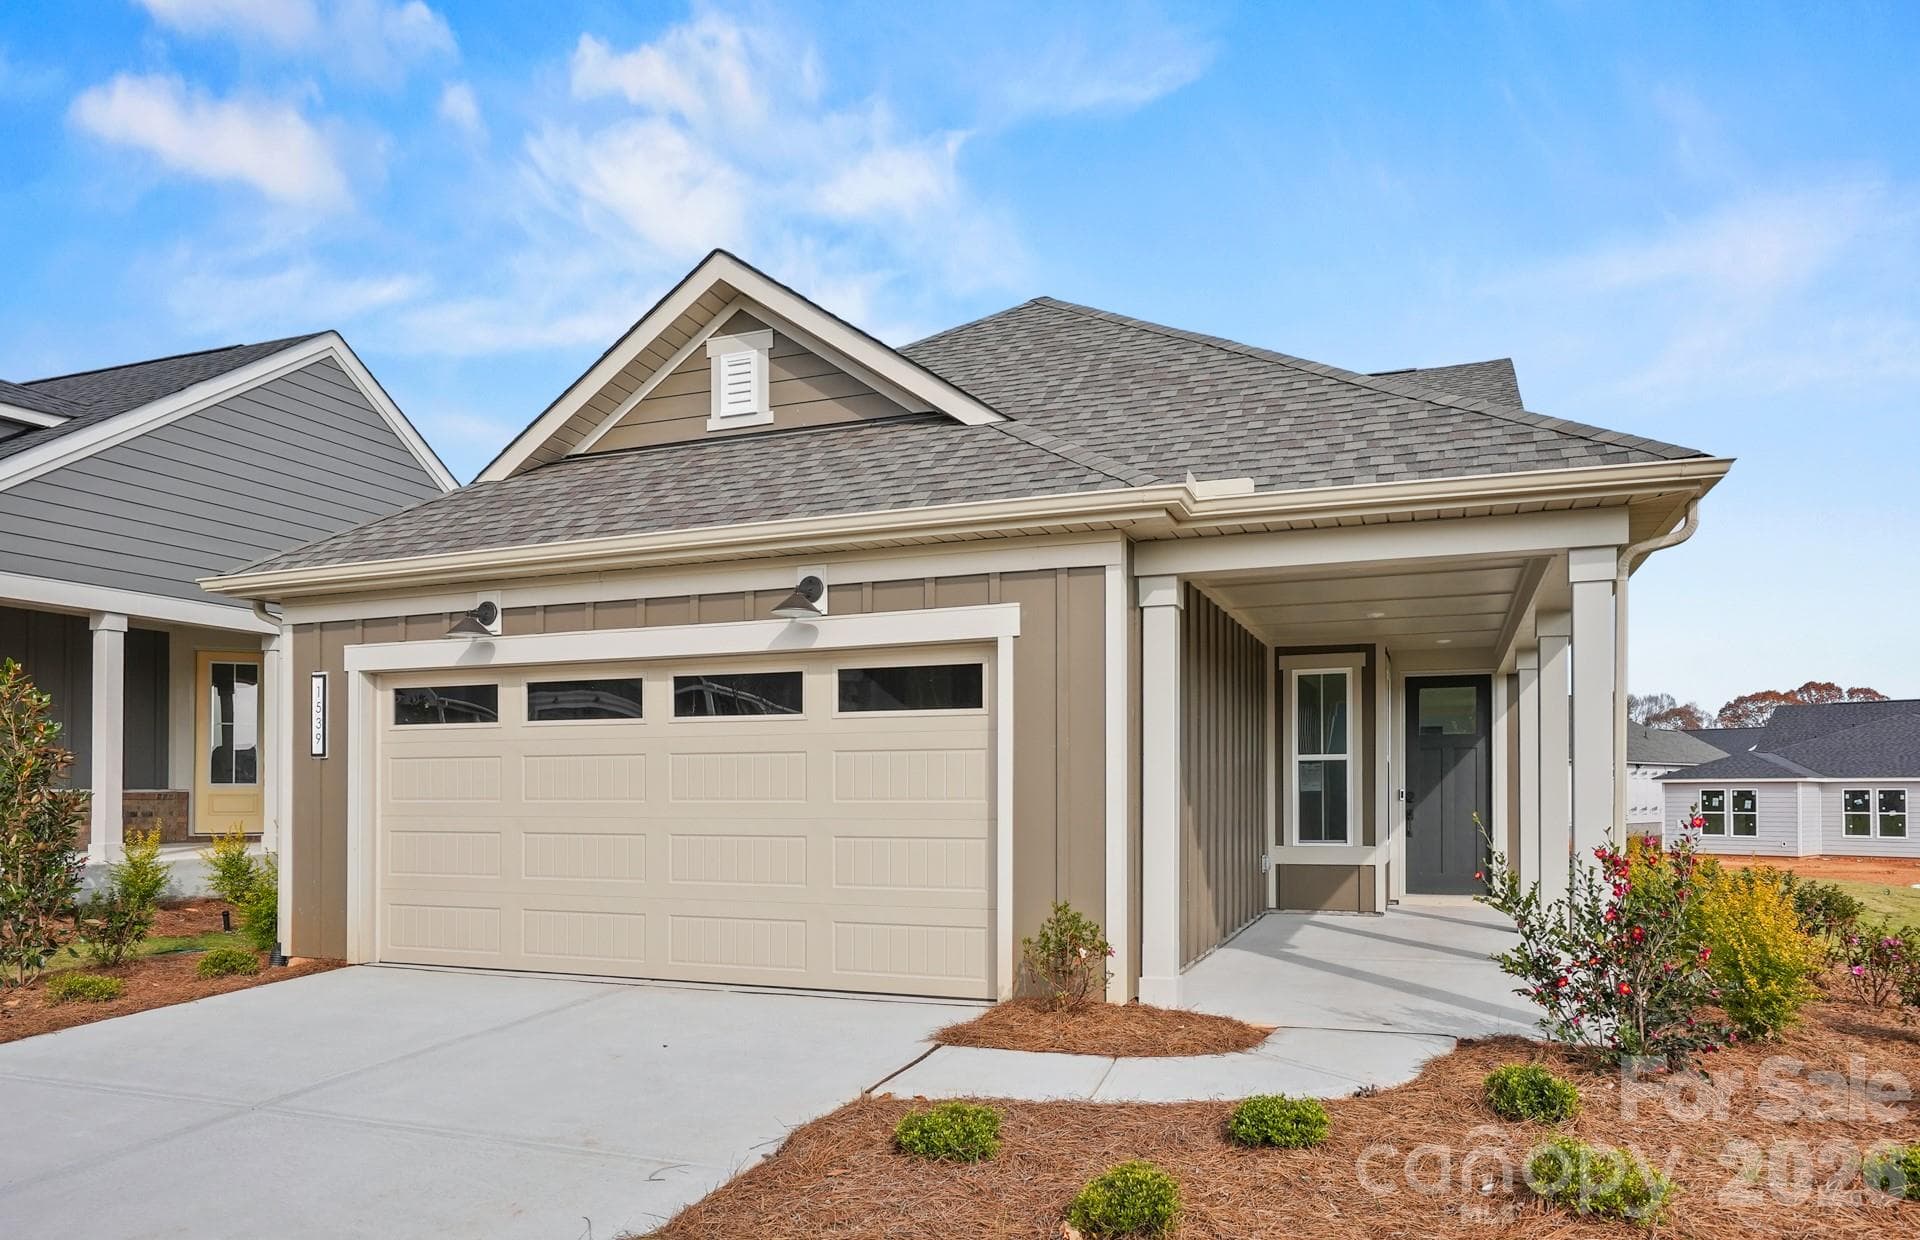


$489,125
About this home
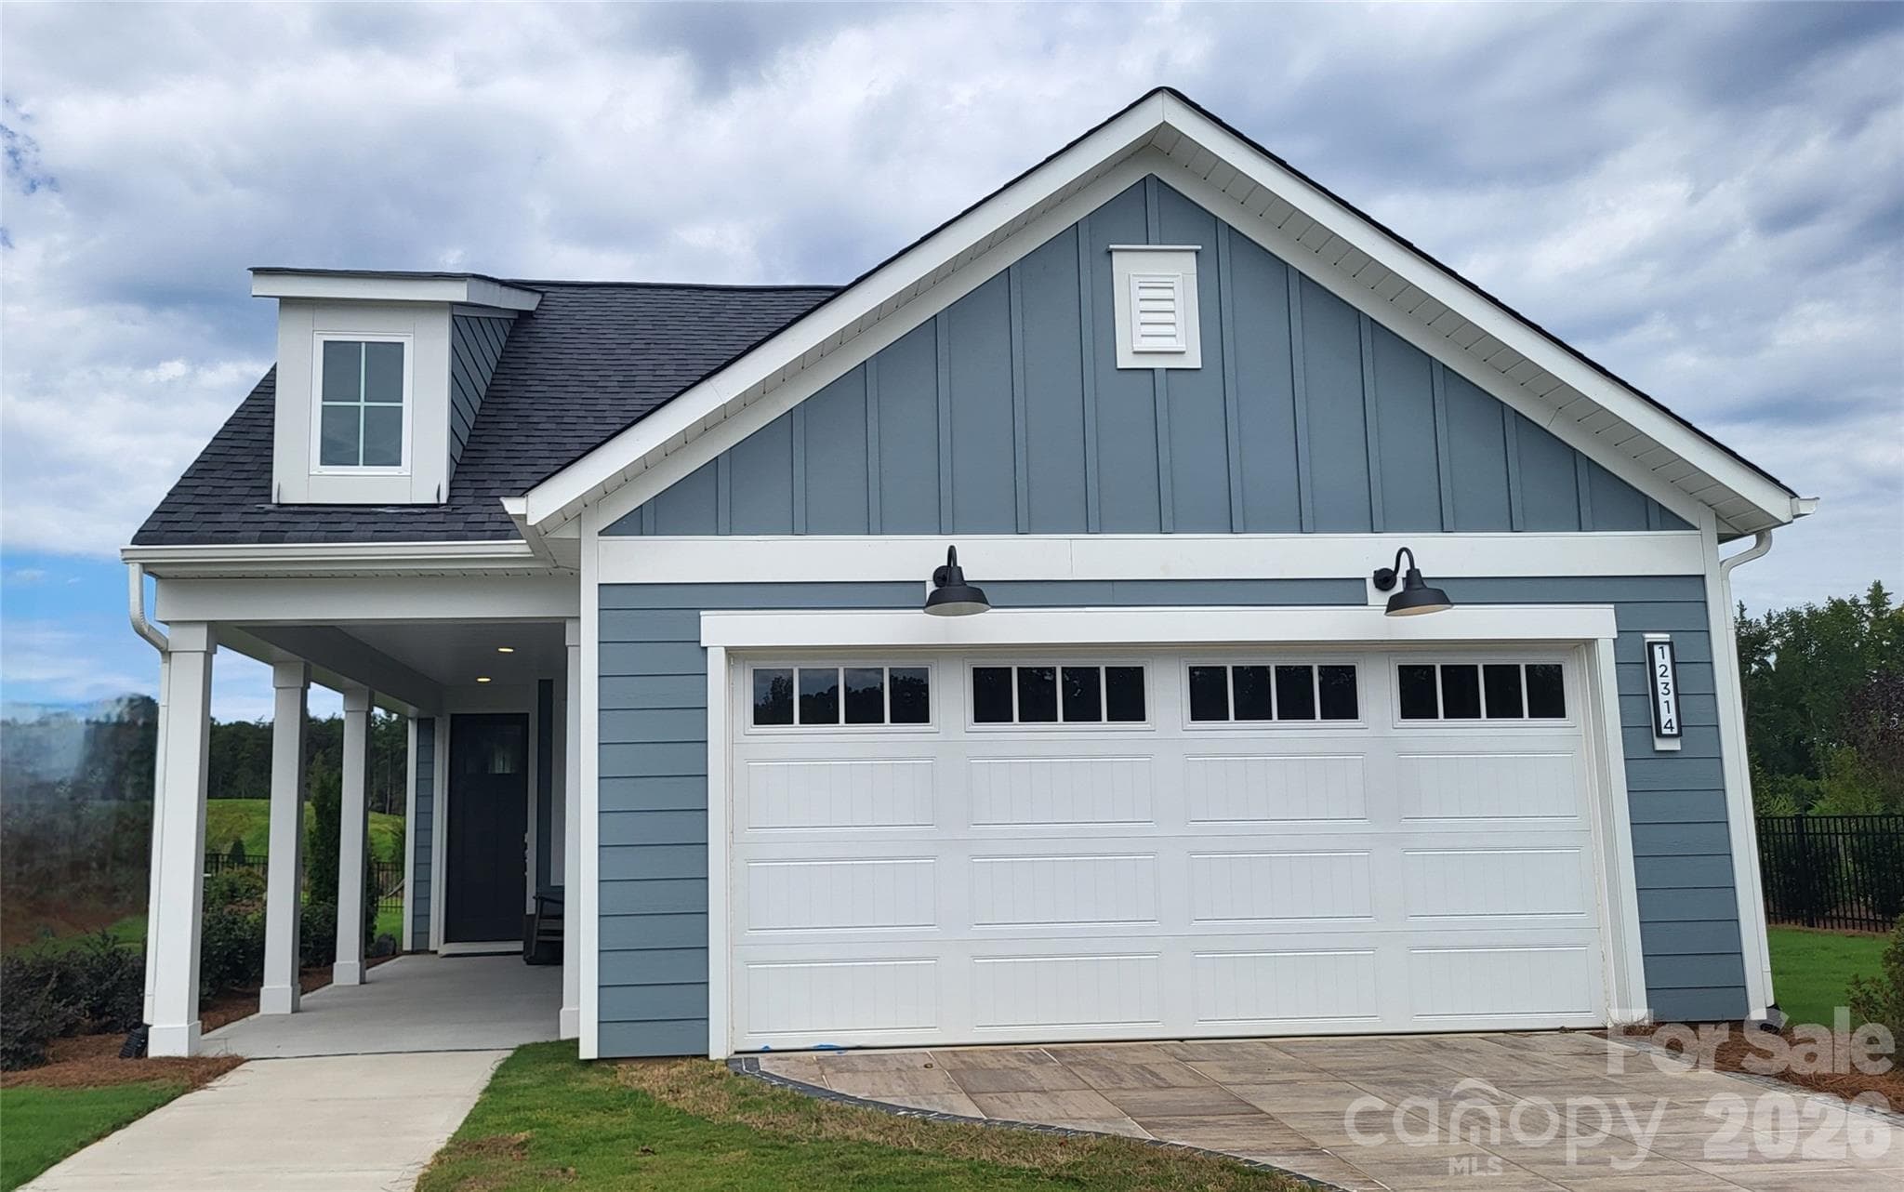
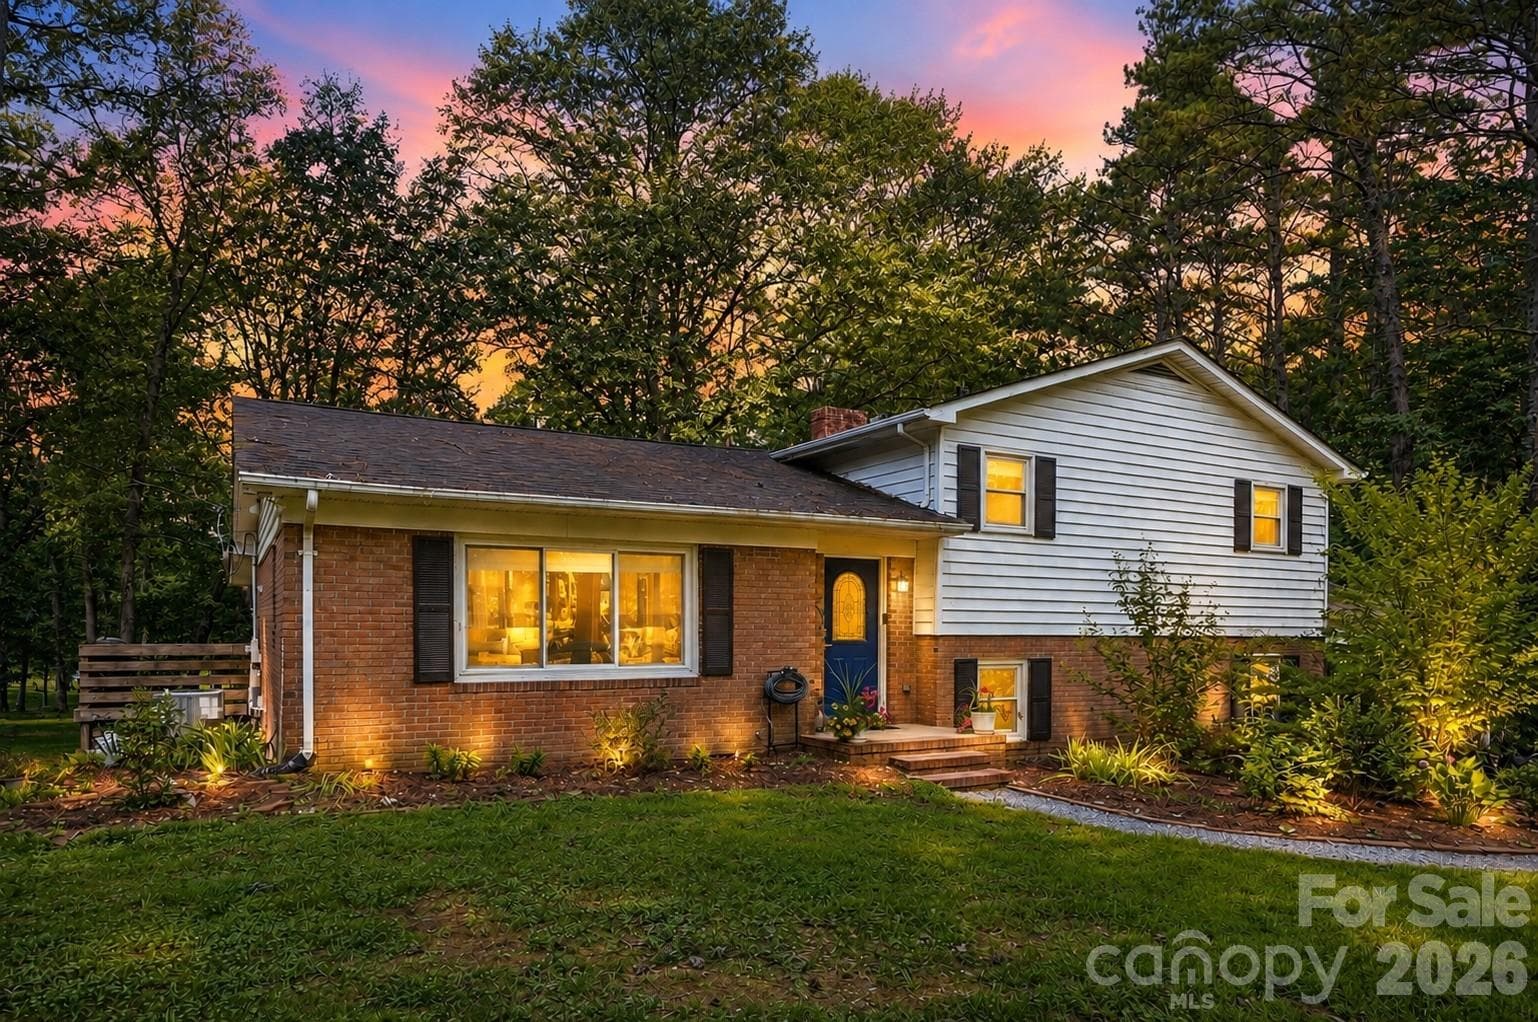
Welcome home to this stunning single-story new construction in Del Webb Carolina Ridge, Cabarrus County’s premier 55+ active adult community! This thoughtfully designed home blends timeless curb appeal with high-end finishes throughout. The exterior welcomes you with white Crisp James Hardie Color Plus siding, handsome River Street brick accents with gray mortar, Terra Tone gutters, and a striking Dutch Tile Blue entry door for standout charm. The Deluxe Kitchen features crisp white Decatur cabinetry on both the island and perimeter, Persian White quartz countertops, a designer Mesmerist Gloss tile backsplash, a large farmhouse undermount sink, and a KitchenAid gas appliance package paired with a Smyth faucet in a spot-resistant stainless finish. The kitchen flows seamlessly into the Gathering Room, where a dramatic three-panel sliding door folds away to blur the line between indoor and outdoor living, opening the entire wall to an extended covered patio complete with a gas line stub-out — ready for your outdoor kitchen or fire feature. The private Owner’s Suite offers a spa-inspired bath with a frameless glass shower enclosure, elegant tile surround, Lagoon quartz countertops, and an undermount trench sink, while a secondary bath features matching Lagoon quartz countertops and warm Benton Birch cabinetry. Rich EVP flooring in a Parchment Oak tone flows through the main living areas, complemented by upgraded carpet and tile throughout. Additional highlights include crown molding on the main living areas and Owner’s Bedroom, cased windows and openings throughout, pendant and under-cabinet lighting, a smart home door lock, a utility sink in the garage, and a 2-car garage for extra storage. Community Amenities: Del Webb Carolina Ridge offers resort-style, low-maintenance 55+ living centered around a future 12,000 sq. ft. clubhouse with a modern fitness center, movement studio, and multipurpose gathering rooms. Residents will enjoy a resort-style outdoor pool, pickleball and bocce ball courts, a golf simulator and putting green, scenic walking trails, a dog park, and an open-air pavilion — all coordinated by a full-time Lifestyle Director with clubs, classes, and social events year-round. Ideally located in Midland, NC, just minutes from I-485, Mint Hill, Matthews, Harrisburg and Concord, Charlotte Motor Speedway, Concord Mills, and Uptown Charlotte, with easy access to shopping, dining, and healthcare. Don’t miss your opportunity to enjoy the best of active adult living — schedule your visit today!
Highlights
Property details
- MLS
- Canopy MLS
- MLS #
- CAR4422384
- Property type
- Single Family Residence
- Subdivision
- Carolina Ridge
- Status
- Active
- Days on market
- 24
- On market date
- September 12, 2026
- Stories
- N/A
- Total bathrooms
- 2
- Garage spaces
- 2
- Parking spaces
- N/A
- Lot size
- N/A
Location
Get directions →Nearby schools
Within 10 miles. School directory data from the National Center for Education Statistics (NCES), accessed via the Urban Institute Education Data API. Local Score is calculated by INNOVATE Real Estate; where a state rating is shown, it comes from that state's own official school report card.
- Enrollment
- 578
- Student:teacher ratio
- 15.6:1
- District
- Cabarrus County Schools
- Enrollment
- 1,109
- Student:teacher ratio
- 18.8:1
- District
- Cabarrus County Schools
- Enrollment
- 240
- Student:teacher ratio
- 30.0:1
- District
- Cabarrus County Schools
Walkability
Blended score for Midland's center, calculated by INNOVATE Real Estate from two sources: the EPA's National Walkability Index (street network, transit, land-use mix) and Google Places amenity data (what's actually reachable on foot from this point). 60% EPA National Walkability Index + 40% nearby-amenity density (Google Places).
Mortgage calculator
Estimate only - actual rate and payment depend on your lender, credit, and loan program.
Adjust tax / insurance estimates
Similar homes you might like
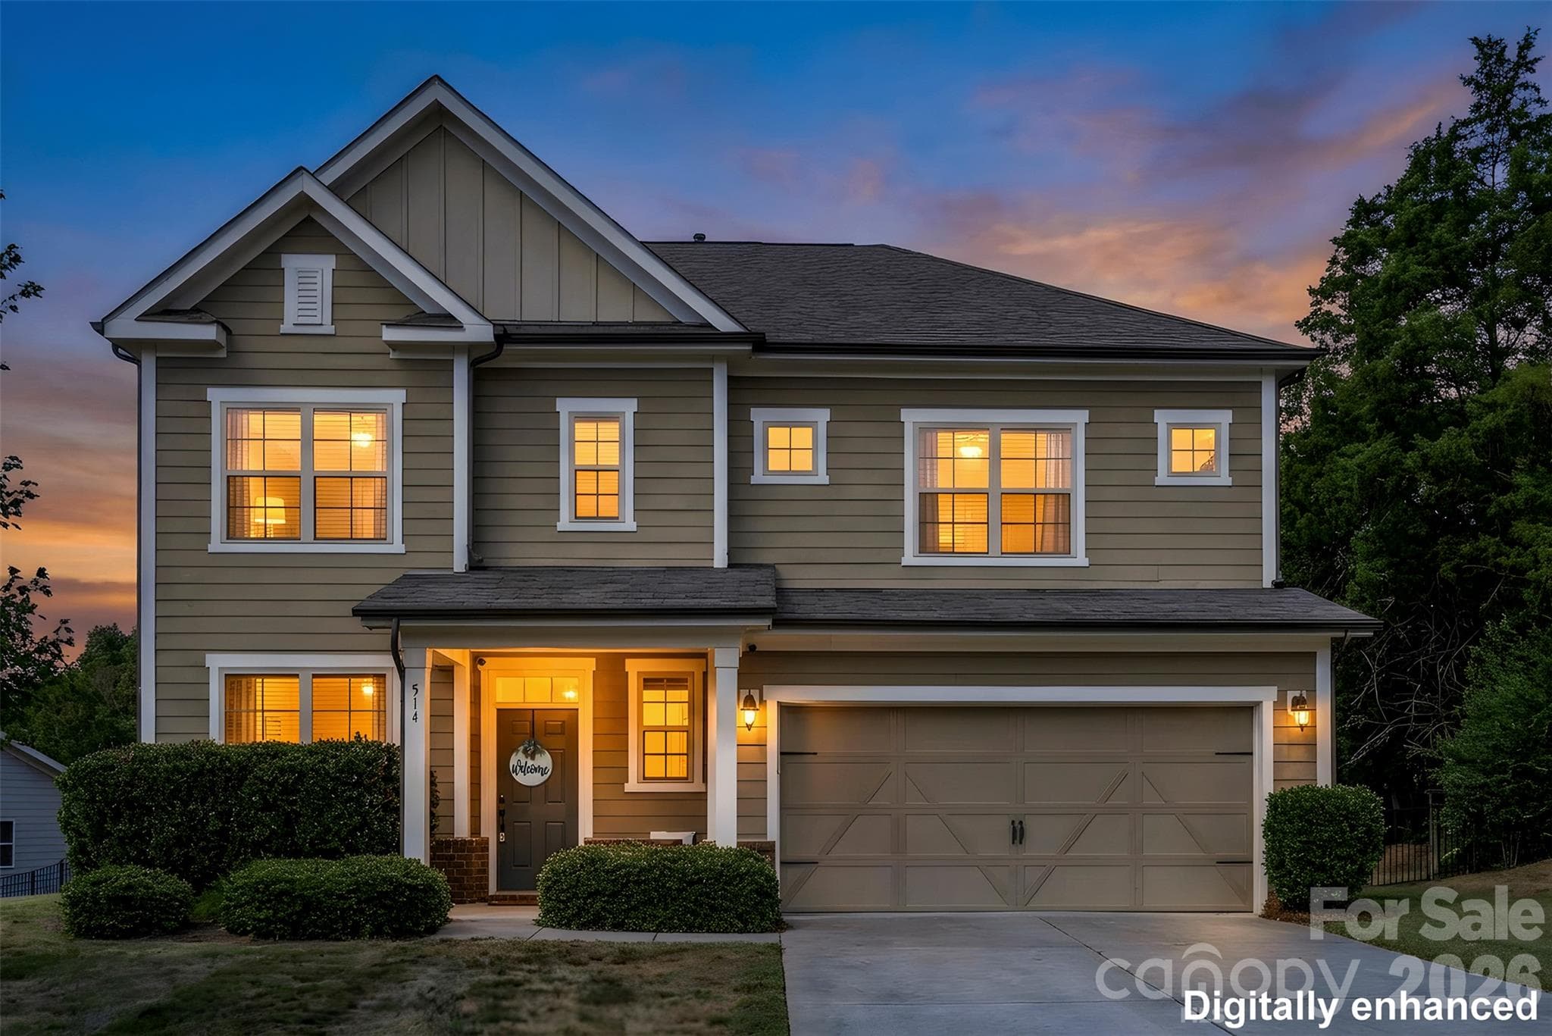
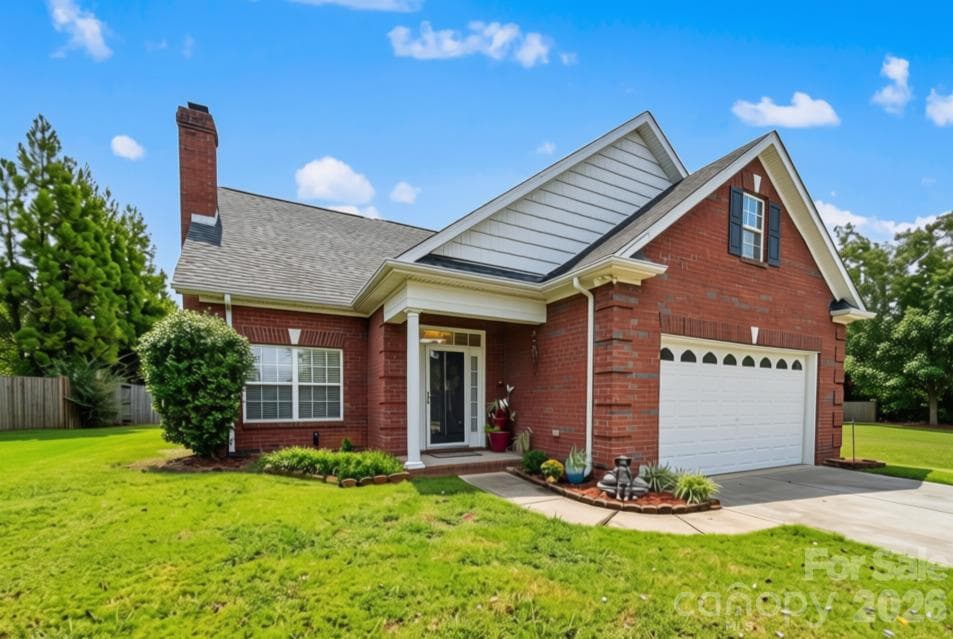
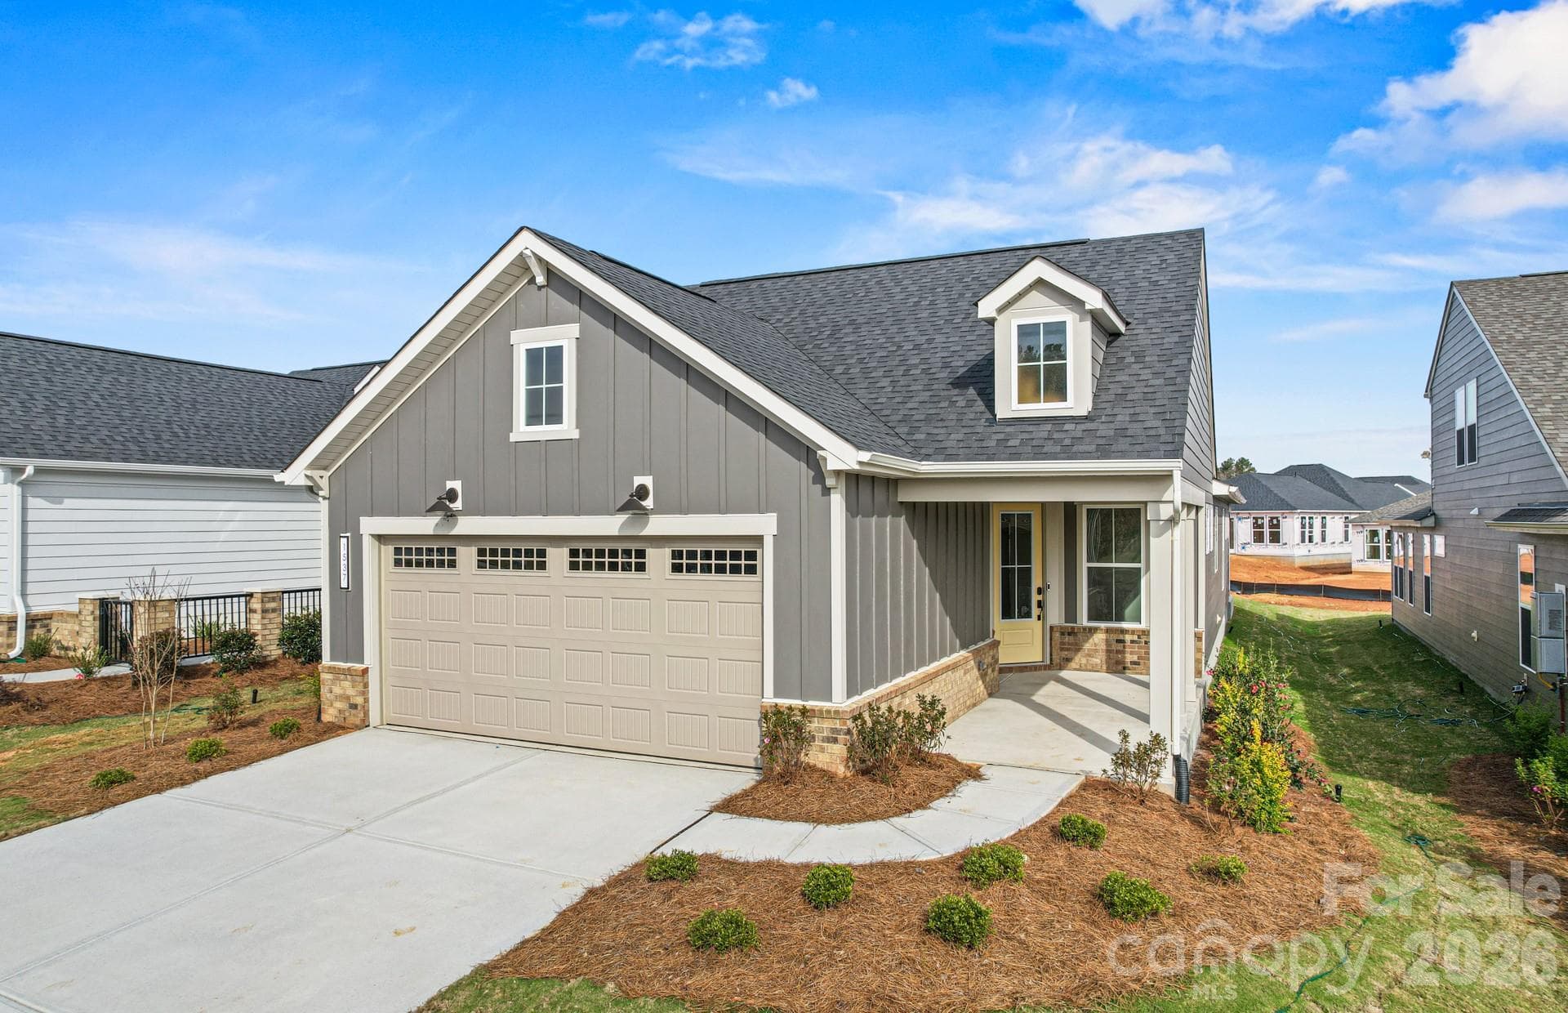
Data source: Listing information provided by Canopy MLS (carolina) via Trestle/CoreLogic. Last updated 14 days ago.
Information herein deemed reliable but not guaranteed; all measurements, school assignments, HOA fees, taxes, and feature lists are approximate and should be independently verified. Equal Housing Opportunity.