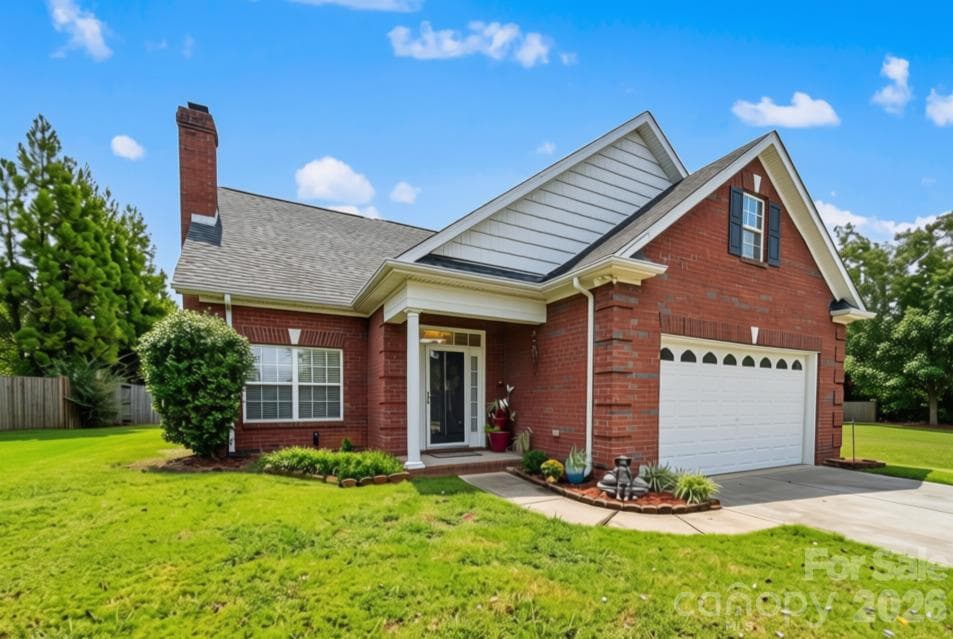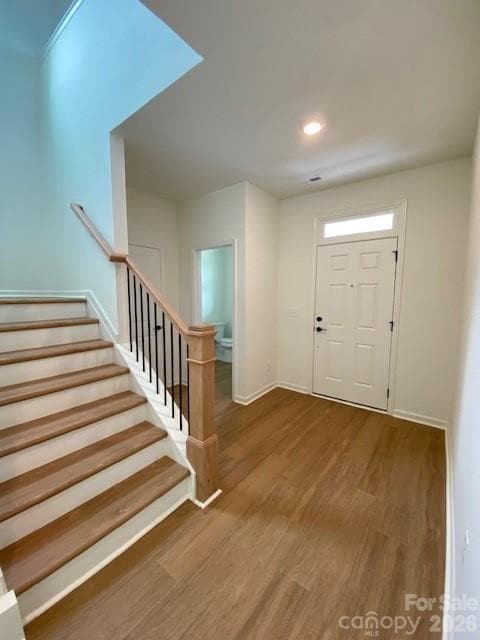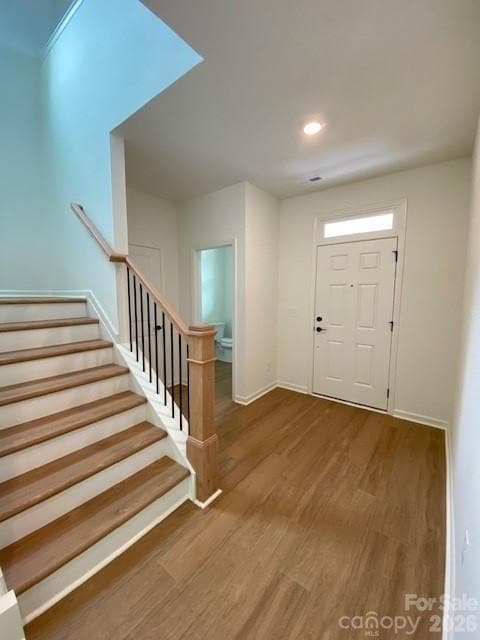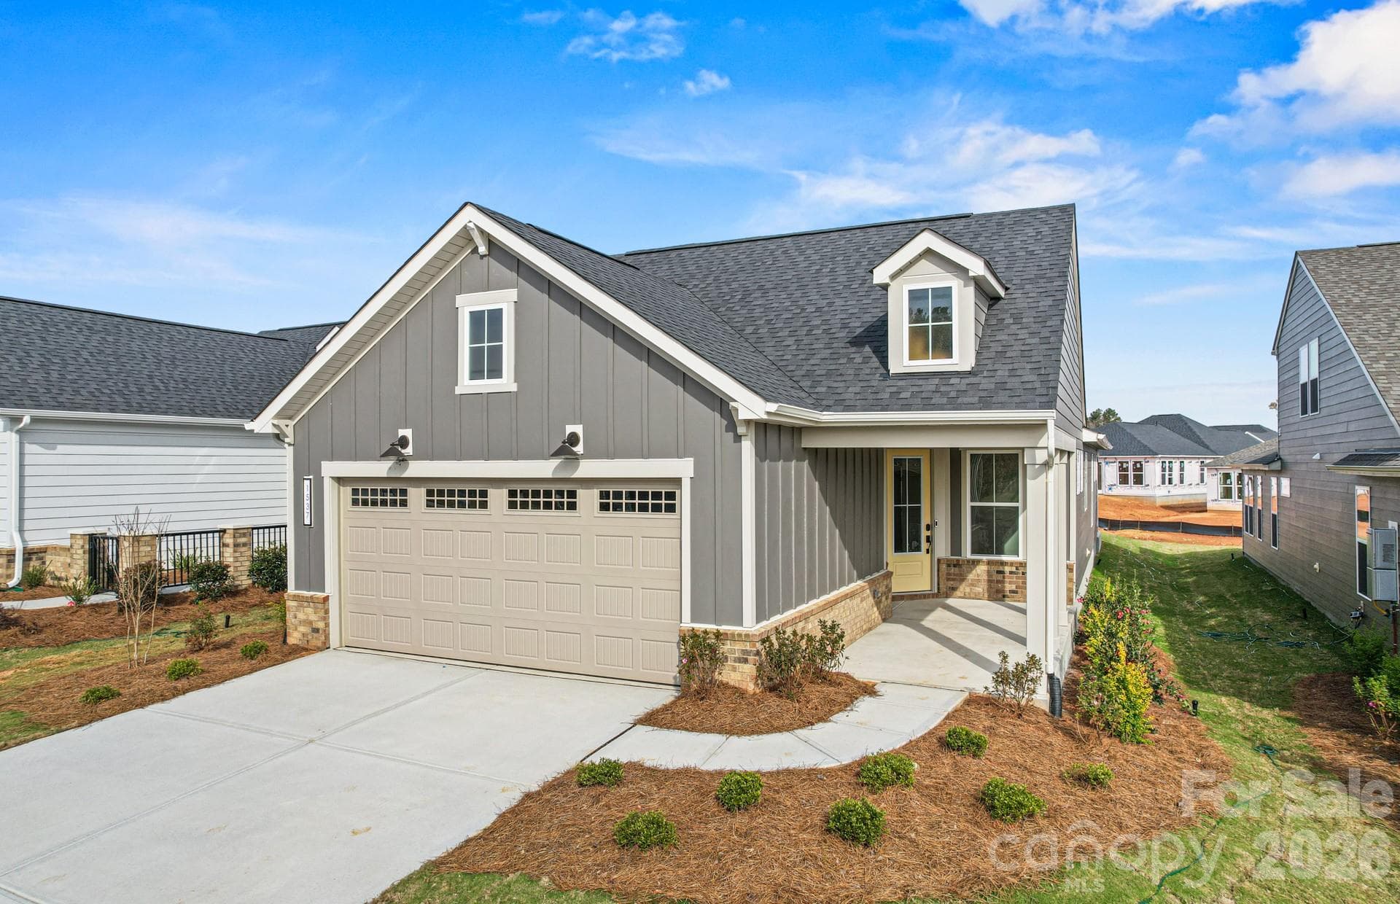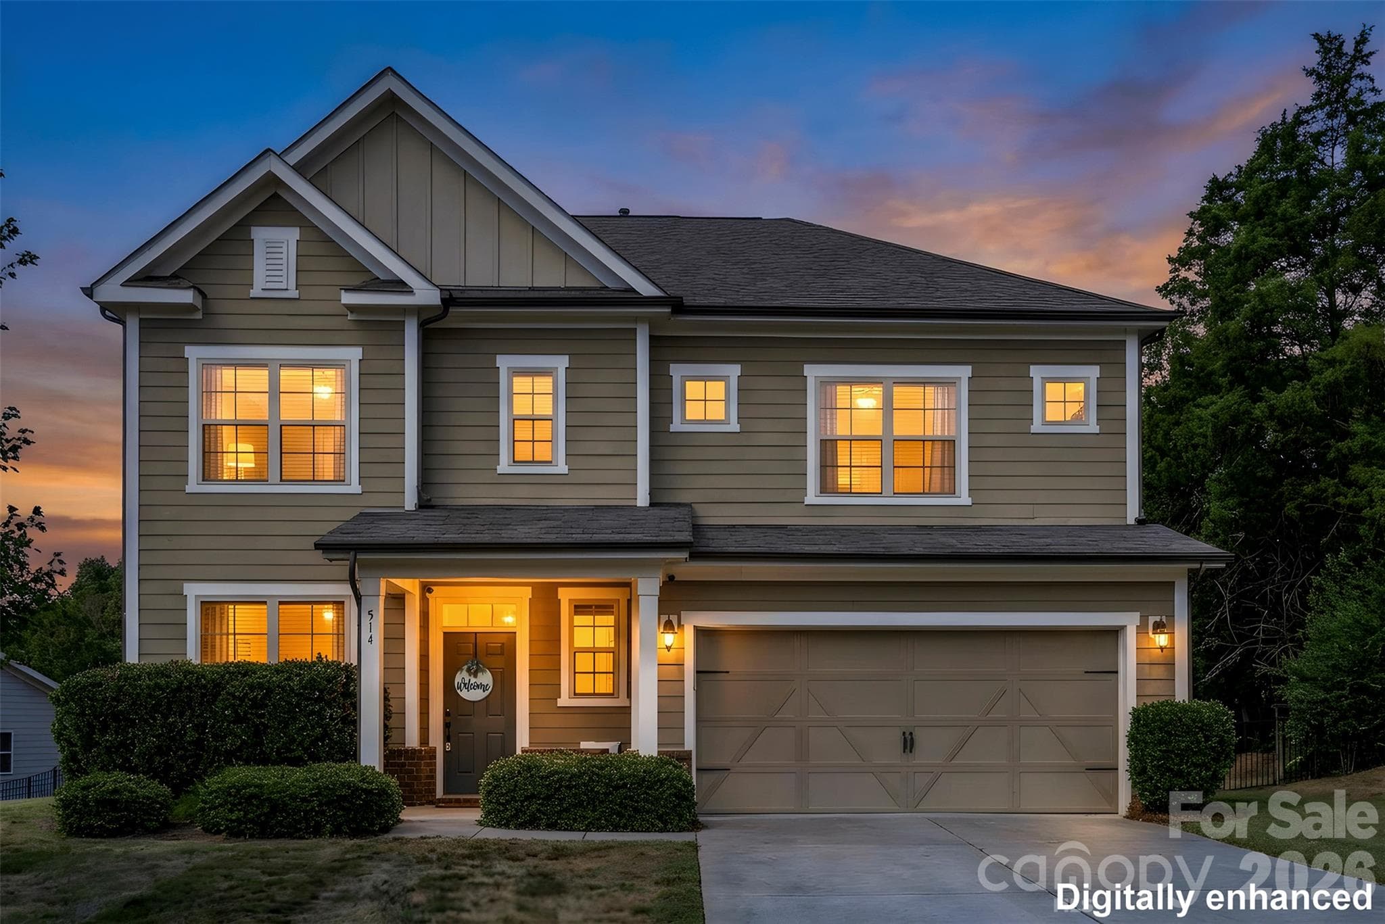
Single Family Residence at 514 Tack Lane, Midland
Large updated kitchen with TONS of cabinet space! - 514 Tack Lane, Midland
Single Family Residence at 514 Tack Lane, Midland, photo 3 of 47
Welcome to 514 Tack Ln! - 514 Tack Lane, Midland
Single Family Residence at 514 Tack Lane, Midland, photo 5 of 47
Dining Room - 514 Tack Lane, Midland
Single Family Residence at 514 Tack Lane, Midland, photo 7 of 47
Single Family Residence at 514 Tack Lane, Midland, photo 8 of 47
Single Family Residence at 514 Tack Lane, Midland, photo 9 of 47
Single Family Residence at 514 Tack Lane, Midland, photo 10 of 47
Large island! - 514 Tack Lane, Midland
Single Family Residence at 514 Tack Lane, Midland, photo 12 of 47
Coffee area! - 514 Tack Lane, Midland
Breakfast area in Kitchen - 514 Tack Lane, Midland
Single Family Residence at 514 Tack Lane, Midland, photo 15 of 47
1/2 bath on main level - 514 Tack Lane, Midland
Living Room with gas logs--perfect for this upcoming winter! - 514 Tack Lane, Midland
Single Family Residence at 514 Tack Lane, Midland, photo 18 of 47
Single Family Residence at 514 Tack Lane, Midland, photo 19 of 47
Single Family Residence at 514 Tack Lane, Midland, photo 20 of 47
Loft area upstairs - 514 Tack Lane, Midland
Primary Bedroom - 514 Tack Lane, Midland
Single Family Residence at 514 Tack Lane, Midland, photo 23 of 47
Single Family Residence at 514 Tack Lane, Midland, photo 24 of 47
Primary Bath - 514 Tack Lane, Midland
Single Family Residence at 514 Tack Lane, Midland, photo 28 of 47
Primary closet! - 514 Tack Lane, Midland
Huge Secondary Bedroom! - 514 Tack Lane, Midland
Single Family Residence at 514 Tack Lane, Midland, photo 31 of 47
Secondary bedroom has a walk in closet! - 514 Tack Lane, Midland
Single Family Residence at 514 Tack Lane, Midland, photo 33 of 47
Secondary bedroom - 514 Tack Lane, Midland
Single Family Residence at 514 Tack Lane, Midland, photo 35 of 47
Another walk in closet! - 514 Tack Lane, Midland
Single Family Residence at 514 Tack Lane, Midland, photo 37 of 47
Imagine relaxing on this back porch! - 514 Tack Lane, Midland
Single Family Residence at 514 Tack Lane, Midland, photo 39 of 47
Single Family Residence at 514 Tack Lane, Midland, photo 40 of 47
Single Family Residence at 514 Tack Lane, Midland, photo 41 of 47
Single Family Residence at 514 Tack Lane, Midland, photo 42 of 47
Single Family Residence at 514 Tack Lane, Midland, photo 43 of 47
Neighborhood pond! - 514 Tack Lane, Midland
Single Family Residence at 514 Tack Lane, Midland, photo 45 of 47
Single Family Residence at 514 Tack Lane, Midland, photo 46 of 47
Neighborhood pool! - 514 Tack Lane, Midland
47 photos

$439,999

514 Tack Lane
Midland, NC 28107
Listed by Liz Hallman · Lantern Realty & Development, LLC
Bedrooms
3
Bathrooms
2.5
Living area
2,551 sqft
Year built
2017

About this home

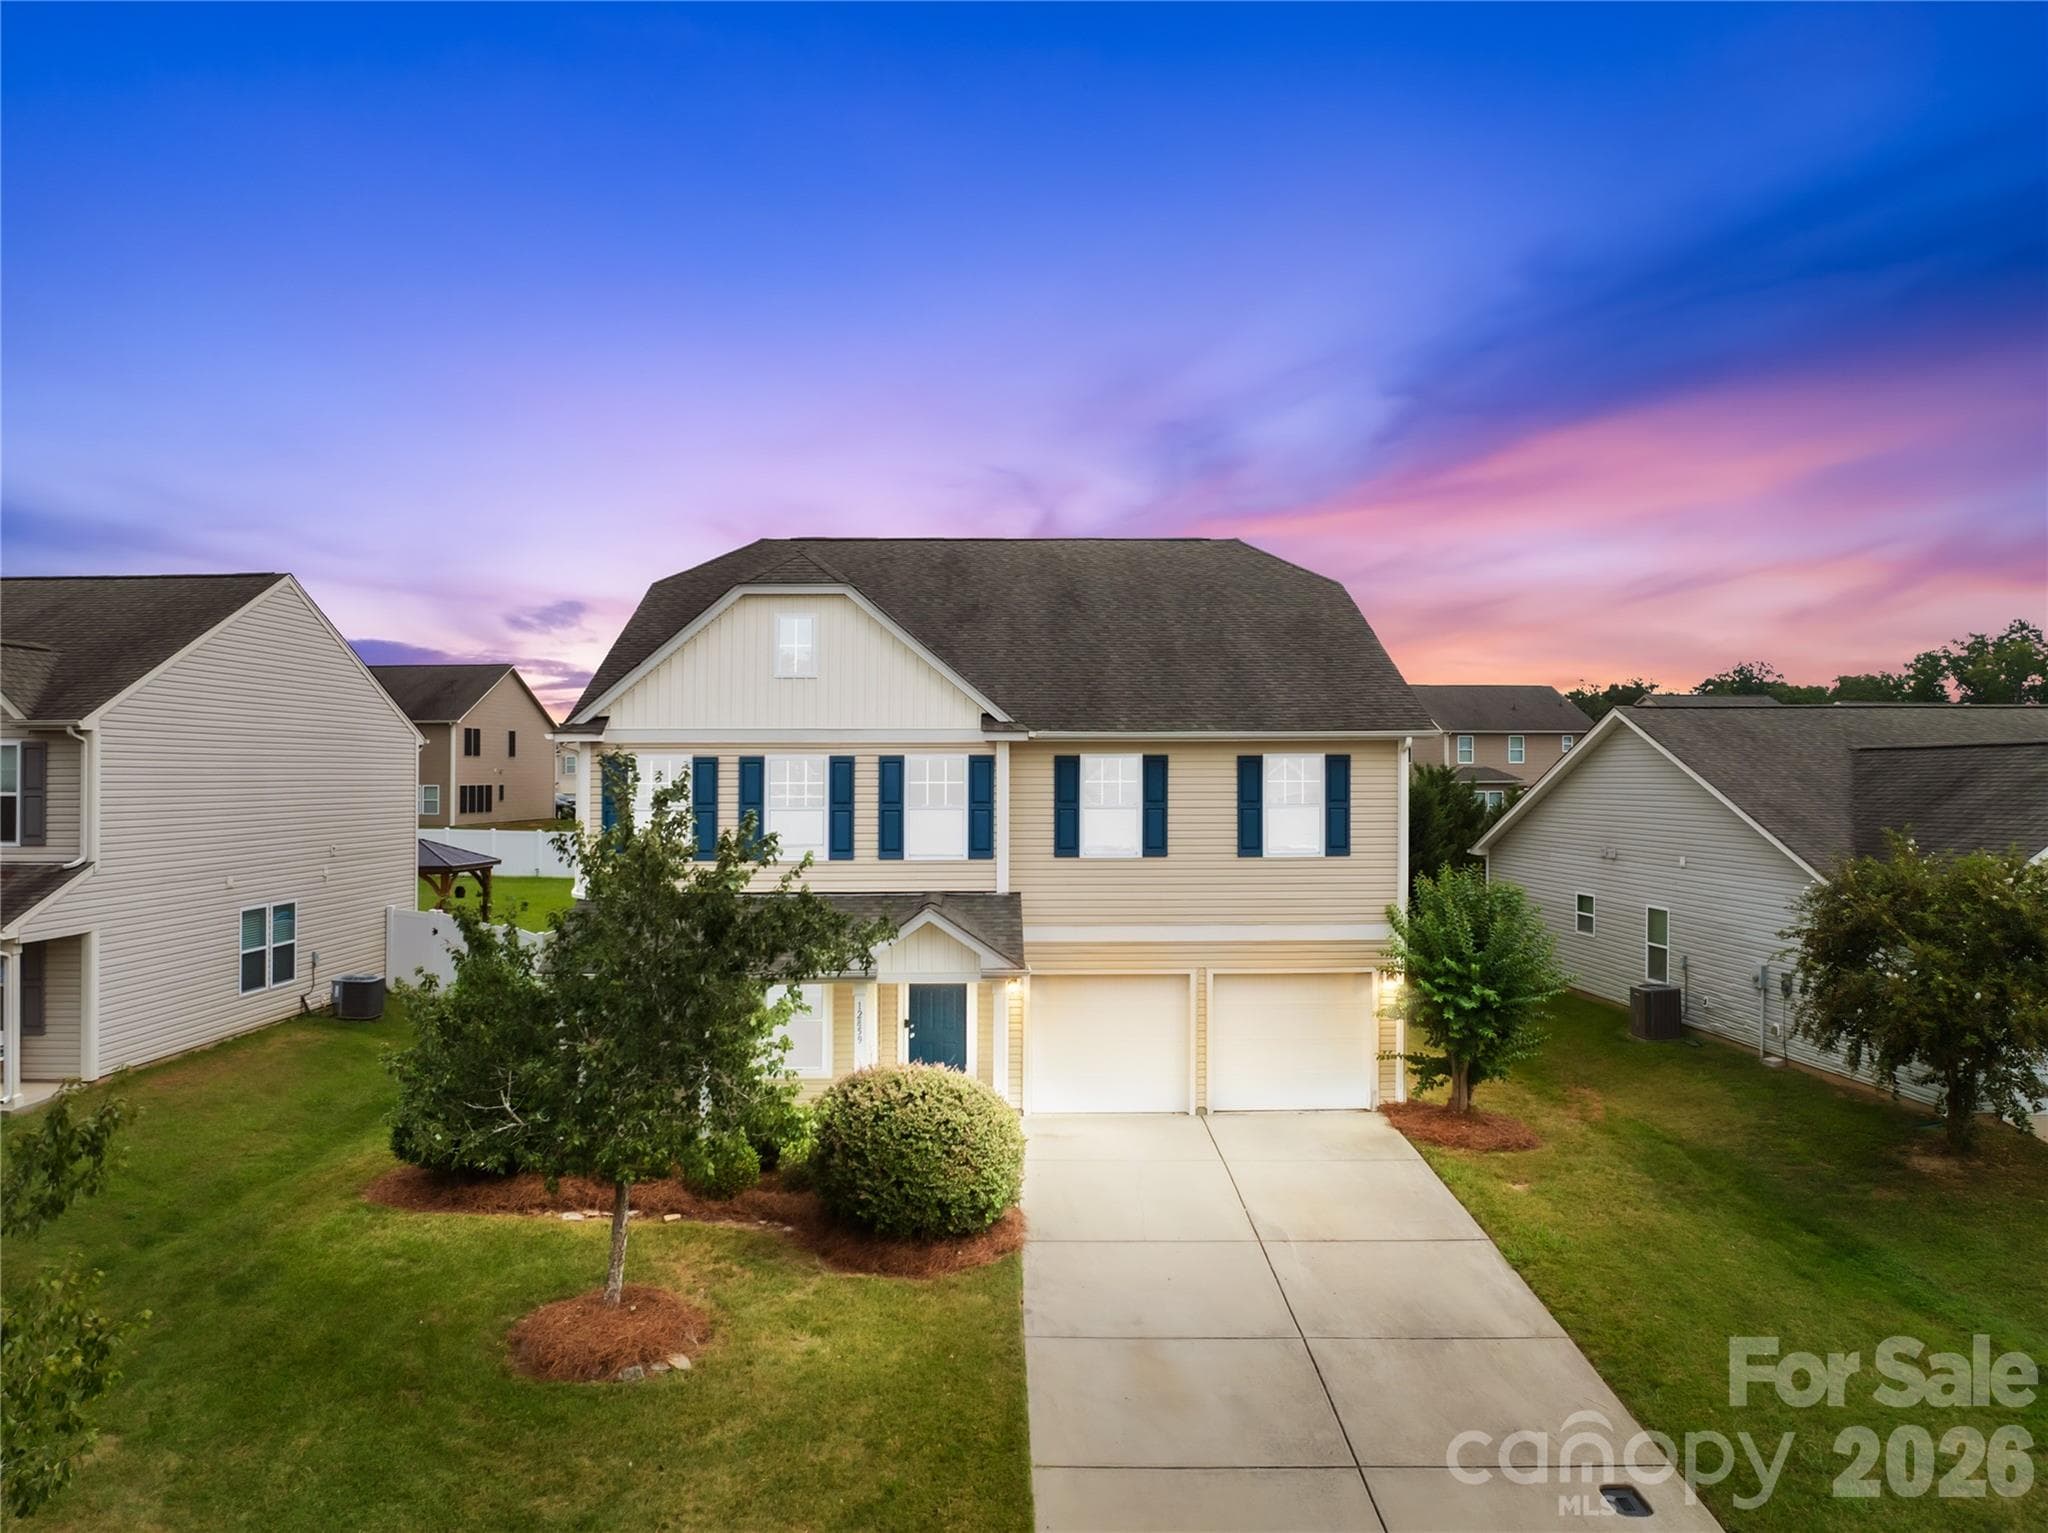
Welcome home! This spacious 3 bedroom, 2.5 bath home in the desirable Cedarvale Farms, has been meticulously maintained! This well kept home sits on a great sized lot with a beautifully manicured lawn and a front porch you'll actually use--perfect for your morning coffee! Step inside and you'll notice how bright and open it feels, with plenty of natural light and a gas-log fireplace that makes the living room the place everyone wants to be. The kitchen opens right up to the living area, so you can cook and still be part of the conversation. You'll love the granite counters, subway tile backsplash, large island, and walk-in pantry. The dining room sits just off the kitchen--but you also have a nice breakfast area, LVP flooring runs throughout the main level, and there's a half bath downstairs for guests. Head upstairs to the primary suite, featuring a beautiful tray ceiling, big windows--great for natural light, and a very spacious walk-in closet! The primary bath has a soaking tub, a step-in shower, and a private water closet. The upstairs loft gives you extra space for an office, playroom, or movie nights. Great-sized secondary bedrooms, a full bath, and an upstairs laundry room round out the second floor. Head out back and you'll find the backyard is fully fenced with plenty of room for kids, pets, or weekend cookouts--plus a covered patio for relaxing in the shade! Lots of space for outdoor gatherings! Cedarvale Farms neighborhood offers a large outdoor pool, fishing pond, walking trails for morning/afternoon walks, and playground--so you don't even have to leave the neighborhood to find actives! Schools per Cabarrus GIS are Bethel Elementary, Hickory Ridge Middle, and Hickory Ridge High. Very Easy access to Hwy 24/27 for the drive to Charlotte, or just minutes away to grocery stores and shopping in Locust! Ask how you can get up to $4500 in lender credits! Schedule your showing before this one is gone!

Highlights

Fireplace

Property details

MLS
Canopy MLS
MLS #
CAR4430261
Property type
Single Family Residence
Subdivision
Cedarvale Farms
Status
Active
Days on market
9
On market date
October 8, 2026
Stories
N/A
Total bathrooms
2.5
Garage spaces
2
Parking spaces
N/A
Lot size
N/A
Loading map…

Nearby schools

Within 10 miles. School directory data from the National Center for Education Statistics (NCES), accessed via the Urban Institute Education Data API. Local Score is calculated by INNOVATE Real Estate; where a state rating is shown, it comes from that state's own official school report card.

Elementary
Bethel Elementary
3.07 mi away · Grades -1-5
Zoned school (attendance boundary, 2015-16 data)
3.7
Local Score (state rating (2025) blended 70/30 with student-teacher ratio) -- not an official state rating
State rating: B (2025)
Enrollment
578
Student:teacher ratio
15.6:1
District
Cabarrus County Schools
Middle
Hickory Ridge Middle
4.73 mi away · Grades 6-8
Zoned school (attendance boundary, 2015-16 data)
4.1
Local Score (state rating (2025) blended 70/30 with student-teacher ratio) -- not an official state rating
State rating: A (2025)
Enrollment
1,109
Student:teacher ratio
18.8:1
District
Cabarrus County Schools
High
Cabarrus-Kannapolis Early Coll
12.96 mi away · Grades 9-13
Zoned school (attendance boundary, 2015-16 data)
3.8
Local Score (state rating (2025) blended 70/30 with student-teacher ratio) -- not an official state rating
State rating: A (2025)
Enrollment
240
Student:teacher ratio
30.0:1
District
Cabarrus County Schools

Walkability

Blended score for Midland's center, calculated by INNOVATE Real Estate from two sources: the EPA's National Walkability Index (street network, transit, land-use mix) and Google Places amenity data (what's actually reachable on foot from this point). 60% EPA National Walkability Index + 40% nearby-amenity density (Google Places).

18
Very car-dependent
out of 100
EPA National Walkability Index
6.0 / 20 -- Below average walkable
Google Places amenity density
0 / 100
Restaurants & cafes0
Grocery stores0
Parks0
Schools0
Transit stops0
Pharmacies0

Mortgage calculator

Estimate only - actual rate and payment depend on your lender, credit, and loan program.

$
%
%
Adjust tax / insurance estimates
% / yr
$
/mo
Est. monthly payment
$2,800/mo
$88,000 down
$351,999 loan
Principal & interest$2,283
Property tax (est.)$367
Home insurance (est.)$150

Similar homes you might like

Data source: Listing information provided by Canopy MLS (carolina) via Trestle/CoreLogic. Last updated 3 days ago.

Information herein deemed reliable but not guaranteed; all measurements, school assignments, HOA fees, taxes, and feature lists are approximate and should be independently verified. Equal Housing Opportunity.