


$300,000
About this home
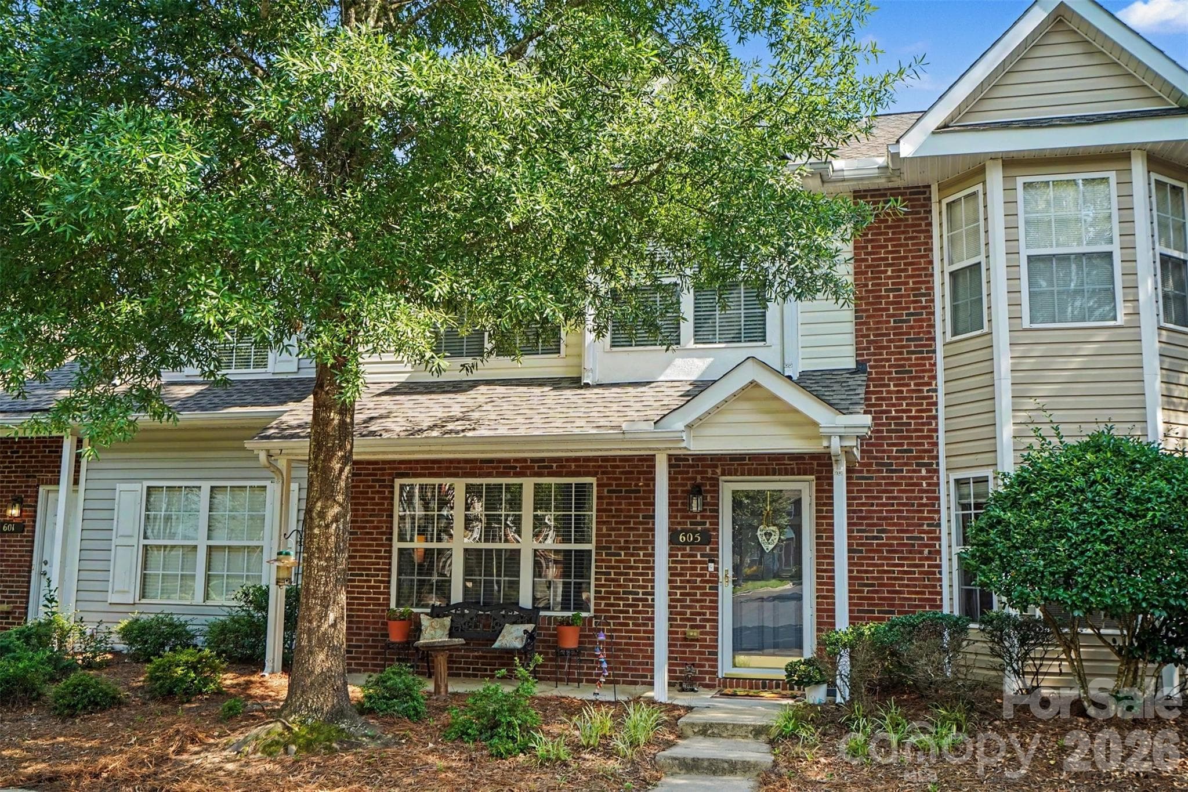
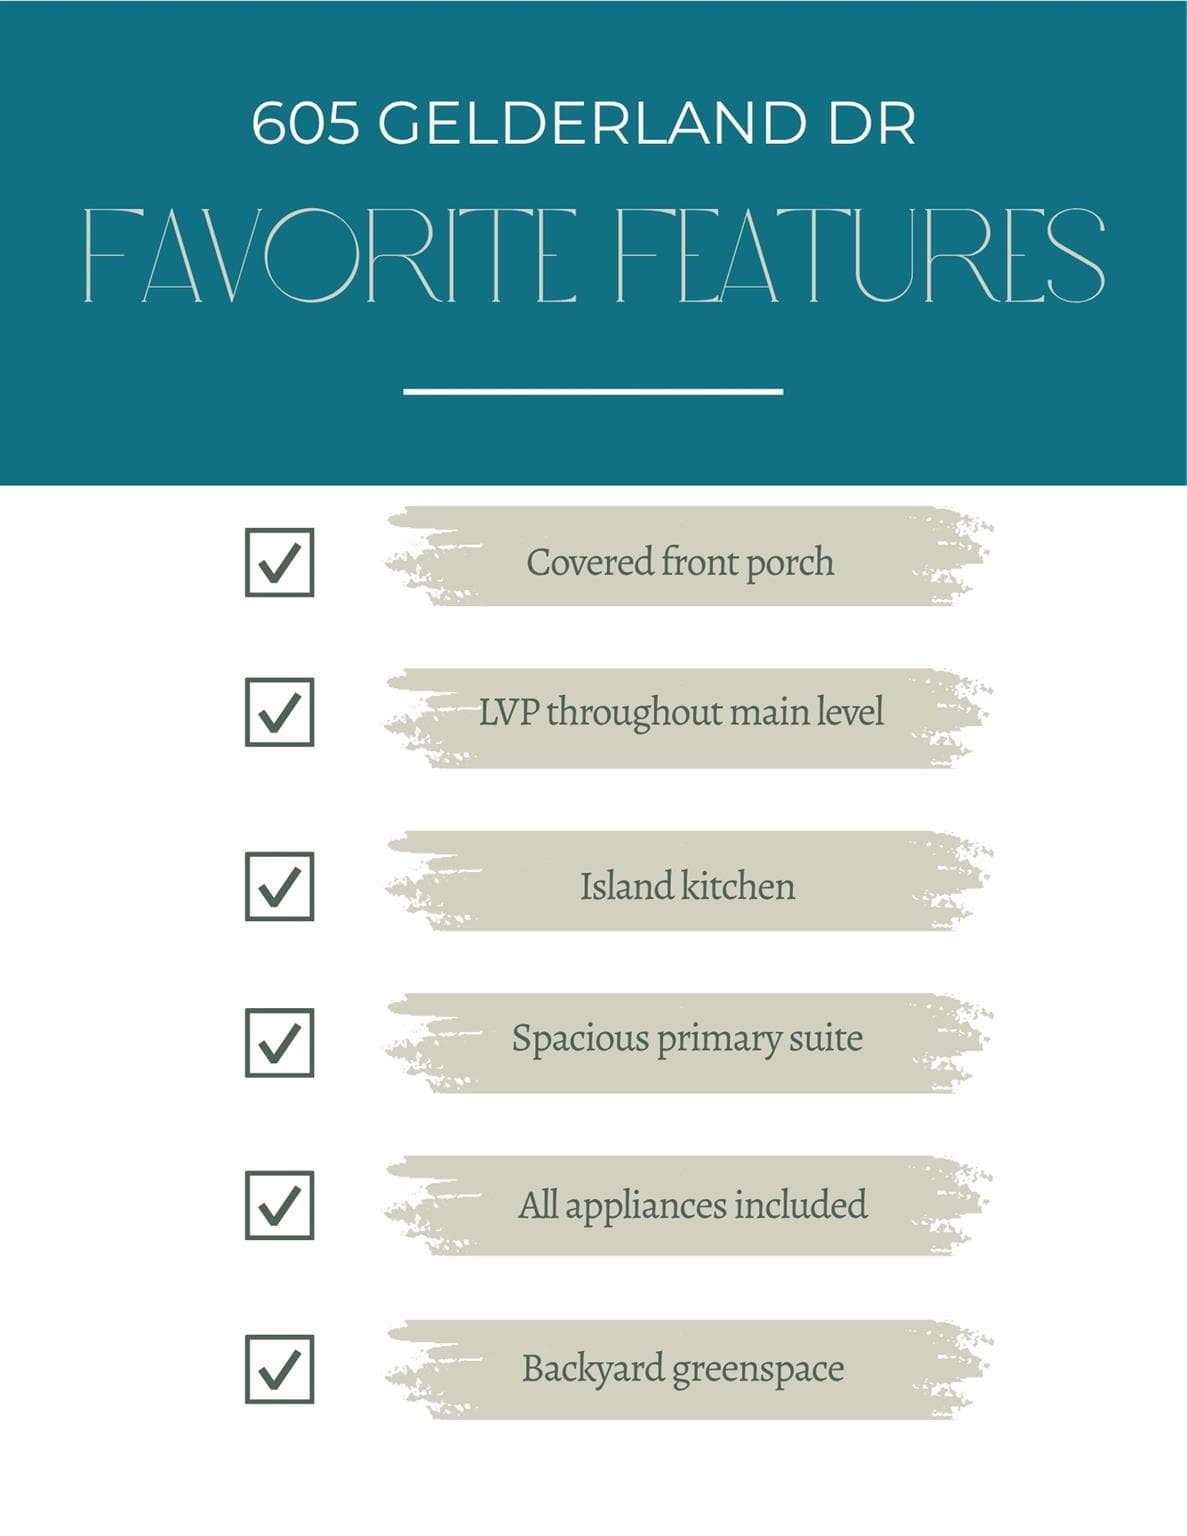
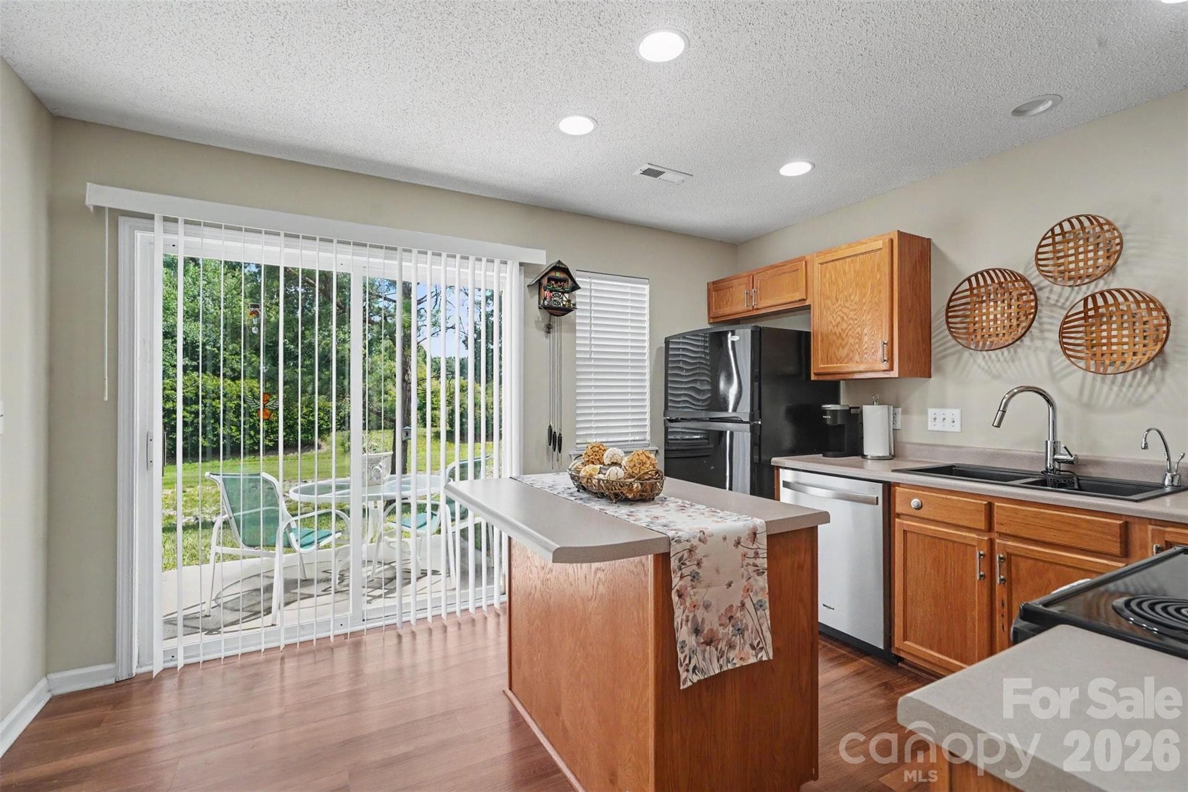
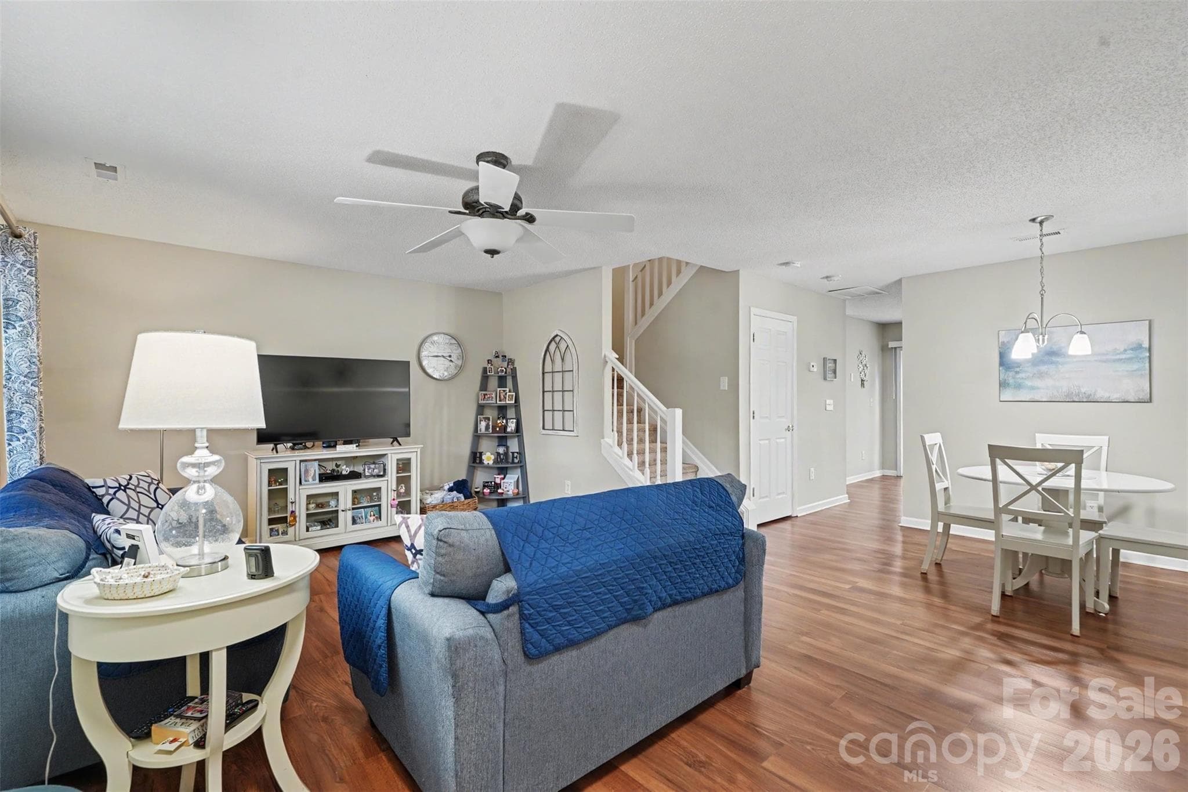
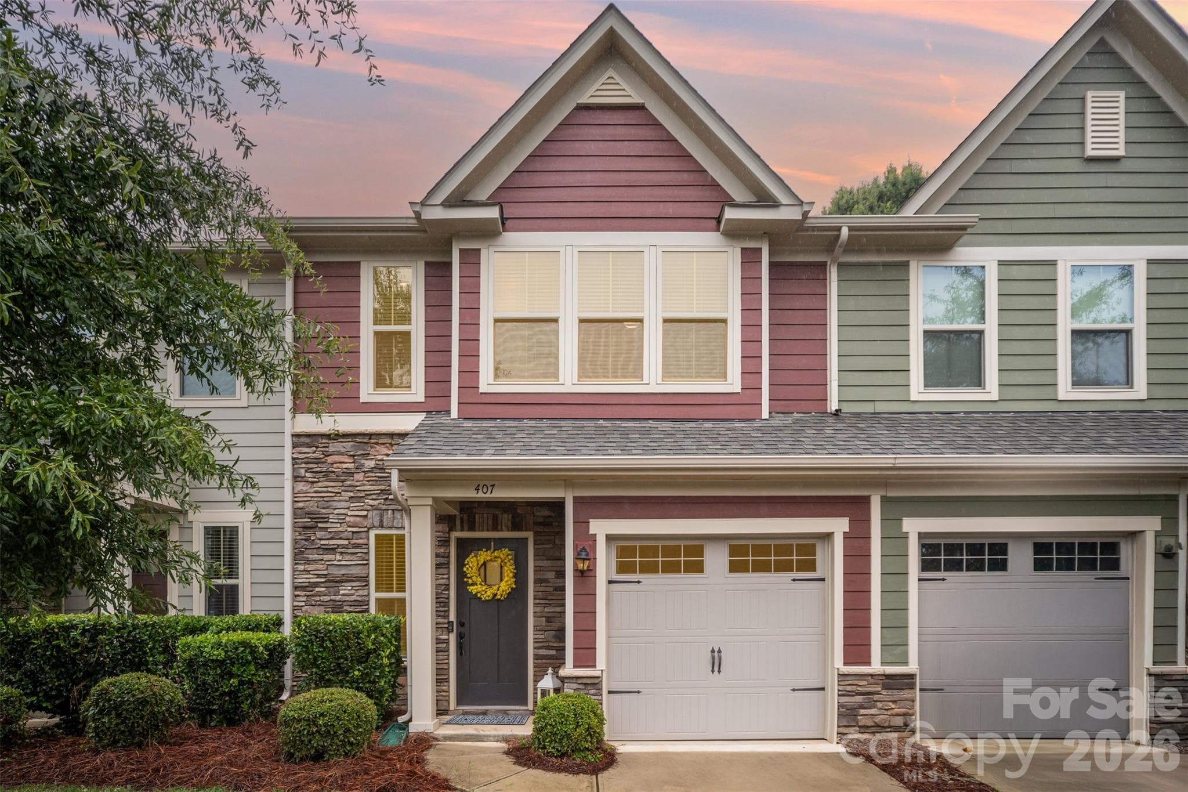
From the welcoming covered front porch to the peaceful green space beyond the back patio, this move-in ready townhome is designed for easy living and effortless entertaining. Thoughtfully updated and meticulously maintained, every detail has been cared for so you can simply unpack and start enjoying your new home. Step inside to discover fresh luxury vinyl plank flooring throughout the main level, creating a warm, modern feel that flows seamlessly through the open-concept living spaces. The spacious living room is filled with natural light and opens to the dining area and kitchen, making everyday living and hosting guests feel equally comfortable. The kitchen is the heart of the home, featuring a center island, abundant cabinetry and counter space, and a layout that keeps everyone connected whether you're preparing weeknight meals or gathering with friends. Ceiling fans throughout the home enhance year-round comfort, while neutral finishes provide the perfect backdrop for your personal style. Upstairs, the spacious bedrooms offer comfortable retreats with ample closet space and well-appointed bathrooms designed for everyday convenience. Every space has been thoughtfully designed to maximize functionality while maintaining a welcoming atmosphere. Enjoy your morning coffee on the covered front porch or unwind on the private rear patio overlooking open green space—a rare setting that offers both privacy and room to relax. Whether you're entertaining outdoors, enjoying a quiet evening, or taking advantage of the community amenities, you'll appreciate the low-maintenance lifestyle this home provides. Ideally located in the highly desirable Matthews area with convenient access to shopping, dining, parks, medical facilities, and major commuting routes, this home offers the perfect combination of comfort, convenience, and value. If you've been searching for a beautifully maintained, move-in ready home with modern updates, inviting outdoor spaces, and an exceptional location, this is one you won't want to miss. Schedule your private showing today! As an added bonus, buyers can receive a 1.5% closing cost credit when using the preferred lender.
Property details
- MLS #
- CAR4395993
- Property type
- Townhouse
- Subdivision
- Arlington Downs
- Status
- Active
- Days on market
- 10
- On market date
- June 26, 2026
- Stories
- N/A
- Total bathrooms
- 2.5
- Garage spaces
- N/A
- Parking spaces
- N/A
- Lot size
- N/A
Location
Get directions →Nearby schools
Within 10 miles. School directory data from the National Center for Education Statistics (NCES), accessed via the Urban Institute Education Data API. Local Score is calculated by INNOVATE Real Estate; where a state rating is shown, it comes from that state's own official school report card (e.g. NC Dept. of Public Instruction, SC Report Card).
- Enrollment
- 500
- Student:teacher ratio
- 10.6:1
- District
- Union County Public Schools
- Enrollment
- 1,285
- Student:teacher ratio
- 19.5:1
- District
- Union County Public Schools
- Enrollment
- 809
- Student:teacher ratio
- 18.4:1
- District
- Union County Public Schools
Walkability
Blended score for Matthews's center, calculated by INNOVATE Real Estate from two sources: the EPA's National Walkability Index (street network, transit, land-use mix) and Google Places amenity data (what's actually reachable on foot from this point). 60% EPA National Walkability Index + 40% nearby-amenity density (Google Places).
Market position
How this listing compares to current activity in Matthews, from live MLS data.
Mortgage calculator
Estimate only - actual rate and payment depend on your lender, credit, and loan program.
Adjust tax / insurance estimates
Similar homes you might like


Data source: Listing information provided by Canopy MLS (carolina) via Trestle/CoreLogic. Last updated July 6, 2026.
Information herein deemed reliable but not guaranteed; all measurements, school assignments, HOA fees, taxes, and feature lists are approximate and should be independently verified. Equal Housing Opportunity.