


$319,900
About this home
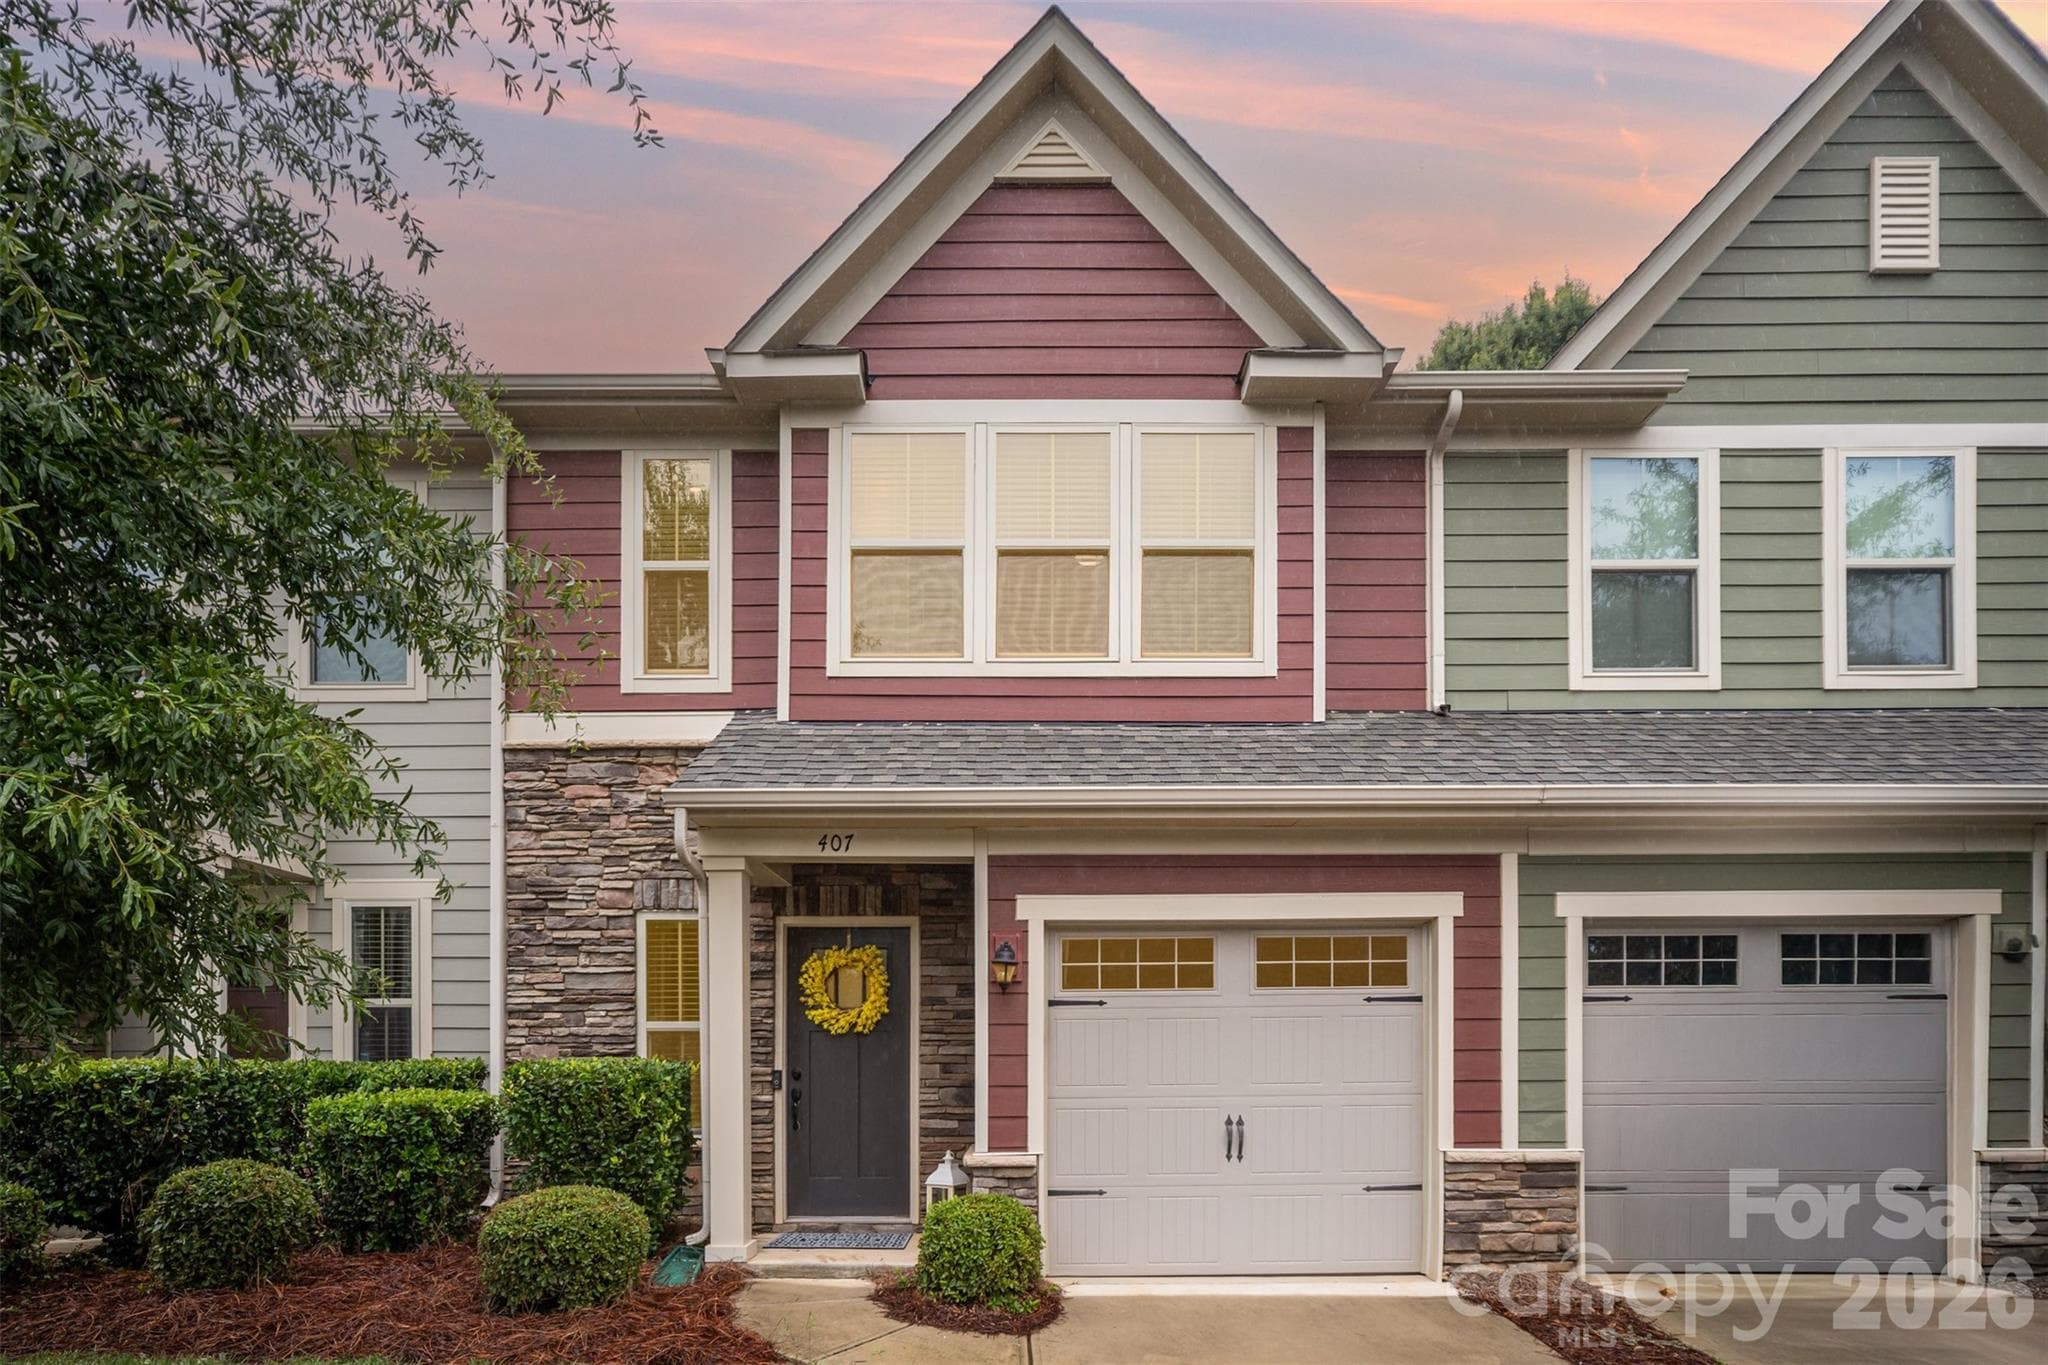
Welcome home to this beautifully renovated townhome with numerous recent upgrades throughout that distinctly make it stand apart from the other available units in the community. Brand new professional interior paint job throughout! Great mechanical condition - 2018 Architectural roof and 2016 HVAC. The front door opens to a stunning two story great room showcasing upgraded 2017 Pergo laminate floors, 2020 Plantation shutters for privacy, and custom built in shelves leading to an added storage closet under staircase. The adjoining dining room makes this a great floor plan for entertaining guests and hosting gatherings. New 2025 kitchen remodel boasts new "soft close" white shaker cabinets, new sleek quartz countertops, large single basin undermount sink, custom tile backsplash, and added butlers pantry providing valuable kitchen storage and counterspace. The renovated kitchen also features replaced 2023 tile flooring, 2024 dishwasher, 2025 disposal, 2018 stainless steel stove, and 2020 custom roller shade for sliding glass doors leading to private patio. Flexible floor plan with primary bedroom located on the main level with option of second primary bedroom upstairs. The lower primary bedroom offers a 2023 remodeled bathroom with custom tile walk in shower stall, modern glass doors, upgraded commode, replaced vanity, tile floors, mirror, lighting, and exhaust fan. The attractive exposed staircase and catwalk open to a flexible upstairs loft perfect for a home office or second den. The second bedroom is highlighted by a large walk in closet, separate dressing area with private sink, and direct access to the upstairs full bathroom. The upstairs jack and jill bathroom has also been tastefully renovated in 2023 to include new tile floors, new soaking bath tub, custom tile surround, refreshed cabinetry, and replaced commode. The second level also includes a good sized third bedroom and spacious walk in laundry room with custom drop down folding table. The carpet in the unit was replaced in 2017 and has been professionally cleaned for marketing. The convenient half bathroom for guest located on the main level has also been updated with a 2023 renovation including new tile floors, vanity, commode, lighting, and mirror. Extend your living areas outdoors on the relaxing rear patio overlooking treelined common area. This unit has a premium location in the community with the community pool being just steps away from the unit.
Property details
- MLS #
- CAR4394021
- Property type
- Townhouse
- Subdivision
- Summerfield
- Status
- Active
- Days on market
- N/A
- On market date
- June 19, 2026
- Stories
- N/A
- Total bathrooms
- 2.5
- Garage spaces
- 1
- Parking spaces
- N/A
- Lot size
- N/A
Location
Get directions →Nearby schools
Within 10 miles. School directory data from the National Center for Education Statistics (NCES), accessed via the Urban Institute Education Data API. Local Score is calculated by INNOVATE Real Estate; where a state rating is shown, it comes from that state's own official school report card (e.g. NC Dept. of Public Instruction, SC Report Card).
- Enrollment
- 529
- Student:teacher ratio
- 16.5:1
- District
- Charlotte-Mecklenburg Schools
- Enrollment
- 923
- Student:teacher ratio
- 17.4:1
- District
- Charlotte-Mecklenburg Schools
- Enrollment
- 1,965
- Student:teacher ratio
- 18.9:1
- District
- Charlotte-Mecklenburg Schools
Walkability
Blended score for Matthews's center, calculated by INNOVATE Real Estate from two sources: the EPA's National Walkability Index (street network, transit, land-use mix) and Google Places amenity data (what's actually reachable on foot from this point). 60% EPA National Walkability Index + 40% nearby-amenity density (Google Places).
Market position
How this listing compares to current activity in Matthews, from live MLS data.
Mortgage calculator
Estimate only - actual rate and payment depend on your lender, credit, and loan program.
Adjust tax / insurance estimates
Similar homes you might like

Data source: Listing information provided by Canopy MLS (carolina) via Trestle/CoreLogic. Last updated June 19, 2026.
Information herein deemed reliable but not guaranteed; all measurements, school assignments, HOA fees, taxes, and feature lists are approximate and should be independently verified. Equal Housing Opportunity.