
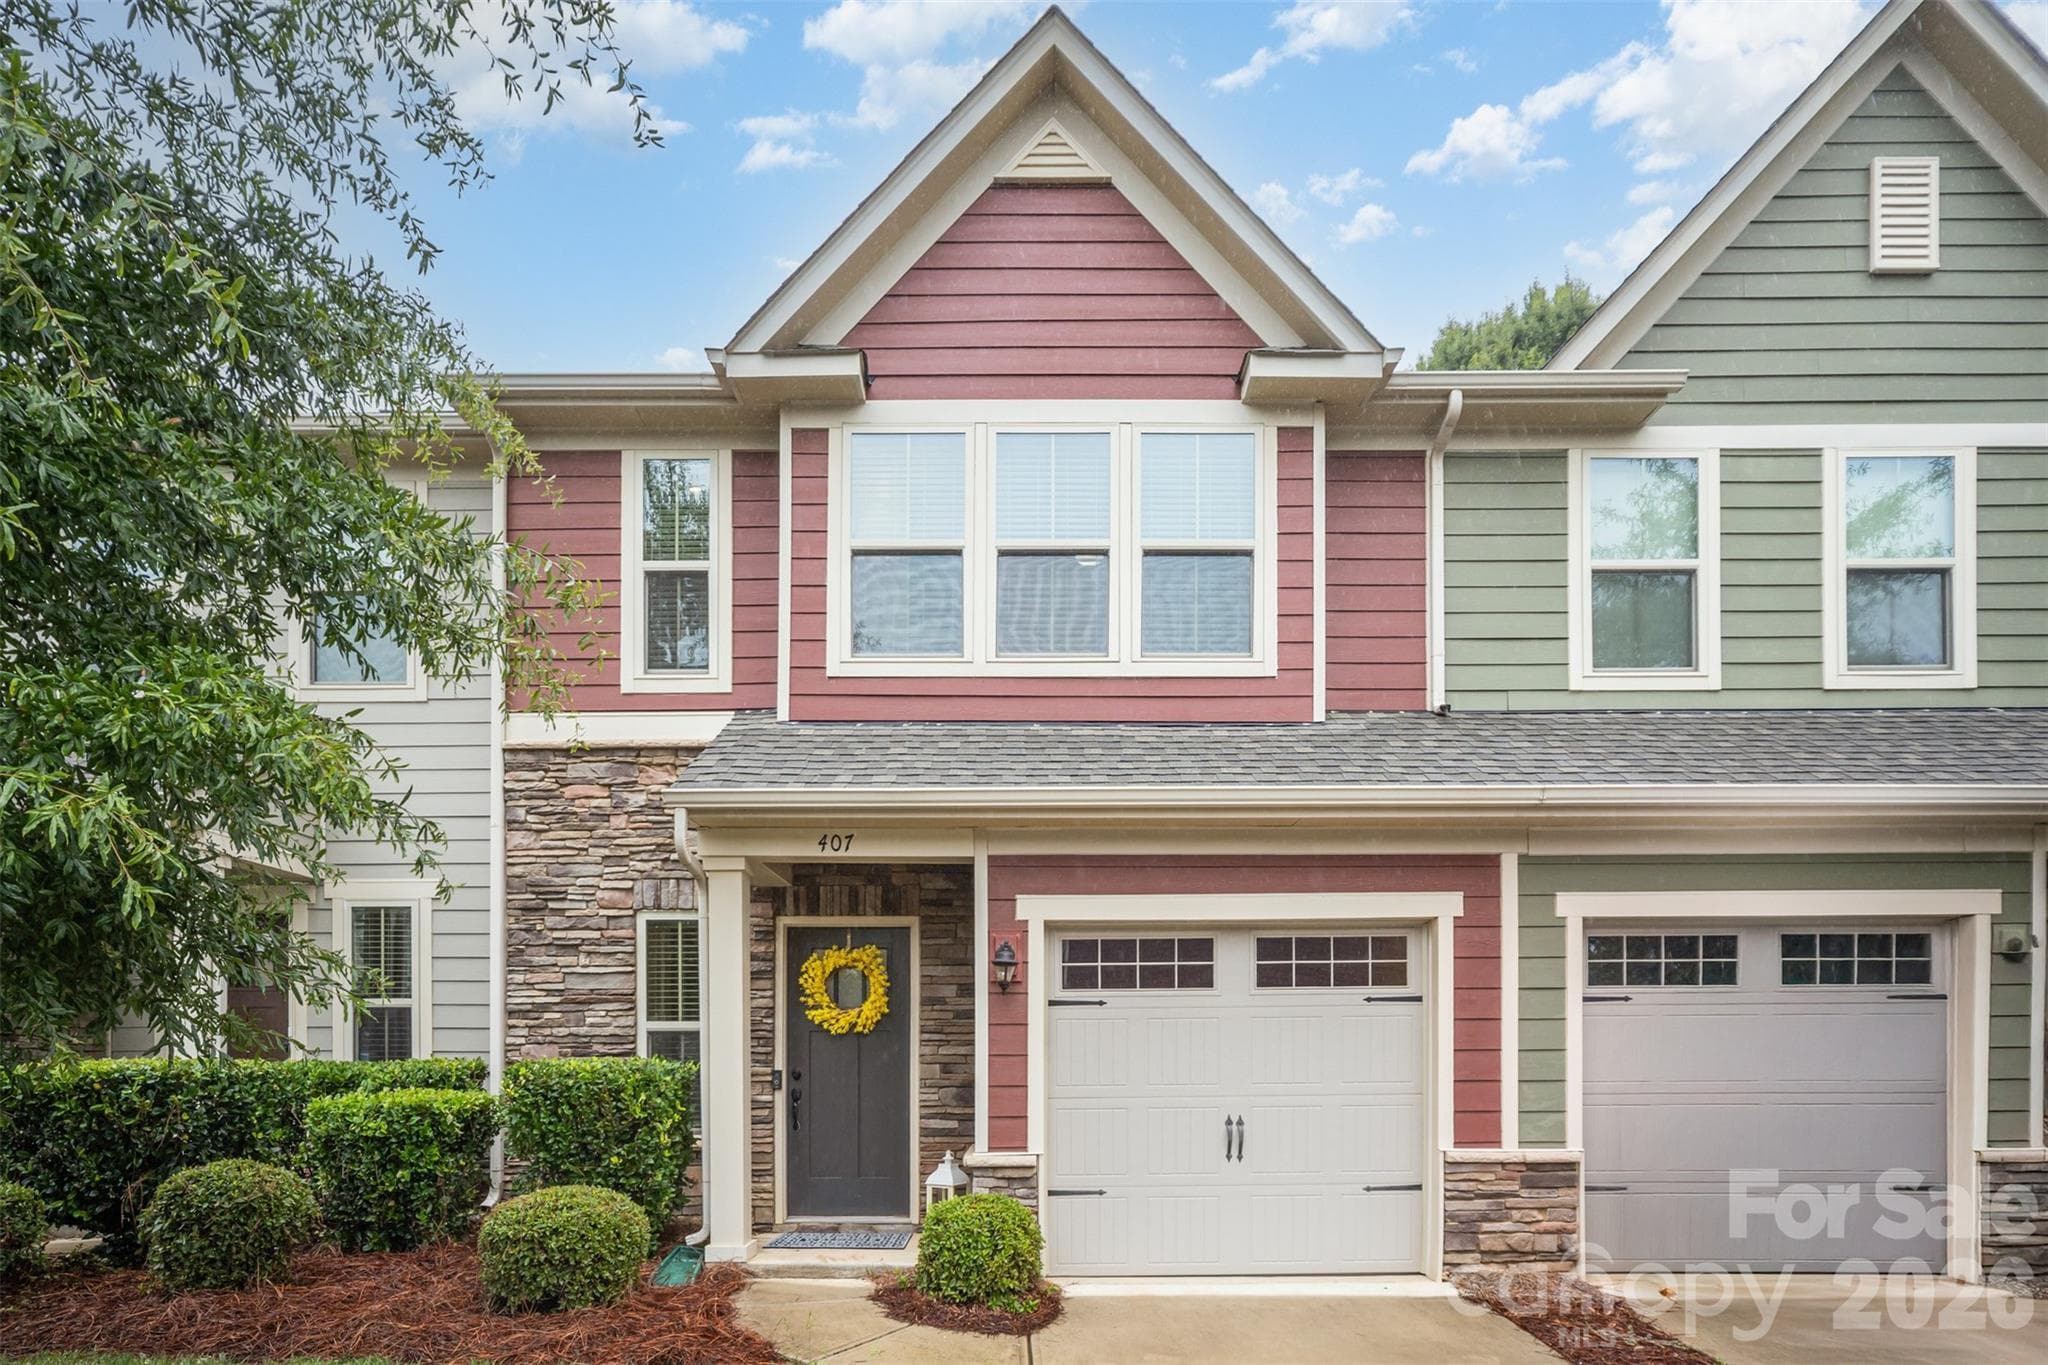
$349,900
About this home
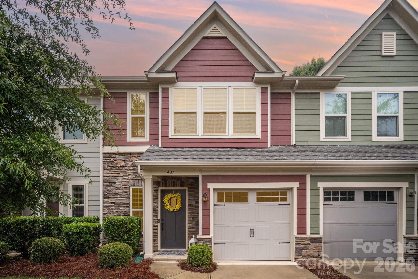
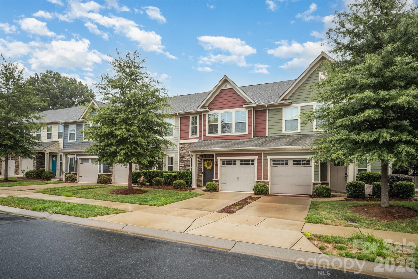
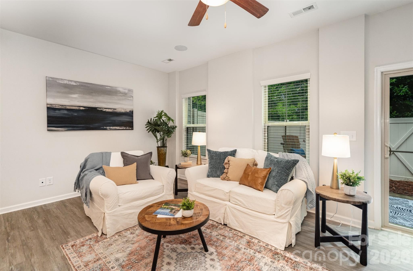
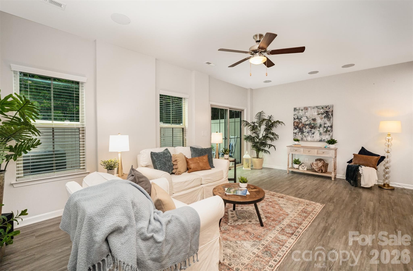
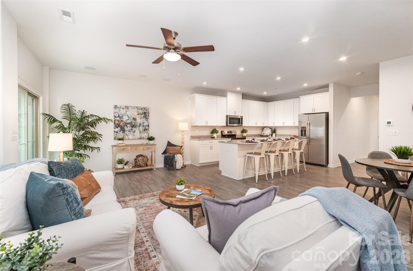
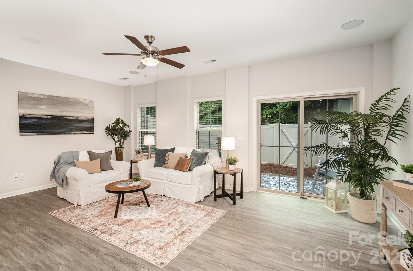
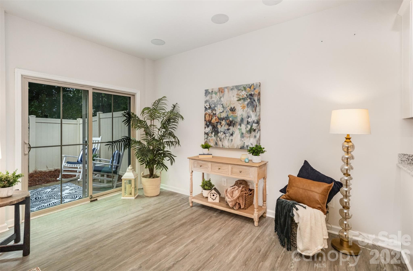
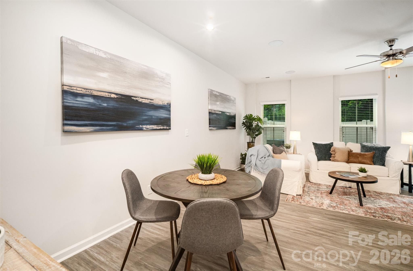
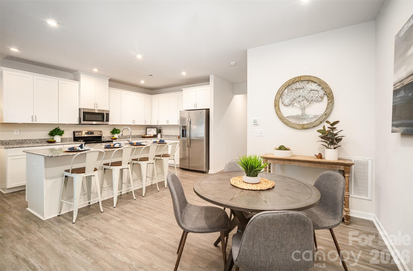
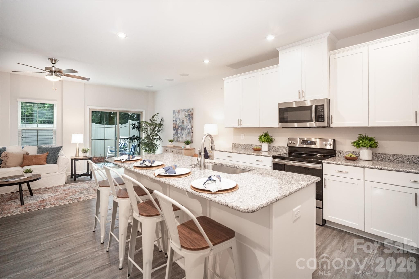
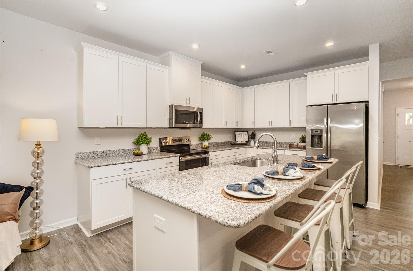
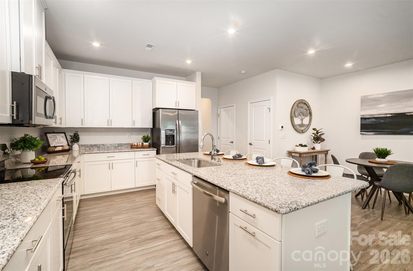
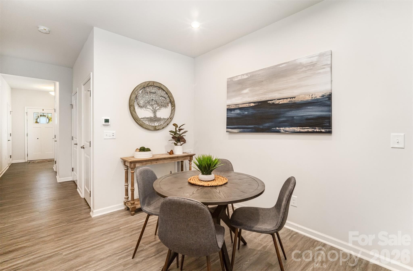
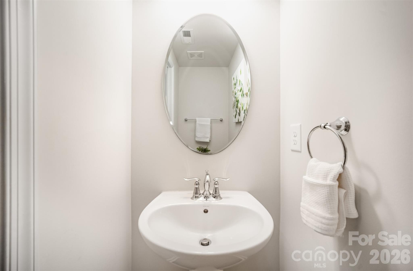
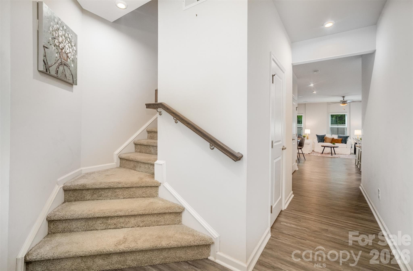
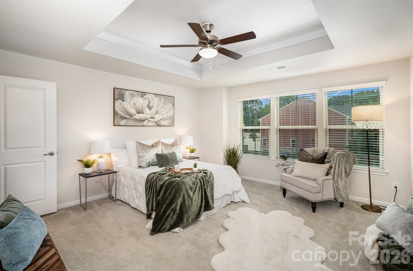
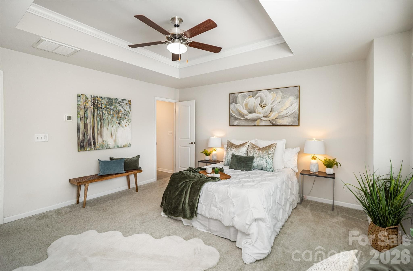
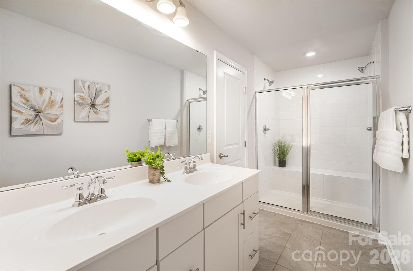
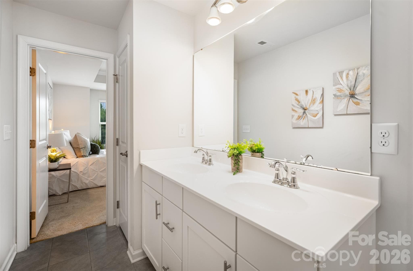
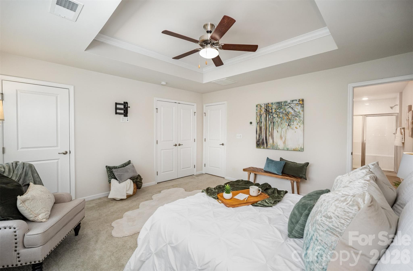
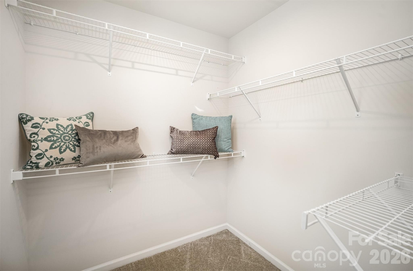
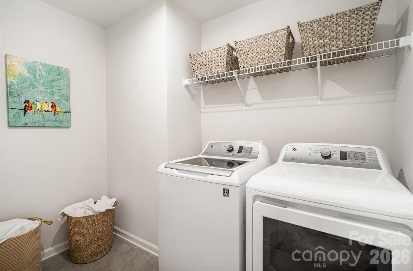
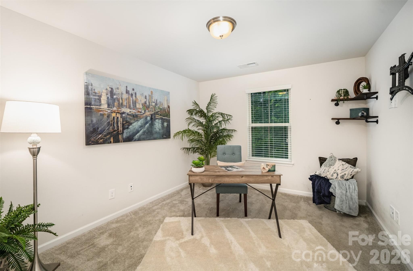
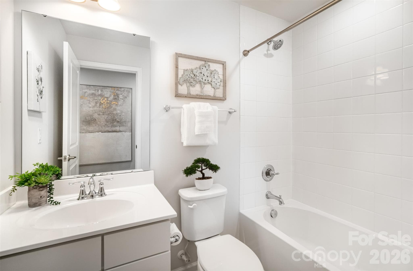
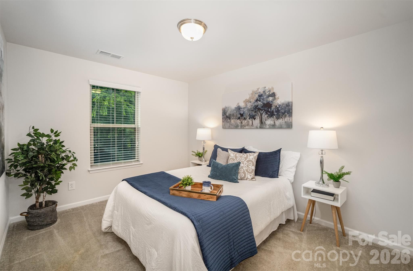
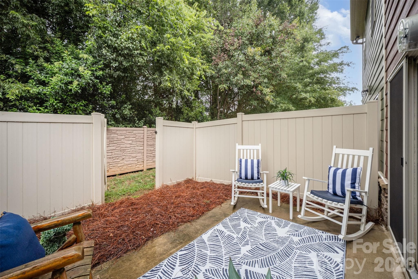
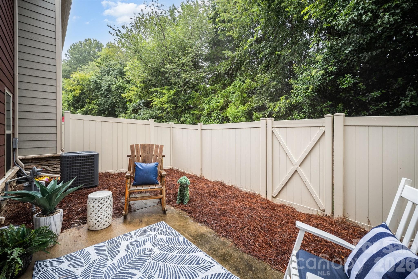
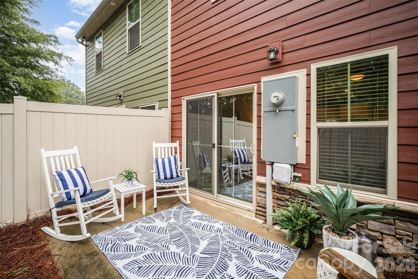
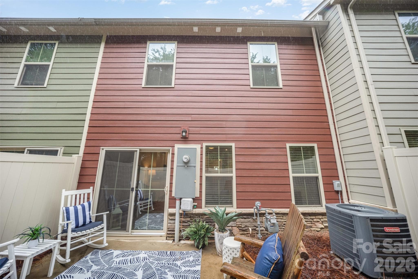
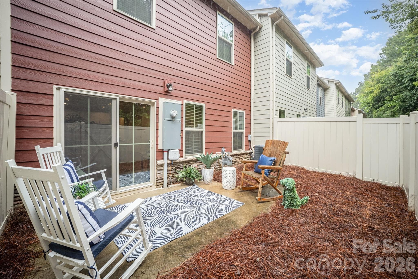
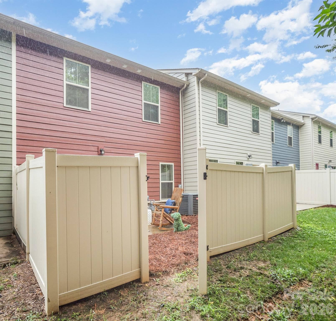
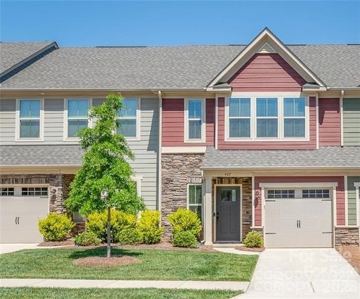
Tucked minutes from downtown Matthews, this meticulously maintained townhome is positioned in one of the most desirable locations in the community. Quiet and just steps from the walking trail encircling the pond and peaceful water fountain. The open-concept main level showcases a bright kitchen with stainless steel appliances, white cabinetry, granite countertops, a large center island and a walk-in pantry. The adjacent dining and living areas offer seamless flow while the sliding glass doors lead to a private, fenced rear patio bordered by mature trees. An additional utility closet enhances main-level functionality. The family room includes built-in speakers for surround sound discretely set in the ceiling. Upstairs, the oversized primary suite features a tray ceiling, ceiling fan and dual closets. Its private ensuite bath offers a walk-in shower with dual shower heads, a separate water closet and a dual-sink vanity. Two additional bedrooms overlook the tree-lined backdrop. They each have ample-sized closets and share the second full bath. A dedicated laundry room with washer, dryer and additional storage space rounds out the upper level. A tankless water heater and single-car garage with opener and keypad entry add to the home's efficiency and convenience. Community amenities include a pavilion, firepit, picnic area, pond with fountain and walking trail with benches. All appliances and installed audio equipment convey. Lawn care is covered by a low homeowners association fee. Quick access to Interstate 485 and Highway 74 provides excellent connectivity. Home is currently occupied by tenant. Tenant will vacate to allow for owner to freshen up interior. Paint and deep cleaning will be completed prior to closing. New carpet or flooring replacement negotiable. Washer, Dryer and Refrigerator will convey.
Property details
- MLS #
- CAR4392240
- Property type
- Townhouse
- Subdivision
- Park Meadows
- Status
- Active
- Days on market
- 25
- On market date
- June 10, 2026
- Stories
- N/A
- Total bathrooms
- 2.5
- Garage spaces
- 1
- Parking spaces
- N/A
- Lot size
- N/A
Location
Get directions →Nearby schools
Within 10 miles. School directory data from the National Center for Education Statistics (NCES), accessed via the Urban Institute Education Data API. Local Score is calculated by INNOVATE Real Estate; where a state rating is shown, it comes from that state's own official school report card (e.g. NC Dept. of Public Instruction, SC Report Card).
- Enrollment
- 500
- Student:teacher ratio
- 10.6:1
- District
- Union County Public Schools
- Enrollment
- 1,067
- Student:teacher ratio
- 19.4:1
- District
- Union County Public Schools
- Enrollment
- 809
- Student:teacher ratio
- 18.4:1
- District
- Union County Public Schools
Walkability
Blended score for Matthews's center, calculated by INNOVATE Real Estate from two sources: the EPA's National Walkability Index (street network, transit, land-use mix) and Google Places amenity data (what's actually reachable on foot from this point). 60% EPA National Walkability Index + 40% nearby-amenity density (Google Places).
Market position
How this listing compares to current activity in Matthews, from live MLS data.
Mortgage calculator
Estimate only - actual rate and payment depend on your lender, credit, and loan program.
Adjust tax / insurance estimates
Similar homes you might like
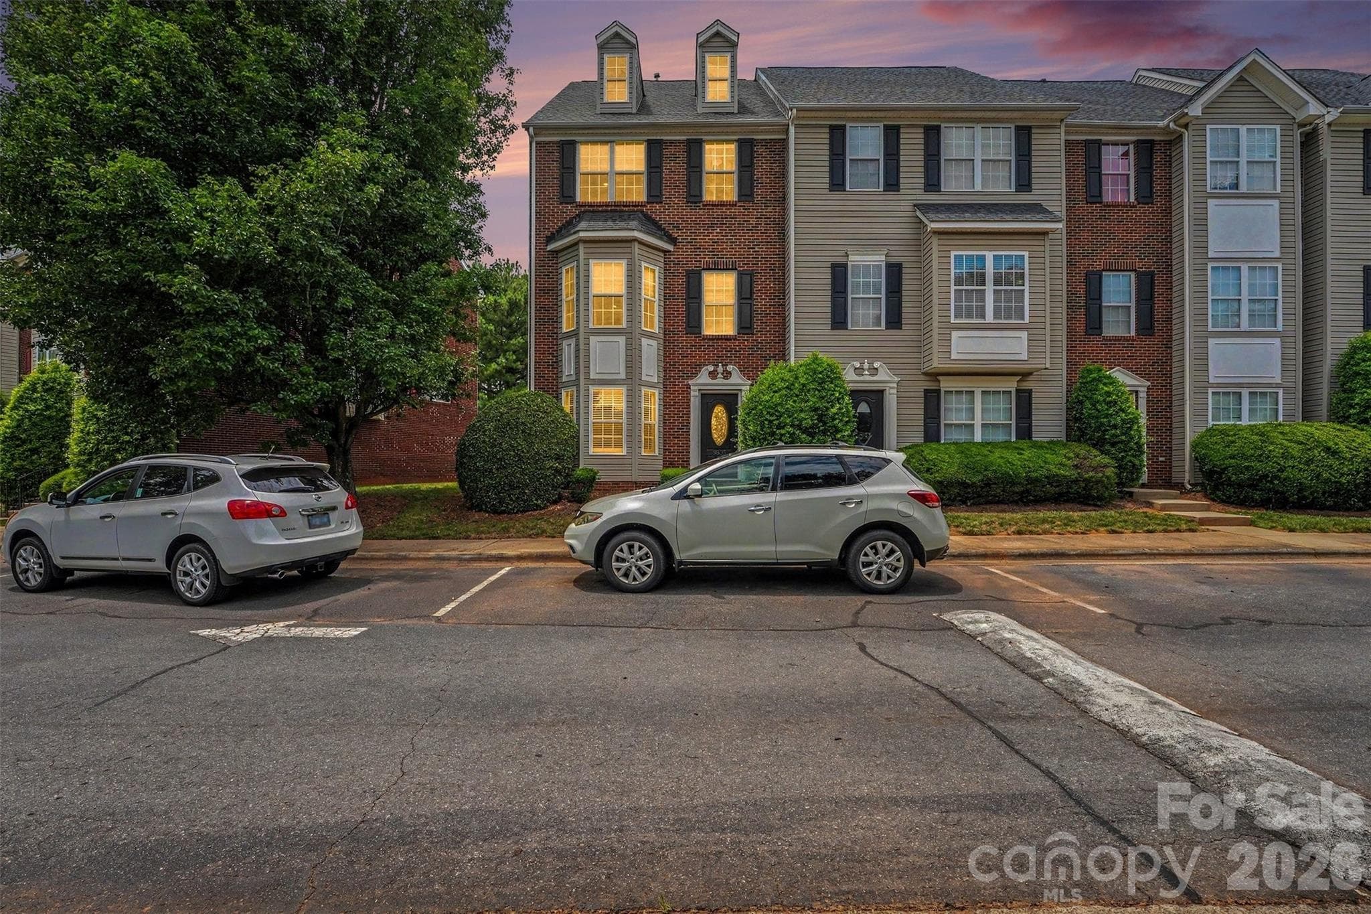
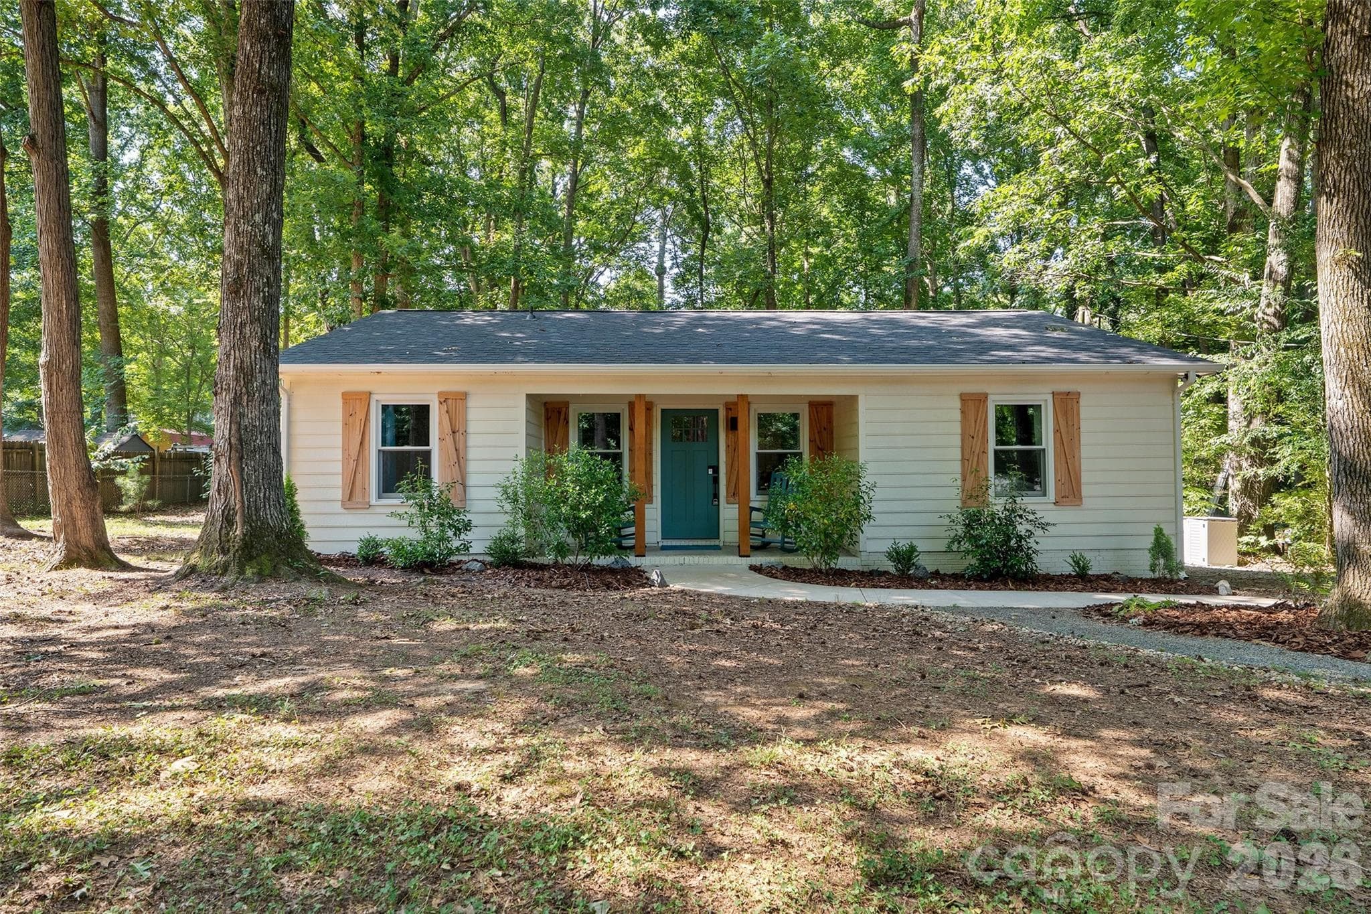

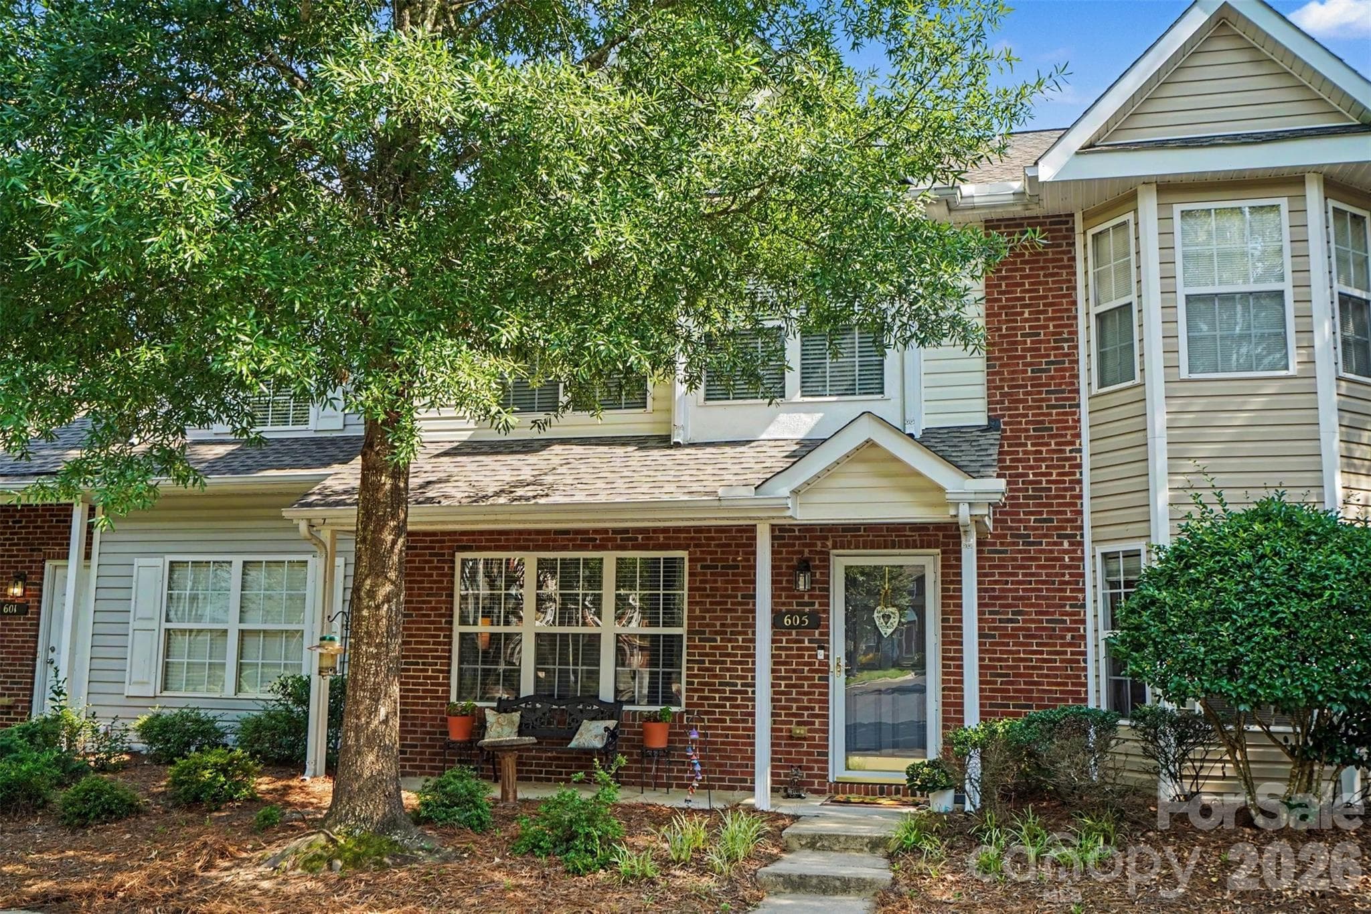

Data source: Listing information provided by Canopy MLS (carolina) via Trestle/CoreLogic. Last updated July 5, 2026.
Information herein deemed reliable but not guaranteed; all measurements, school assignments, HOA fees, taxes, and feature lists are approximate and should be independently verified. Equal Housing Opportunity.