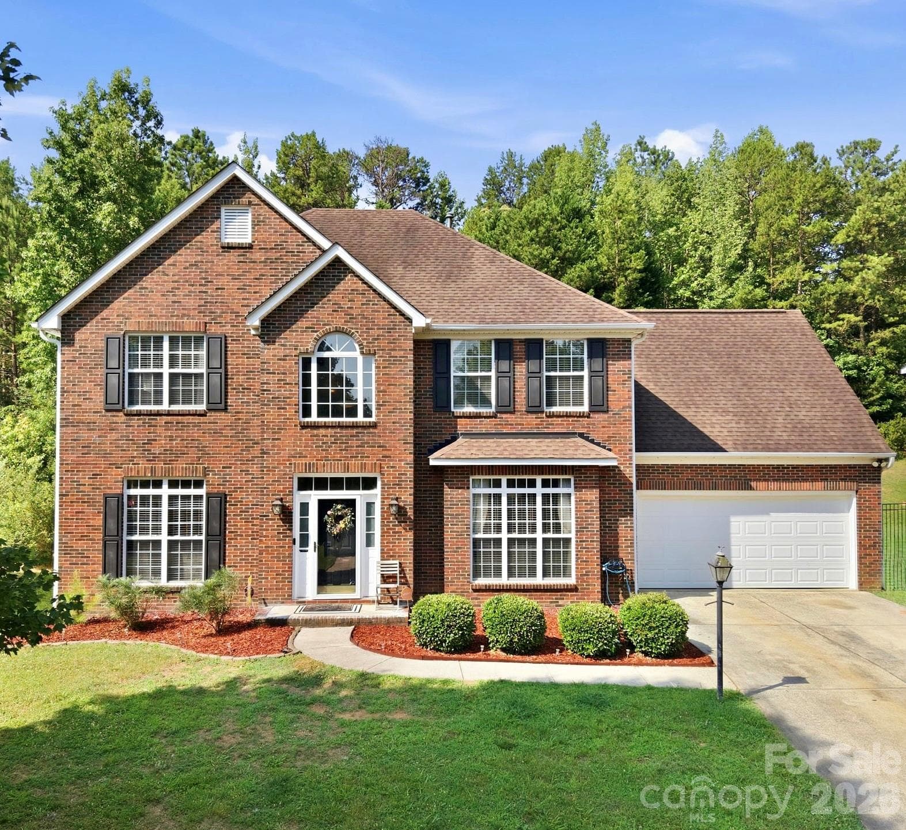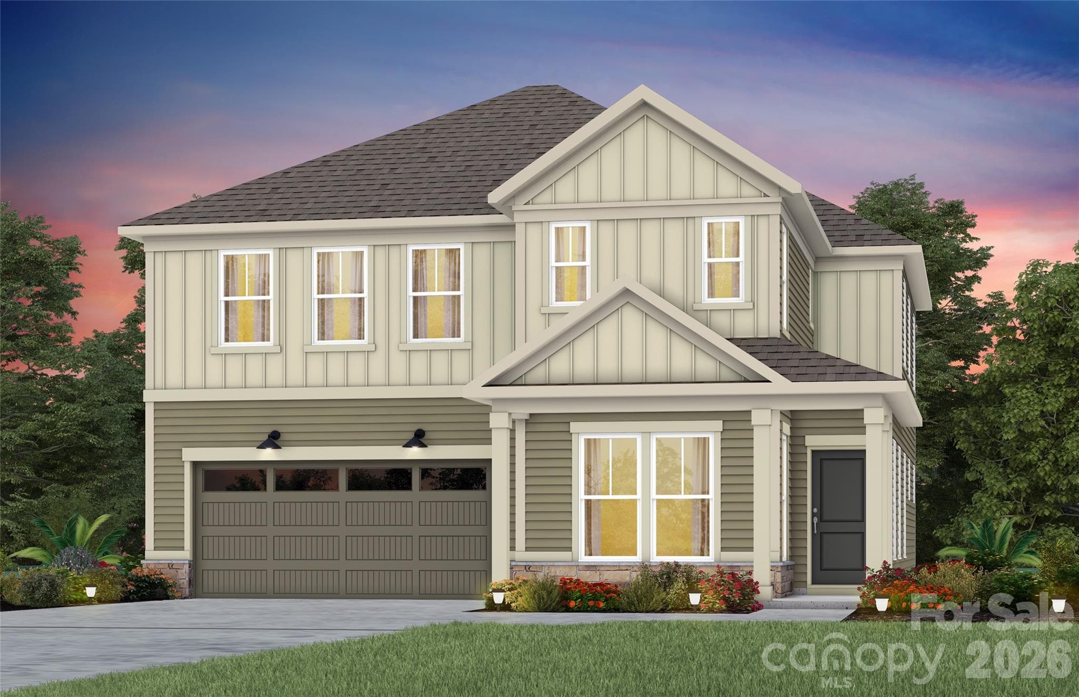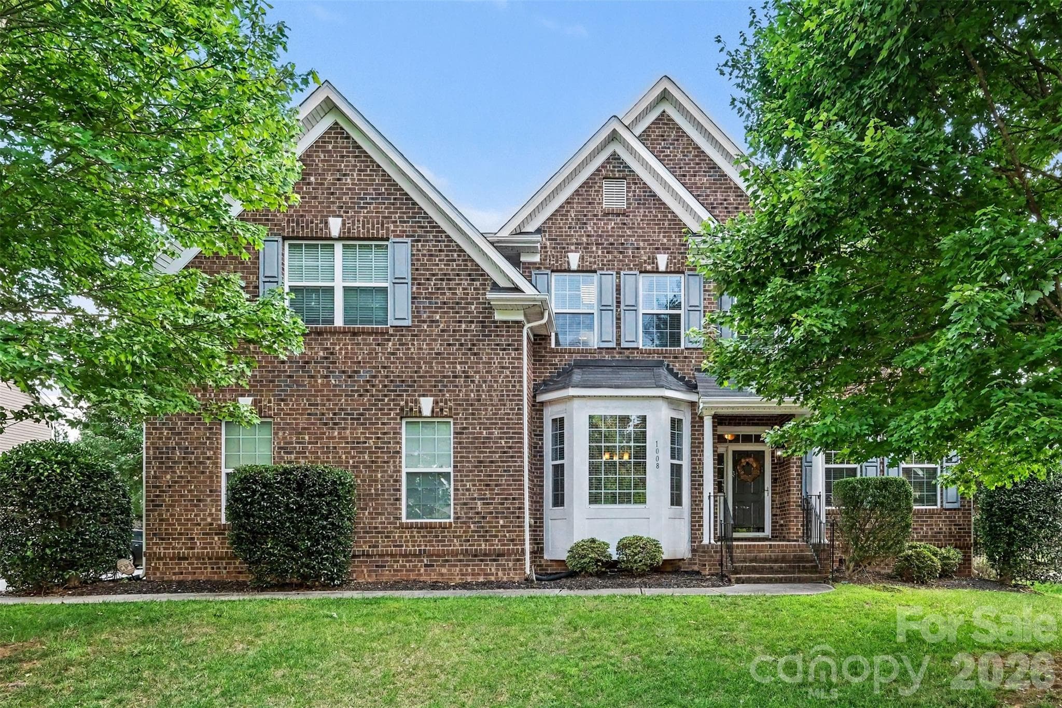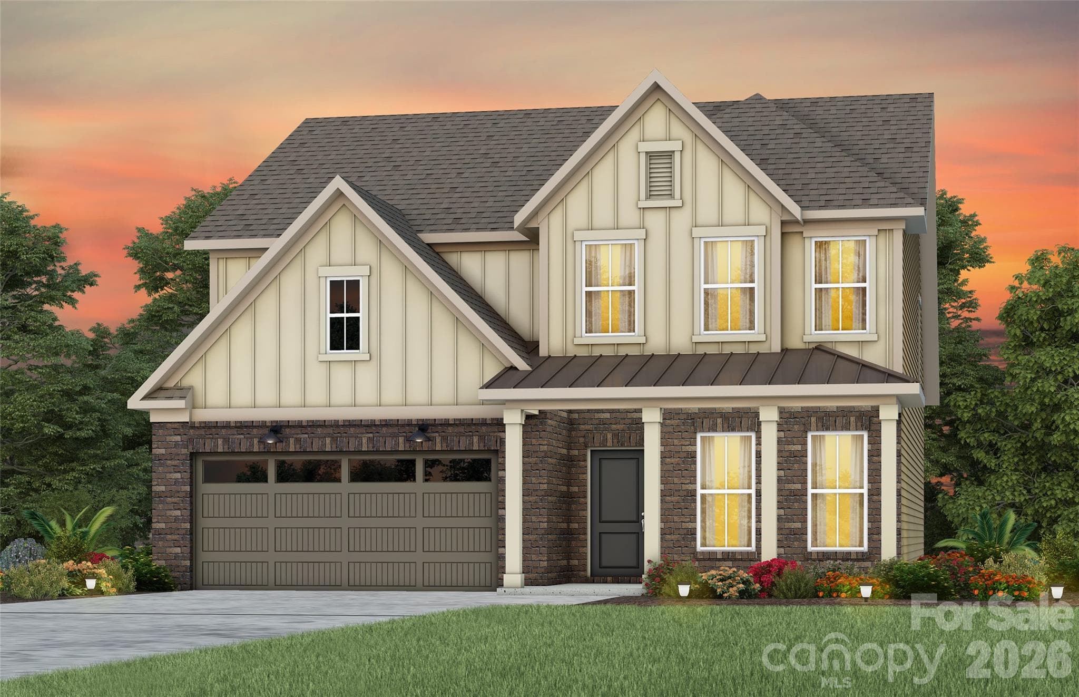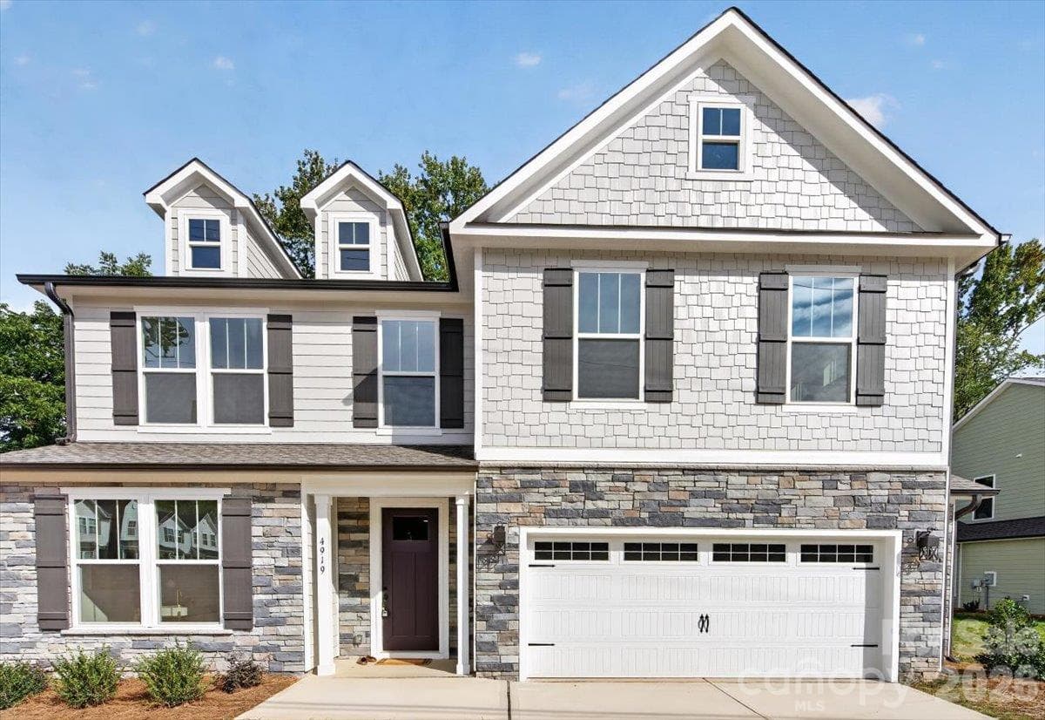
Single Family Residence at Matthews
Single Family Residence at Matthews, photo 2 of 70
Single Family Residence at Matthews, photo 3 of 70
Single Family Residence at Matthews, photo 4 of 70
Single Family Residence at Matthews, photo 5 of 70
Single Family Residence at Matthews, photo 6 of 70
Single Family Residence at Matthews, photo 7 of 70
Single Family Residence at Matthews, photo 8 of 70
Single Family Residence at Matthews, photo 9 of 70
Single Family Residence at Matthews, photo 10 of 70
Single Family Residence at Matthews, photo 11 of 70
Visualization only: Flooring color edited for illustrative purposes. Final product appearance may vary - Matthews
Single Family Residence at Matthews, photo 13 of 70
Single Family Residence at Matthews, photo 14 of 70
Single Family Residence at Matthews, photo 15 of 70
Single Family Residence at Matthews, photo 16 of 70
Single Family Residence at Matthews, photo 17 of 70
Single Family Residence at Matthews, photo 18 of 70
Single Family Residence at Matthews, photo 19 of 70
Single Family Residence at Matthews, photo 20 of 70
Single Family Residence at Matthews, photo 21 of 70
Oversized Bonus Room with Endless possibilities! - Matthews
Single Family Residence at Matthews, photo 23 of 70
Bedroom overlooking private backyard-Lighting will be changed! - Matthews
Single Family Residence at Matthews, photo 25 of 70
Bedroom lighting will be changed - Matthews
Single Family Residence at Matthews, photo 27 of 70
Single Family Residence at Matthews, photo 28 of 70
Single Family Residence at Matthews, photo 29 of 70
Bonus Room - Matthews
Single Family Residence at Matthews, photo 31 of 70
Primary Bedroom with trey ceiling - Lighting will be changed - Matthews
Single Family Residence at Matthews, photo 33 of 70
Primary Suite  overlooking private backyard! - Matthews
Single Family Residence at Matthews, photo 35 of 70
Primary Bthroom - Matthews
Single Family Residence at Matthews, photo 37 of 70
Primary Bath-Mirrors will be installed. - Matthews
Single Family Residence at Matthews, photo 39 of 70
Laundry Room with Folding Table - Matthews
Single Family Residence at Matthews, photo 41 of 70
Secondary Bathroom-Mirrors will be installed - Matthews
Single Family Residence at Matthews, photo 43 of 70
Single Family Residence at Matthews, photo 44 of 70
Single Family Residence at Matthews, photo 45 of 70
Single Family Residence at Matthews, photo 46 of 70
Single Family Residence at Matthews, photo 47 of 70
Single Family Residence at Matthews, photo 48 of 70
Single Family Residence at Matthews, photo 49 of 70
Single Family Residence at Matthews, photo 50 of 70
Single Family Residence at Matthews, photo 51 of 70
Single Family Residence at Matthews, photo 52 of 70
Single Family Residence at Matthews, photo 53 of 70
Single Family Residence at Matthews, photo 54 of 70
Single Family Residence at Matthews, photo 55 of 70
Single Family Residence at Matthews, photo 56 of 70
Single Family Residence at Matthews, photo 57 of 70
Single Family Residence at Matthews, photo 58 of 70
Single Family Residence at Matthews, photo 59 of 70
Single Family Residence at Matthews, photo 60 of 70
Single Family Residence at Matthews, photo 61 of 70
Single Family Residence at Matthews, photo 62 of 70
Single Family Residence at Matthews, photo 63 of 70
Single Family Residence at Matthews, photo 64 of 70
Single Family Residence at Matthews, photo 65 of 70
Single Family Residence at Matthews, photo 66 of 70
Single Family Residence at Matthews, photo 67 of 70
Single Family Residence at Matthews, photo 68 of 70
Single Family Residence at Matthews, photo 69 of 70
Single Family Residence at Matthews, photo 70 of 70
70 photos

$735,000

Matthews, NC 28104
Listed by Alissa McDonald · EXP Realty LLC Ballantyne
Bedrooms
4
Bathrooms
3
Living area
2,801 sqft
Year built
2026

About this home

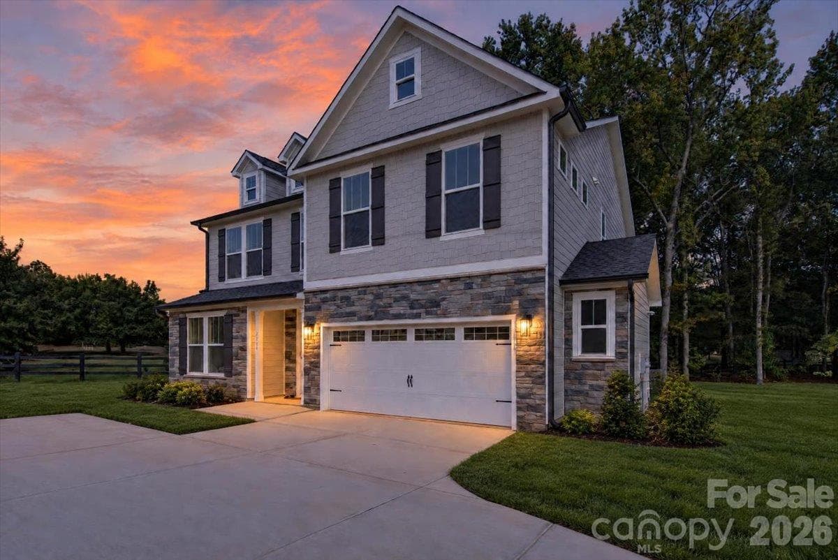
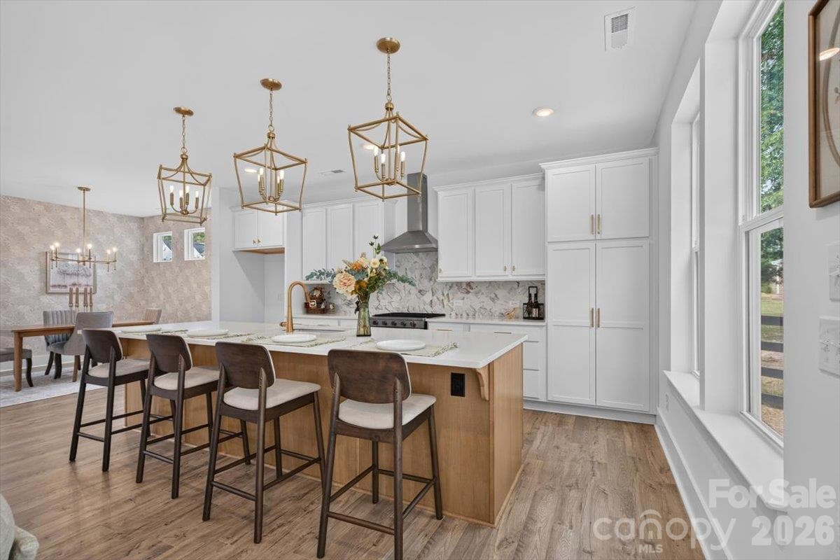
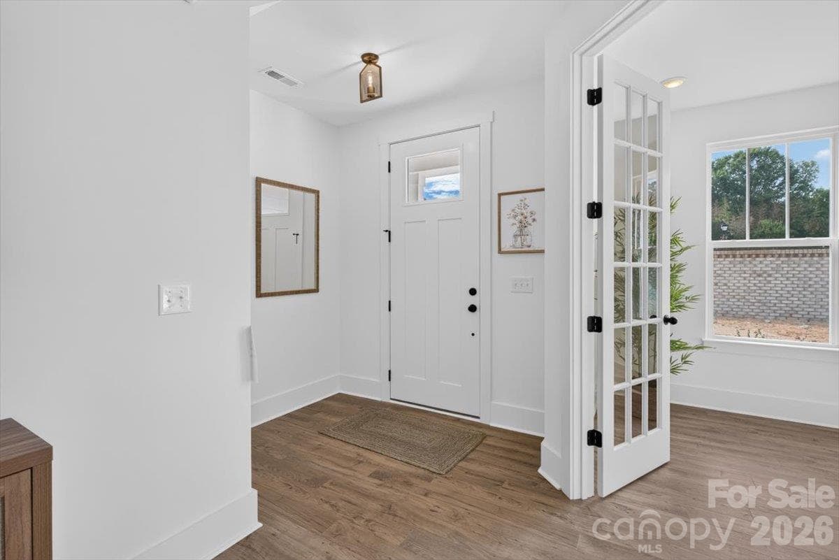
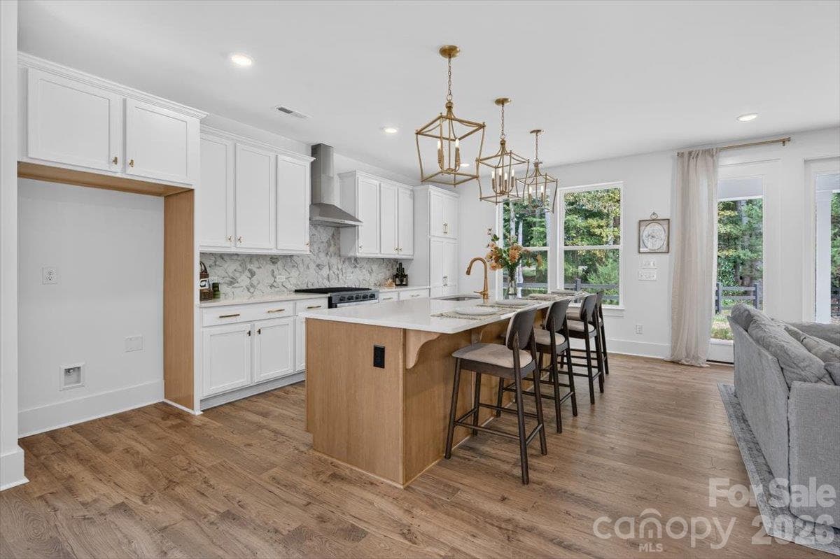
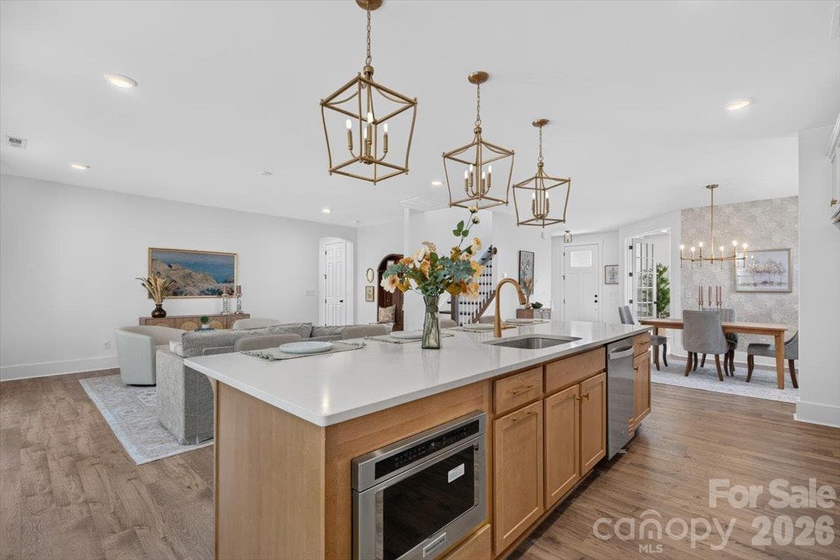
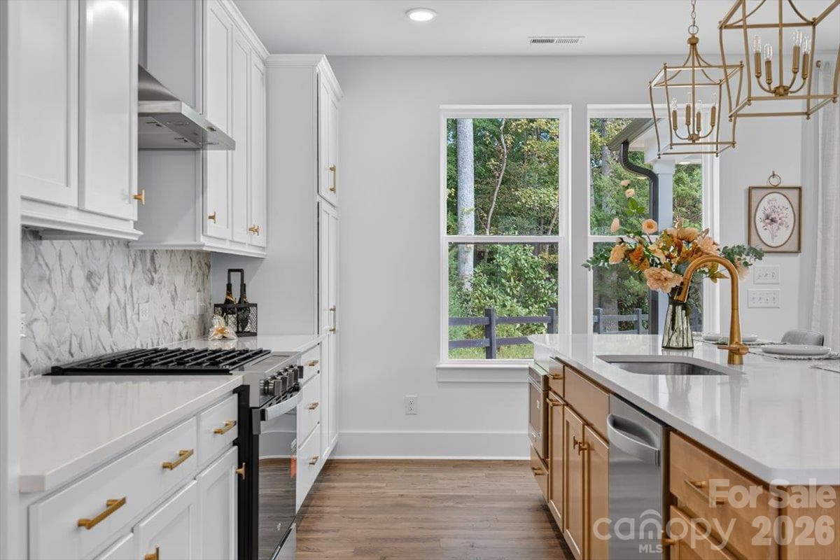
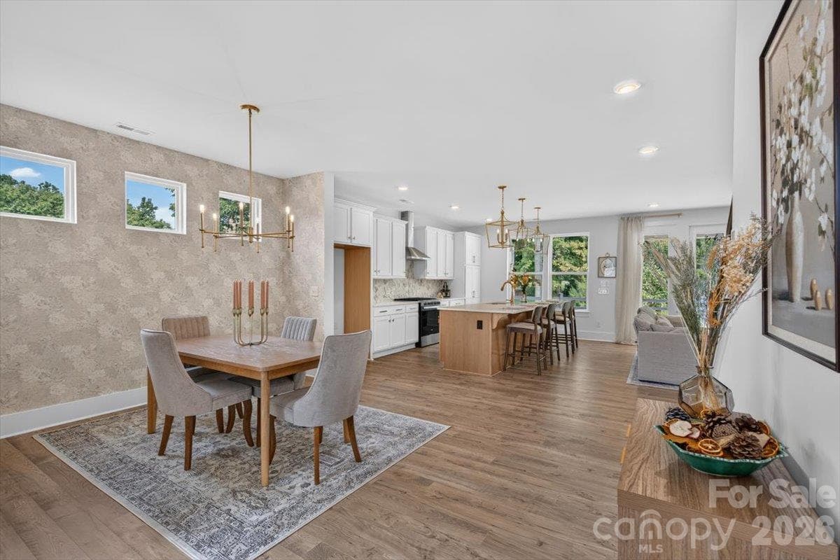
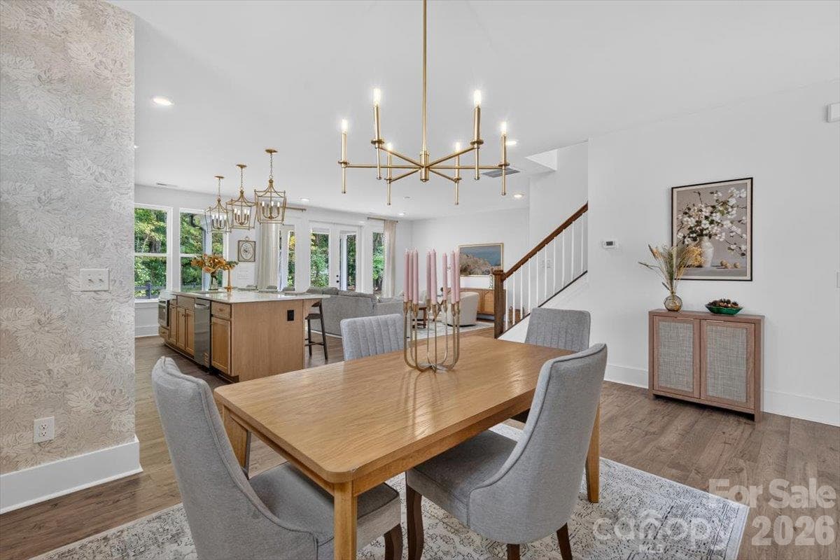
Some communities are built to maximize the number of homes. Villas at Potter Road was created to maximize the way you live. Welcome to Villas at Potter Road, an intimate collection of just four thoughtfully designed semi-custom homes in Matthews, NC. Set on spacious, heavily wooded homesites of more than one-third acre with no HOA, this community offers something that's becoming increasingly difficult to find—privacy, quality craftsmanship, and a location that keeps you connected to everything. Offering more than 2,900 square feet, this beautifully appointed 4-bedroom, 3-bath home was designed with flexibility in mind. A main-level guest suite with a full bath, dedicated home office, and spacious bonus room provide the versatility today's buyers are looking for, whether you're working from home, hosting guests, or simply creating space to fit your lifestyle. Inside, every finish has been thoughtfully selected to create a home that feels elevated without feeling overdone. Nine-foot ceilings, eight-foot interior doors, oversized six-foot windows, designer lighting, carefully selected finishes, and subtle architectural details fill the home with natural light while creating a warm, welcoming atmosphere. A distinctive brick privacy wall enhances the home's curb appeal and creates an inviting sense of arrival. At the center of the home, the kitchen was designed to bring people together. Featuring a gas range, vented canopy hood, microwave drawer, an oversized island, premium finishes, and thoughtful upgrades throughout, it's equally suited for everyday living and effortless entertaining. A tankless water heater adds lasting comfort and energy efficiency. Step outside to the covered rear porch and enjoy the peaceful backdrop of mature trees, creating a private outdoor retreat that's rarely found in new construction. Located in the highly regarded Sun Valley School District, Villas at Potter Road is ideally positioned just minutes from Downtown Matthews, I-485, Waverly, Ballantyne, Wesley Chapel, and Monroe, with Uptown Charlotte less than 30 minutes away. Shopping, dining, parks, healthcare, and everyday conveniences are all within easy reach, allowing you to enjoy a peaceful setting without sacrificing accessibility. Designed for buyers who value quality over excess, this home offers elevated finishes, a functional design, and larger wooded homesites that set it apart from traditional production homes. For those searching for new construction in Matthews, homes in the Sun Valley School District, no HOA, and the convenience of the Charlotte metro area, Villas at Potter Road presents a rare opportunity to own a home that feels both timeless and effortlessly livable. With only four homes in the community, opportunities like this are few and far between.

Highlights

New construction

Property details

MLS #
CAR4395738
Property type
Single Family Residence
Subdivision
Villas on Potter
Status
Active
Days on market
1
On market date
July 8, 2026
Stories
N/A
Total bathrooms
3
Garage spaces
2
Parking spaces
N/A
Lot size
N/A
Loading map…

Nearby schools

Within 10 miles. School directory data from the National Center for Education Statistics (NCES), accessed via the Urban Institute Education Data API. Local Score is calculated by INNOVATE Real Estate; where a state rating is shown, it comes from that state's own official school report card (e.g. NC Dept. of Public Instruction, SC Report Card).

Elementary
Benton Heights Elementary
10.12 mi away · Grades -1-5
Zoned school (attendance boundary, 2015-16 data)
3.6
Local Score (state rating (2025) blended 70/30 with student-teacher ratio) -- not an official state rating
State rating: C (2025)
Enrollment
500
Student:teacher ratio
10.6:1
District
Union County Public Schools
Middle
Sun Valley Middle
3.73 mi away · Grades 6-8
Zoned school (attendance boundary, 2015-16 data)
3.4
Local Score (state rating (2025) blended 70/30 with student-teacher ratio) -- not an official state rating
State rating: B (2025)
Enrollment
1,067
Student:teacher ratio
19.4:1
District
Union County Public Schools
High
Central Academy of Technology and Arts
10.43 mi away · Grades 9-12
Zoned school (attendance boundary, 2015-16 data)
4.1
Local Score (state rating (2025) blended 70/30 with student-teacher ratio) -- not an official state rating
State rating: A (2025)
Enrollment
809
Student:teacher ratio
18.4:1
District
Union County Public Schools

Walkability

Blended score for Matthews's center, calculated by INNOVATE Real Estate from two sources: the EPA's National Walkability Index (street network, transit, land-use mix) and Google Places amenity data (what's actually reachable on foot from this point). 60% EPA National Walkability Index + 40% nearby-amenity density (Google Places).

47
Somewhat walkable
out of 100
EPA National Walkability Index
7.3 / 20 -- Below average walkable
Google Places amenity density
63 / 100
Restaurants & cafes9
Grocery stores1
Parks2
Schools6
Transit stops0
Pharmacies3

Market position

How this listing compares to current activity in Matthews, from live MLS data.

On the market 1 days -- 134 fewer days than Matthews's current average of 135 days.
For reference, the median list price across 175 active listings in Matthews right now is $499,999.

Mortgage calculator

Estimate only - actual rate and payment depend on your lender, credit, and loan program.

$
%
%
Adjust tax / insurance estimates
% / yr
$
/mo
Est. monthly payment
$4,576/mo
$147,000 down
$588,000 loan
Principal & interest$3,814
Property tax (est.)$613
Home insurance (est.)$150

Similar homes you might like

Data source: Listing information provided by Canopy MLS (carolina) via Trestle/CoreLogic. Last updated July 9, 2026.

Information herein deemed reliable but not guaranteed; all measurements, school assignments, HOA fees, taxes, and feature lists are approximate and should be independently verified. Equal Housing Opportunity.