


$849,900
About this home
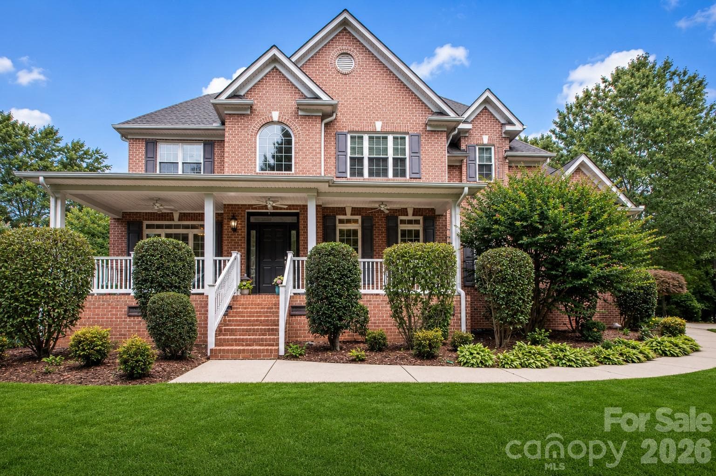
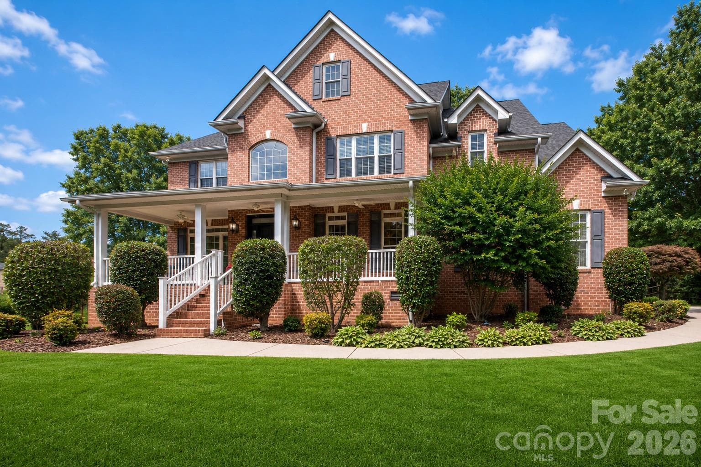
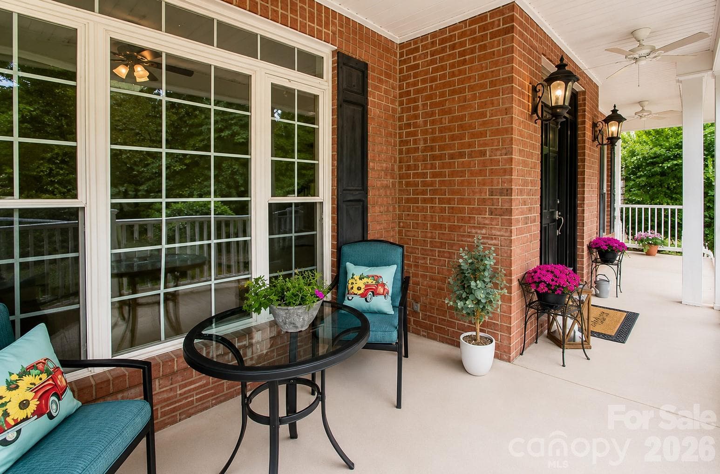
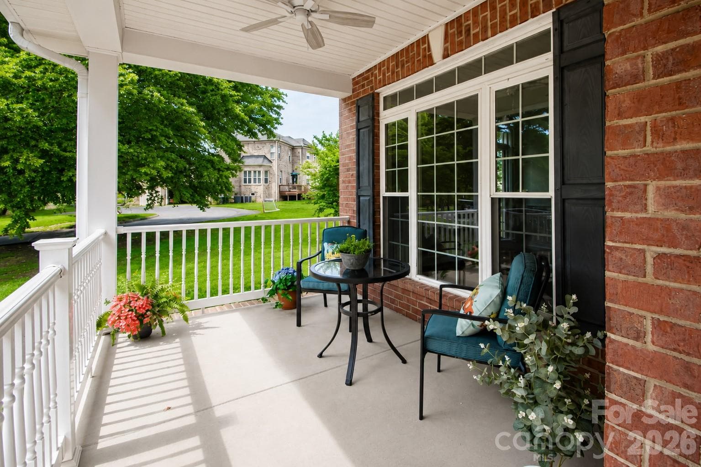
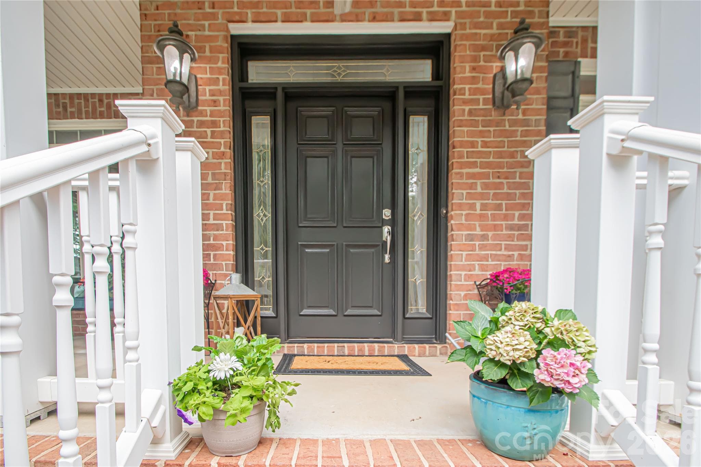
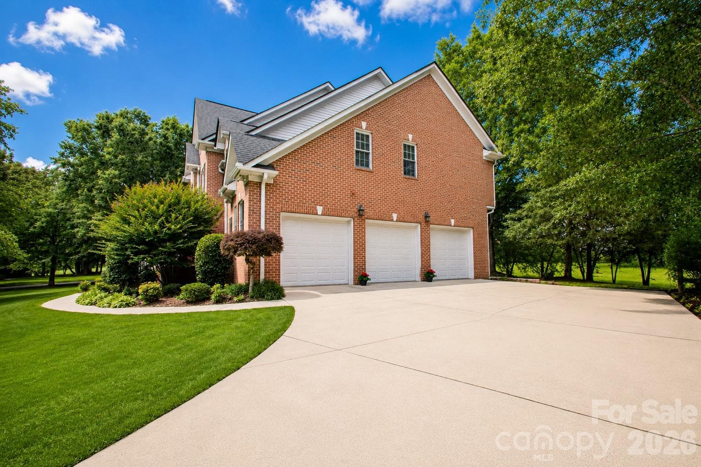
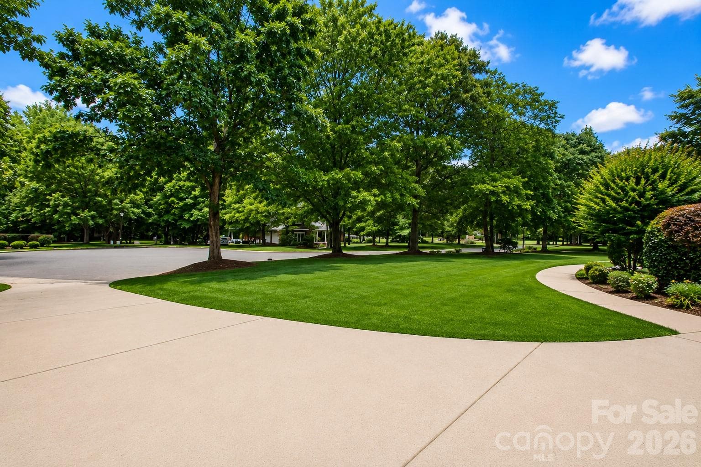
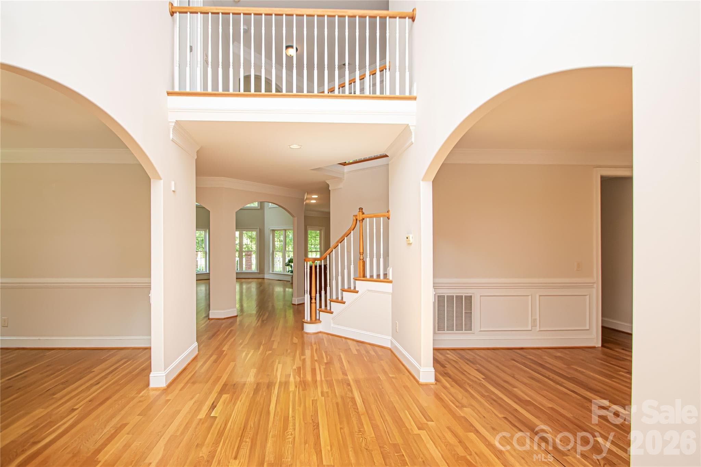
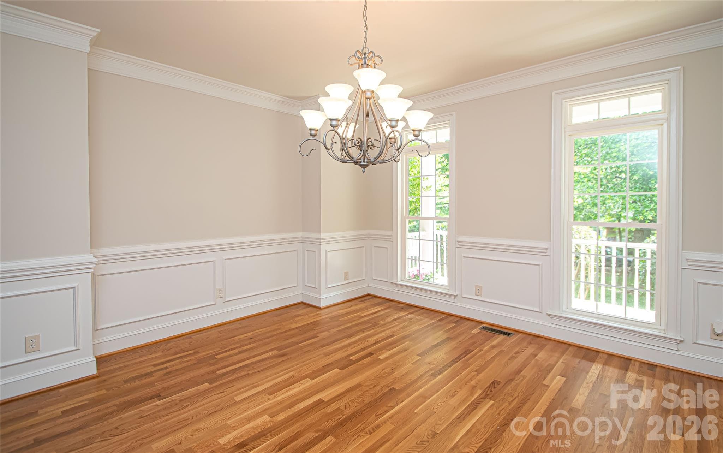
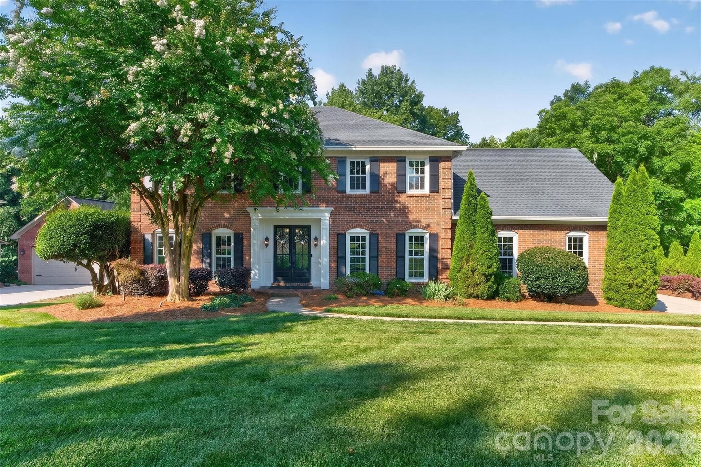
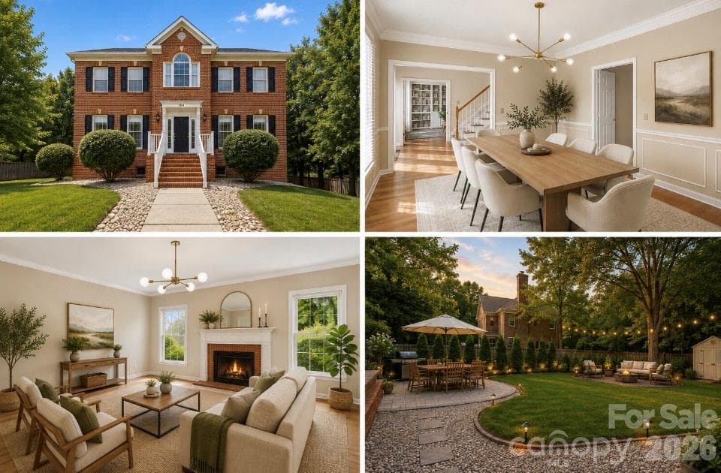
Beautiful Custom All-Brick Home on 1+ Acre in the Highly Desirable Weddington School District. Nestled on a quiet cul-de-sac lot in a private setting, this stunning custom all-brick home offers quality construction, generous living space, and exceptional value in one of Union County’s most sought-after school districts. Situated on over an acre, this property provides the privacy, flexibility, and outdoor space that are increasingly difficult to find. A charming covered front porch welcomes you home and sets the tone for the comfortable lifestyle found throughout. Inside, you’ll find fresh neutral paint (2026), gleaming hardwood floors, and brand-new carpet (2025), creating a bright, move-in-ready interior. The open floor plan is ideal for both everyday living and entertaining. The impressive two-story Great Room features a dramatic stone fireplace, custom built-ins, and a Juliet balcony overlooking the space below. The spacious kitchen is designed for gathering, offering granite countertops, a center island, dual breakfast bars, a walk-in pantry, and newer stainless-steel appliances, including double ovens. Architectural details throughout the home include arched openings, rounded corners, and extensive molding that add character and timeless appeal. Upstairs, the oversized primary suite serves as a true retreat, featuring a frameless tiled shower, soaking tub, dual vanities, and two large walk-in closets. Generously sized secondary bedrooms, one with en-suite, and a convenient Jack-and-Jill bath provide comfortable accommodations for family and guests. Step outside and enjoy multiple outdoor living areas, including two patios, a fire pit gathering space, and a fenced area perfect for pets. The expansive, usable backyard offers endless possibilities for a future pool, outdoor entertaining, gardening, or simply enjoying the openness and privacy that larger lots provide. Upper HVAC replaced in 2024, updated ceiling fan in Great Rom, breakfast area and front porch 2025, garage door openers replaced 2022, majority of the glass in the windows were replaced 2025, stove and microwave 2025. In a market where recent sales continue to trend higher, this home presents an outstanding opportunity to gain over 3,400 square feet of living space on more than one acre while enjoying the benefits of custom construction and top-rated schools. Buyers seeking space, privacy, quality, and long-term value will immediately recognize the opportunity this property offers. If you’ve been searching for a home that delivers space, setting, quality, and value in Weddington, this is one you won’t want to miss. Schedule your private showing today.
Highlights
Property details
- MLS #
- CAR4388127
- Property type
- Single Family Residence
- Subdivision
- Weddington Heritage
- Status
- Active
- Days on market
- 33
- On market date
- June 5, 2026
- Stories
- N/A
- Total bathrooms
- 3.5
- Garage spaces
- 3
- Parking spaces
- N/A
- Lot size
- N/A
Location
Get directions →Nearby schools
Within 10 miles. School directory data from the National Center for Education Statistics (NCES), accessed via the Urban Institute Education Data API. Local Score is calculated by INNOVATE Real Estate; where a state rating is shown, it comes from that state's own official school report card (e.g. NC Dept. of Public Instruction, SC Report Card).
- Enrollment
- 843
- Student:teacher ratio
- 16.9:1
- District
- Union County Public Schools
- Enrollment
- 1,358
- Student:teacher ratio
- 21.9:1
- District
- Union County Public Schools
- Enrollment
- 809
- Student:teacher ratio
- 18.4:1
- District
- Union County Public Schools
Walkability
Blended score for Matthews's center, calculated by INNOVATE Real Estate from two sources: the EPA's National Walkability Index (street network, transit, land-use mix) and Google Places amenity data (what's actually reachable on foot from this point). 60% EPA National Walkability Index + 40% nearby-amenity density (Google Places).
Market position
How this listing compares to current activity in Matthews, from live MLS data.
Mortgage calculator
Estimate only - actual rate and payment depend on your lender, credit, and loan program.
Adjust tax / insurance estimates
Similar homes you might like



Data source: Listing information provided by Canopy MLS (carolina) via Trestle/CoreLogic. Last updated July 8, 2026.
Information herein deemed reliable but not guaranteed; all measurements, school assignments, HOA fees, taxes, and feature lists are approximate and should be independently verified. Equal Housing Opportunity.