
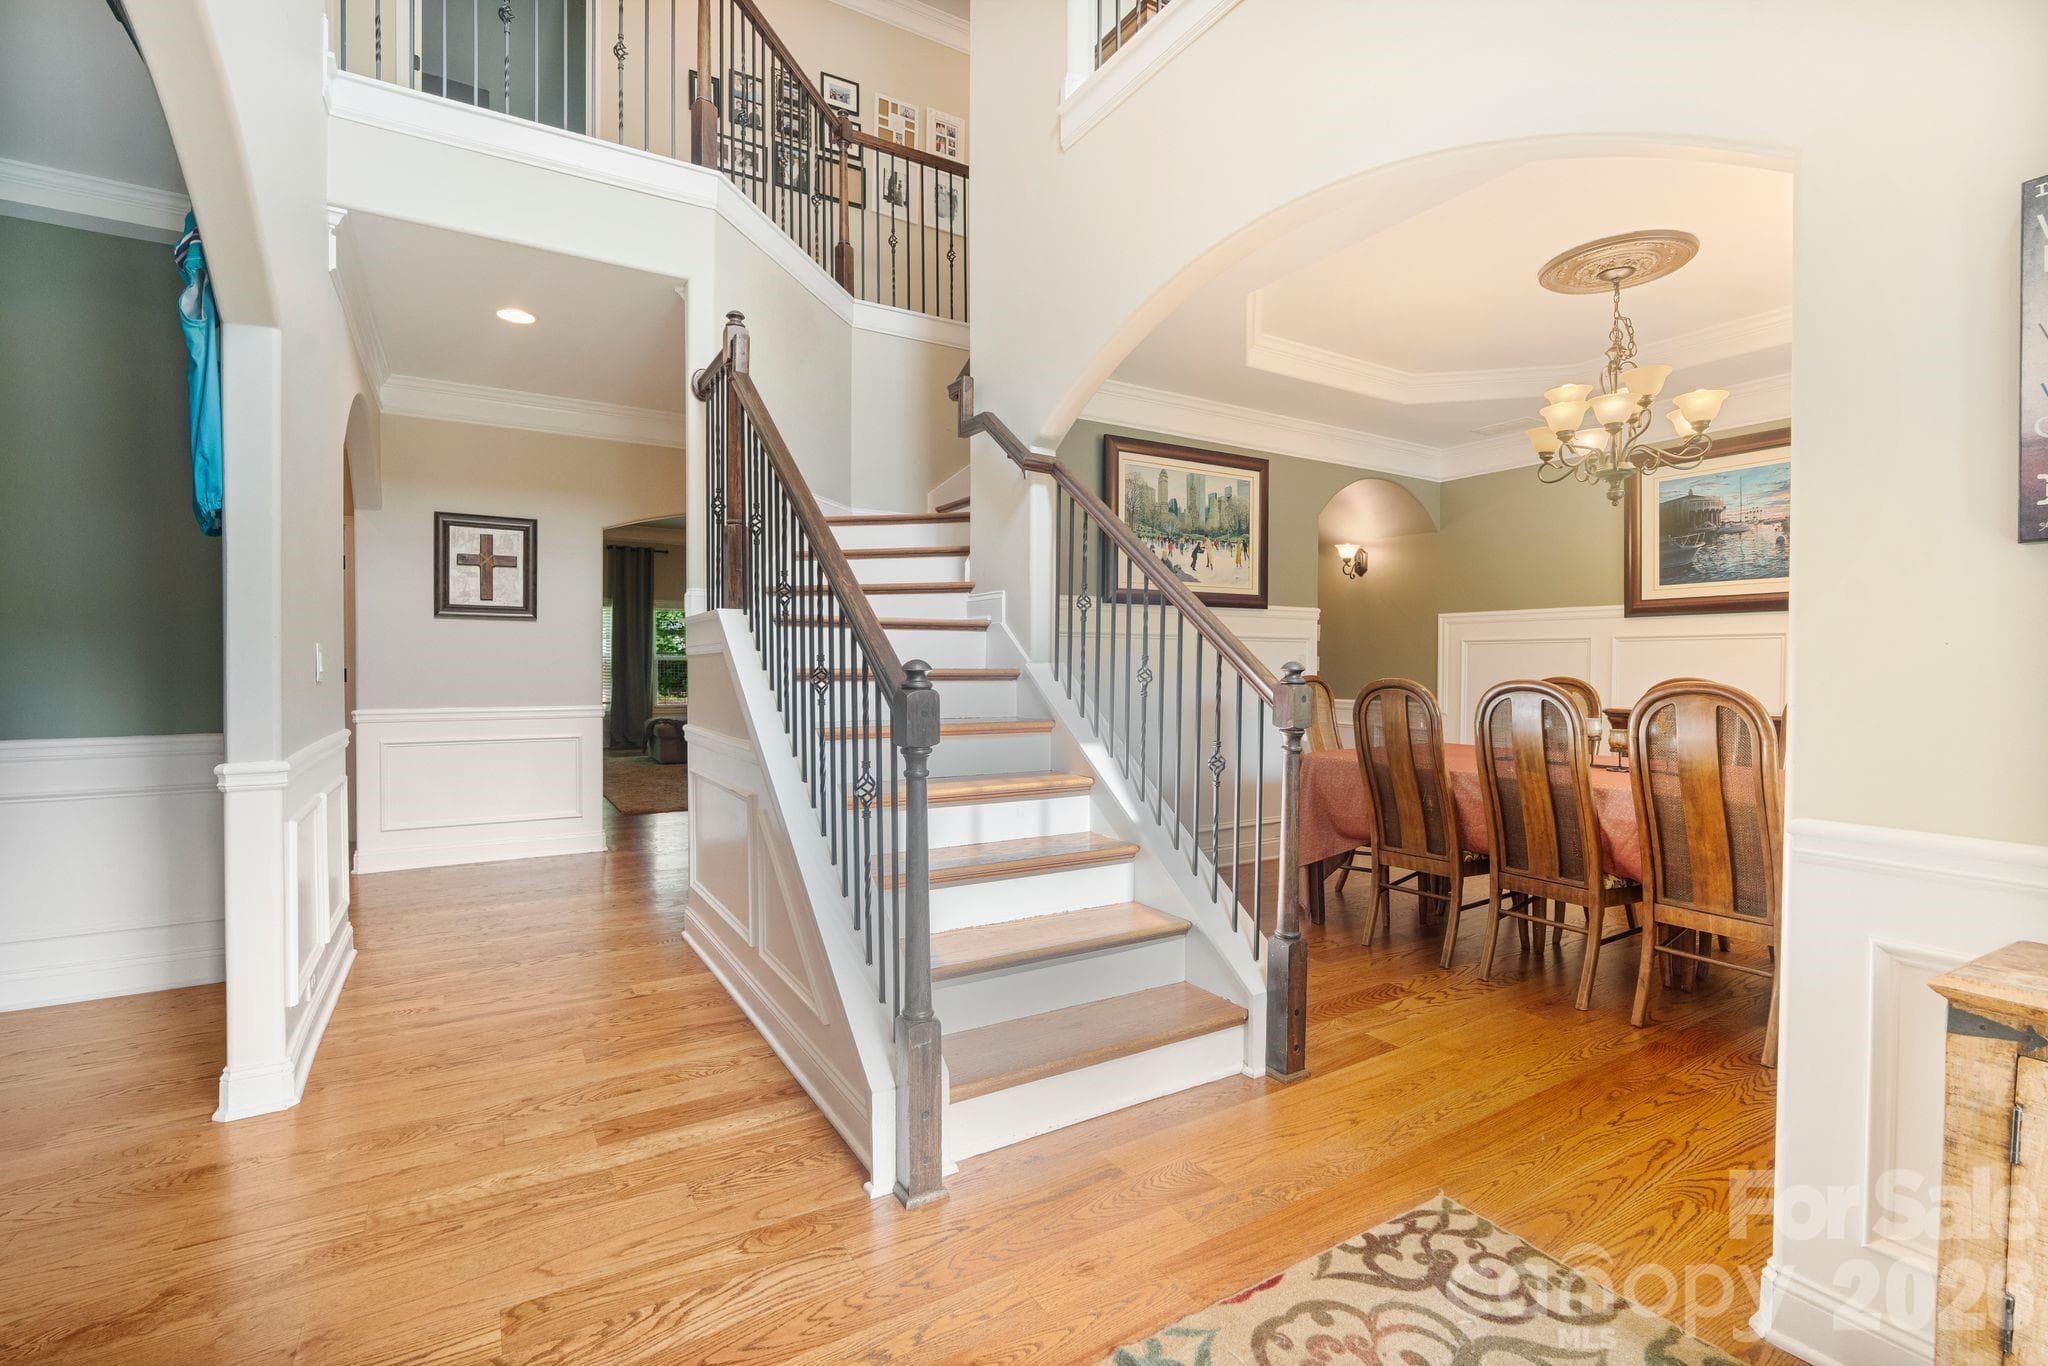


$899,000
About this home
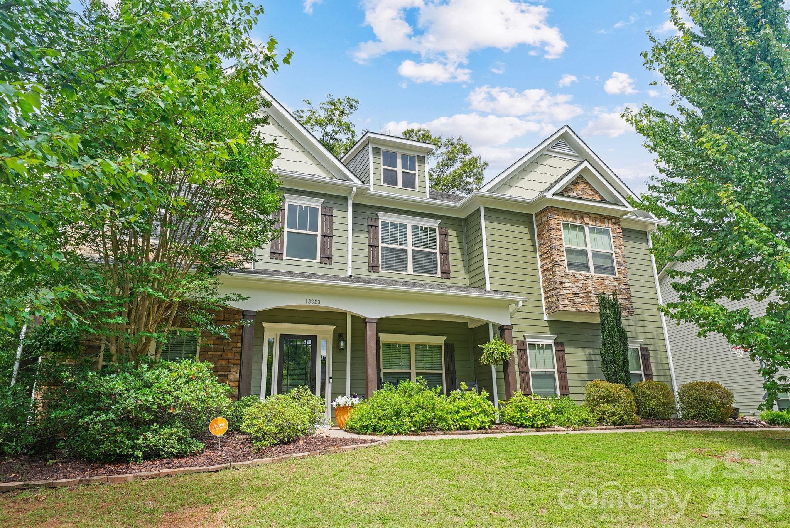
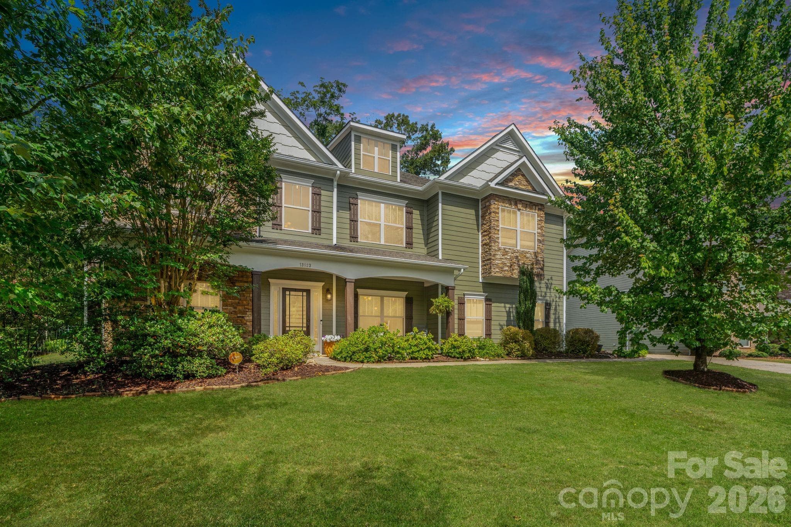
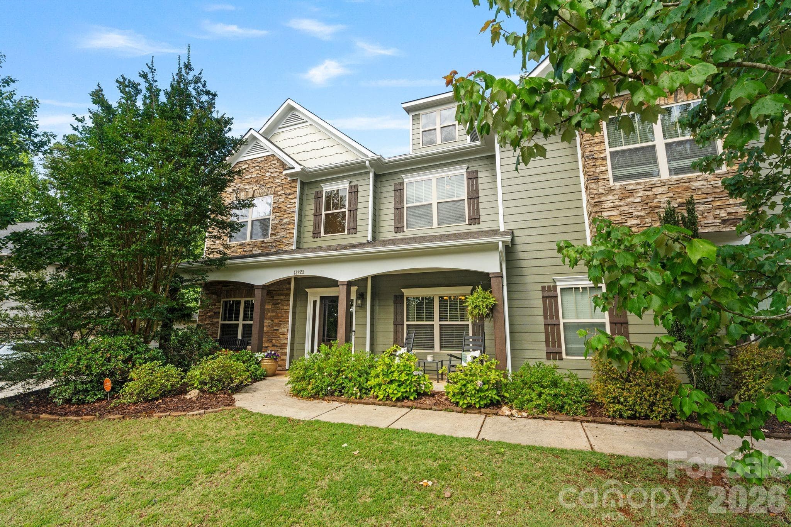
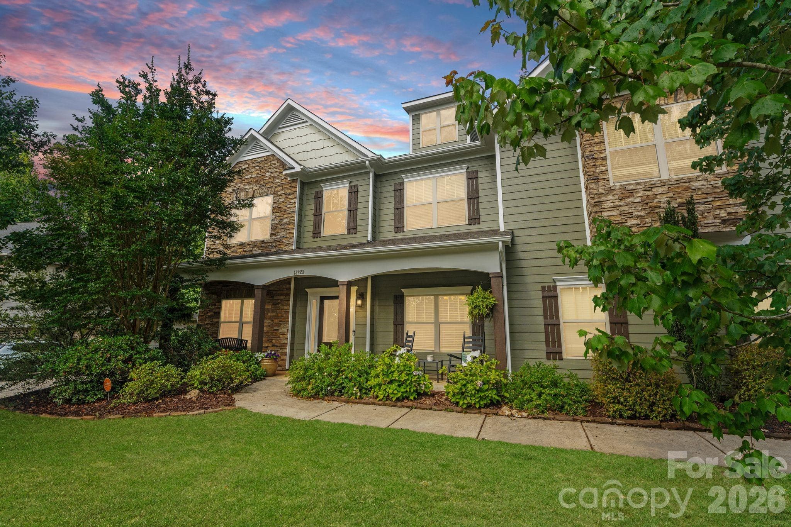
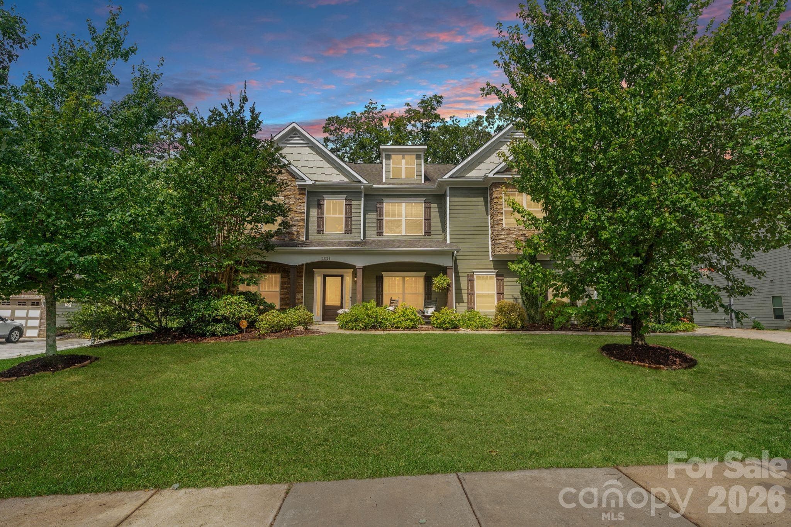
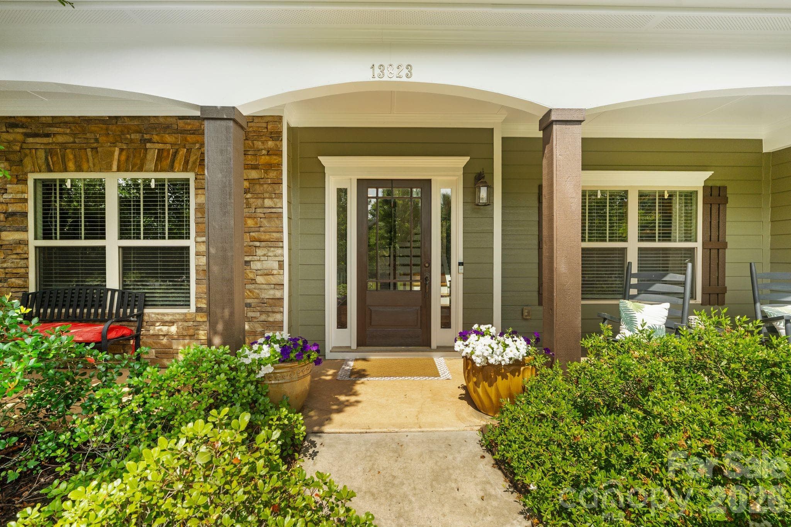
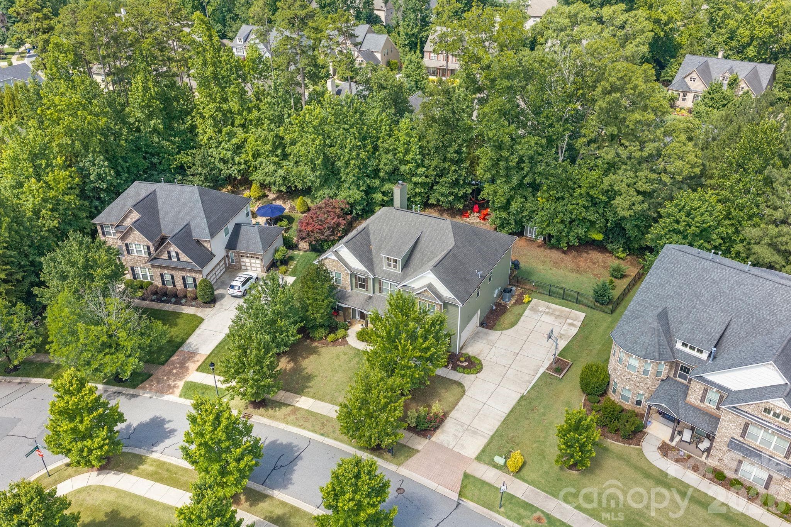
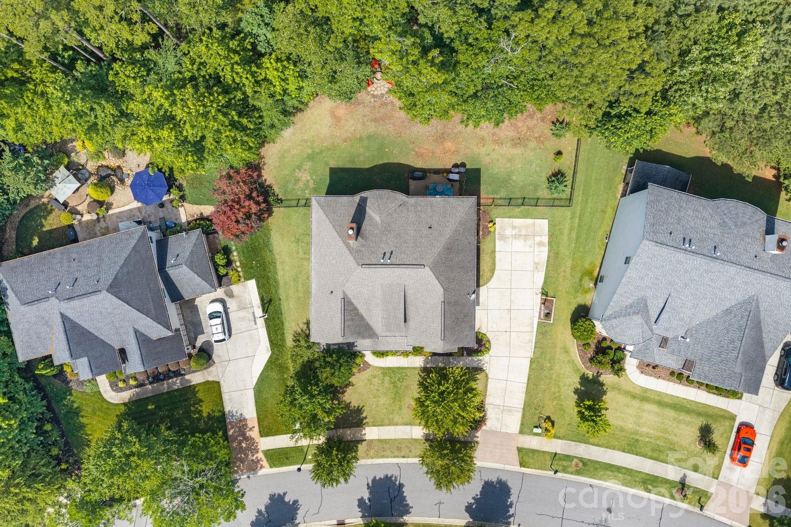
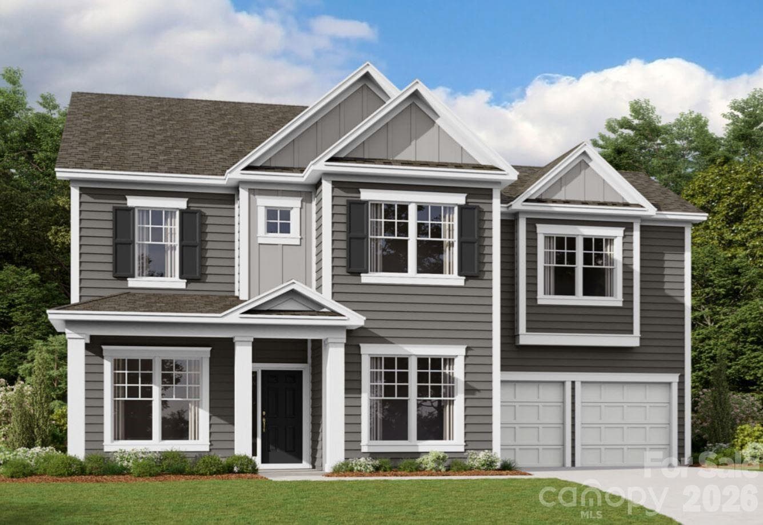
Welcome to 13823 Lawther Road, a two-story home in the Mirabella community. A covered front porch welcomes you inside, where hardwood flooring extends throughout much of the main level. The thoughtfully designed kitchen features granite countertops, a walk-in pantry, double wall ovens, a gas cooktop, stainless steel appliances, a coffee bar, and ample counter seating. The kitchen connects to a breakfast nook and the living room, complete with a floor-to-ceiling stone wood burning fireplace and custom built-ins. The main level also offers flexibility with a guest bedroom featuring a walk-in closet, ideal for visitors or multigenerational living, along with a full bath, formal dining area, and a dedicated bar/entertainment room perfect for hosting gatherings. Upstairs, the primary suite comes equipped with dual walk-in closets and an adjoining flex space that can be tailored to your needs as a home office, fitness area, nursery, or sitting room. The en-suite bath features a double vanity, soaking tub, and walk-in shower. A versatile family room provides additional living space, while two secondary bedrooms, a full bath, and a conveniently located laundry room complete the upper level. Step outside to enjoy the fully fenced backyard, situated on a partially wooded lot and thoughtfully designed for both relaxation and entertaining. The outdoor living space features a patio, fire pit, and storage shed, offering plenty of room to gather, play, or unwind. Adding to the home's appeal, the front of the property overlooks open green space, creating a peaceful setting to relax on the front porch. A side-load garage and extended driveway offer additional curb appeal and functionality, complete with an in-ground basketball hoop for recreation. Recent updates include a new Trane HVAC system and furnace installed in 2024, along with a fresh exterior paint and siding refresh completed in 2026. Residents of Mirabella enjoy neighborhood amenities including a community pool and playground, all within minutes of Birkdale Village, Lake Norman, Blythe Landing, and Discovery Place Kids. With easy access to shopping, dining, parks, and waterfront recreation, Mirabella offers the perfect blend of convenience, lifestyle, and neighborhood charm.
Highlights
Property details
- MLS #
- CAR4395245
- Property type
- Single Family Residence
- Subdivision
- Mirabella
- Status
- Active
- Days on market
- 7
- On market date
- June 26, 2026
- Stories
- N/A
- Total bathrooms
- 3
- Garage spaces
- 2
- Parking spaces
- N/A
- Lot size
- N/A
Location
Get directions →Nearby schools
Within 10 miles. School directory data from the National Center for Education Statistics (NCES), accessed via the Urban Institute Education Data API. Local Score is calculated by INNOVATE Real Estate; where a state rating is shown, it comes from that state's own official school report card (e.g. NC Dept. of Public Instruction, SC Report Card).
- Enrollment
- 856
- Student:teacher ratio
- 16.2:1
- District
- Charlotte-Mecklenburg Schools
- Enrollment
- 856
- Student:teacher ratio
- 17.5:1
- District
- Charlotte-Mecklenburg Schools
- Enrollment
- 166
- Student:teacher ratio
- 41.5:1
- District
- Charlotte-Mecklenburg Schools
Walkability
Blended score for Huntersville's center, calculated by INNOVATE Real Estate from two sources: the EPA's National Walkability Index (street network, transit, land-use mix) and Google Places amenity data (what's actually reachable on foot from this point). 60% EPA National Walkability Index + 40% nearby-amenity density (Google Places).
Market position
How this listing compares to current activity in Huntersville, from live MLS data.
Mortgage calculator
Estimate only - actual rate and payment depend on your lender, credit, and loan program.
Adjust tax / insurance estimates
Similar homes you might like


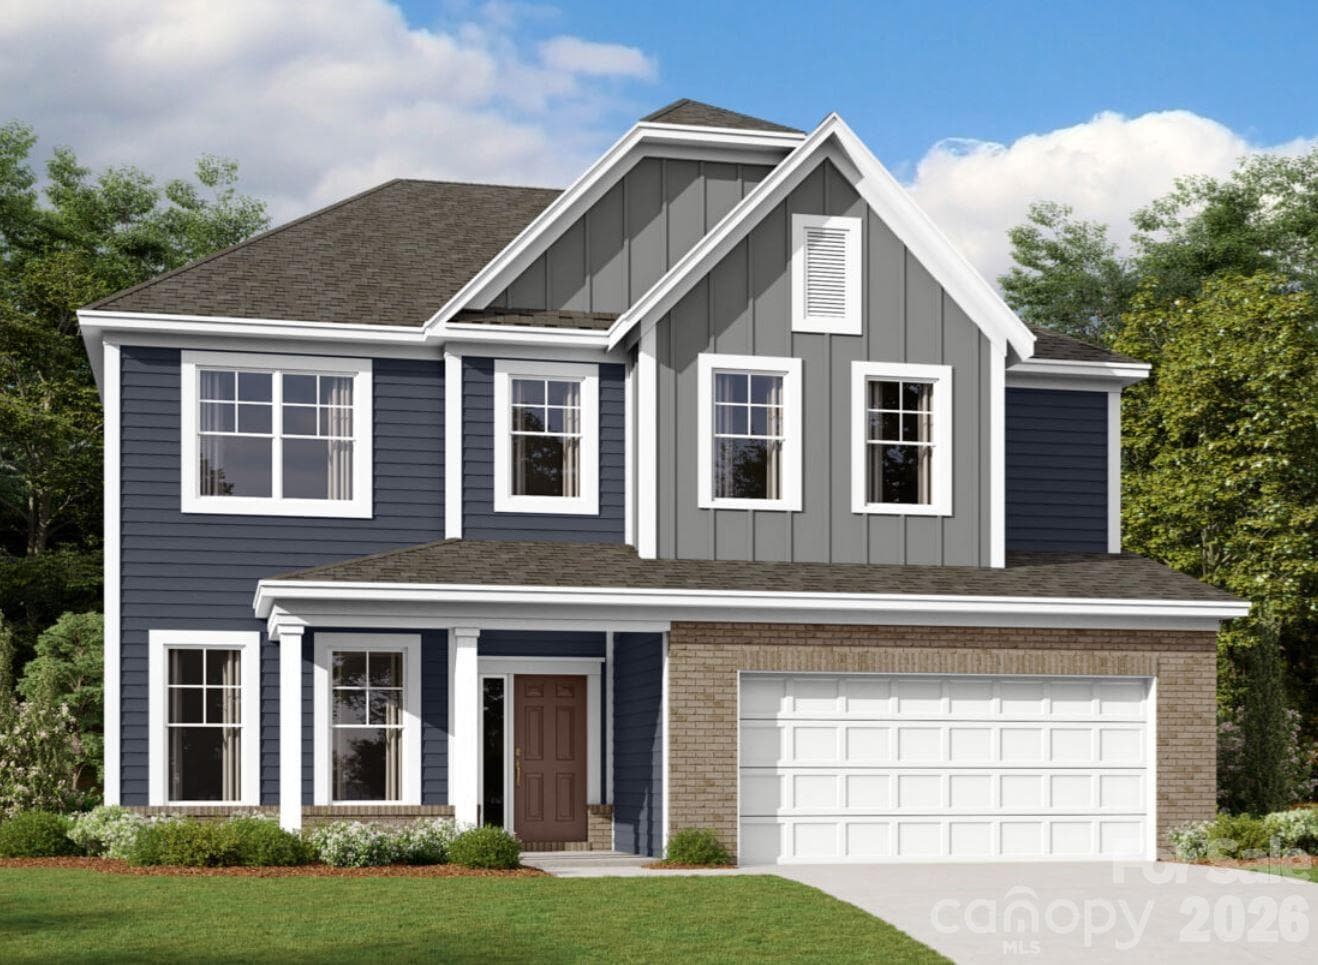
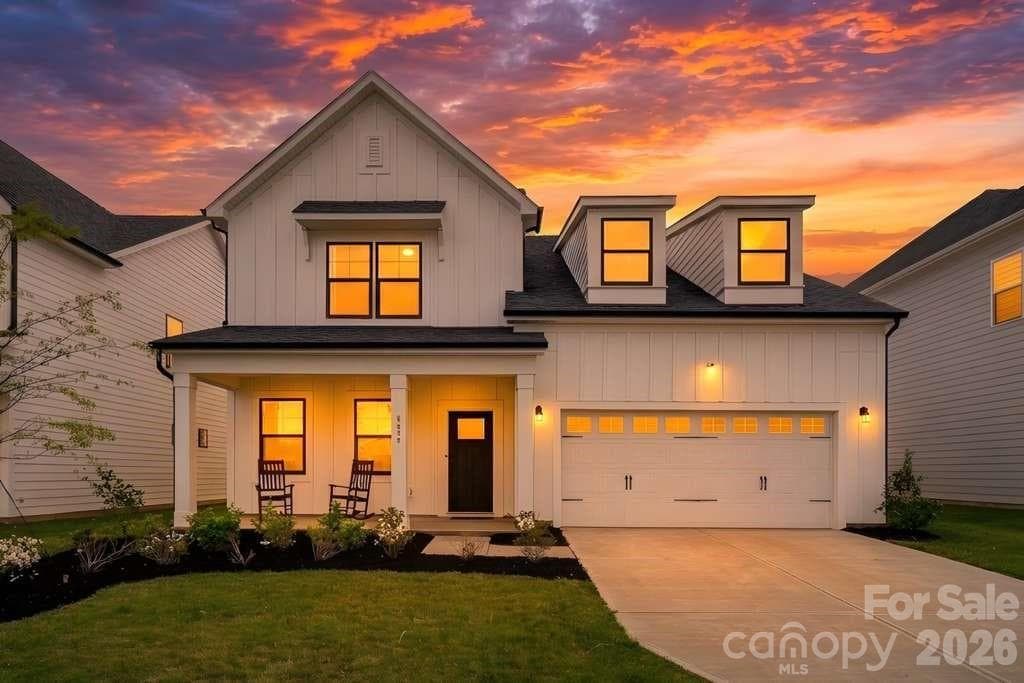
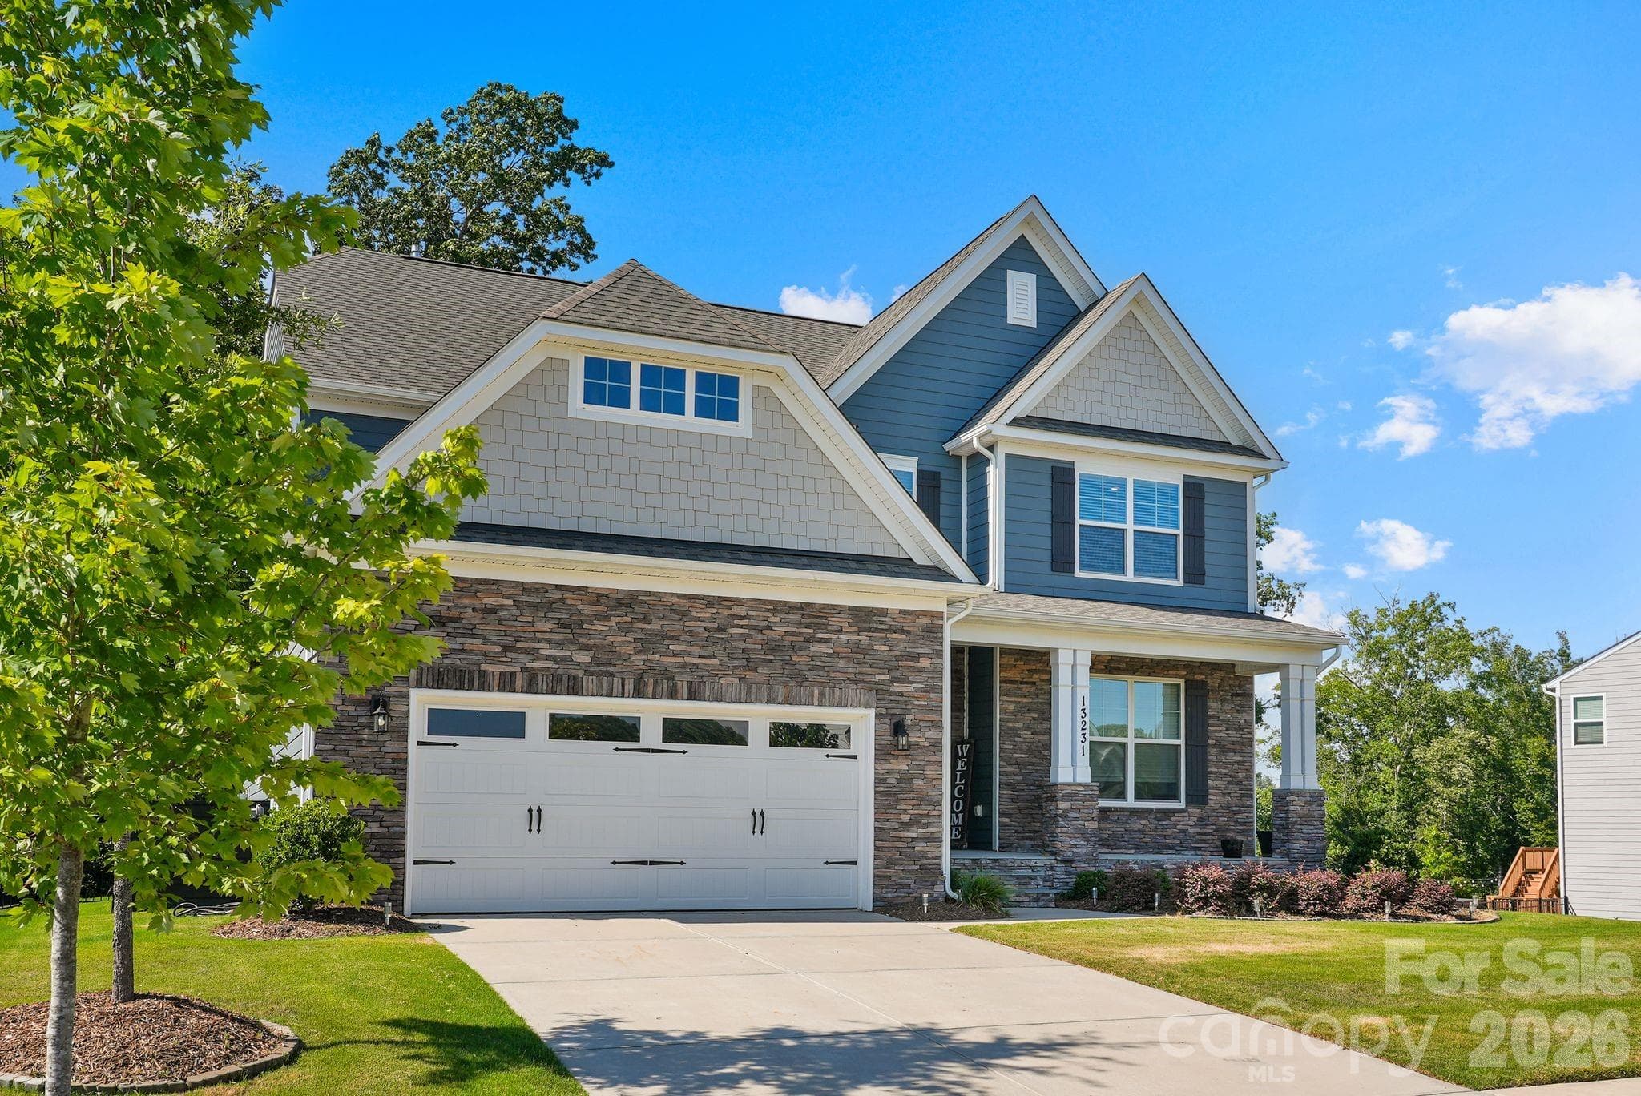

Data source: Listing information provided by Canopy MLS (carolina) via Trestle/CoreLogic. Last updated July 3, 2026.
Information herein deemed reliable but not guaranteed; all measurements, school assignments, HOA fees, taxes, and feature lists are approximate and should be independently verified. Equal Housing Opportunity.