


$1,025,000
About this home
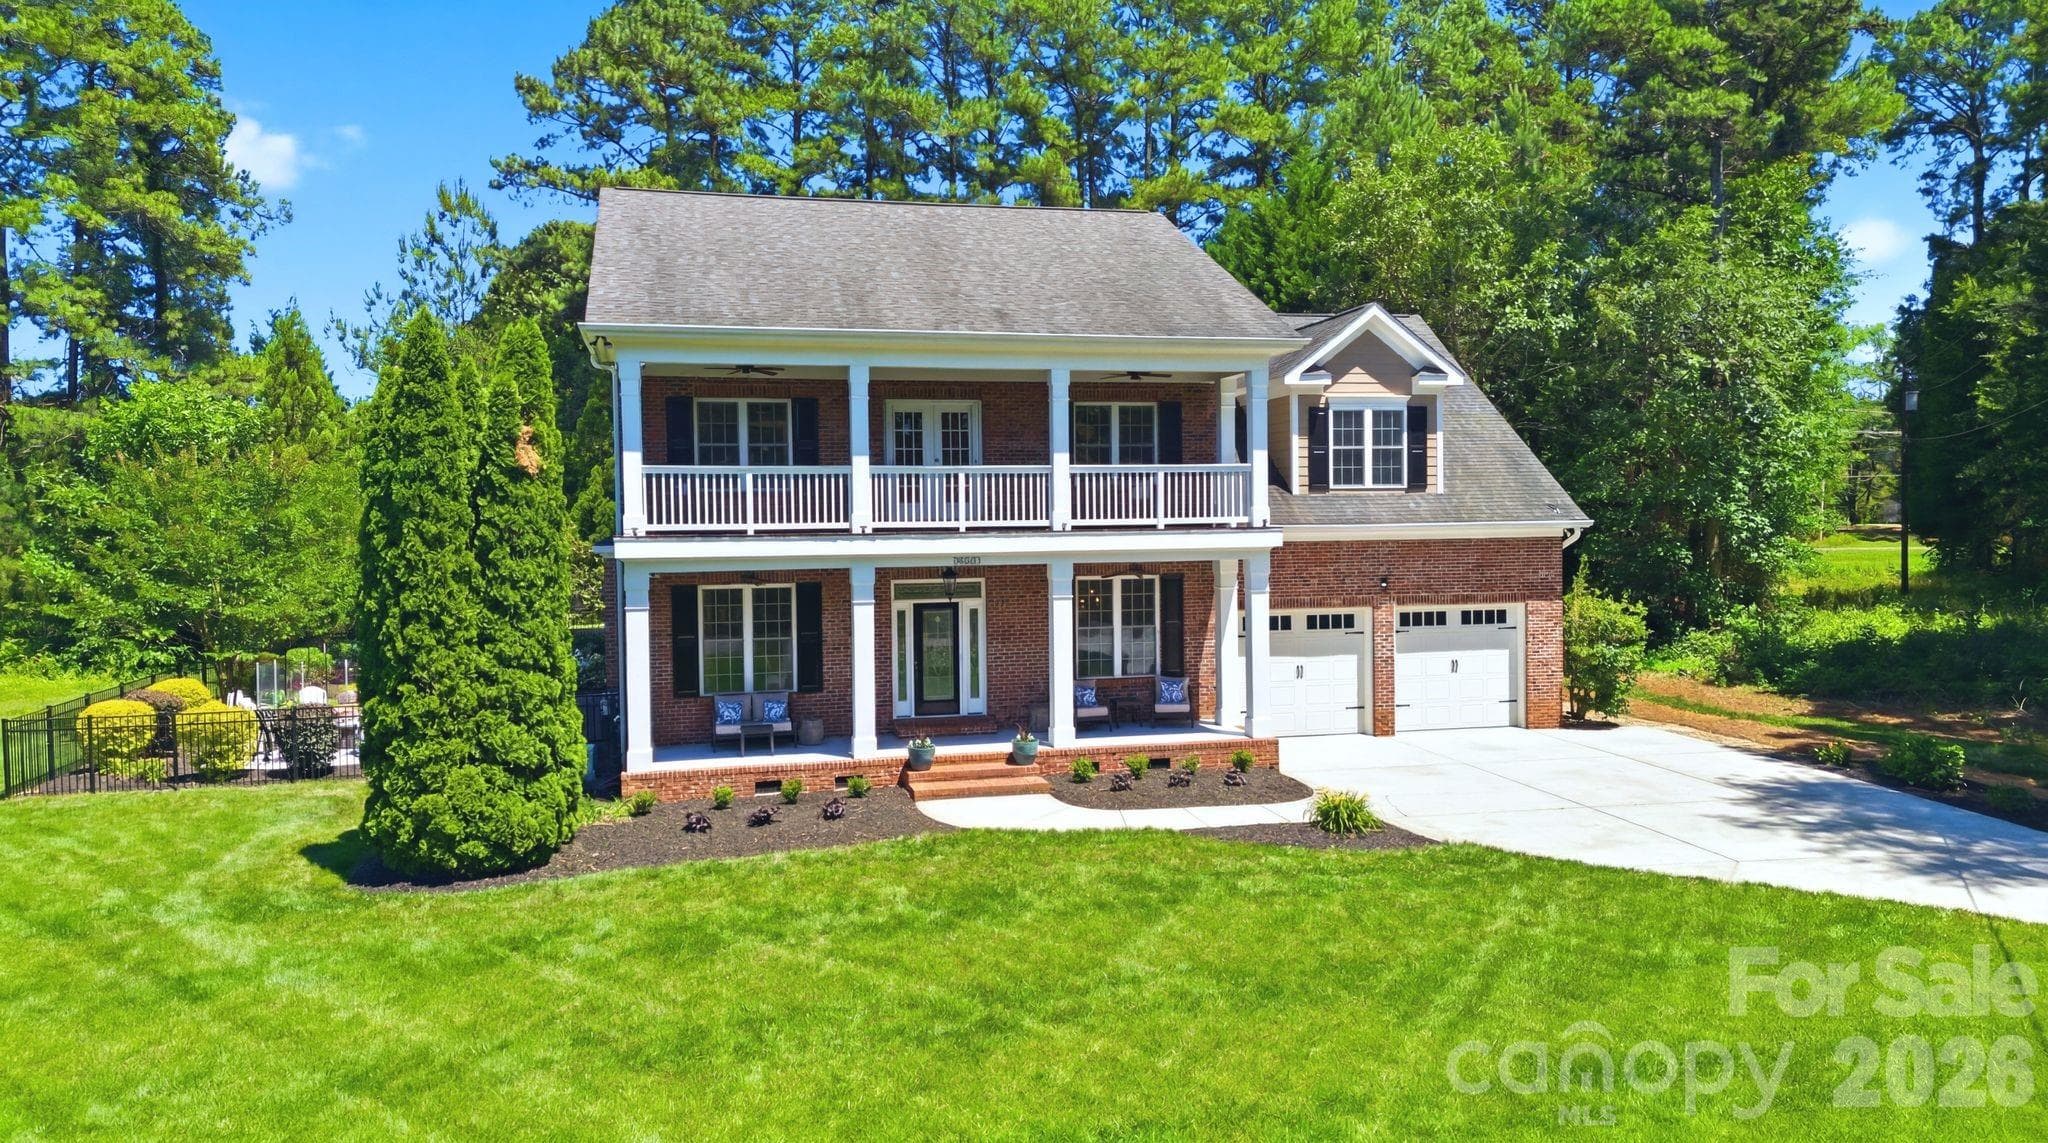
Welcome to one of the most extensively upgraded homes in Amara Chase. This nearly new Shea Homes Willow floor plan offers 3,537 square feet of luxury living with 4 bedrooms and 4 full bathrooms, enhanced by extensive builder upgrades and owner-added custom improvements, creating a truly turnkey residence that exceeds new construction. Designed for seamless indoor-outdoor living, the heart of the home features a dramatic 12-foot rolling glass wall that opens the great room to a covered outdoor living room with a gas fireplace, creating an exceptional entertaining experience rarely found in the area. The great room is anchored by a contemporary linear gas fireplace, providing a stunning focal point for everyday living and entertaining. A second-story covered deck expands the outdoor living space and is prewired for future audio and entertainment. Inside, the open-concept floor plan showcases a designer staircase with exposed oak treads and modern horizontal railing, luxury flooring throughout, crown molding throughout the home, custom wood casing around windows and doors, and thoughtfully curated finishes. The chef’s kitchen is equipped with a premium KitchenAid commercial-style appliance package, custom furniture-style wood range hood, expanded cabinetry, quartz countertops, designer porcelain backsplash, under-cabinet lighting, and an oversized island designed for gathering and entertaining. The main-level primary suite serves as a private retreat featuring an elegant tray ceiling, a spacious bay window sitting area filled with natural light, and a spa-inspired bath with a three-head shower system, floor-to-ceiling designer tile, porcelain flooring, dual vanities, and a spacious walk-in closet with upgraded porcelain flooring and prewiring for a future designer chandelier. Designer tile extends to the ceiling in all bathrooms, creating a custom-home aesthetic throughout, the technology and convenience are seamlessly integrated with Lutron smart lighting, motorized smart shades, smart thermostats, smart irrigation, smart entry lock, integrated Sonos ceiling speakers, in-wall iPort controls, professionally wired Samsung Frame TV installation, CAT-6 wiring, Eero whole-home mesh WiFi system, prewiring for landscape and outdoor deck speakers, and a comprehensive Ring security camera system providing 360-degree exterior coverage. Additional flexible living spaces include a dedicated home office/gym, private cinema room with projector outlet, expansive bonus room, mudroom, and an oversized garage featuring a utility sink and a 4-foot garage extension for added storage and functionality. Outside, the professionally landscaped grounds are enhanced by a black aluminum fence, large pool-sized homesite, and motorized outdoor privacy screens, providing comfort, privacy, and year-round enjoyment of the outdoor living spaces. Offering the benefits of new construction without the wait, this highly customized smart home remains under the Shea Homes builder warranty, providing added peace of mind and confidence for its next owner. Better than new construction—fully upgraded, professionally enhanced, thoughtfully customized, and still under builder warranty. This is one of the larger lots with plenty of room for future pool and outdoor entertaining. Enhanced for privacy with privacy screen and usable outdoor space makes it very unique home.
Highlights
Property details
- MLS #
- CAR4391538
- Property type
- Single Family Residence
- Subdivision
- Amara Chase
- Status
- Active
- Days on market
- 4
- On market date
- June 30, 2026
- Stories
- N/A
- Total bathrooms
- 4
- Garage spaces
- 2
- Parking spaces
- N/A
- Lot size
- N/A
Location
Get directions →Nearby schools
Within 10 miles. School directory data from the National Center for Education Statistics (NCES), accessed via the Urban Institute Education Data API. Local Score is calculated by INNOVATE Real Estate; where a state rating is shown, it comes from that state's own official school report card (e.g. NC Dept. of Public Instruction, SC Report Card).
- Enrollment
- 856
- Student:teacher ratio
- 16.2:1
- District
- Charlotte-Mecklenburg Schools
- Enrollment
- 856
- Student:teacher ratio
- 17.5:1
- District
- Charlotte-Mecklenburg Schools
- Enrollment
- 166
- Student:teacher ratio
- 41.5:1
- District
- Charlotte-Mecklenburg Schools
Walkability
Blended score for Huntersville's center, calculated by INNOVATE Real Estate from two sources: the EPA's National Walkability Index (street network, transit, land-use mix) and Google Places amenity data (what's actually reachable on foot from this point). 60% EPA National Walkability Index + 40% nearby-amenity density (Google Places).
Market position
How this listing compares to current activity in Huntersville, from live MLS data.
Mortgage calculator
Estimate only - actual rate and payment depend on your lender, credit, and loan program.
Adjust tax / insurance estimates
Similar homes you might like


Data source: Listing information provided by Canopy MLS (carolina) via Trestle/CoreLogic. Last updated July 4, 2026.
Information herein deemed reliable but not guaranteed; all measurements, school assignments, HOA fees, taxes, and feature lists are approximate and should be independently verified. Equal Housing Opportunity.