


$785,000
About this home
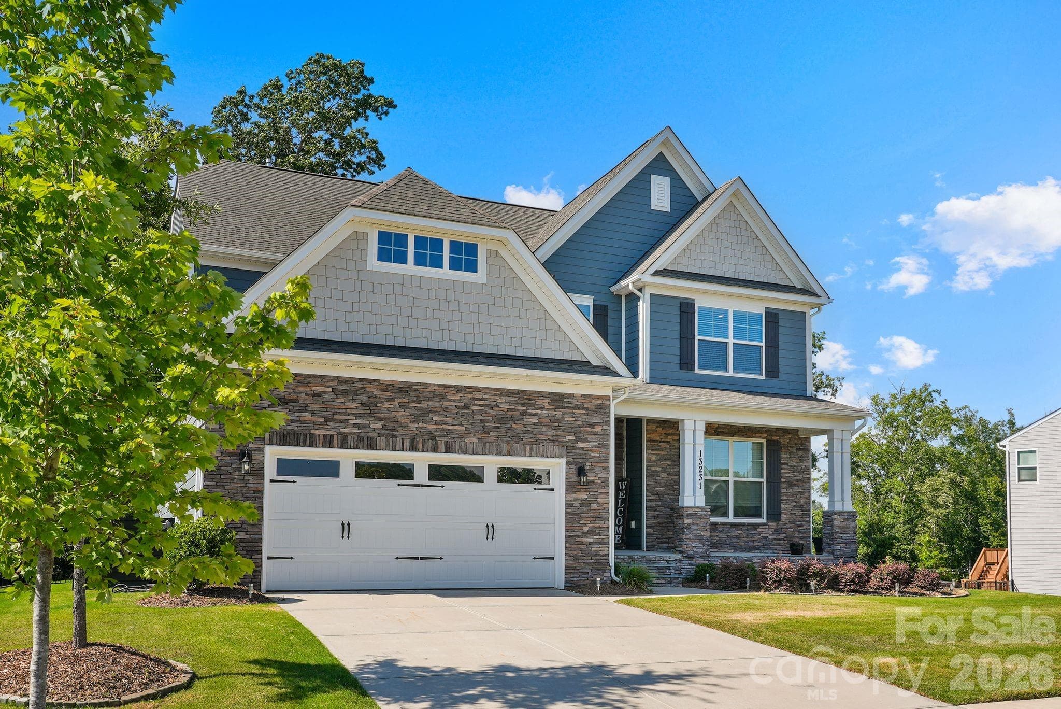
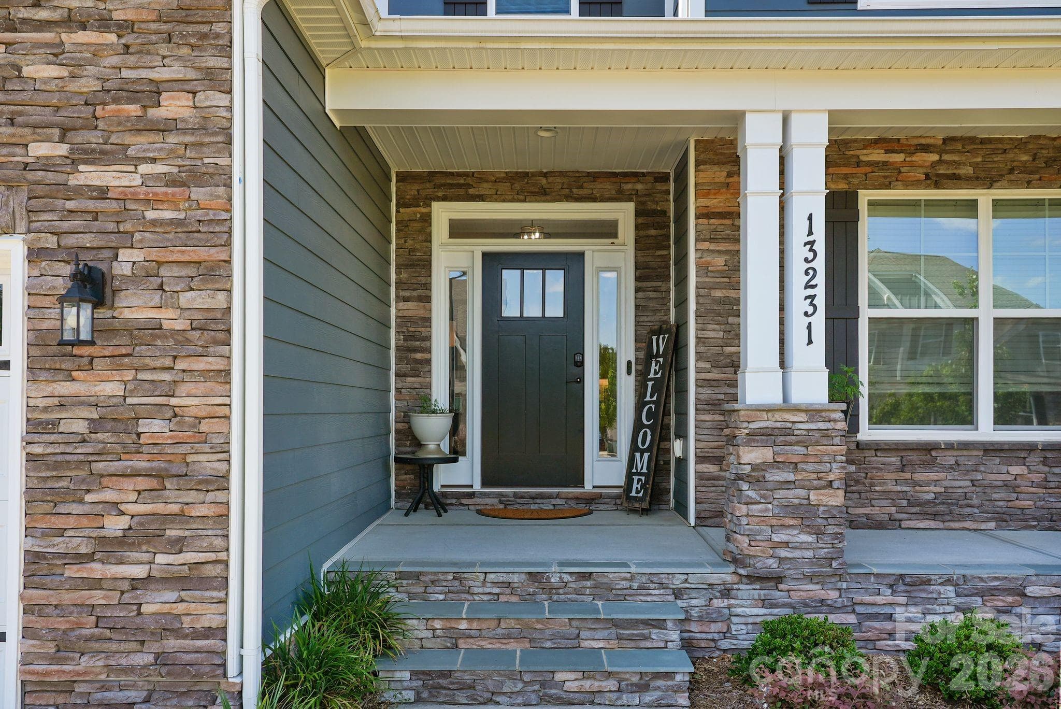
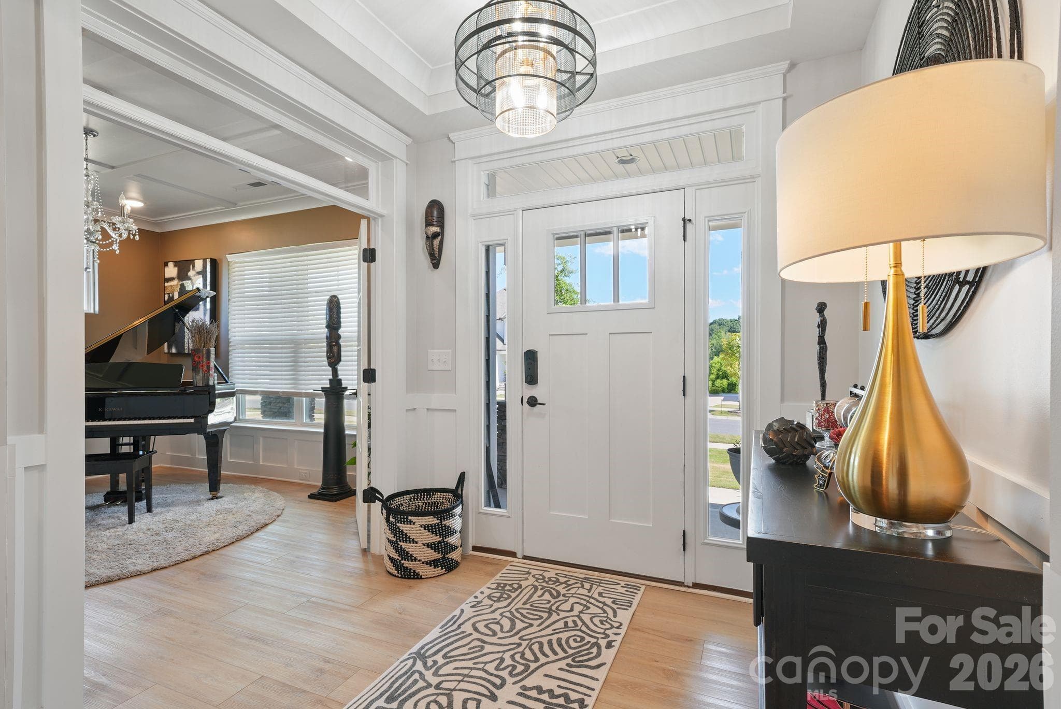
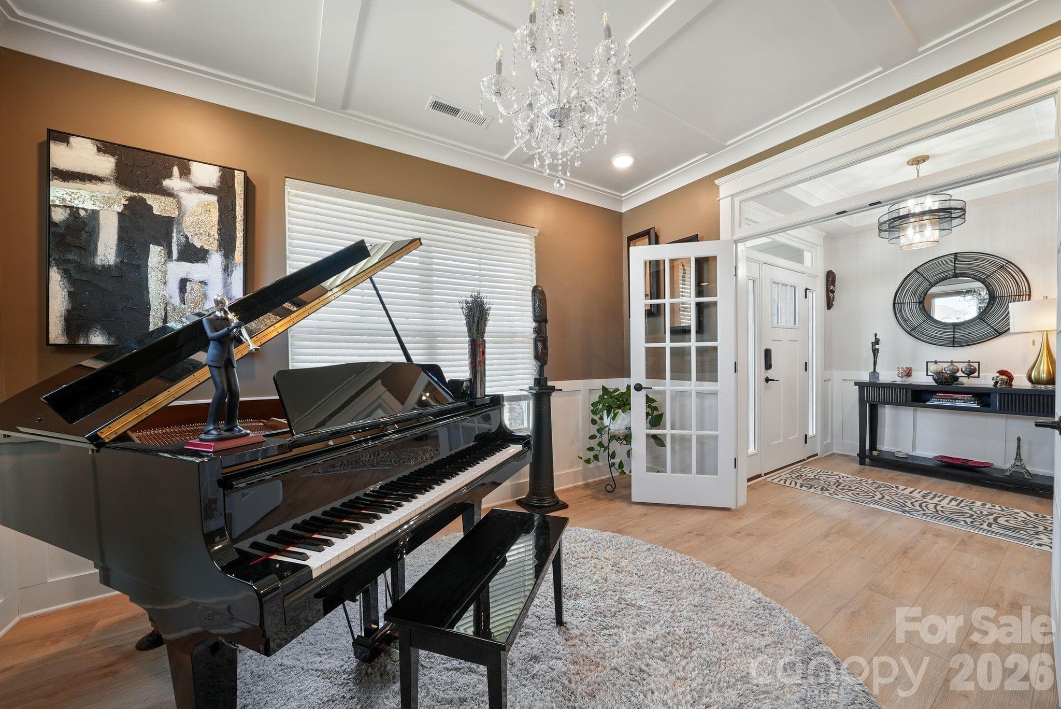
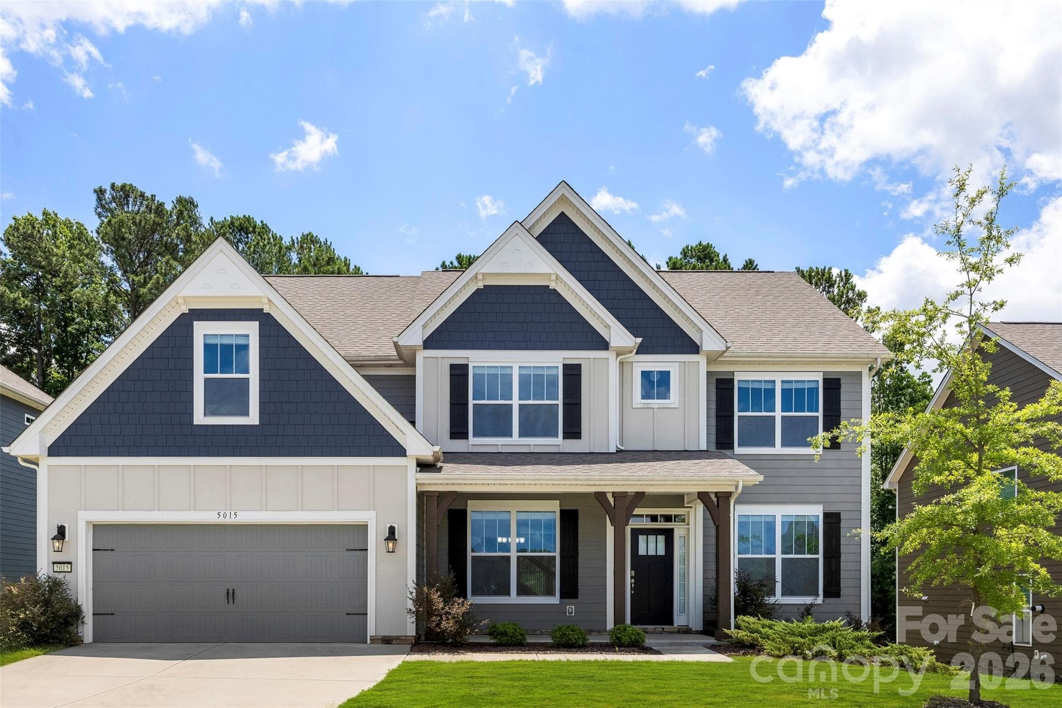
Come experience all this 2.5-story home in the Mirabella community has to offer. A covered front porch leads into an impressive open-concept main level anchored by an impressive kitchen featuring an island with seating and storage, gas cooktop, walk-in pantry, stainless steel appliances, and a butler’s pantry complete with a beverage refrigerator. The kitchen flows into the dining area and living room, where a gas fireplace and direct access to the rear deck create the perfect setting for both everyday living and entertaining. The main level also features a guest suite with a full en-suite bath, ideal for visitors or multigenerational living, along with a dedicated office, convenient drop zone, and powder room. Upstairs, you'll find three en-suite bedrooms, including a primary retreat with TWO walk-in closets and en suite bath featuring a soaking tub, walk-in shower, and double vanity. The other 2 bedrooms share a full jack-and-jill bath. A versatile bonus room offers endless possibilities for a media room, playroom, fitness space, etc. while a centrally located laundry room adds everyday convenience. The third floor provides even more flexible living space with a bonus room or fifth bedroom and a full bath. Outside, enjoy the oversized deck overlooking the fenced backyard, complete with a full-yard automated irrigation system in both the back and front yards, for easy maintenance and year-round curb appeal. Garage also comes equipped with a dog washing station! Residents of Mirabella enjoy community amenities including a pool and playground, along with an unbeatable Huntersville location just minutes from Birkdale Village, Lake Norman, Blythe Landing, and Discovery Place Kids. With convenient access to shopping, dining, parks, and waterfront recreation, Mirabella offers the perfect balance of lifestyle, convenience, and neighborhood charm. $2000 lender credit available when using preferred lender. Don't miss the opportunity to make this exceptional property your next home.
Highlights
Property details
- MLS #
- CAR4394253
- Property type
- Single Family Residence
- Subdivision
- Mirabella
- Status
- Active
- Days on market
- 13
- On market date
- June 19, 2026
- Stories
- N/A
- Total bathrooms
- 4.5
- Garage spaces
- 2
- Parking spaces
- N/A
- Lot size
- N/A
Location
Get directions →Nearby schools
Within 10 miles. School directory data from the National Center for Education Statistics (NCES), accessed via the Urban Institute Education Data API. Local Score is calculated by INNOVATE Real Estate; where a state rating is shown, it comes from that state's own official school report card (e.g. NC Dept. of Public Instruction, SC Report Card).
- Enrollment
- 856
- Student:teacher ratio
- 16.2:1
- District
- Charlotte-Mecklenburg Schools
- Enrollment
- 856
- Student:teacher ratio
- 17.5:1
- District
- Charlotte-Mecklenburg Schools
- Enrollment
- 166
- Student:teacher ratio
- 41.5:1
- District
- Charlotte-Mecklenburg Schools
Walkability
Blended score for Huntersville's center, calculated by INNOVATE Real Estate from two sources: the EPA's National Walkability Index (street network, transit, land-use mix) and Google Places amenity data (what's actually reachable on foot from this point). 60% EPA National Walkability Index + 40% nearby-amenity density (Google Places).
Market position
How this listing compares to current activity in Huntersville, from live MLS data.
Mortgage calculator
Estimate only - actual rate and payment depend on your lender, credit, and loan program.
Adjust tax / insurance estimates
Similar homes you might like
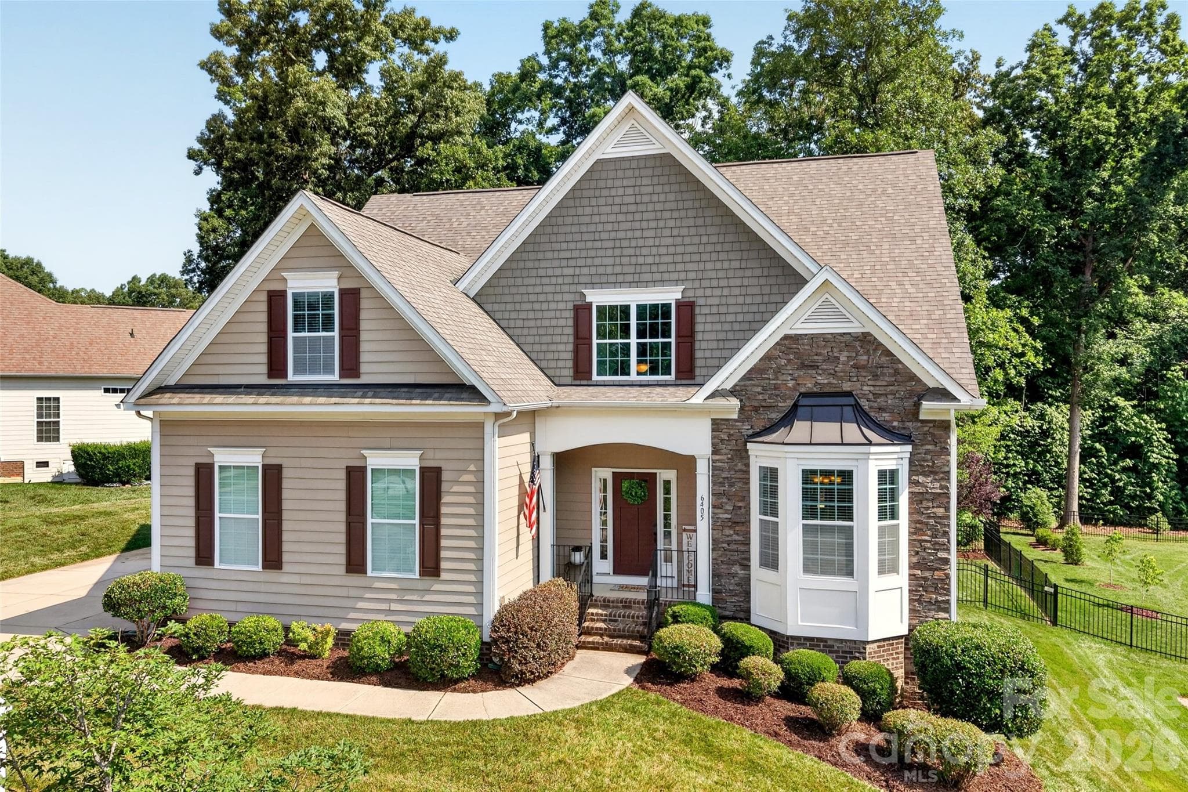

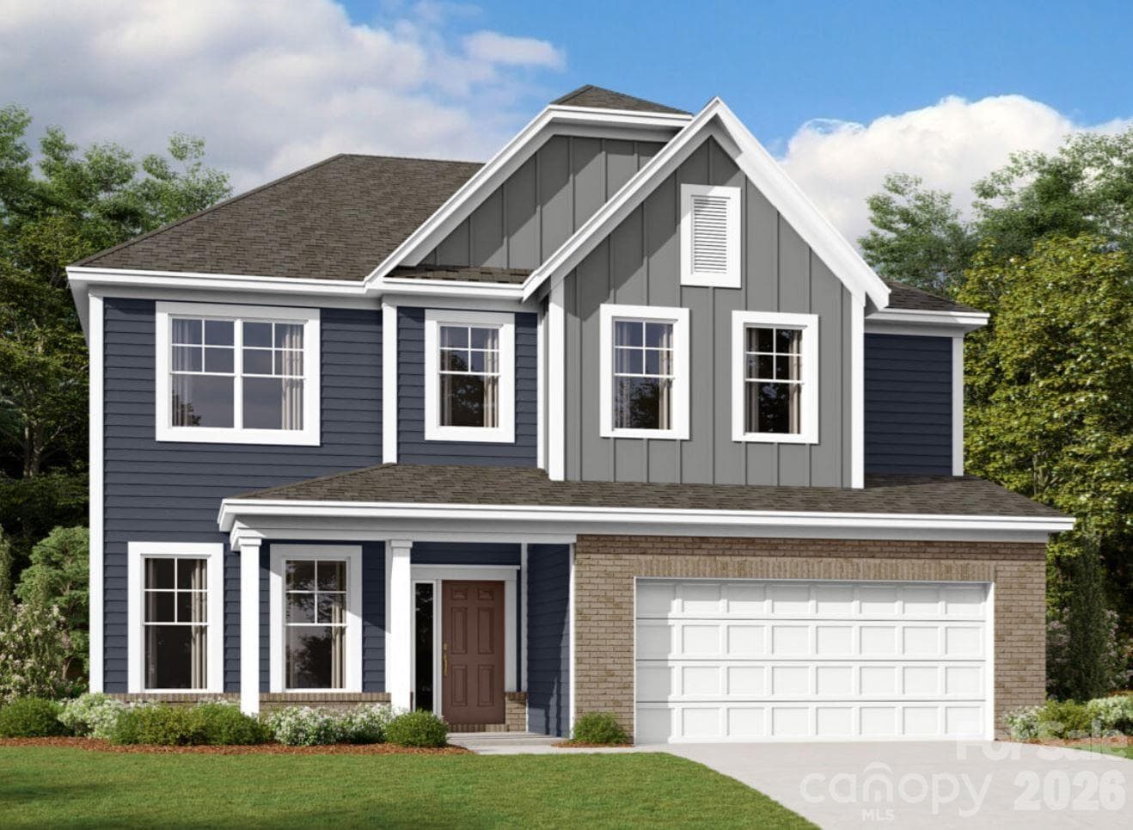
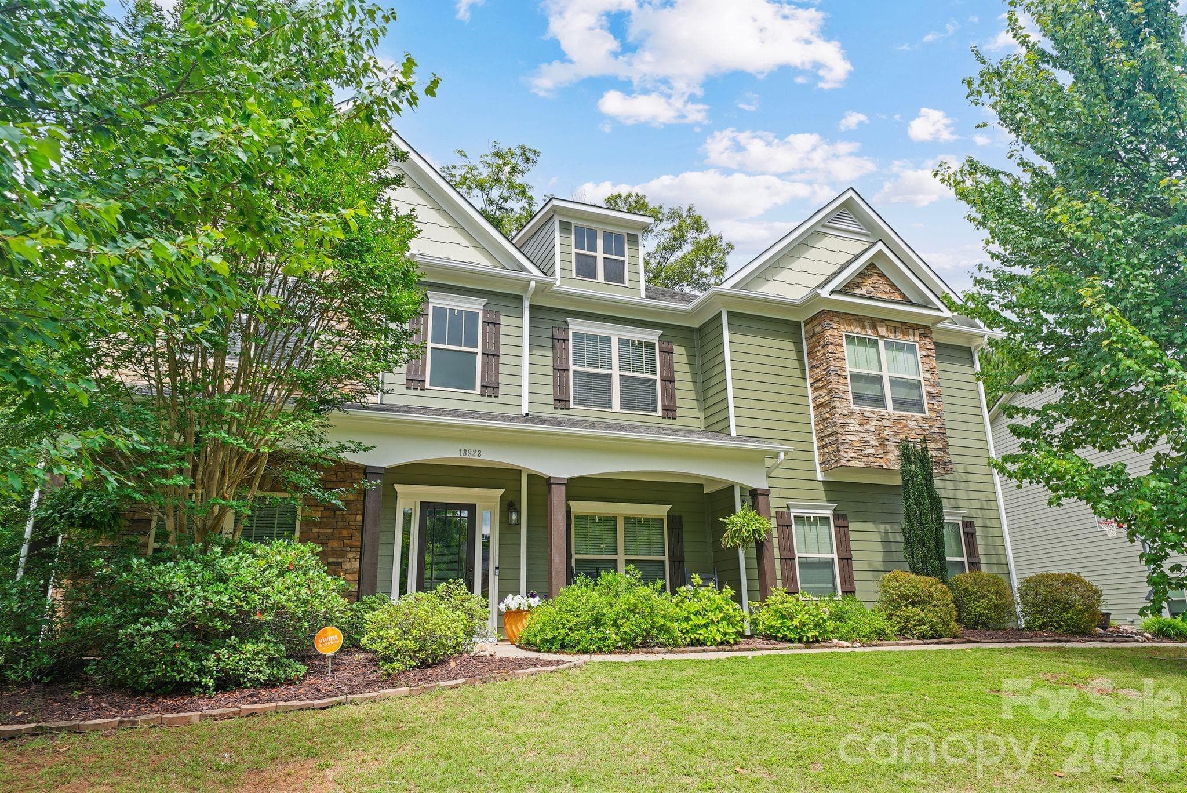
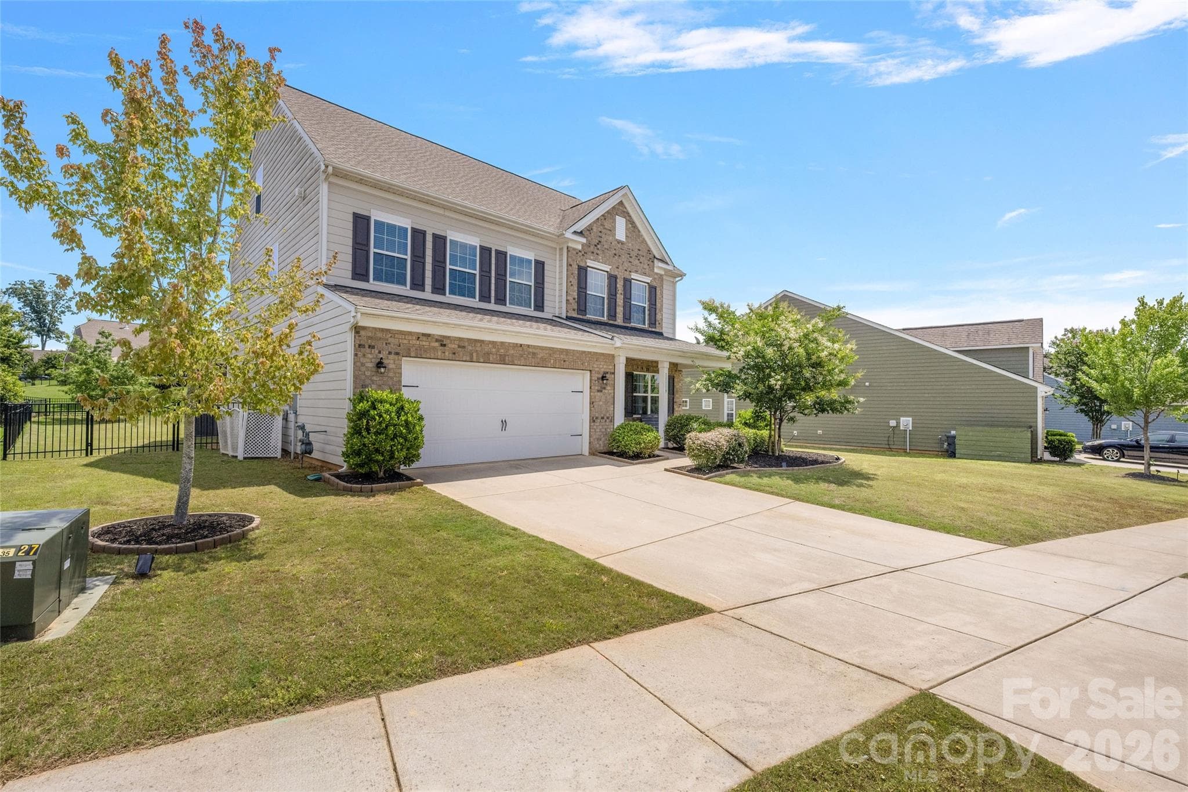
Data source: Listing information provided by Canopy MLS (carolina) via Trestle/CoreLogic. Last updated July 2, 2026.
Information herein deemed reliable but not guaranteed; all measurements, school assignments, HOA fees, taxes, and feature lists are approximate and should be independently verified. Equal Housing Opportunity.