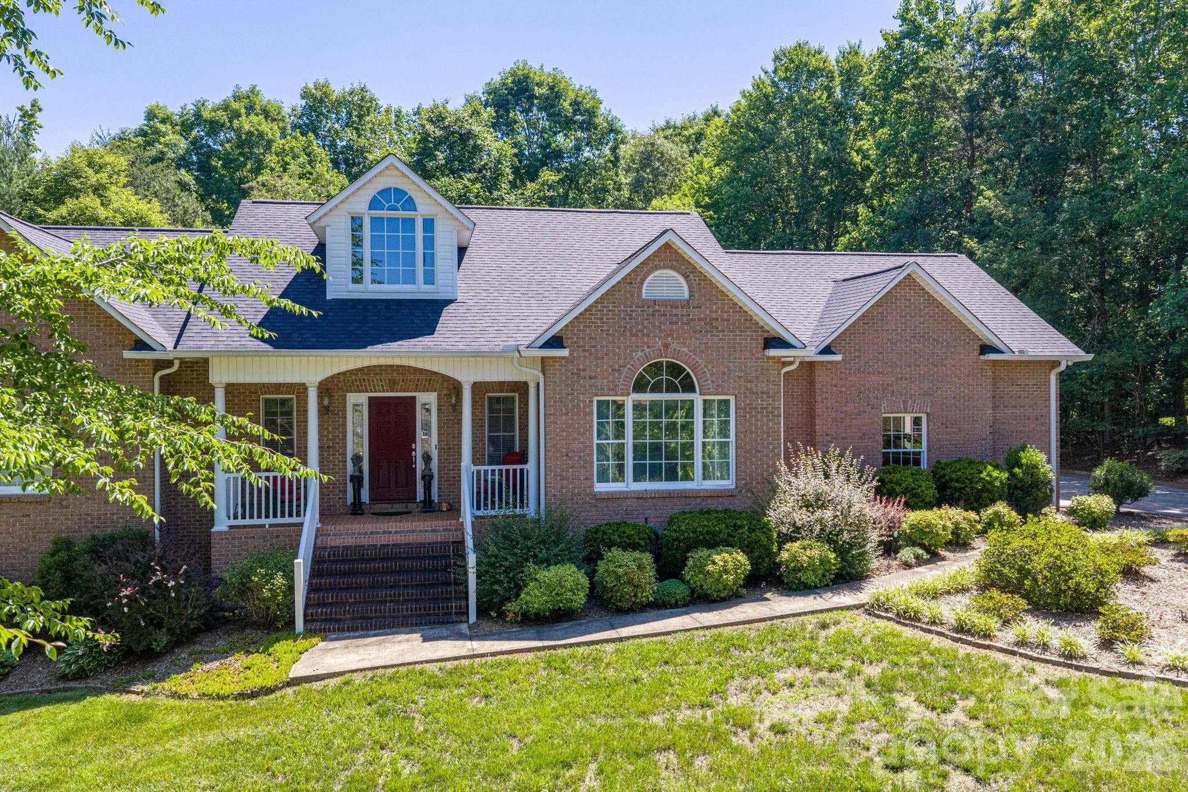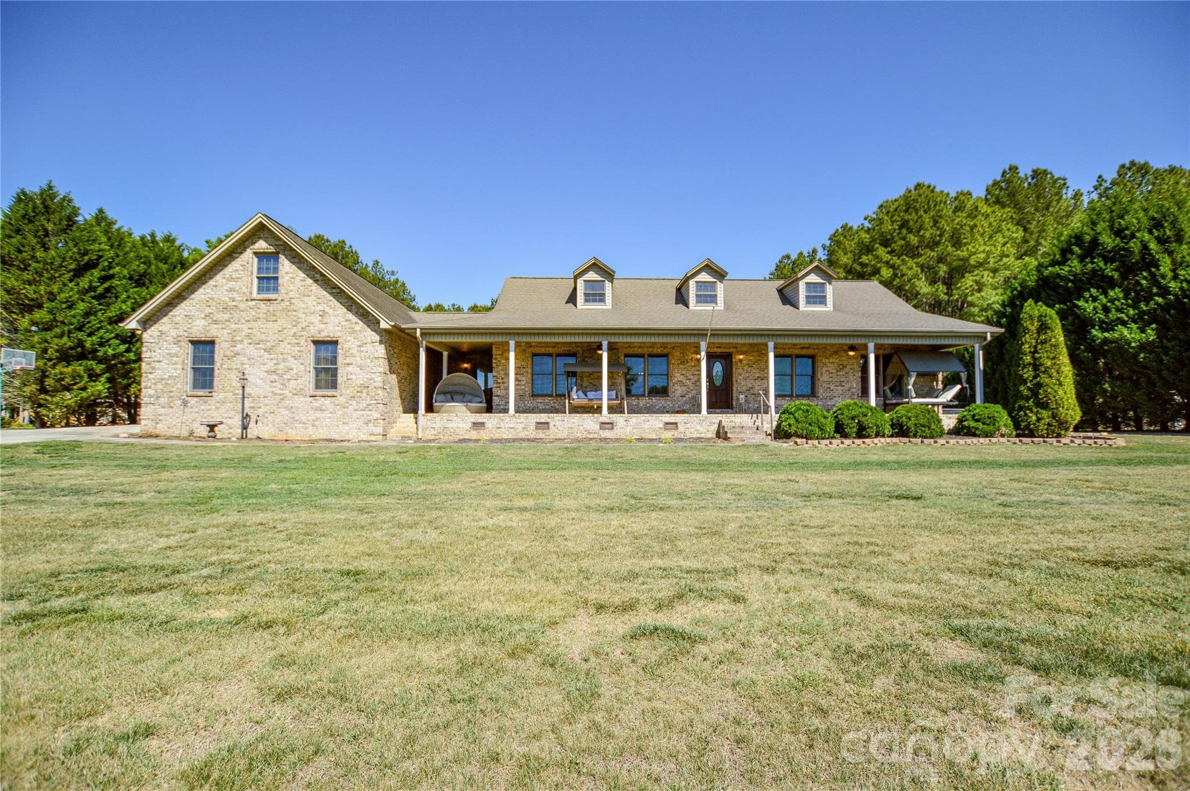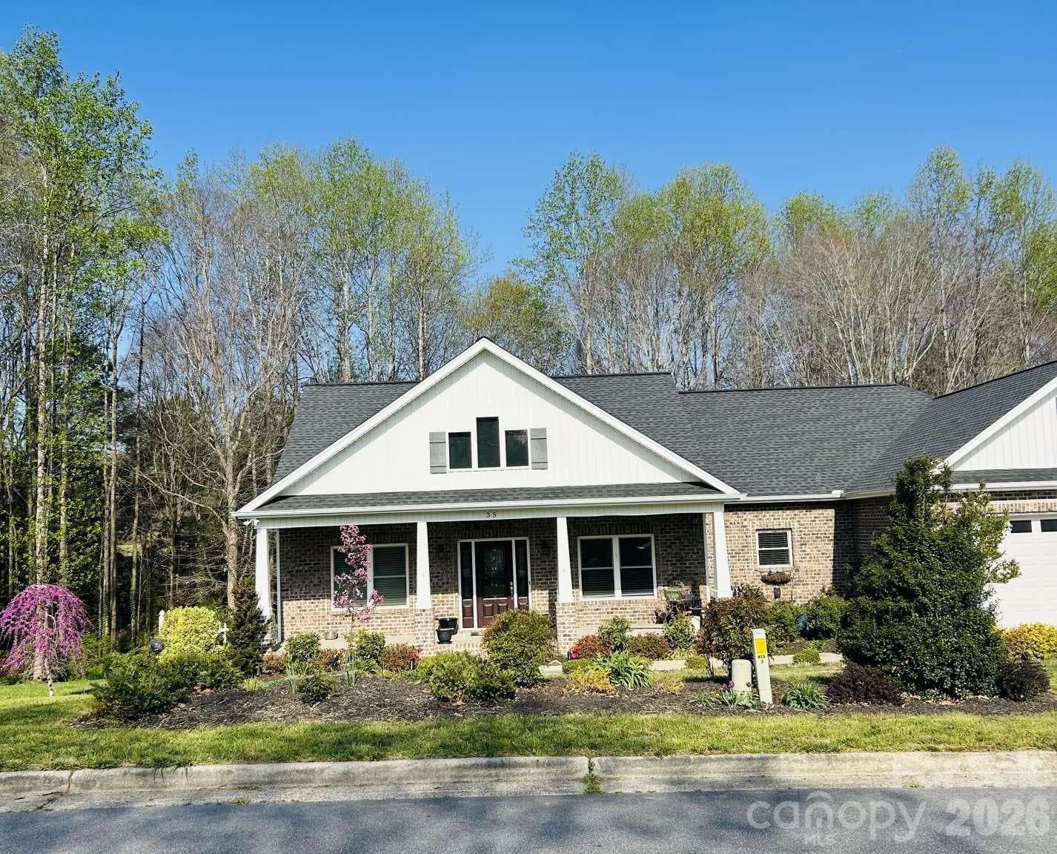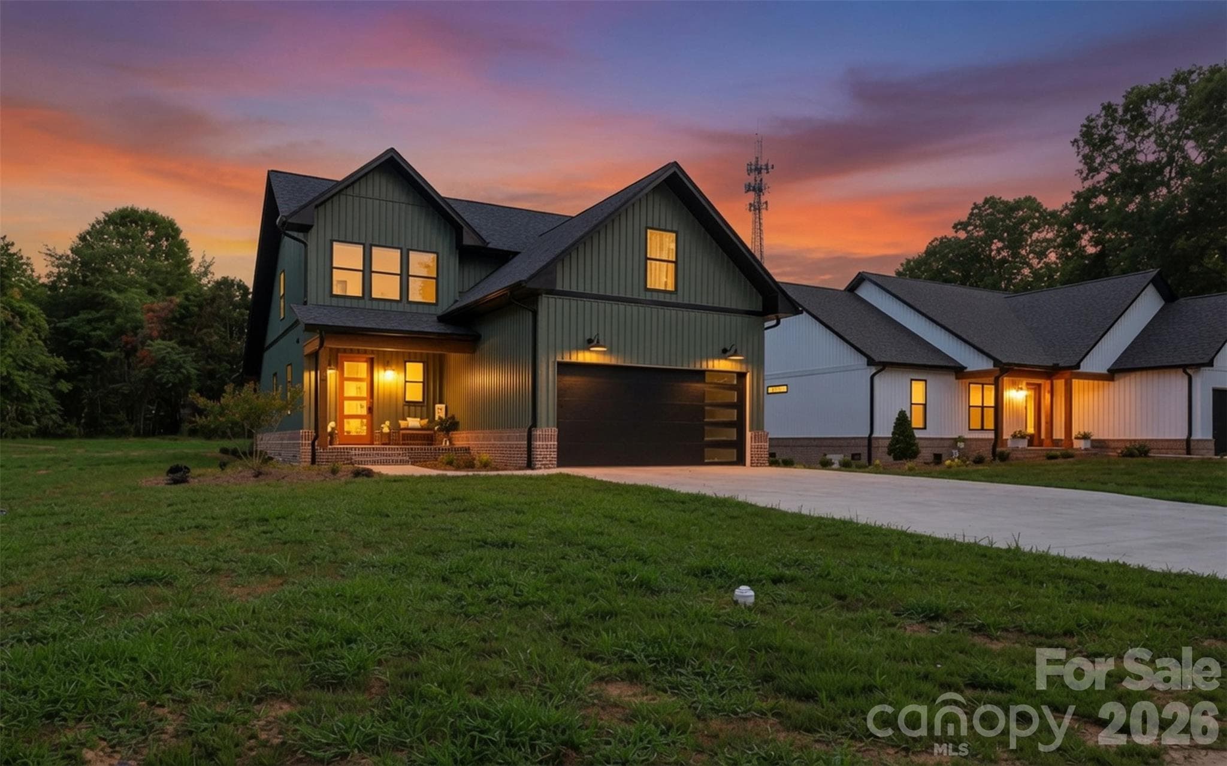
Single Family Residence at Taylorsville
Single Family Residence at Taylorsville, photo 2 of 48
Single Family Residence at Taylorsville, photo 3 of 48
Single Family Residence at Taylorsville, photo 4 of 48
Single Family Residence at Taylorsville, photo 5 of 48
Single Family Residence at Taylorsville, photo 6 of 48
Single Family Residence at Taylorsville, photo 7 of 48
Single Family Residence at Taylorsville, photo 8 of 48
Single Family Residence at Taylorsville, photo 9 of 48
Single Family Residence at Taylorsville, photo 10 of 48
Single Family Residence at Taylorsville, photo 11 of 48
Single Family Residence at Taylorsville, photo 12 of 48
Single Family Residence at Taylorsville, photo 13 of 48
Single Family Residence at Taylorsville, photo 14 of 48
Single Family Residence at Taylorsville, photo 15 of 48
Single Family Residence at Taylorsville, photo 16 of 48
Single Family Residence at Taylorsville, photo 17 of 48
Single Family Residence at Taylorsville, photo 18 of 48
Single Family Residence at Taylorsville, photo 19 of 48
Single Family Residence at Taylorsville, photo 20 of 48
Single Family Residence at Taylorsville, photo 21 of 48
Single Family Residence at Taylorsville, photo 22 of 48
Single Family Residence at Taylorsville, photo 23 of 48
Primary bedroom on main level - Taylorsville
Single Family Residence at Taylorsville, photo 25 of 48
Single Family Residence at Taylorsville, photo 26 of 48
Primary ensuite on main level - Taylorsville
Soaking tub in primary suite on main level - Taylorsville
Shower in primary suite on main level - Taylorsville
Single Family Residence at Taylorsville, photo 30 of 48
Walk-in closet in Primary on Main level - Taylorsville
1/2 bath on main level - Taylorsville
Single Family Residence at Taylorsville, photo 33 of 48
Laundry Room on main - Taylorsville
Primary Bedroom on Upper level - Taylorsville
Single Family Residence at Taylorsville, photo 36 of 48
Primary bath on 2nd level - Taylorsville
Guest bath on 2nd level - Taylorsville
Bonus Room on 2nd level - Taylorsville
Bedroom 2 of 3 on upper level - Taylorsville
Single Family Residence at Taylorsville, photo 42 of 48
Bedroom 3 of 3 on upper level - Taylorsville
Single Family Residence at Taylorsville, photo 44 of 48
Garage - Taylorsville
Single Family Residence at Taylorsville, photo 46 of 48
Single Family Residence at Taylorsville, photo 47 of 48
Single Family Residence at Taylorsville, photo 48 of 48
48 photos

$599,000

Taylorsville, NC 28681
Listed by Michelle Hartness · Hartness Hometown Properties
Bedrooms
4
Bathrooms
3.5
Living area
2,352 sqft
Year built
2026

About this home

Welcome home to this stunning new construction home in the heart of Taylorsville! Offering 4 bedrooms, 3.5 bathrooms, and an attached garage with EV charging outlet already installed! This beautifully designed home combines modern style with everyday functionality. Step inside to discover an open-concept floor plan featuring upscale finishes, a cozy electric fireplace, and abundant natural light throughout. The thoughtfully designed layout includes two spacious primary suites, providing flexibility for multi-generational living, guests, or a private retreat. A versatile bonus room offers endless possibilities as a home office, media room, playroom, or additional living space. Enjoy relaxing mornings on the covered front porch and unwind in the evenings on the covered back porch, perfect for entertaining or enjoying the outdoors. Located in downtown Taylorsville, you'll appreciate the convenience of being within walking distance to local shopping, dining, and community amenities. This exceptional home delivers the perfect blend of modern comfort, quality craftmanship, and small-town charm. Don't miss this rare opportunity to own this beautiful new construction home located in downtown Taylorsville!

Highlights

FireplaceNew construction

Property details

MLS #
CAR4394328
Property type
Single Family Residence
Subdivision
none
Status
Active
Days on market
3
On market date
July 5, 2026
Stories
N/A
Total bathrooms
3.5
Garage spaces
2
Parking spaces
N/A
Lot size
N/A
Loading map…

Nearby schools

Within 10 miles. School directory data from the National Center for Education Statistics (NCES), accessed via the Urban Institute Education Data API. Local Score is calculated by INNOVATE Real Estate; where a state rating is shown, it comes from that state's own official school report card.

Elementary
Taylorsville Elementary
0.58 mi away · Grades -1-5
Nearest school -- attendance-zone data not available here
3.3
Local Score (state rating (2025) blended 70/30 with student-teacher ratio) -- not an official state rating
State rating: C (2025)
Enrollment
231
Student:teacher ratio
13.6:1
District
Alexander County Schools
Middle
East Alexander Middle
2.88 mi away · Grades 6-8
Nearest school -- attendance-zone data not available here
3.0
Local Score (state rating (2025) blended 70/30 with student-teacher ratio) -- not an official state rating
State rating: C (2025)
Enrollment
580
Student:teacher ratio
15.7:1
District
Alexander County Schools
High
Alexander Early College
0.81 mi away · Grades 9-12
Nearest school -- attendance-zone data not available here
3.8
Local Score (state rating (2025) blended 70/30 with student-teacher ratio) -- not an official state rating
State rating: A (2025)
Enrollment
193
Student:teacher ratio
24.1:1
District
Alexander County Schools

Walkability

Blended score for Taylorsville's center, calculated by INNOVATE Real Estate from two sources: the EPA's National Walkability Index (street network, transit, land-use mix) and Google Places amenity data (what's actually reachable on foot from this point). EPA National Walkability Index only -- nearby-amenity data not cached yet for this area.

38
Car-dependent
out of 100
EPA National Walkability Index
7.7 / 20 -- Below average walkable

Mortgage calculator

Estimate only - actual rate and payment depend on your lender, credit, and loan program.

$
%
%
Adjust tax / insurance estimates
% / yr
$
/mo
Est. monthly payment
$3,757/mo
$119,800 down
$479,200 loan
Principal & interest$3,108
Property tax (est.)$499
Home insurance (est.)$150

Similar homes you might like

Data source: Listing information provided by Canopy MLS (carolina) via Trestle/CoreLogic. Last updated July 8, 2026.

Information herein deemed reliable but not guaranteed; all measurements, school assignments, HOA fees, taxes, and feature lists are approximate and should be independently verified. Equal Housing Opportunity.