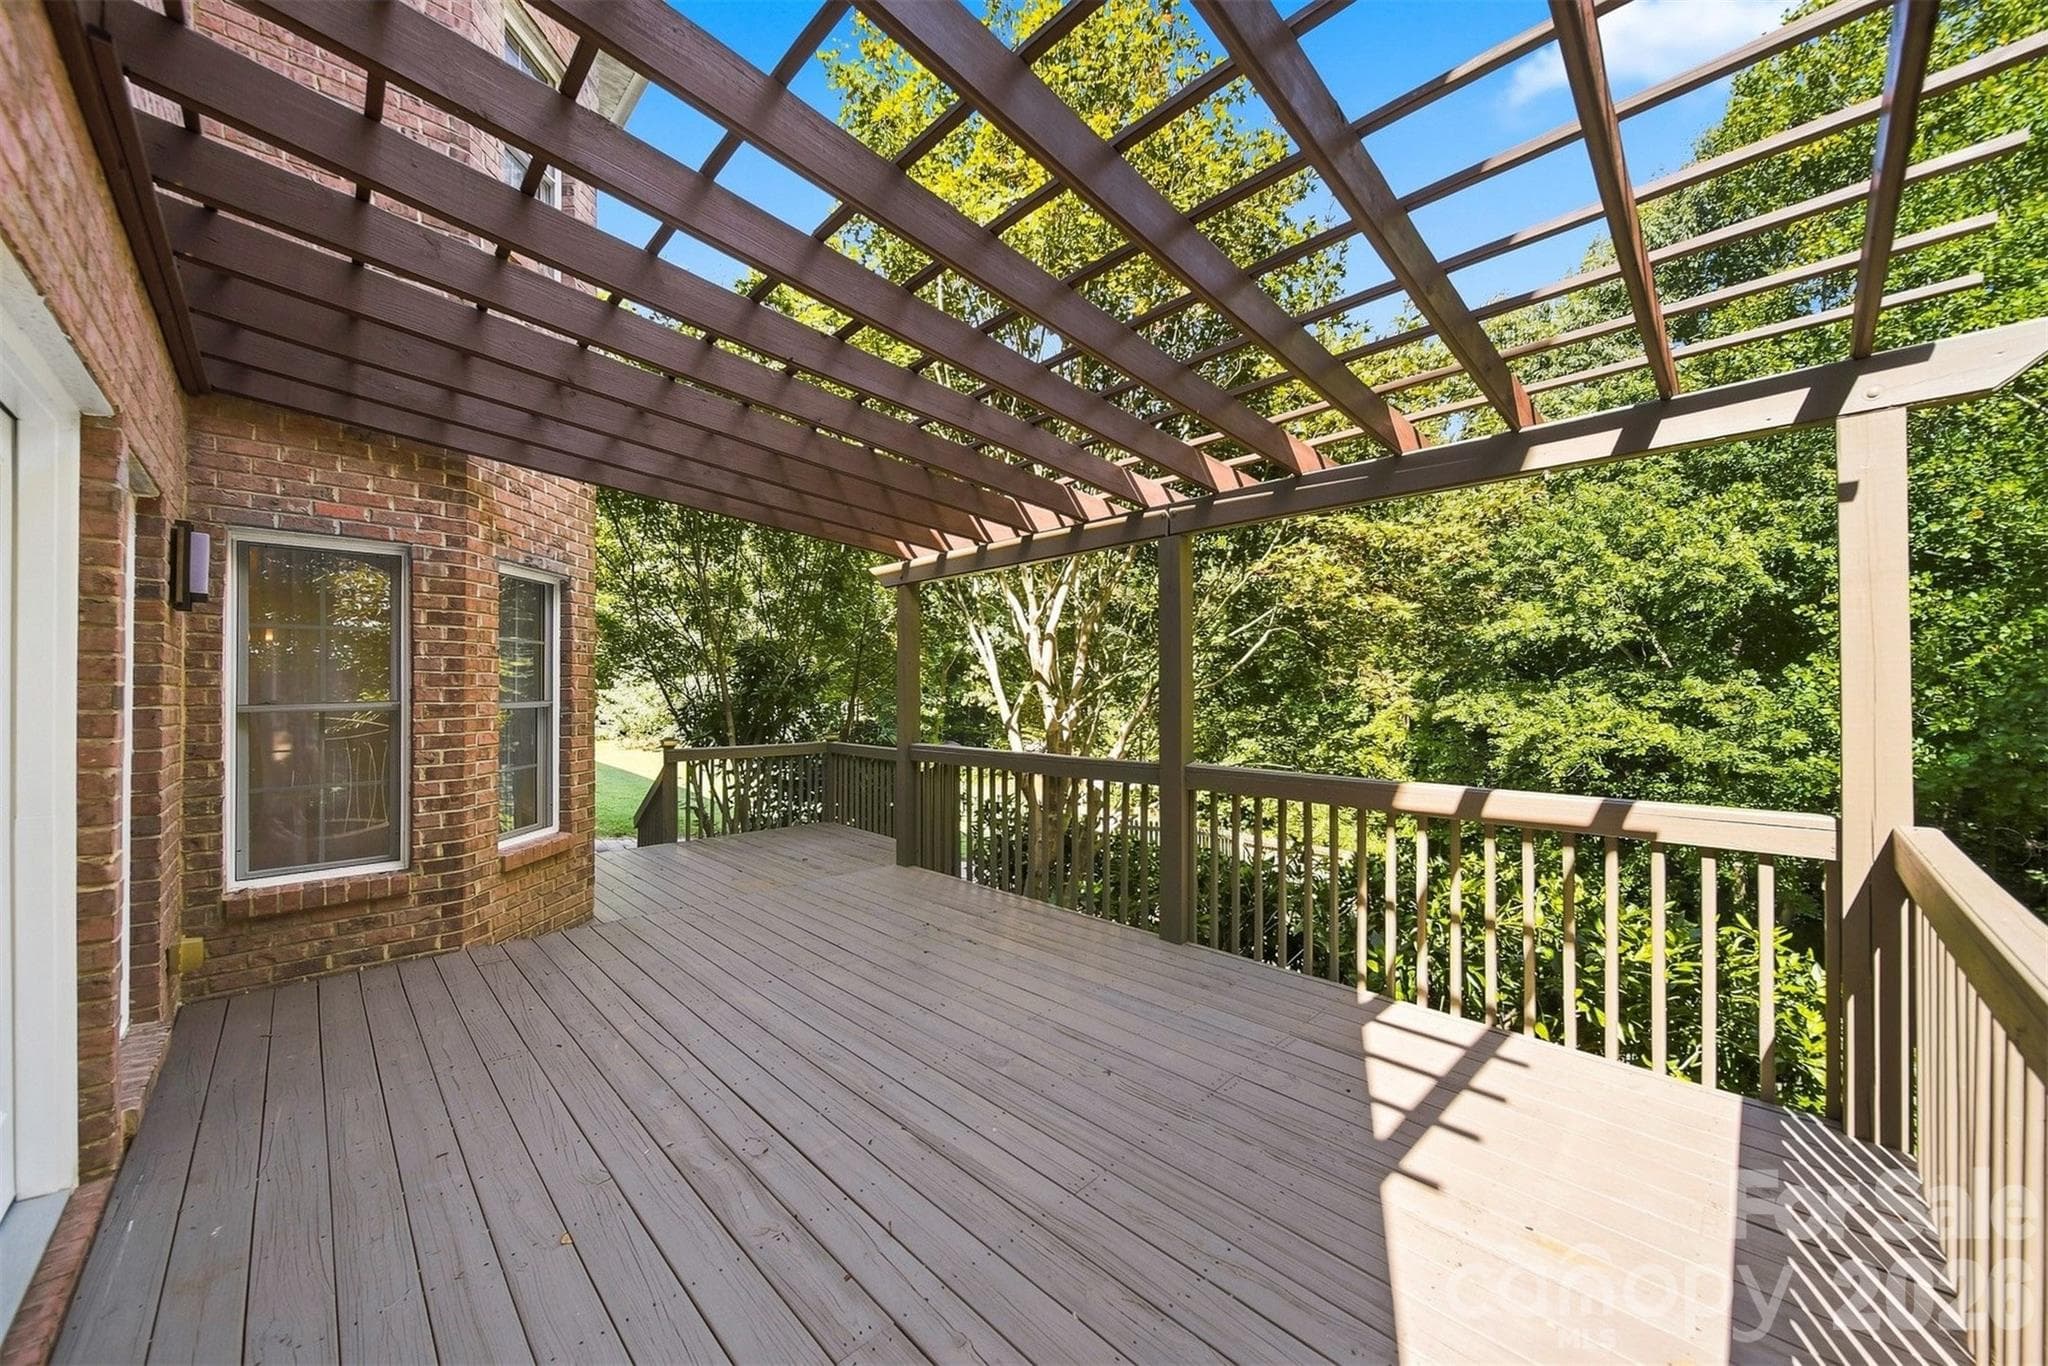
Private Retreat - Taylorsville
Single Family Residence at Taylorsville, photo 2 of 95
Electric Fountain with Lights - Taylorsville
Single Family Residence at Taylorsville, photo 4 of 95
Single Family Residence at Taylorsville, photo 5 of 95
Single Family Residence at Taylorsville, photo 6 of 95
Lake Hickory - Taylorsville
Single Family Residence at Taylorsville, photo 8 of 95
Keyless lock - Taylorsville
Single Family Residence at Taylorsville, photo 10 of 95
Removable outdoor kitchen - Taylorsville
Single Family Residence at Taylorsville, photo 12 of 95
Single Family Residence at Taylorsville, photo 13 of 95
Single Family Residence at Taylorsville, photo 14 of 95
Foyer has heated tile floors - Taylorsville
Single Family Residence at Taylorsville, photo 16 of 95
Single Family Residence at Taylorsville, photo 17 of 95
Single Family Residence at Taylorsville, photo 18 of 95
Single Family Residence at Taylorsville, photo 19 of 95
Single Family Residence at Taylorsville, photo 20 of 95
Heated tile floors in Kitchen - Taylorsville
Single Family Residence at Taylorsville, photo 22 of 95
Tile backsplash - Taylorsville
Single Family Residence at Taylorsville, photo 24 of 95
Single Family Residence at Taylorsville, photo 25 of 95
Single Family Residence at Taylorsville, photo 26 of 95
GE Profile Appliances - Taylorsville
Single Family Residence at Taylorsville, photo 28 of 95
Single Family Residence at Taylorsville, photo 29 of 95
Single Family Residence at Taylorsville, photo 30 of 95
Single Family Residence at Taylorsville, photo 31 of 95
Single Family Residence at Taylorsville, photo 32 of 95
Eat in kitchen - Taylorsville
Single Family Residence at Taylorsville, photo 34 of 95
Carved Mantle with Marble - Taylorsville
Single Family Residence at Taylorsville, photo 36 of 95
Oversized Great Room - Taylorsville
Single Family Residence at Taylorsville, photo 38 of 95
Great Room - Taylorsville
Single Family Residence at Taylorsville, photo 40 of 95
Half bath on Main Level - Taylorsville
Single Family Residence at Taylorsville, photo 42 of 95
Single Family Residence at Taylorsville, photo 43 of 95
Single Family Residence at Taylorsville, photo 44 of 95
Single Family Residence at Taylorsville, photo 45 of 95
Single Family Residence at Taylorsville, photo 46 of 95
Primary Bath - Taylorsville
Single Family Residence at Taylorsville, photo 48 of 95
Single Family Residence at Taylorsville, photo 49 of 95
Single Family Residence at Taylorsville, photo 50 of 95
Single Family Residence at Taylorsville, photo 51 of 95
Single Family Residence at Taylorsville, photo 52 of 95
Chandelier lowers for Easy Cleaning - Taylorsville
Single Family Residence at Taylorsville, photo 54 of 95
Single Family Residence at Taylorsville, photo 55 of 95
Single Family Residence at Taylorsville, photo 56 of 95
Single Family Residence at Taylorsville, photo 57 of 95
Single Family Residence at Taylorsville, photo 58 of 95
Upstairs full bath - Taylorsville
Single Family Residence at Taylorsville, photo 60 of 95
Hall Bath Upstairs - Taylorsville
Single Family Residence at Taylorsville, photo 62 of 95
Single Family Residence at Taylorsville, photo 63 of 95
Single Family Residence at Taylorsville, photo 64 of 95
Single Family Residence at Taylorsville, photo 65 of 95
Single Family Residence at Taylorsville, photo 66 of 95
Single Family Residence at Taylorsville, photo 67 of 95
Single Family Residence at Taylorsville, photo 68 of 95
Single Family Residence at Taylorsville, photo 69 of 95
Single Family Residence at Taylorsville, photo 70 of 95
Bonus Room - Taylorsville
Single Family Residence at Taylorsville, photo 72 of 95
Single Family Residence at Taylorsville, photo 73 of 95
Single Family Residence at Taylorsville, photo 74 of 95
Single Family Residence at Taylorsville, photo 75 of 95
Single Family Residence at Taylorsville, photo 76 of 95
Single Family Residence at Taylorsville, photo 77 of 95
Single Family Residence at Taylorsville, photo 78 of 95
Irrigation system - Taylorsville
Single Family Residence at Taylorsville, photo 80 of 95
Shed to remain - Taylorsville
Single Family Residence at Taylorsville, photo 82 of 95
Single Family Residence at Taylorsville, photo 83 of 95
Single Family Residence at Taylorsville, photo 84 of 95
Single Family Residence at Taylorsville, photo 85 of 95
Single Family Residence at Taylorsville, photo 86 of 95
Single Family Residence at Taylorsville, photo 87 of 95
Single Family Residence at Taylorsville, photo 88 of 95
Single Family Residence at Taylorsville, photo 89 of 95
Single Family Residence at Taylorsville, photo 90 of 95
Single Family Residence at Taylorsville, photo 91 of 95
Single Family Residence at Taylorsville, photo 92 of 95
Single Family Residence at Taylorsville, photo 93 of 95
Single Family Residence at Taylorsville, photo 94 of 95
Circular Drive - Taylorsville
95 photos

$699,900

Taylorsville, NC 28681
Listed by Kay Loftin · Coldwell Banker Boyd & Hassell
Bedrooms
4
Bathrooms
2.5
Living area
3,347 sqft
Year built
2002

About this home

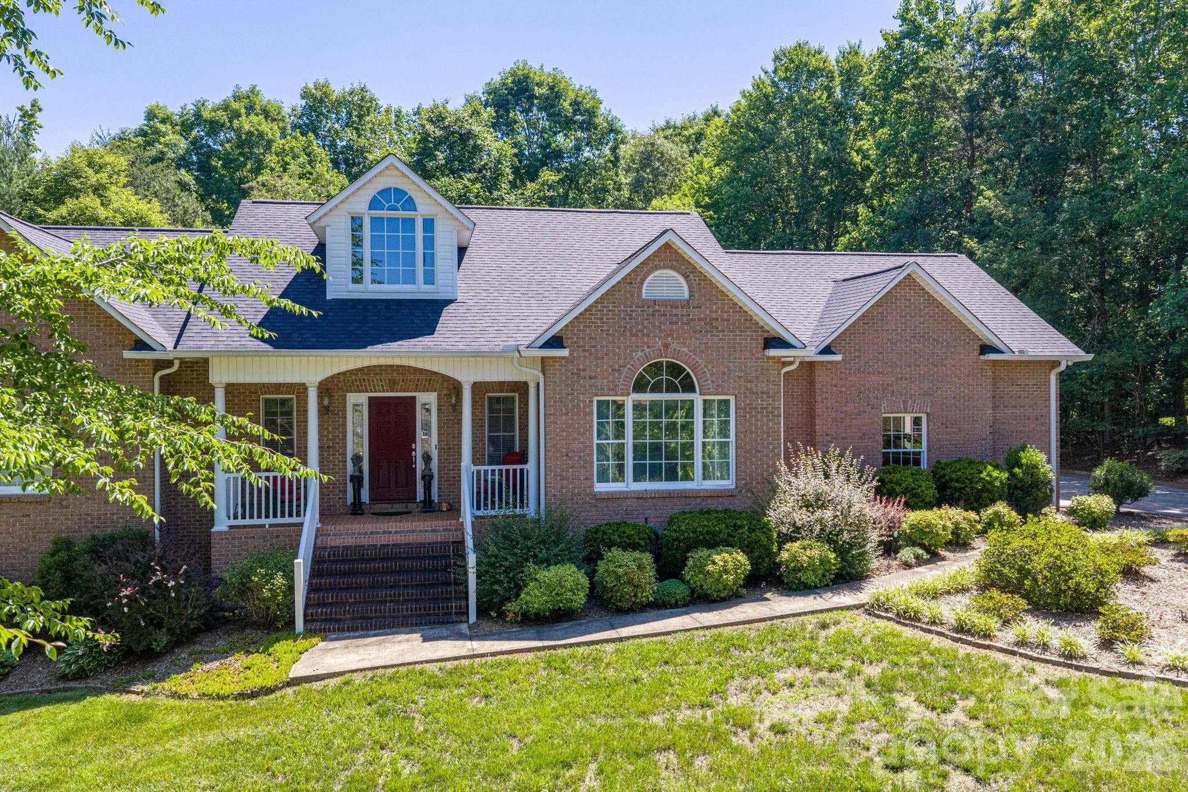
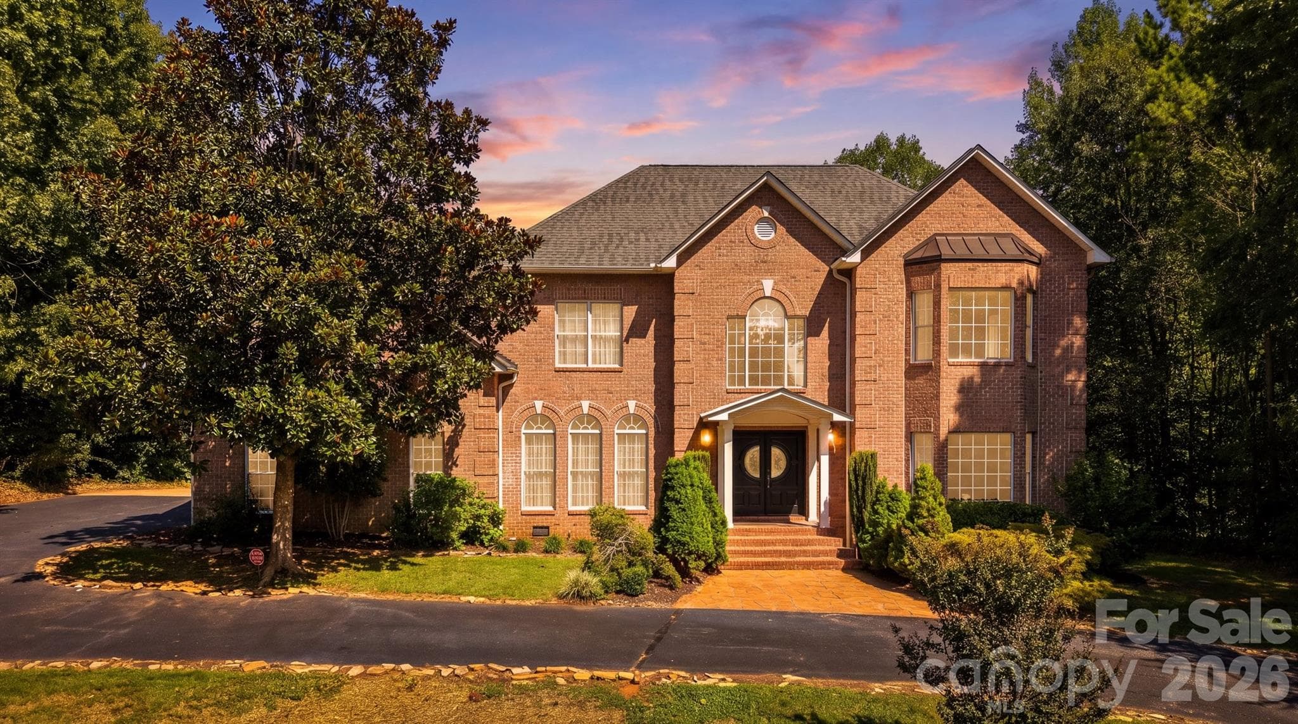
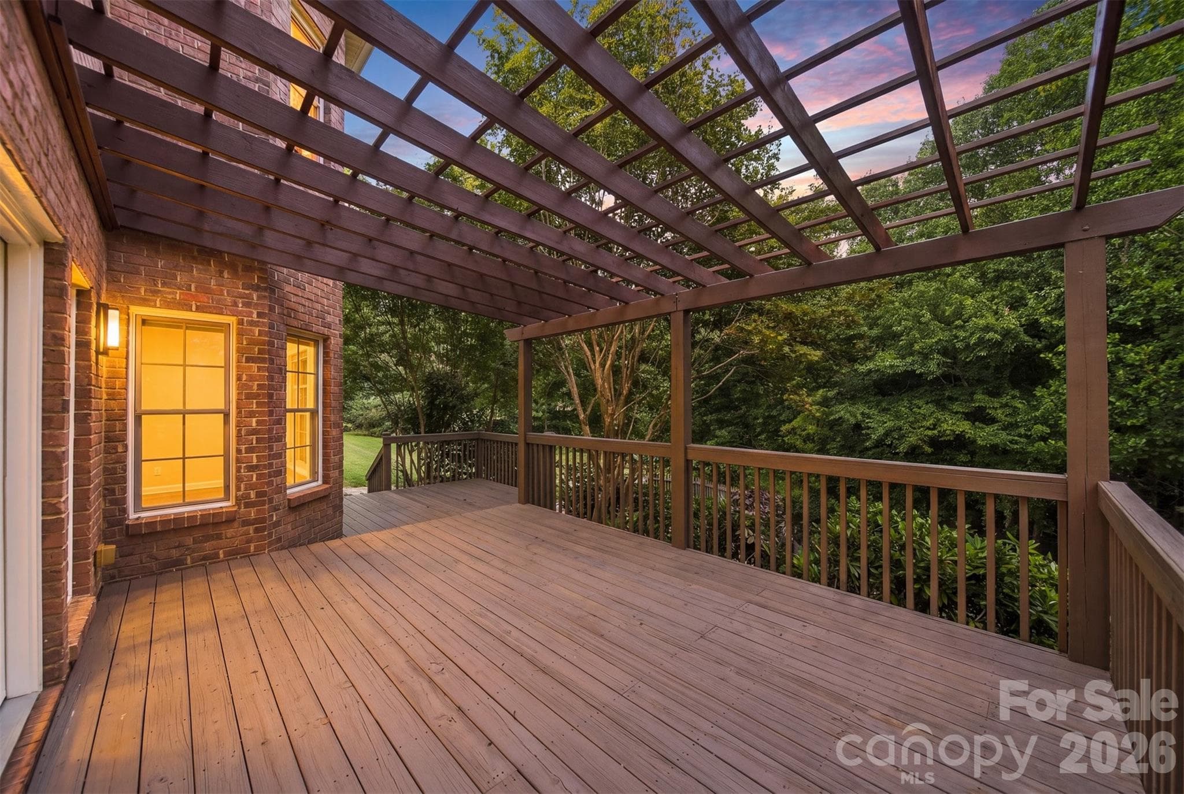
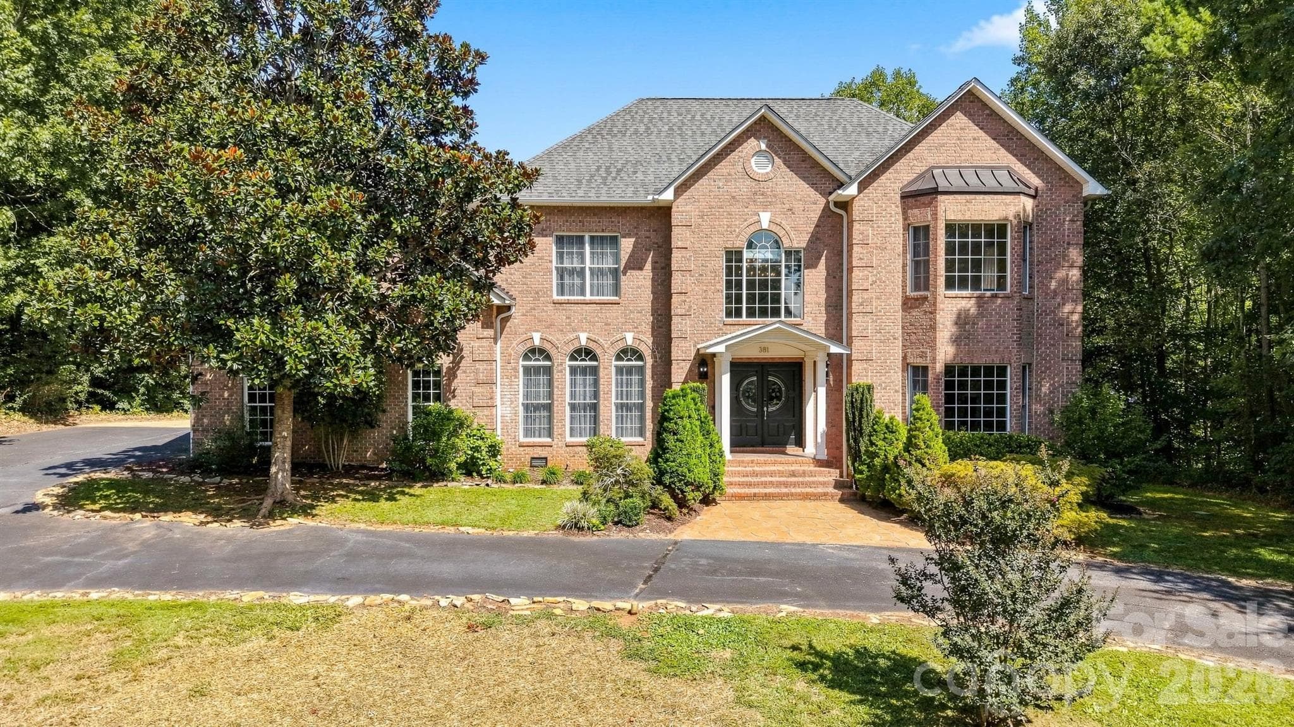
Architectural masterpiece showcasing exceptional craftsmanship, timeless elegance, and attention to every detail. This brick 4BR beauty offers an impressive blend of luxury, comfort, and thoughtful design. A grand foyer with sweeping staircase welcomes you inside, where rich hardwood floors flow throughout both levels.The chef’s kitchen is designed to impress with gorgeous granite countertops, tile accents, and stainless appliances. Enjoy entertaining in the formal dining room with stunning wood inlaid flooring, or gather in the sunny breakfast area overlooking the private deck and spacious backyard—perfect for pets, play, or relaxing evenings outdoors. Large scale GR with gas log FP had glass doors leading the the deck with the removable outdoor kitchen. The luxurious primary suite is a true retreat, entered through double wooden doors. Primary bath with a jetted tub, separate shower and water closet, dual marble-topped vanities with carved wood cabinetry, and generous his-and-her closets. Bed #2,#3,#4 access the hall bath that is equally impressive with marble finishes and another jetted tub. A massive bonus room provides endless possibilities for recreation, media, fitness, or hobbies. Additional highlights include a 2026 heat pump for the main level, wireless electronic thermostats, full sensored sprinkler system, and an impressive lighted fountain. This remarkable “smart home” offers the perfect combination of sophistication, functionality, and move-in-ready convenience. The house has architectural features that proudly command attention. Private cul-de-sac location. This property is within 1/2 mile of a voluntary agriculture district.

Highlights

Fireplace

Property details

MLS #
CAR4383134
Property type
Single Family Residence
Subdivision
River Ridge Run
Status
Active
Days on market
22
On market date
May 18, 2026
Stories
N/A
Total bathrooms
2.5
Garage spaces
2
Parking spaces
N/A
Lot size
N/A
Loading map…

Nearby schools

Within 10 miles. School directory data from the National Center for Education Statistics (NCES), accessed via the Urban Institute Education Data API. Local Score is calculated by INNOVATE Real Estate; where a state rating is shown, it comes from that state's own official school report card.

Elementary
Snow Creek Elementary
2.05 mi away · Grades -1-6
Nearest school -- attendance-zone data not available here
3.3
Local Score (state rating (2025) blended 70/30 with student-teacher ratio) -- not an official state rating
State rating: C (2025)
Enrollment
547
Student:teacher ratio
14.8:1
District
Catawba County Schools
Middle
Harry M Arndt Middle
2.42 mi away · Grades 7-8
Nearest school -- attendance-zone data not available here
2.7
Local Score (state rating (2025) blended 70/30 with student-teacher ratio) -- not an official state rating
State rating: C (2025)
Enrollment
652
Student:teacher ratio
19.2:1
District
Catawba County Schools
High
Saint Stephens High
2.63 mi away · Grades 9-12
Nearest school -- attendance-zone data not available here
2.7
Local Score (state rating (2025) blended 70/30 with student-teacher ratio) -- not an official state rating
State rating: C (2025)
Enrollment
1,176
Student:teacher ratio
18.1:1
District
Catawba County Schools

Walkability

Blended score for Taylorsville's center, calculated by INNOVATE Real Estate from two sources: the EPA's National Walkability Index (street network, transit, land-use mix) and Google Places amenity data (what's actually reachable on foot from this point). 60% EPA National Walkability Index + 40% nearby-amenity density (Google Places).

19
Very car-dependent
out of 100
EPA National Walkability Index
6.3 / 20 -- Below average walkable
Google Places amenity density
0 / 100
Restaurants & cafes0
Grocery stores0
Parks0
Schools0
Transit stops0
Pharmacies0

Mortgage calculator

Estimate only - actual rate and payment depend on your lender, credit, and loan program.

$
%
%
Adjust tax / insurance estimates
% / yr
$
/mo
Est. monthly payment
$4,365/mo
$139,980 down
$559,920 loan
Principal & interest$3,632
Property tax (est.)$583
Home insurance (est.)$150

Similar homes you might like

Data source: Listing information provided by Canopy MLS (carolina) via Trestle/CoreLogic. Last updated June 9, 2026.

Information herein deemed reliable but not guaranteed; all measurements, school assignments, HOA fees, taxes, and feature lists are approximate and should be independently verified. Equal Housing Opportunity.