

















$695,000
About this home
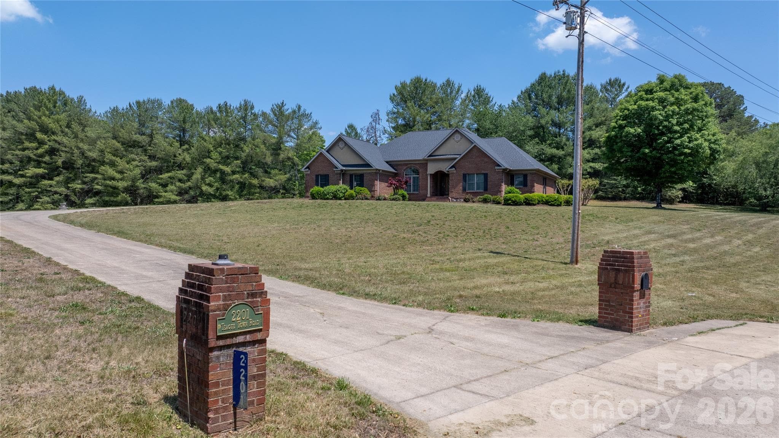
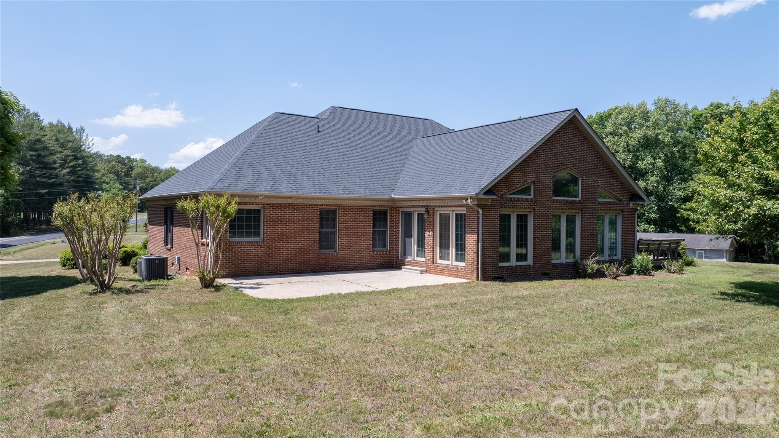
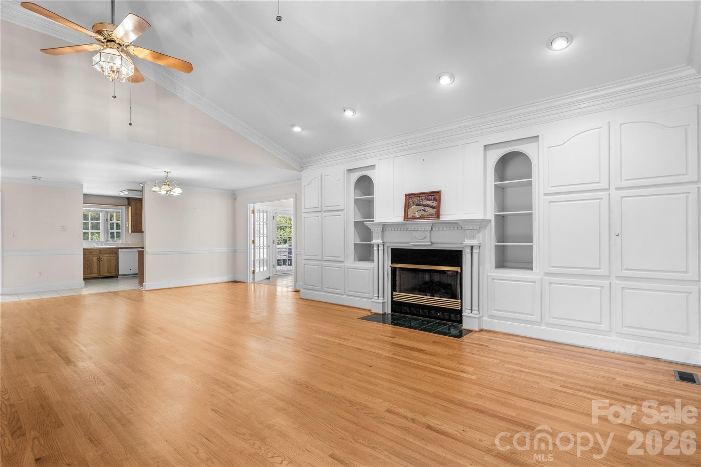
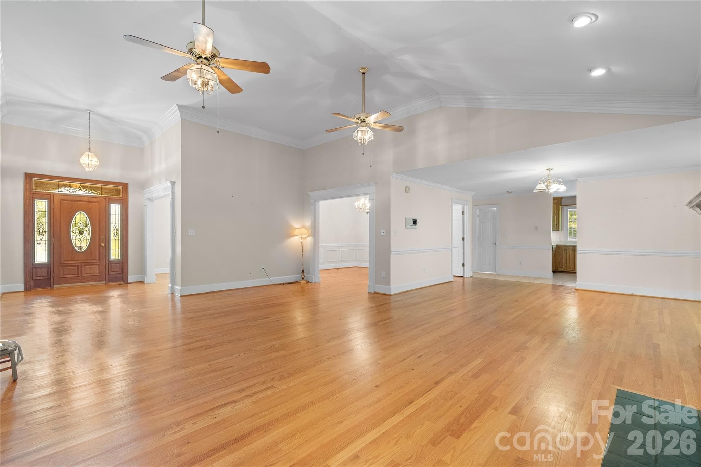
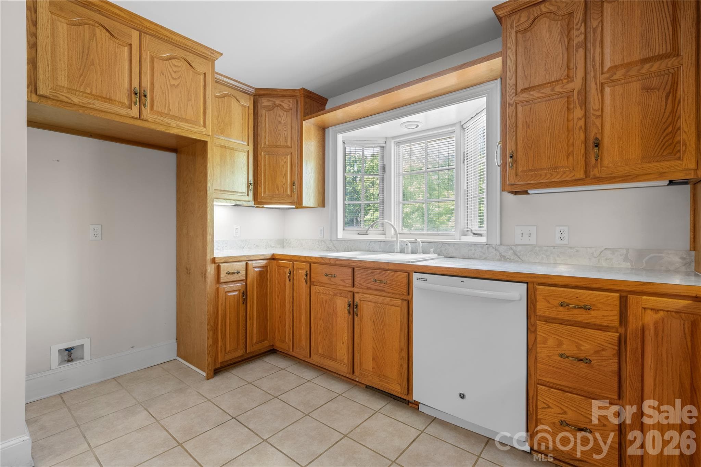
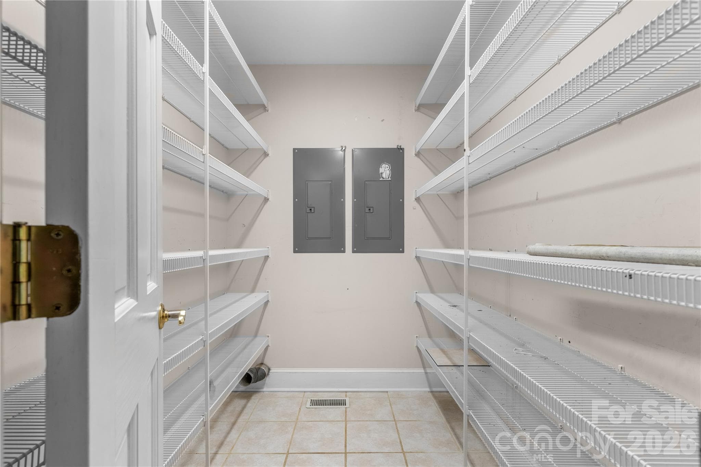
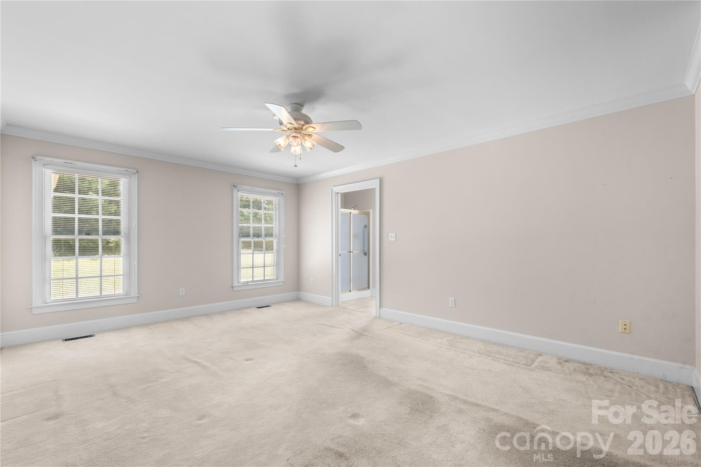
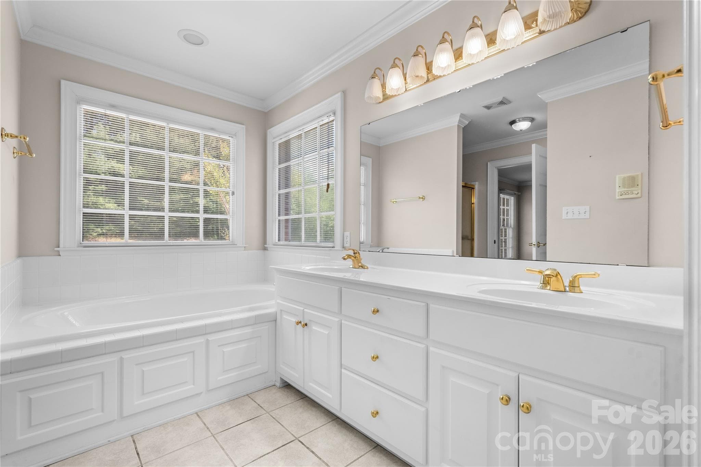
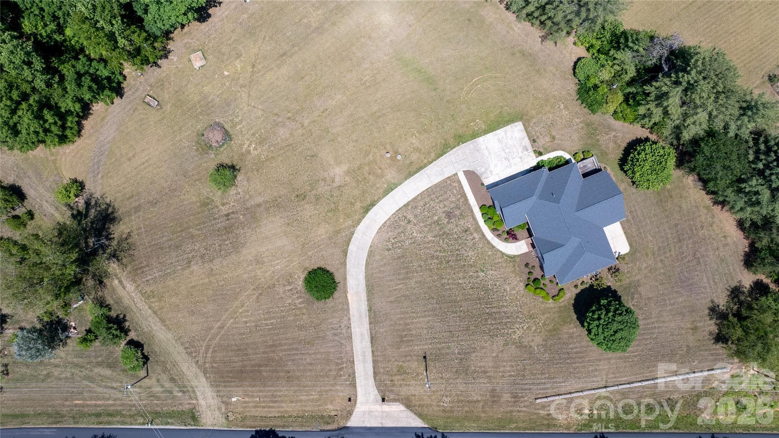
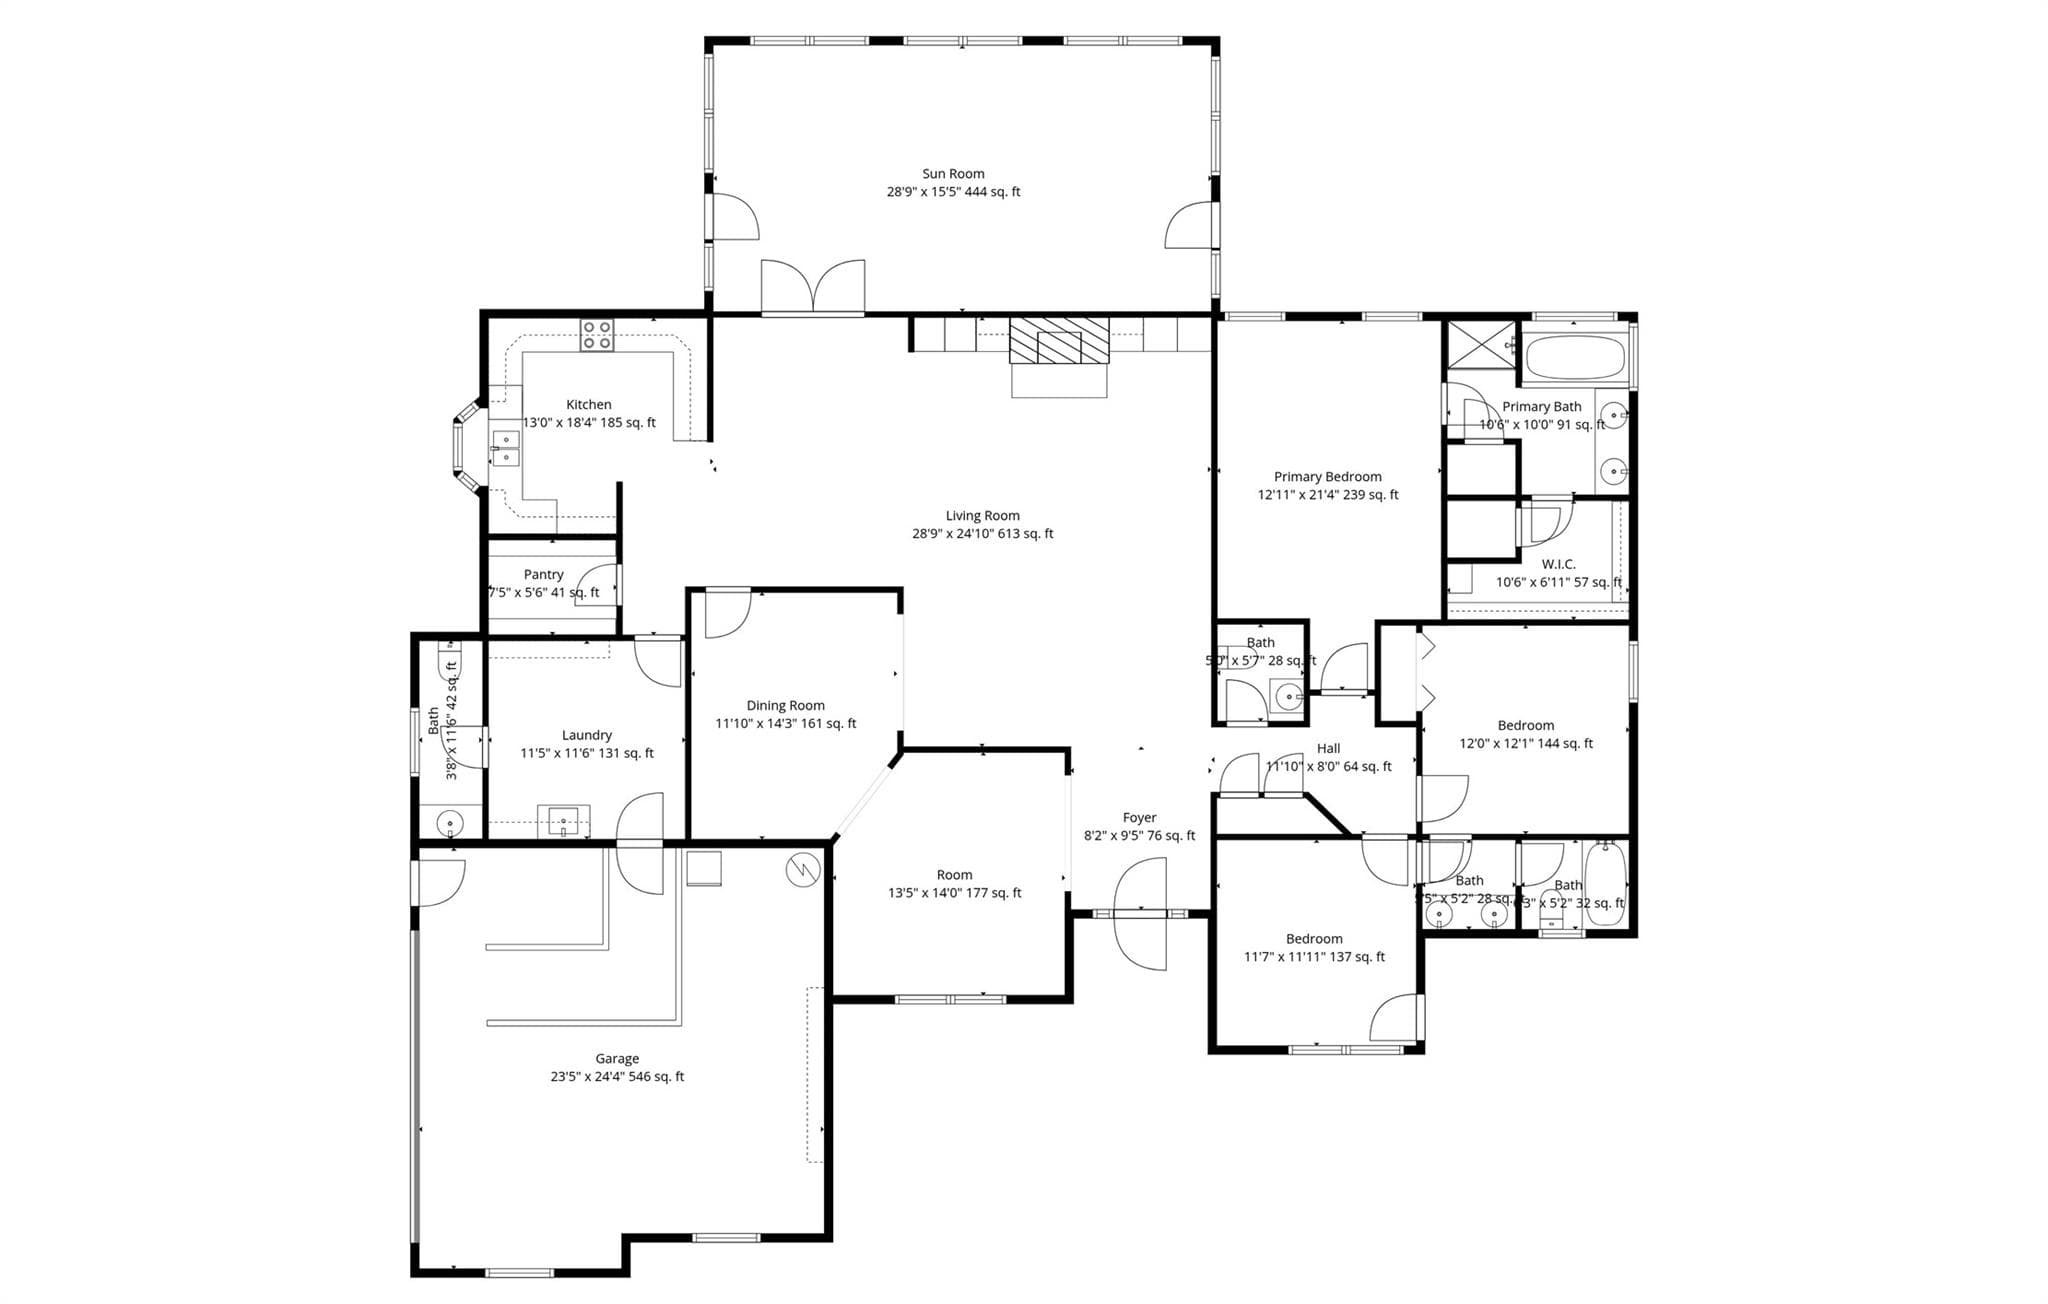
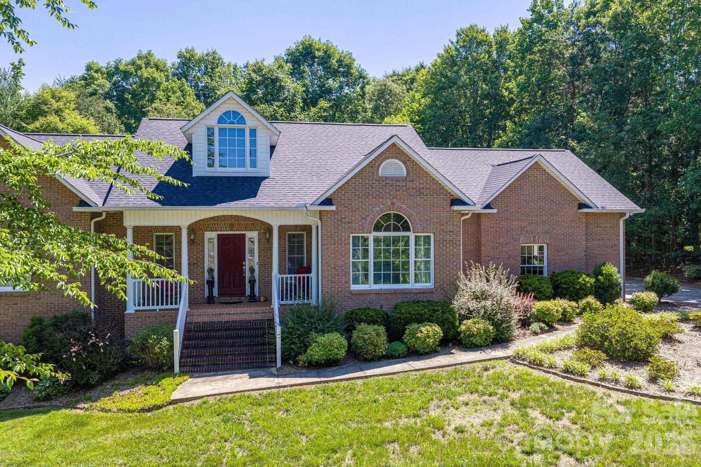
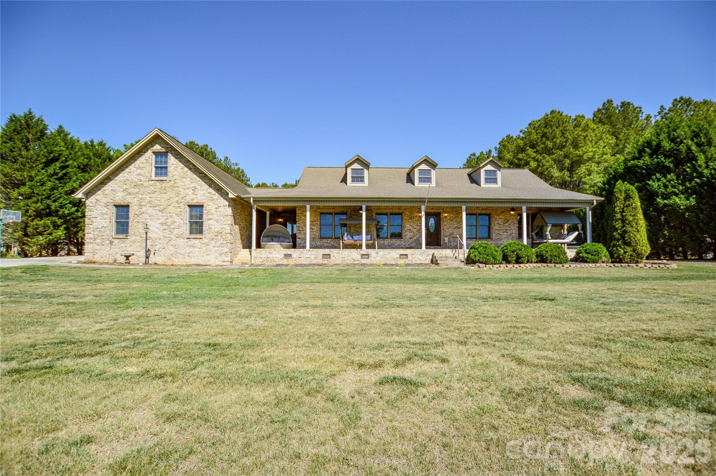
Custom built...One-owner...Solid construction...Full brick ranch...Homes like this do not come around very often! This home was designed with large gatherings in mind. Enter into the foyer that opens into a large family room with built-ins flanking a gas-log fireplace that easily flows into a breakfast area, while just around the corner is a formal dining room for the more intimate meals, both directly accessible from the kitchen. The kitchen is supported by a large walk-in pantry and a versatile utility room with laundry, mud sink, stove and refrigerator connections, plus a discreet half bath within close proximity to the attached garage. At the front of the home is a formal living room that could also serve as an office space. To the rear of the home, the expansive sunroom offers abundant natural light, large windows throughout, and provides access to both a deck and large patio. As you stroll down the hallway, you first come to a 2nd half bath for guests, closet storage, 2 secondary bedrooms with each having private access to a shared bath where the double vanity is separate from the tub/shower. The primary offers an en-suite bath with a double vanity, stand-alone shower, whirlpool tub, private lavatory and a large walk-in closet. Additional features include tall ceilings, crown molding, decorative door and window trim, wood and tile flooring through most of the home, and carpet in the bedrooms. And to highlight the home, the property also features: 3.5 acres of cleared yet secluded land; a detached workshop with 2 drive-in garage doors and 1 with a loading dock, 2400 sqft that has been partitioned into 3 sections to include a kitchen, a half bath, has a new water heater than has never been connected, blown-in insulation and has it's own septic system. There are also 2 working wells on the property while the home is connected to public water. Quality built and intended to last for generations!
Highlights
Property details
- MLS #
- CAR4383390
- Property type
- Single Family Residence
- Subdivision
- None
- Status
- Active
- Days on market
- N/A
- On market date
- May 22, 2026
- Stories
- N/A
- Total bathrooms
- 3
- Garage spaces
- 2
- Parking spaces
- N/A
- Lot size
- N/A
Location
Get directions →Nearby schools
Within 10 miles. School directory data from the National Center for Education Statistics (NCES), accessed via the Urban Institute Education Data API. Local Score is calculated by INNOVATE Real Estate; where a state rating is shown, it comes from that state's own official school report card.
- Enrollment
- 437
- Student:teacher ratio
- 17.5:1
- District
- Alexander County Schools
- Enrollment
- 462
- Student:teacher ratio
- 14.9:1
- District
- Alexander County Schools
- Enrollment
- 49
- Student:teacher ratio
- 4.9:1
- District
- Caldwell County Schools
Walkability
Blended score for Taylorsville's center, calculated by INNOVATE Real Estate from two sources: the EPA's National Walkability Index (street network, transit, land-use mix) and Google Places amenity data (what's actually reachable on foot from this point). 60% EPA National Walkability Index + 40% nearby-amenity density (Google Places).
Mortgage calculator
Estimate only - actual rate and payment depend on your lender, credit, and loan program.
Adjust tax / insurance estimates
Similar homes you might like



Data source: Listing information provided by Canopy MLS (carolina) via Trestle/CoreLogic. Last updated May 22, 2026.
Information herein deemed reliable but not guaranteed; all measurements, school assignments, HOA fees, taxes, and feature lists are approximate and should be independently verified. Equal Housing Opportunity.