



$699,900
About this home
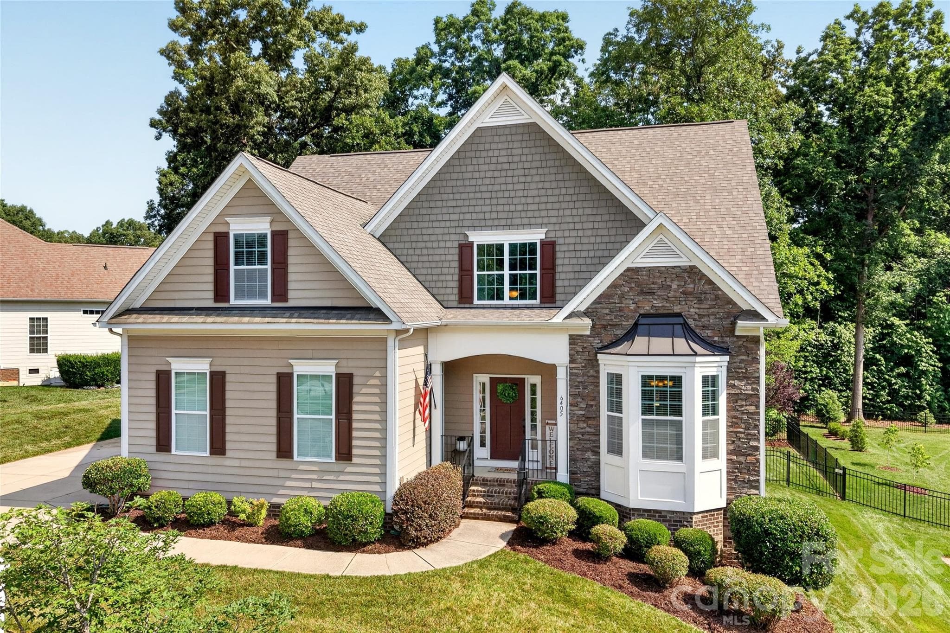
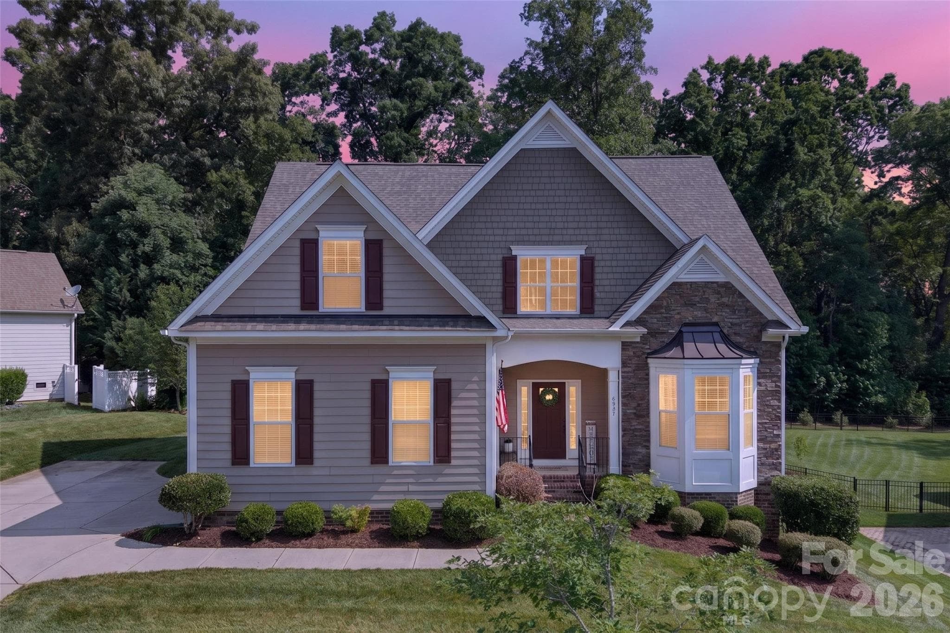
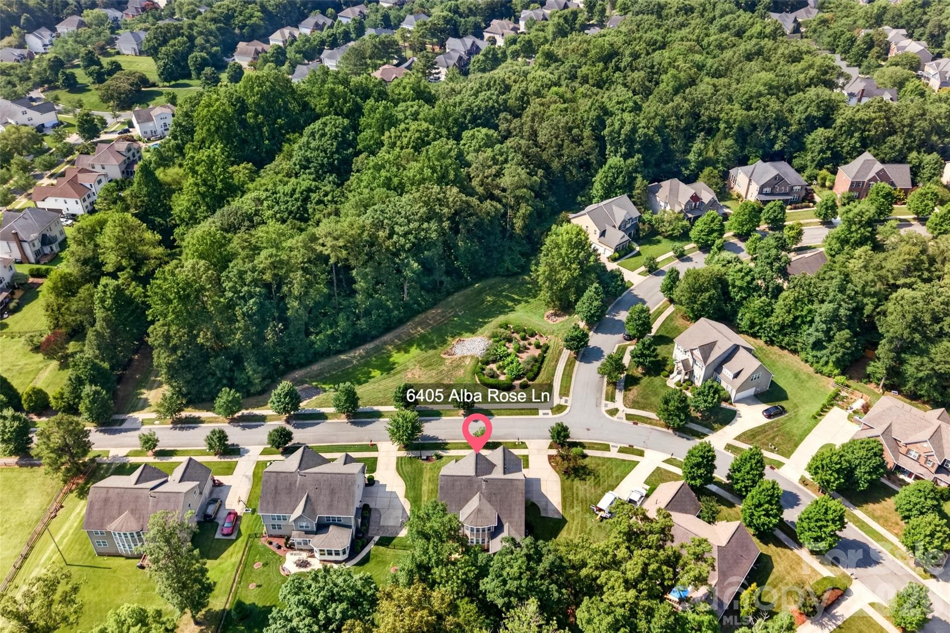
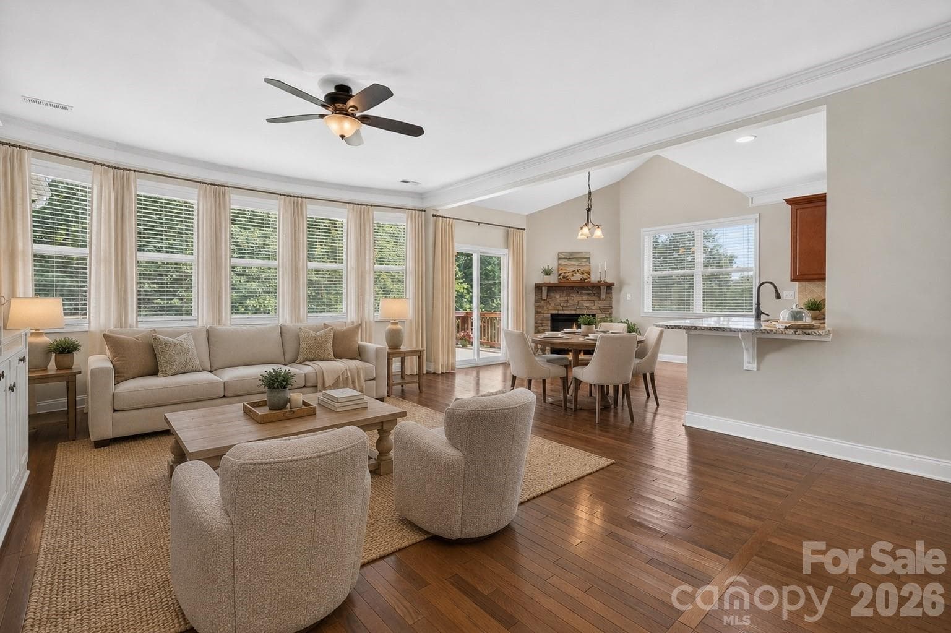
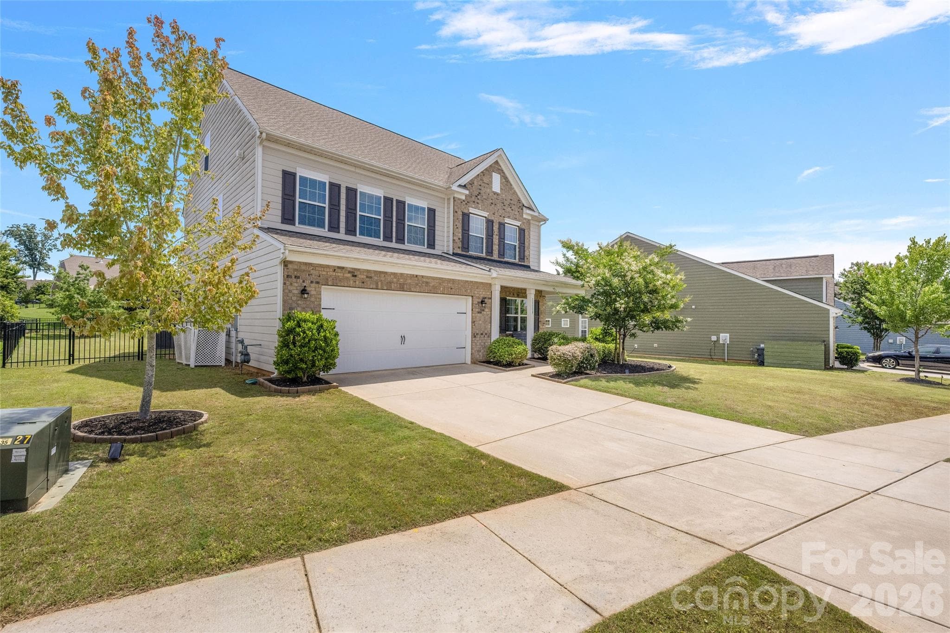
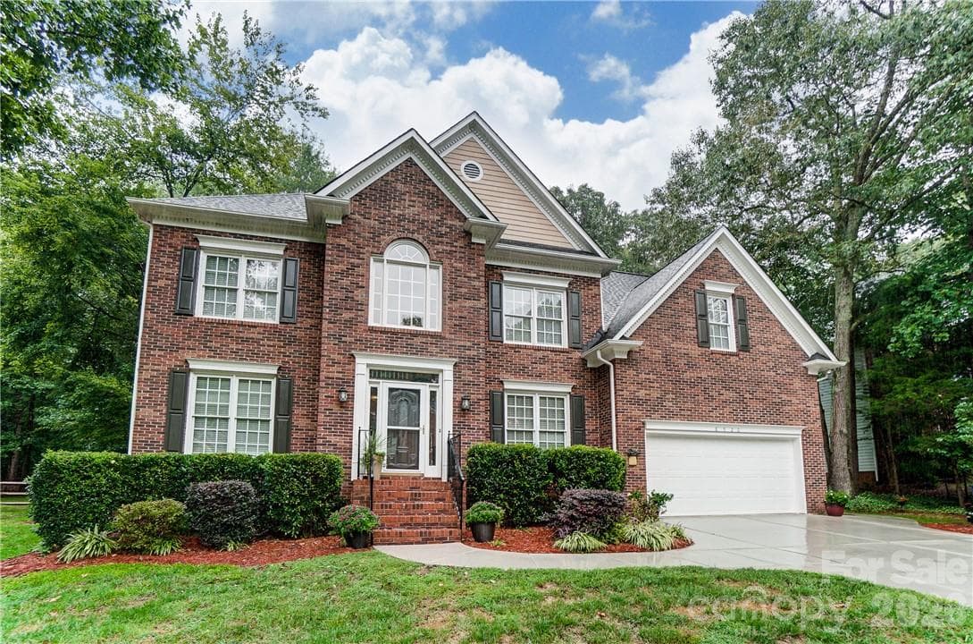
Set in the scenic Latta Springs community, this thoughtfully designed home offers the perfect blend of space, comfort, and outdoor living. Residents enjoy direct access to Mountain Island Lake with canoe and kayak storage racks and launch area, a lakeside pavilion with a wood-burning fireplace, community pool with swim team, playground, and a private entrance to Latta Nature Preserve featuring miles of trails for hiking or even horseback riding. For boating enthusiasts, a public boat launch is just minutes away, and unlike many HOA communities, Latta Springs allows residents to keep their boat on their own property. Built in 2014 and offering just over 3000 square feet, this freshly painted home welcomes you with rich hardwood floors, abundant natural light, and an open floor plan designed for both everyday living and entertaining. The spacious kitchen is truly the heart of the home, featuring granite countertops, a gas cooktop, double ovens, abundant cabinetry, and an oversized breakfast bar perfect for gathering with family and friends. Just beyond, the breakfast nook is anchored by a charming corner gas fireplace with stone surround, creating a warm and inviting space for morning coffee or casual meals. The main-level primary suite is a private retreat, offering generous space, new carpet in the bedroom and walk-in closet, an ensuite bath, and access to a private deck overlooking the backyard. The family room showcases custom built-ins with extensive storage and display space, while the dining room features elegant paneled doors and can easily serve as a formal dining space, home office, or flex room. Upstairs, you'll find four additional bedrooms, full bath, and a versatile loft area ideal for a study space, playroom, or hobbies. One bedroom features a private ensuite bath, providing added privacy and flexibility for guests or multi-generational living. Outside, enjoy a private, fenced backyard with mature landscaping and a peaceful wooded backdrop. The refreshed back deck, featuring all new deck boards, offers the perfect spot for grilling, morning coffee, or simply enjoying the peaceful surroundings. A side-entry two-car garage enhances both functionality and curb appeal, while a new HVAC system installed in 2022 provides added peace of mind. Combining generous living spaces, thoughtful updates, and access to one of Huntersville's most beloved nature-focused communities, this exceptional Latta Springs home offers a lifestyle that's hard to find and even harder to leave. Conveniently located with easy access to I-77 and I-485, shopping, dining, Lake Norman, and Uptown Charlotte are all within easy reach.
Highlights
Property details
- MLS #
- CAR4397325
- Property type
- Single Family Residence
- Subdivision
- Latta Springs
- Status
- Active
- Days on market
- 5
- On market date
- July 2, 2026
- Stories
- N/A
- Total bathrooms
- 3.5
- Garage spaces
- 2
- Parking spaces
- N/A
- Lot size
- N/A
Location
Get directions →Nearby schools
Within 10 miles. School directory data from the National Center for Education Statistics (NCES), accessed via the Urban Institute Education Data API. Local Score is calculated by INNOVATE Real Estate; where a state rating is shown, it comes from that state's own official school report card (e.g. NC Dept. of Public Instruction, SC Report Card).
- Enrollment
- 700
- Student:teacher ratio
- 16.3:1
- District
- Charlotte-Mecklenburg Schools
- Enrollment
- 1,075
- Student:teacher ratio
- 17.6:1
- District
- Charlotte-Mecklenburg Schools
- Enrollment
- 166
- Student:teacher ratio
- 41.5:1
- District
- Charlotte-Mecklenburg Schools
Walkability
Blended score for Huntersville's center, calculated by INNOVATE Real Estate from two sources: the EPA's National Walkability Index (street network, transit, land-use mix) and Google Places amenity data (what's actually reachable on foot from this point). 60% EPA National Walkability Index + 40% nearby-amenity density (Google Places).
Market position
How this listing compares to current activity in Huntersville, from live MLS data.
Mortgage calculator
Estimate only - actual rate and payment depend on your lender, credit, and loan program.
Adjust tax / insurance estimates
Similar homes you might like


Data source: Listing information provided by Canopy MLS (carolina) via Trestle/CoreLogic. Last updated July 7, 2026.
Information herein deemed reliable but not guaranteed; all measurements, school assignments, HOA fees, taxes, and feature lists are approximate and should be independently verified. Equal Housing Opportunity.