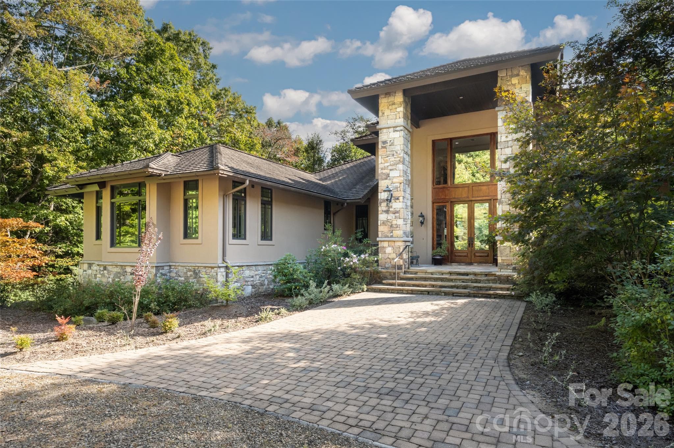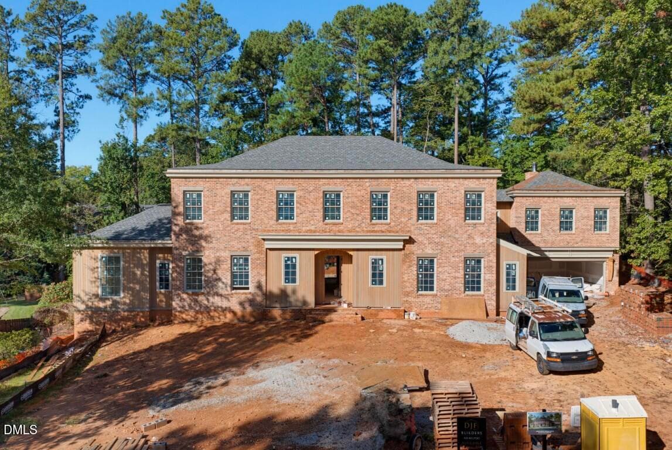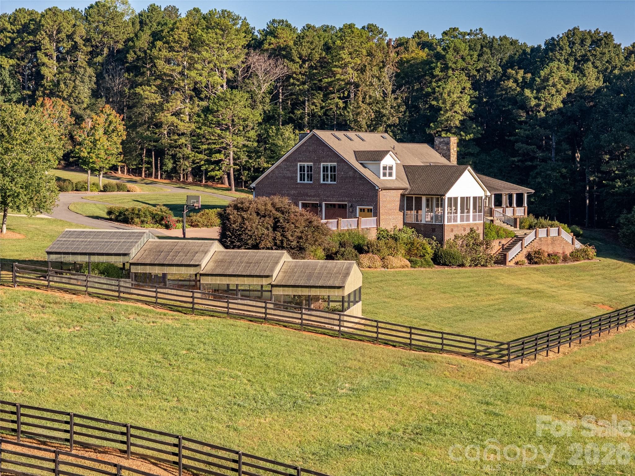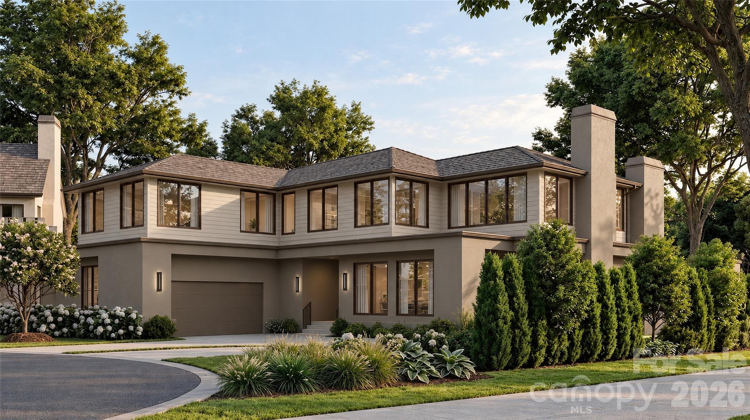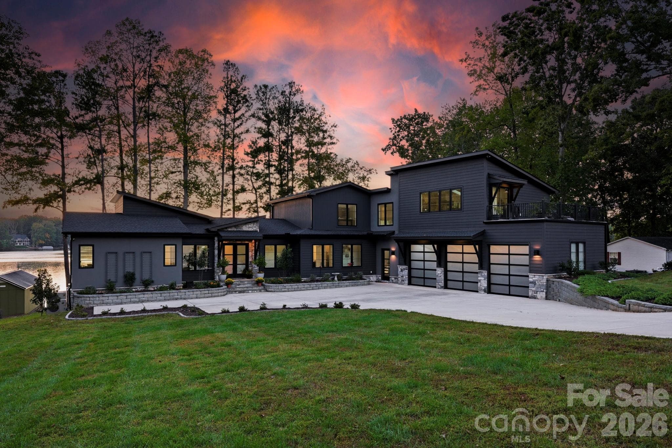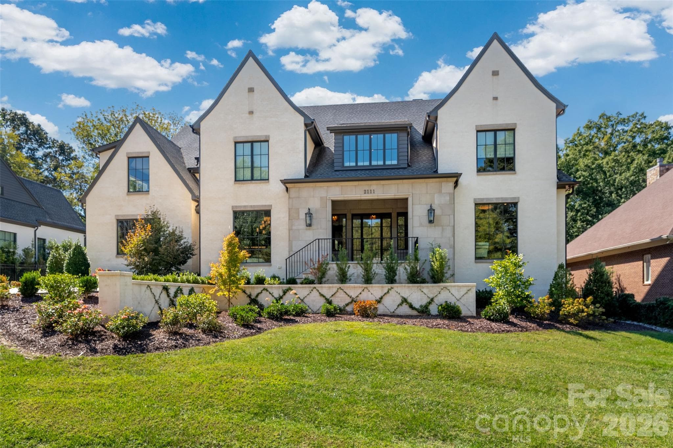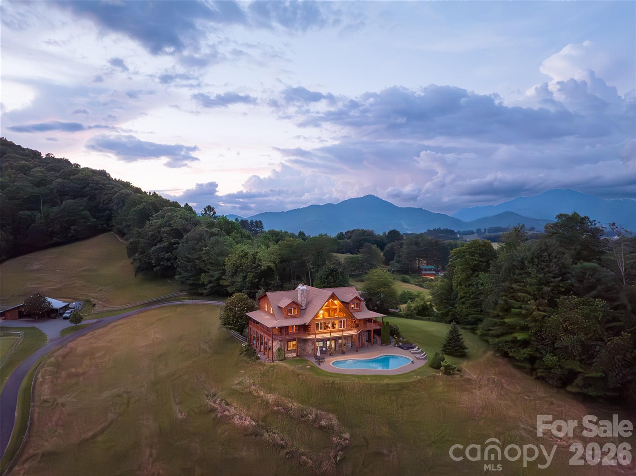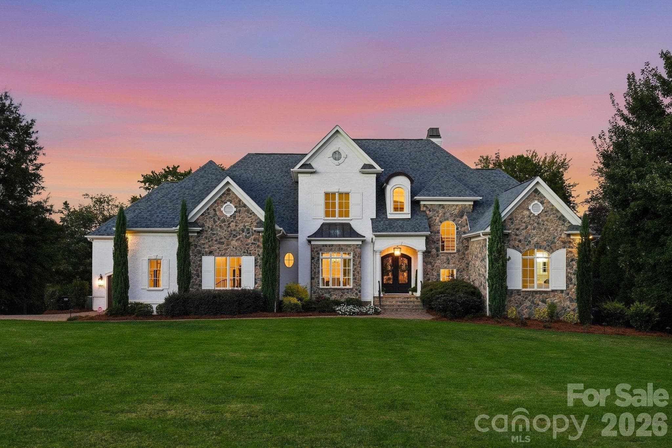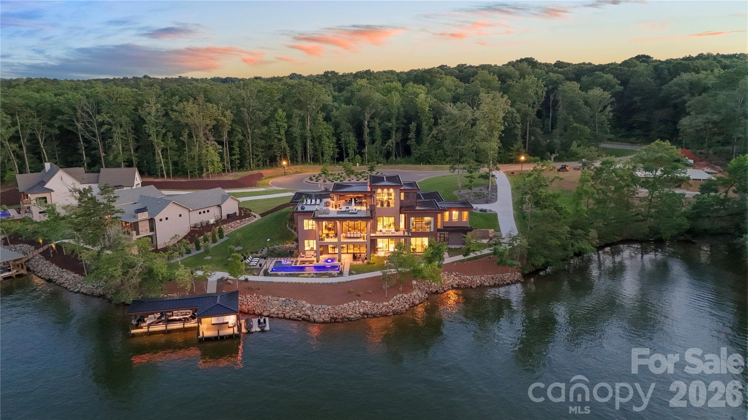
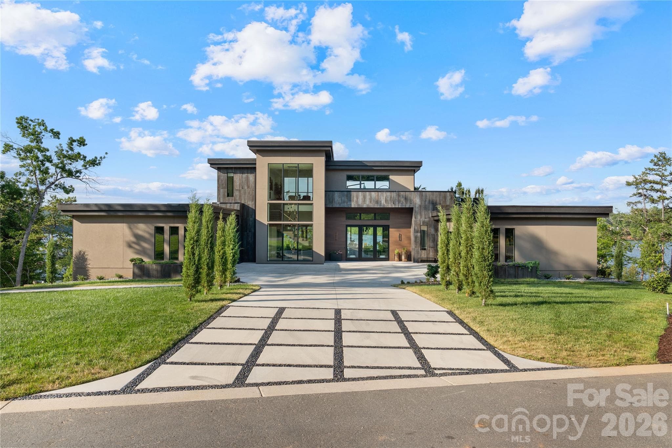
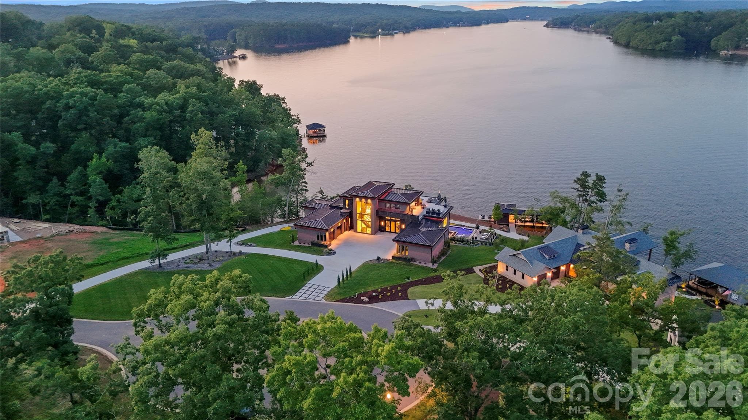
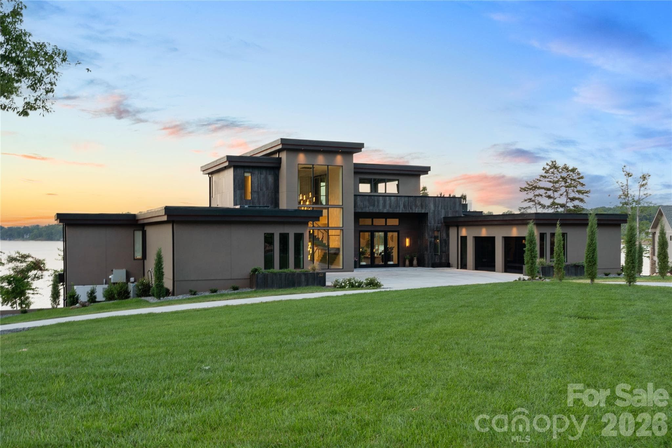
Welcome Home To Serenity On The Water - 127 Brightwood Court, Norwood
Beautiful Architectural Details - 127 Brightwood Court, Norwood
Custom Built California Custom Perfection - 127 Brightwood Court, Norwood
Sunsets & Water From Every Room - 127 Brightwood Court, Norwood
12' Ceilings On Main - 127 Brightwood Court, Norwood
Great Room with Cascading Pocket Doors - 127 Brightwood Court, Norwood
Custom Fixtures - 127 Brightwood Court, Norwood
Gourmet Chef's Kitchen - 127 Brightwood Court, Norwood
Wolf & Subzero Appliance Package - 127 Brightwood Court, Norwood
Scullery - 127 Brightwood Court, Norwood
Dining Room - 127 Brightwood Court, Norwood
Glass Enclosed Wine Cellar - 127 Brightwood Court, Norwood
140 Bottle Wine Storage With Whisper Cool Wine Cooler - 127 Brightwood Court, Norwood
Primary Suite - 127 Brightwood Court, Norwood
Panoramic Views - 127 Brightwood Court, Norwood
Primary Bath with Heated Floors & Dual Water Closets - 127 Brightwood Court, Norwood
Zero Entry Custom Shower - 127 Brightwood Court, Norwood
Two Walk-In Custom Closets - 127 Brightwood Court, Norwood
Glass Enclosed Study - 127 Brightwood Court, Norwood
Study - 127 Brightwood Court, Norwood
Main Level Powder Room - 127 Brightwood Court, Norwood
Balcony with Integrated Screens & Outdoor Kitchen Including Recteq pellet smoker & Recteq pellet griddle - 127 Brightwood Court, Norwood
Whole Home Elevator - 127 Brightwood Court, Norwood
Upstairs Loft - 127 Brightwood Court, Norwood
Upstairs Full Bath - 127 Brightwood Court, Norwood
Loggia with Integrated Screens - 127 Brightwood Court, Norwood
Upper Entertaining Patio - 127 Brightwood Court, Norwood
Basement with 12' Ceilings - 127 Brightwood Court, Norwood
Basement Great Room with Kitchen - 127 Brightwood Court, Norwood
Beautiful Custom Details - 127 Brightwood Court, Norwood
Full Bedroom Two with Automatic Shades - 127 Brightwood Court, Norwood
Full Bedroom Two En Suite - 127 Brightwood Court, Norwood
Full Bedroom Three with Automatic Shades - 127 Brightwood Court, Norwood
Full Bedroom Four with Automatic Shades - 127 Brightwood Court, Norwood
Full Bedroom Four En Suite & Access To Dry Sauna - 127 Brightwood Court, Norwood
Outdoor Entertaining Patio - 127 Brightwood Court, Norwood
Outdoor Perfection - 127 Brightwood Court, Norwood
Oversized Spa - 127 Brightwood Court, Norwood
Sunken Firepit - 127 Brightwood Court, Norwood
Pool with 4 Integrated Stools - 127 Brightwood Court, Norwood
Baja Shelf & Trex Tanning Deck - 127 Brightwood Court, Norwood
Custom Dock - 127 Brightwood Court, Norwood
Dock Entertaining Lounge & Boat Lift - 127 Brightwood Court, Norwood
Double Lot - 127 Brightwood Court, Norwood
Birds Eye - 127 Brightwood Court, Norwood
Cul-de-sac Big Water Views - 127 Brightwood Court, Norwood
Backyard with Irrigation - 127 Brightwood Court, Norwood
48 photos

$6,900,000

127 Brightwood Court
Norwood, NC 28128
Listed by Jeremy Ordan · Howard Hanna Allen Tate Charlotte South
Bedrooms
5
Bathrooms
6.5
Living area
8,183 sqft
Year built
2024

About this home

Total sophistication, panoramic water views, and unmatched luxury await at 127 Brightwood Court, a custom-built waterfront masterpiece set on a premier double cul-de-sac within the gated community of Edgewater. Designed for effortless indoor-outdoor living, this estate features soaring 12 ‘ceilings, custom lighting, and a stunning floating staircase that connects three expansive levels of resort-style luxury. The main level features a magnificent great room with a limestone accent wall and cascading pocket doors that open to a covered balcony equipped with an outdoor kitchen and automated screens. A chef’s dream, the gourmet kitchen boasts imported European cabinetry, exotic stone surfaces, a premium Wolf and Sub-Zero appliance package, a private chilled wine cellar, and a full scullery. Wake up to 180-degree water views in the main-level primary retreat, complete with automated blackout shades and a spa-like bath with heated floors. This incredible home is an entertainer’s paradise, offering an upper-level loggia with a wet bar, an elevator, and a lower-level recreation room with unique bleacher seating and a zen garden. Outside, the ultimate backyard oasis features a heated saltwater pool and spa with Baja shelf, integrated bar stools, a sunken fire pit, a dry sauna, and two outdoor showers. Just steps away, your private covered dock comes complete with a direct-drive lift. Fully integrated smart home automation controls everything from lighting to climate, backed by top-tier infrastructure and generator for maximum convenience. A truly rare opportunity to own a fully realized luxury waterfront compound on Lake Tillery. Life on Lake Tillery offers an exceptional quality of daily living—serene mornings on the water, effortless boating and recreation, quiet evenings under open skies, and the perfect balance of privacy and convenience just about an hour from Charlotte. This is more than a home; it is a refined lakeside lifestyle ready to be enjoyed year-round

Highlights

Private poolFireplace

Property details

MLS
Canopy MLS
MLS #
CAR4393709
Property type
Single Family Residence
Subdivision
Edgewater
Status
Active
Days on market
65
On market date
July 23, 2026
Stories
N/A
Total bathrooms
6.5
Garage spaces
4
Parking spaces
N/A
Lot size
N/A
Loading map…

Nearby schools

Within 10 miles. School directory data from the National Center for Education Statistics (NCES), accessed via the Urban Institute Education Data API. Local Score is calculated by INNOVATE Real Estate; where a state rating is shown, it comes from that state's own official school report card.

Elementary
Norwood Elementary
4.27 mi away · Grades 0-5
Zoned school (attendance boundary, 2015-16 data)
3.3
Local Score (state rating (2025) blended 70/30 with student-teacher ratio) -- not an official state rating
State rating: C (2025)
Enrollment
346
Student:teacher ratio
14.4:1
District
Stanly County Schools
Middle
South Stanly Middle
4.68 mi away · Grades 6-8
Zoned school (attendance boundary, 2015-16 data)
3.3
Local Score (state rating (2025) blended 70/30 with student-teacher ratio) -- not an official state rating
State rating: C (2025)
Enrollment
339
Student:teacher ratio
14.7:1
District
Stanly County Schools
High
South Stanly High
5.09 mi away · Grades 9-12
Zoned school (attendance boundary, 2015-16 data)
3.0
Local Score (state rating (2025) blended 70/30 with student-teacher ratio) -- not an official state rating
State rating: C (2025)
Enrollment
459
Student:teacher ratio
16.4:1
District
Stanly County Schools

Walkability

Blended score for Norwood's center, calculated by INNOVATE Real Estate from two sources: the EPA's National Walkability Index (street network, transit, land-use mix) and Google Places amenity data (what's actually reachable on foot from this point). 60% EPA National Walkability Index + 40% nearby-amenity density (Google Places).

12
Very car-dependent
out of 100
EPA National Walkability Index
3.3 / 20 -- Least walkable
Google Places amenity density
5 / 100
Restaurants & cafes0
Grocery stores1
Parks0
Schools0
Transit stops0
Pharmacies0

Market position

How this listing compares to current activity in Norwood, from live MLS data.

On the market 65 days -- 223 fewer days than Norwood's current average of 288 days.
For reference, the median list price across 71 active listings in Norwood right now is $200,000.

Mortgage calculator

Estimate only - actual rate and payment depend on your lender, credit, and loan program.

$
%
%
Adjust tax / insurance estimates
% / yr
$
/mo
Est. monthly payment
$41,703/mo
$1,380,000 down
$5,520,000 loan
Principal & interest$35,803
Property tax (est.)$5,750
Home insurance (est.)$150

Similar homes you might like

Data source: Listing information provided by Canopy MLS (carolina) via Trestle/CoreLogic. Last updated 25 days ago.

Information herein deemed reliable but not guaranteed; all measurements, school assignments, HOA fees, taxes, and feature lists are approximate and should be independently verified. Equal Housing Opportunity.