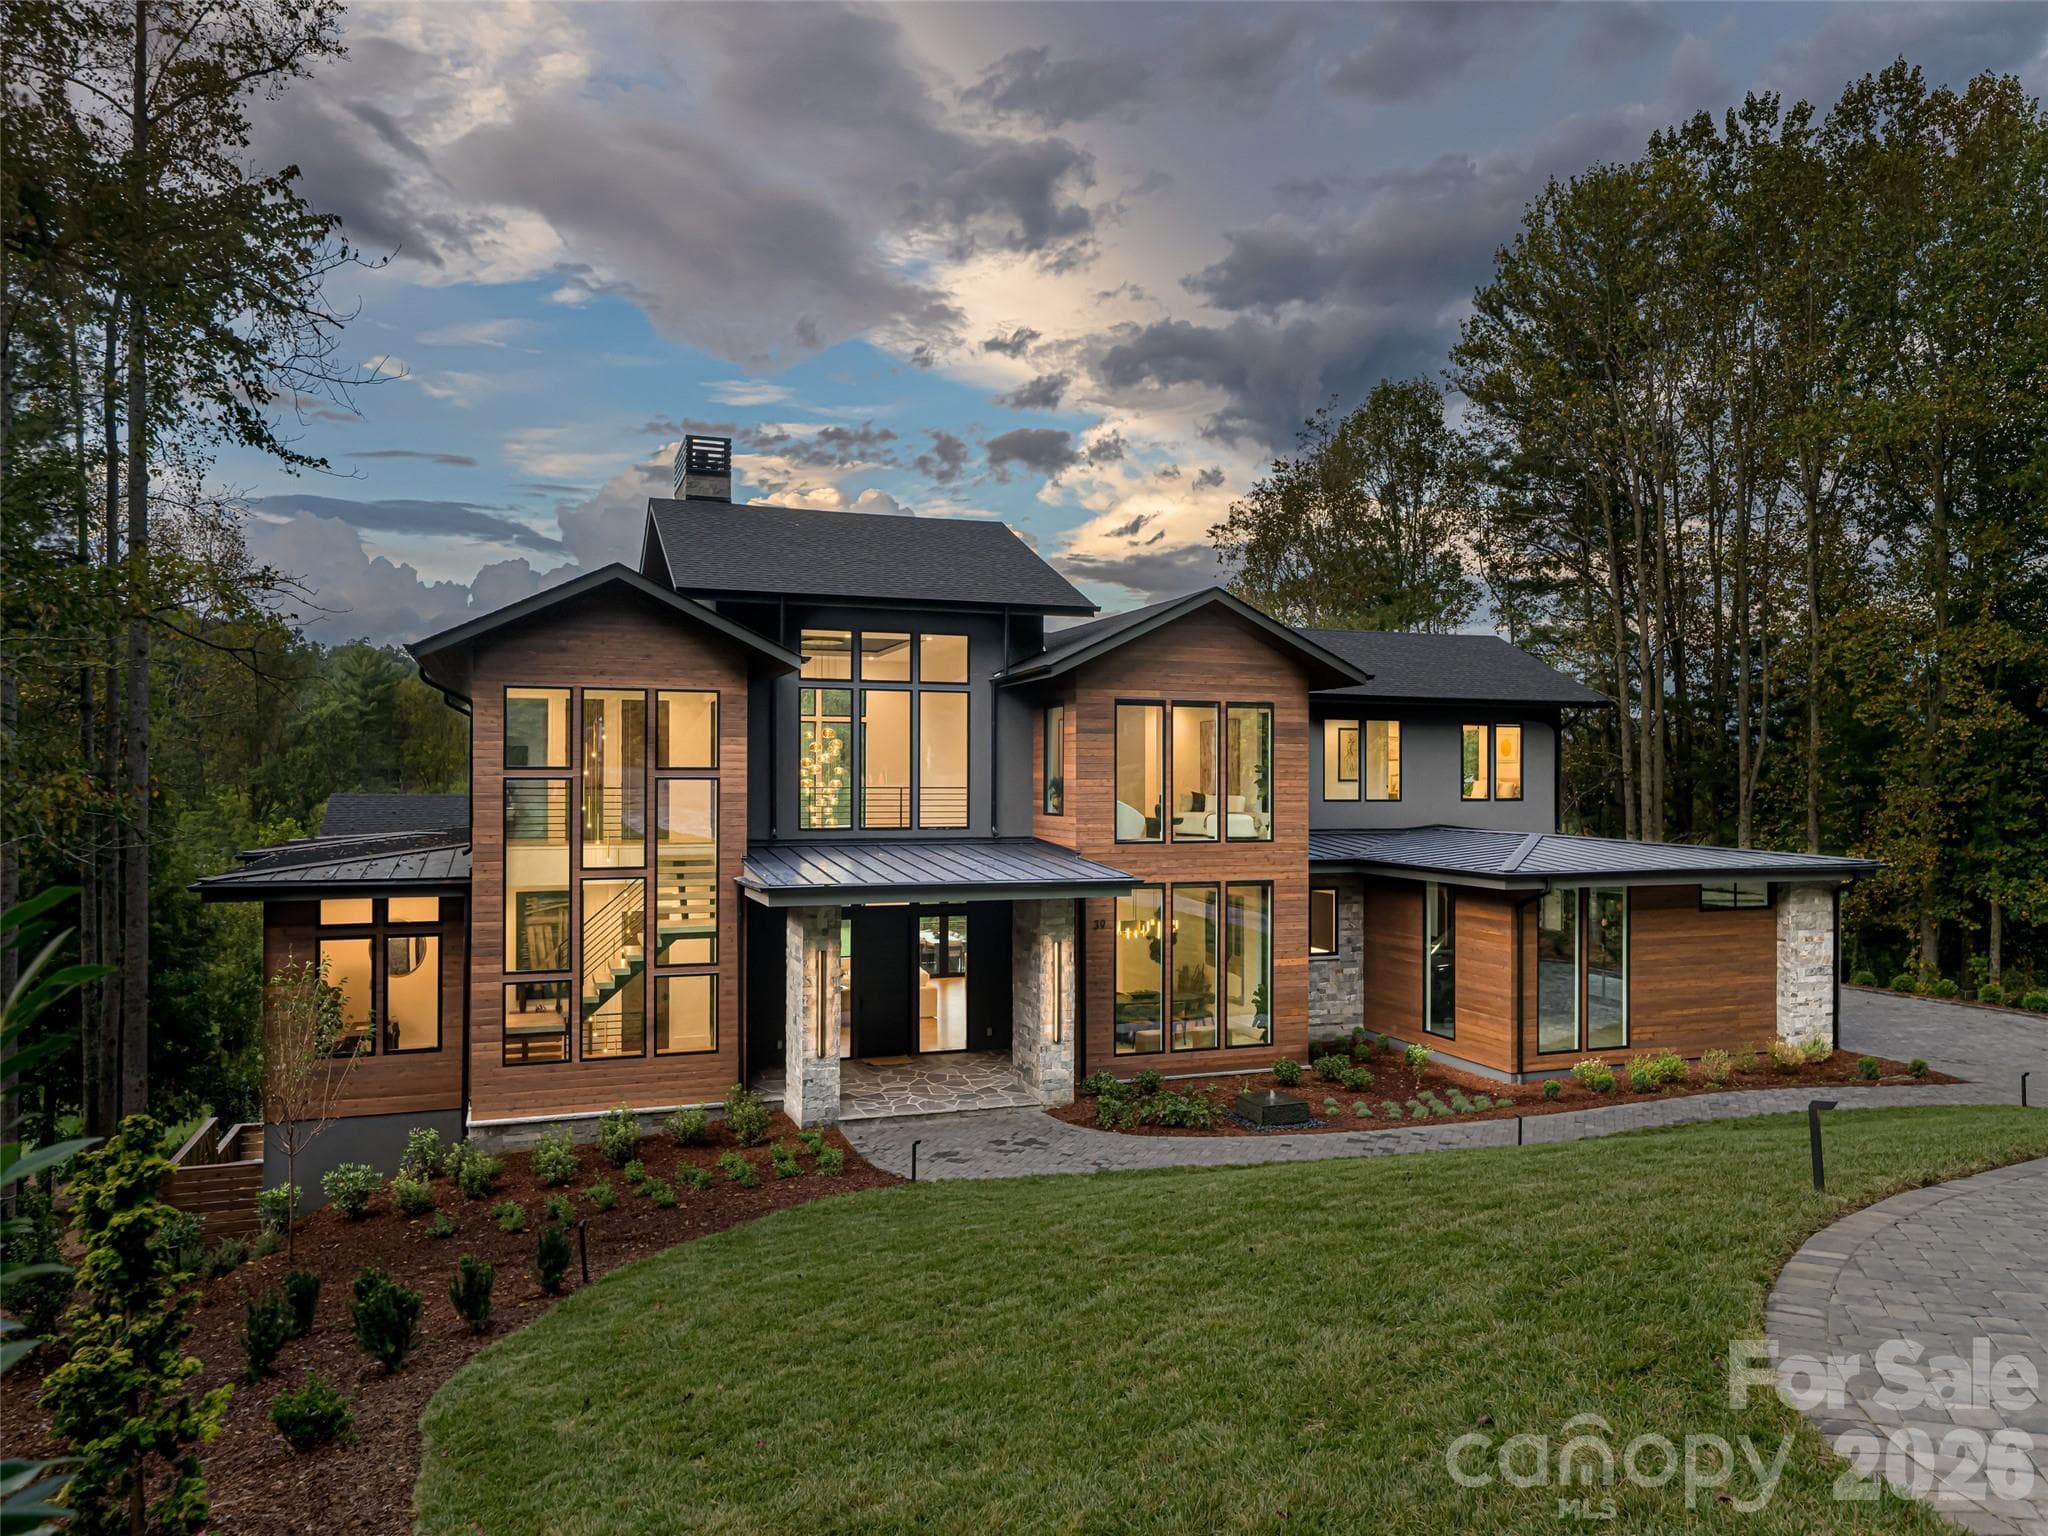
Single Family Residence at 1989 White Tree Trail, Arden
Single Family Residence at 1989 White Tree Trail, Arden, photo 2 of 48
Single Family Residence at 1989 White Tree Trail, Arden, photo 3 of 48
Single Family Residence at 1989 White Tree Trail, Arden, photo 4 of 48
Single Family Residence at 1989 White Tree Trail, Arden, photo 5 of 48
Single Family Residence at 1989 White Tree Trail, Arden, photo 6 of 48
Single Family Residence at 1989 White Tree Trail, Arden, photo 7 of 48
Single Family Residence at 1989 White Tree Trail, Arden, photo 8 of 48
Single Family Residence at 1989 White Tree Trail, Arden, photo 9 of 48
Single Family Residence at 1989 White Tree Trail, Arden, photo 10 of 48
Single Family Residence at 1989 White Tree Trail, Arden, photo 11 of 48
Single Family Residence at 1989 White Tree Trail, Arden, photo 12 of 48
Single Family Residence at 1989 White Tree Trail, Arden, photo 13 of 48
Single Family Residence at 1989 White Tree Trail, Arden, photo 14 of 48
Single Family Residence at 1989 White Tree Trail, Arden, photo 15 of 48
Single Family Residence at 1989 White Tree Trail, Arden, photo 16 of 48
Single Family Residence at 1989 White Tree Trail, Arden, photo 17 of 48
Single Family Residence at 1989 White Tree Trail, Arden, photo 18 of 48
Single Family Residence at 1989 White Tree Trail, Arden, photo 19 of 48
Single Family Residence at 1989 White Tree Trail, Arden, photo 20 of 48
Single Family Residence at 1989 White Tree Trail, Arden, photo 21 of 48
Single Family Residence at 1989 White Tree Trail, Arden, photo 22 of 48
Single Family Residence at 1989 White Tree Trail, Arden, photo 23 of 48
Single Family Residence at 1989 White Tree Trail, Arden, photo 24 of 48
Single Family Residence at 1989 White Tree Trail, Arden, photo 25 of 48
Single Family Residence at 1989 White Tree Trail, Arden, photo 26 of 48
Single Family Residence at 1989 White Tree Trail, Arden, photo 27 of 48
Single Family Residence at 1989 White Tree Trail, Arden, photo 28 of 48
Single Family Residence at 1989 White Tree Trail, Arden, photo 29 of 48
Single Family Residence at 1989 White Tree Trail, Arden, photo 30 of 48
Single Family Residence at 1989 White Tree Trail, Arden, photo 31 of 48
Single Family Residence at 1989 White Tree Trail, Arden, photo 32 of 48
Single Family Residence at 1989 White Tree Trail, Arden, photo 33 of 48
Single Family Residence at 1989 White Tree Trail, Arden, photo 34 of 48
Single Family Residence at 1989 White Tree Trail, Arden, photo 35 of 48
Single Family Residence at 1989 White Tree Trail, Arden, photo 36 of 48
Single Family Residence at 1989 White Tree Trail, Arden, photo 37 of 48
Single Family Residence at 1989 White Tree Trail, Arden, photo 38 of 48
Single Family Residence at 1989 White Tree Trail, Arden, photo 39 of 48
Single Family Residence at 1989 White Tree Trail, Arden, photo 40 of 48
Single Family Residence at 1989 White Tree Trail, Arden, photo 41 of 48
Single Family Residence at 1989 White Tree Trail, Arden, photo 42 of 48
Single Family Residence at 1989 White Tree Trail, Arden, photo 43 of 48
Single Family Residence at 1989 White Tree Trail, Arden, photo 44 of 48
Single Family Residence at 1989 White Tree Trail, Arden, photo 45 of 48
Single Family Residence at 1989 White Tree Trail, Arden, photo 46 of 48
Single Family Residence at 1989 White Tree Trail, Arden, photo 47 of 48
Single Family Residence at 1989 White Tree Trail, Arden, photo 48 of 48
48 photos

$6,250,000

1989 White Tree Trail
Arden, NC 28704
Listed by Marilyn Wright · Premier Sotheby’s International Realty
Bedrooms
5
Bathrooms
6
Living area
10,274 sqft
Year built
2014

About this home

For those in search of exceptional privacy, timeless elegance and an extraordinary connection to nature, this remarkable residence at The Cliffs at Walnut Cove presents a rare opportunity. Offered for the first time, the estate enjoys an incomparable setting along the 12th fairway, bordered on two sides by the magnificent Pisgah National Forest. Thoughtfully designed on a grand scale, the home celebrates its surroundings through expansive Marvin windows and doors, framing breathtaking woodland and golf course views from nearly every room. Soaring ceilings and beautifully proportioned living spaces create an atmosphere of understated sophistication, while a gracious dining room offers an impressive setting for gatherings of up to 16 guests. The exquisite primary suite is a private retreat, complemented by generous estate-sized rooms and expansive wraparound porches that invite effortless indoor-outdoor living. Rich black walnut floors and finely crafted custom cabinetry bring warmth and distinction throughout, reflecting an exceptional level of craftsmanship. Designed equally for elegant entertaining and everyday comfort, the residence features two full-size kitchens, with a third kitchen rough-in located in the private fourth-bedroom suite above the three-car garage. With its separate entrance, this versatile space is ideally suited for guests, extended family or a secluded retreat. State-of-the-art geothermal heating and cooling further enhance the home’s thoughtful design and modern efficiency. Few properties in Walnut Cove offer this remarkable combination of scale, privacy, craftsmanship and proximity to protected forestland. Singular in setting and character, this is a once-in-a-lifetime offering in one of Western North Carolina’s most distinguished communities. A 24-hour notice required for all showings.

Highlights

Fireplace

Property details

MLS
Canopy MLS
MLS #
CAR4428390
Property type
Single Family Residence
Subdivision
The Cliffs At Walnut Cove
Status
Active
Days on market
1
On market date
October 15, 2026
Stories
N/A
Total bathrooms
6
Garage spaces
3
Parking spaces
N/A
Lot size
N/A
Loading map…

Nearby schools

Within 10 miles. School directory data from the National Center for Education Statistics (NCES), accessed via the Urban Institute Education Data API. Local Score is calculated by INNOVATE Real Estate; where a state rating is shown, it comes from that state's own official school report card.

Elementary
Avery's Creek Elementary
1.57 mi away · Grades 0-4
Zoned school (attendance boundary, 2015-16 data)
3.3
Local Score (state rating (2025) blended 70/30 with student-teacher ratio) -- not an official state rating
State rating: C (2025)
Enrollment
559
Student:teacher ratio
13.6:1
District
Buncombe County Schools
Middle
Koontz Intermediate
3.82 mi away · Grades 5-6
Zoned school (attendance boundary, 2015-16 data)
3.3
Local Score (state rating (2025) blended 70/30 with student-teacher ratio) -- not an official state rating
State rating: C (2025)
Enrollment
649
Student:teacher ratio
14.8:1
District
Buncombe County Schools
High
Early College
7.49 mi away · Grades 9-13
Zoned school (attendance boundary, 2015-16 data)
3.8
Local Score (state rating (2025) blended 70/30 with student-teacher ratio) -- not an official state rating
State rating: A (2025)
Enrollment
278
Student:teacher ratio
25.3:1
District
Buncombe County Schools

Walkability

Blended score for Arden's center, calculated by INNOVATE Real Estate from two sources: the EPA's National Walkability Index (street network, transit, land-use mix) and Google Places amenity data (what's actually reachable on foot from this point). 60% EPA National Walkability Index + 40% nearby-amenity density (Google Places).

21
Car-dependent
out of 100
EPA National Walkability Index
5.5 / 20 -- Least walkable
Google Places amenity density
10 / 100
Restaurants & cafes0
Grocery stores0
Parks2
Schools0
Transit stops0
Pharmacies0

Market position

How this listing compares to current activity in Arden, from live MLS data.

On the market 1 days -- 151 fewer days than Arden's current average of 152 days.
For reference, the median list price across 267 active listings in Arden right now is $615,000.

Mortgage calculator

Estimate only - actual rate and payment depend on your lender, credit, and loan program.

$
%
%
Adjust tax / insurance estimates
% / yr
$
/mo
Est. monthly payment
$37,788/mo
$1,250,000 down
$5,000,000 loan
Principal & interest$32,430
Property tax (est.)$5,208
Home insurance (est.)$150

Similar homes you might like

Data source: Listing information provided by Canopy MLS (carolina) via Trestle/CoreLogic. Last updated 12 hr ago.

Information herein deemed reliable but not guaranteed; all measurements, school assignments, HOA fees, taxes, and feature lists are approximate and should be independently verified. Equal Housing Opportunity.