



$845,000
About this home
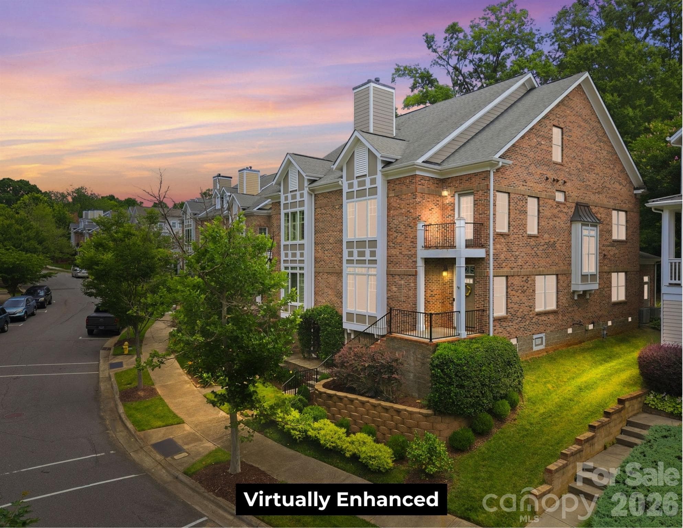
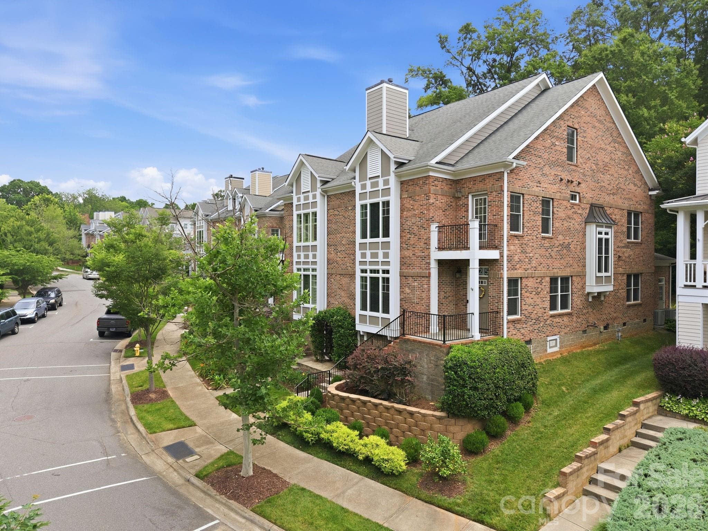
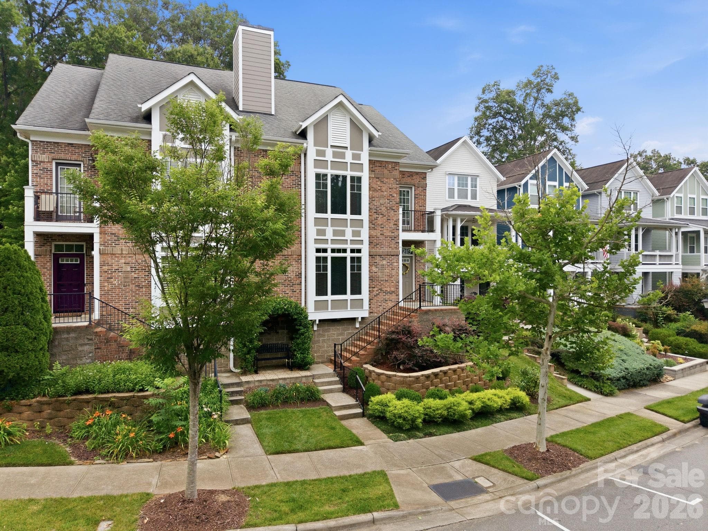
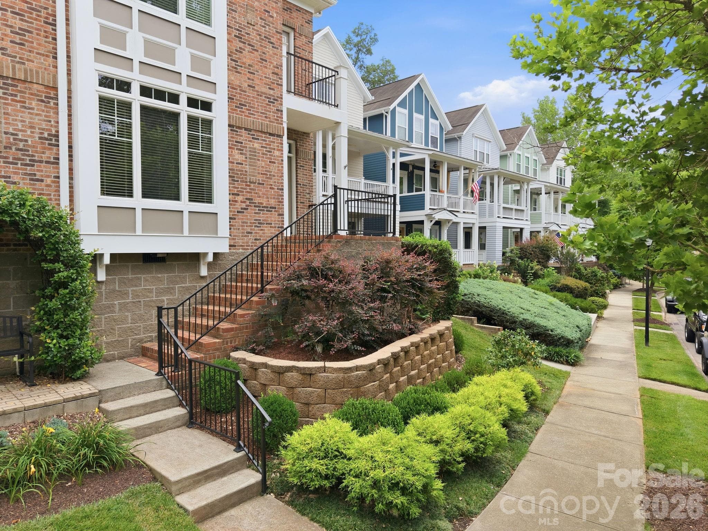
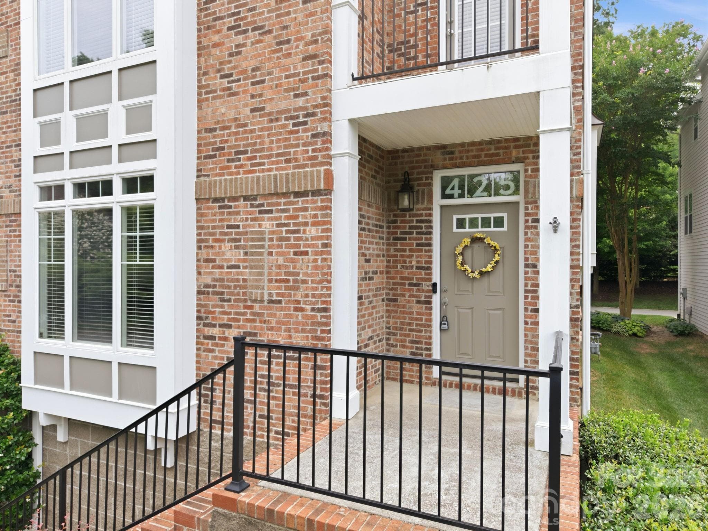
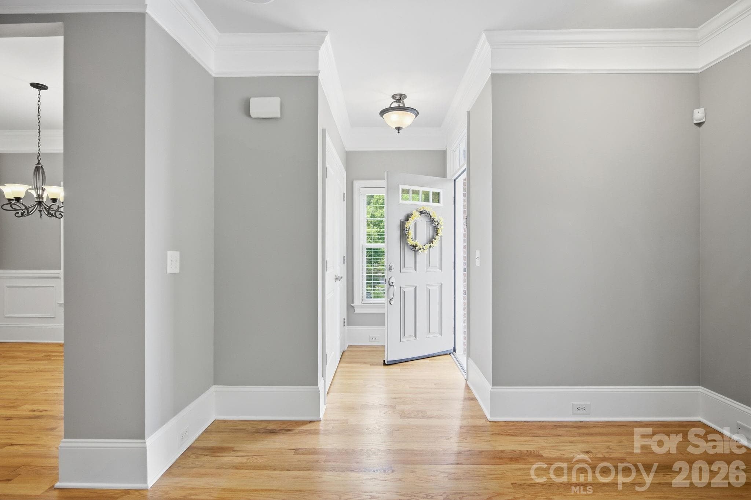
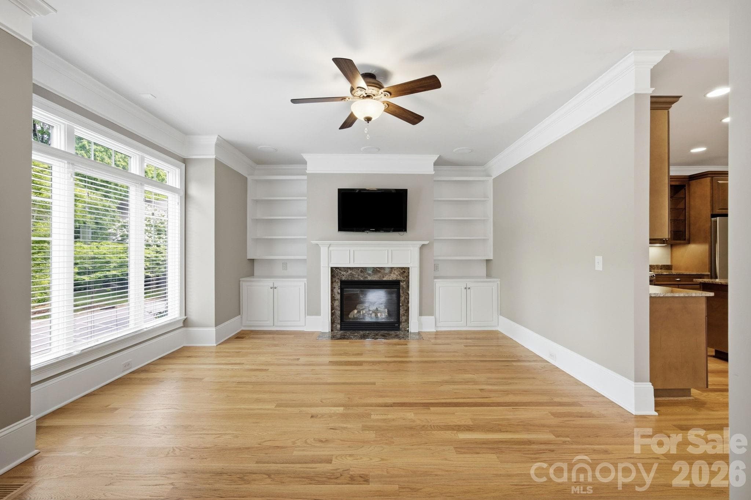
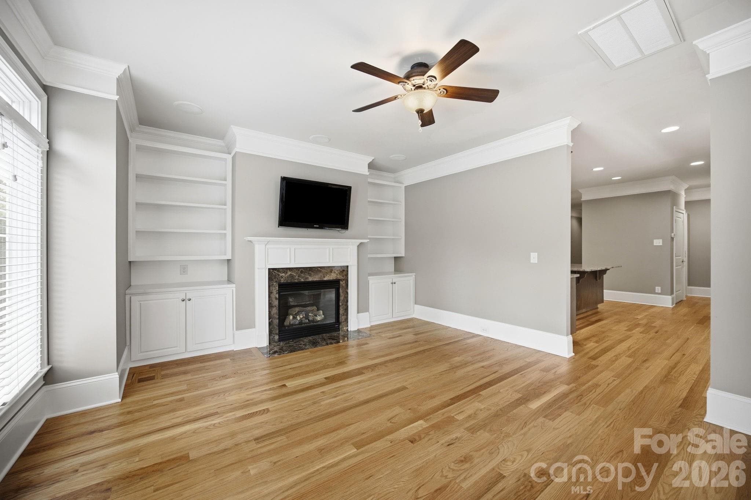
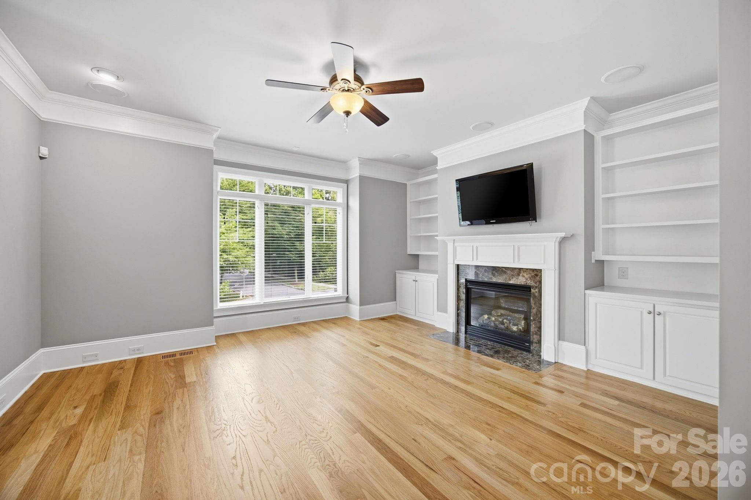
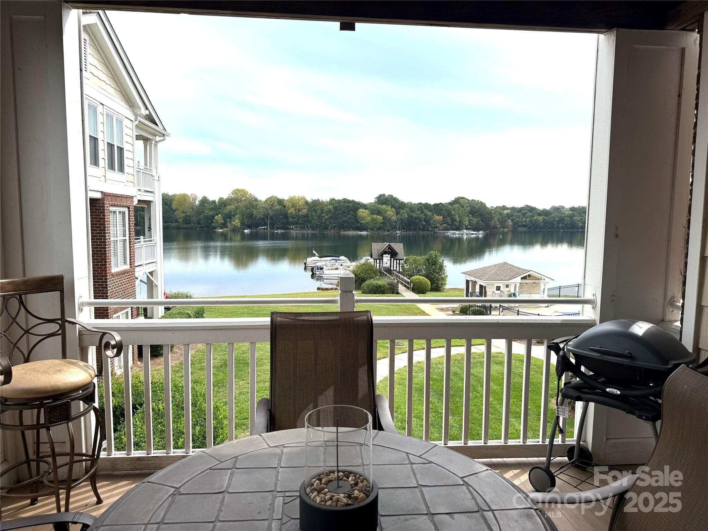
Rare luxury brick townhome in the heart of Davidson offering the walkable lifestyle buyers seek. Enjoy easy access to downtown Davidson's restaurants, boutiques, parks, greenways, and community events, all just moments from your front door. This thoughtfully updated 4-bedroom, 4-bath home features a residential elevator providing convenient access to all levels. Three of the four bedrooms offer private ensuite baths, creating flexible living arrangements for owners and guests alike. One bedroom on the main level with access to the main floor full bathroom. The functionally updated kitchen serves as the centerpiece of the home and features a center island, added pantry, granite countertops, great appliances, and abundant workspace for cooking and entertaining. The open floor plan is complemented by refinished hardwood floors, extensive molding, solid-core doors, built-in bookcases flanking the gas fireplace, and freshly painted interiors throughout. The primary suite includes a custom closet system, while additional improvements include a relocated second-floor laundry room, new oak flooring in all second-floor bedrooms, and a large storage closet added to the first-floor bedroom. The finished third level provides valuable additional living space with engineered flooring and a workshop area, offering flexibility for a home office, hobby space, fitness room, media room, or guest retreat. Additional features include surround sound speaker system, EV Level 2 charger, rear-entry two-car garage, patio paver area, and beautifully landscaped outdoor spaces including a Jasmine Arbor gathering area and established Hosta garden. The exterior was painted approximately three years ago. A rare opportunity to own a meticulously maintained luxury townhome with modern updates, elevator access, and an exceptional location in one of Davidson's most desirable communities.
Highlights
Property details
- MLS #
- CAR4392088
- Property type
- Townhouse
- Subdivision
- Walnut Grove
- Status
- Active
- Days on market
- 27
- On market date
- June 11, 2026
- Stories
- N/A
- Total bathrooms
- 4
- Garage spaces
- 2
- Parking spaces
- N/A
- Lot size
- N/A
Location
Get directions →Nearby schools
Within 10 miles. School directory data from the National Center for Education Statistics (NCES), accessed via the Urban Institute Education Data API. Local Score is calculated by INNOVATE Real Estate; where a state rating is shown, it comes from that state's own official school report card (e.g. NC Dept. of Public Instruction, SC Report Card).
- Enrollment
- 1,103
- Student:teacher ratio
- 16.7:1
- District
- Charlotte-Mecklenburg Schools
- Enrollment
- 1,370
- Student:teacher ratio
- 17.3:1
- District
- Charlotte-Mecklenburg Schools
- Enrollment
- 166
- Student:teacher ratio
- 41.5:1
- District
- Charlotte-Mecklenburg Schools
Walkability
Blended score for Davidson's center, calculated by INNOVATE Real Estate from two sources: the EPA's National Walkability Index (street network, transit, land-use mix) and Google Places amenity data (what's actually reachable on foot from this point). 60% EPA National Walkability Index + 40% nearby-amenity density (Google Places).
Market position
How this listing compares to current activity in Davidson, from live MLS data.
Mortgage calculator
Estimate only - actual rate and payment depend on your lender, credit, and loan program.
Adjust tax / insurance estimates
Similar homes you might like



Data source: Listing information provided by Canopy MLS (carolina) via Trestle/CoreLogic. Last updated July 8, 2026.
Information herein deemed reliable but not guaranteed; all measurements, school assignments, HOA fees, taxes, and feature lists are approximate and should be independently verified. Equal Housing Opportunity.