


$949,000
About this home
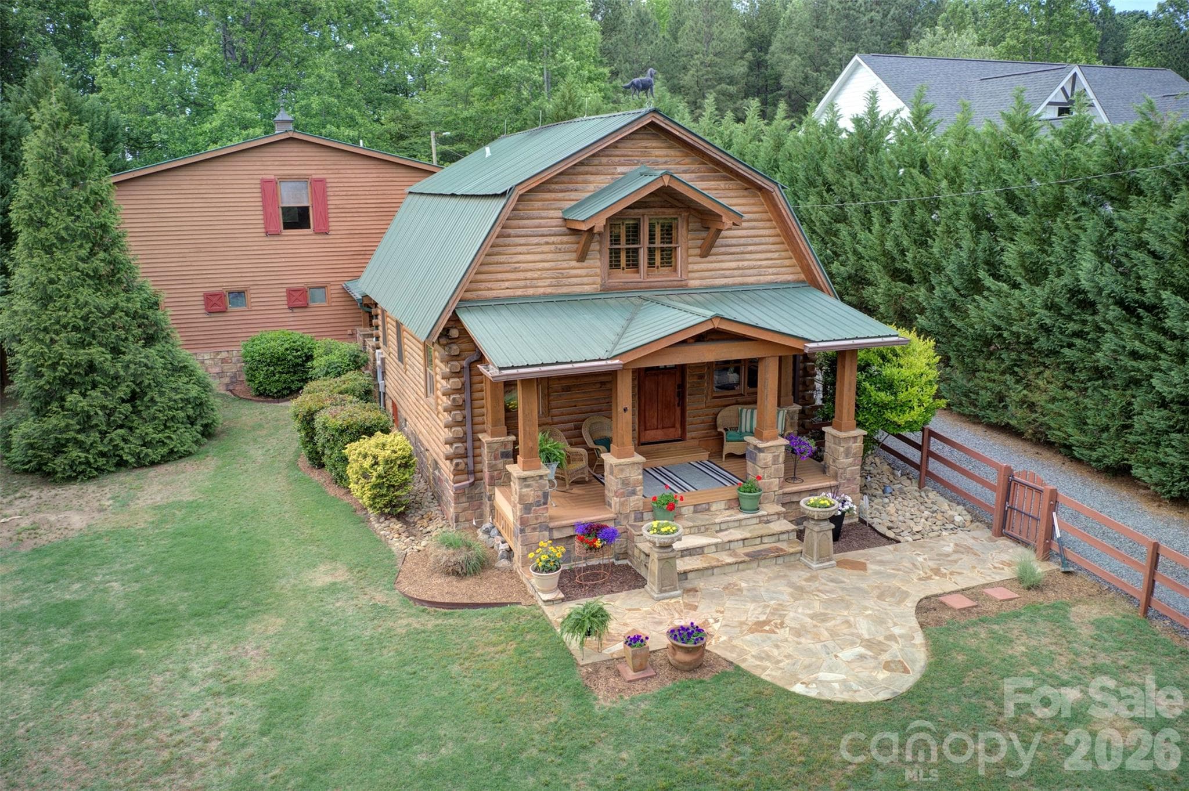
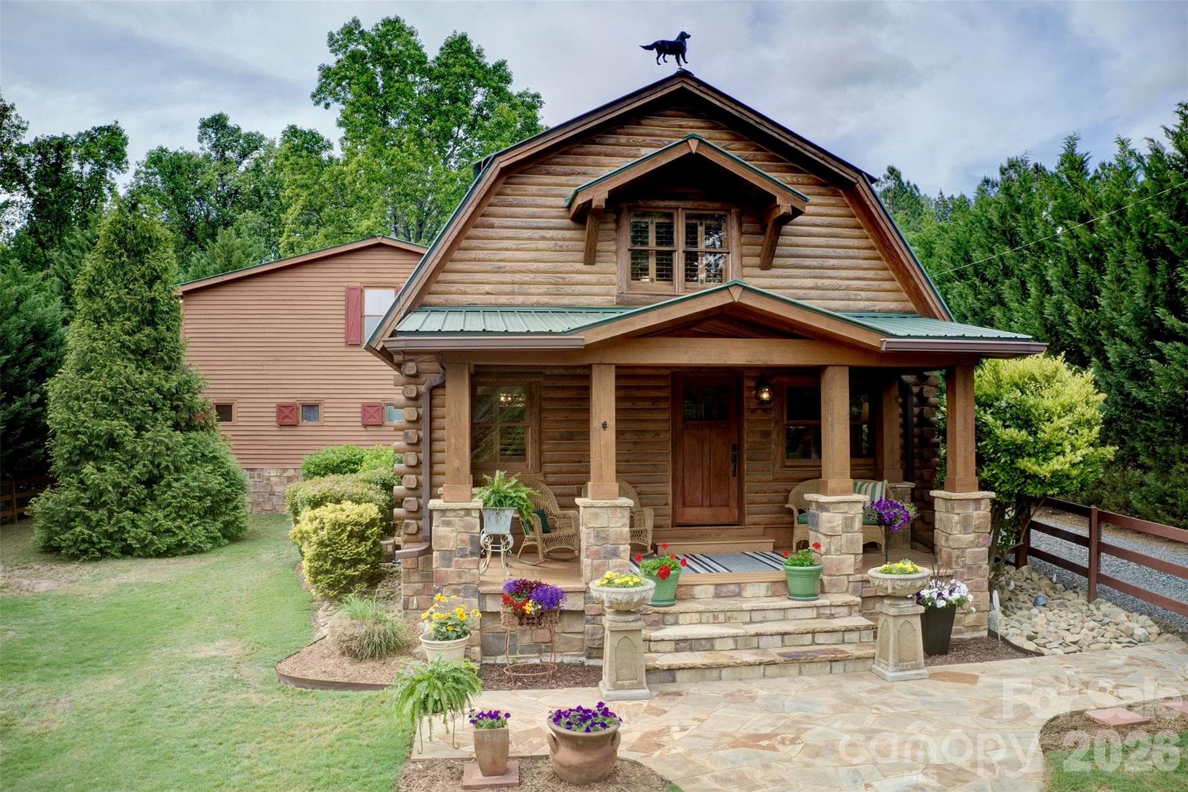
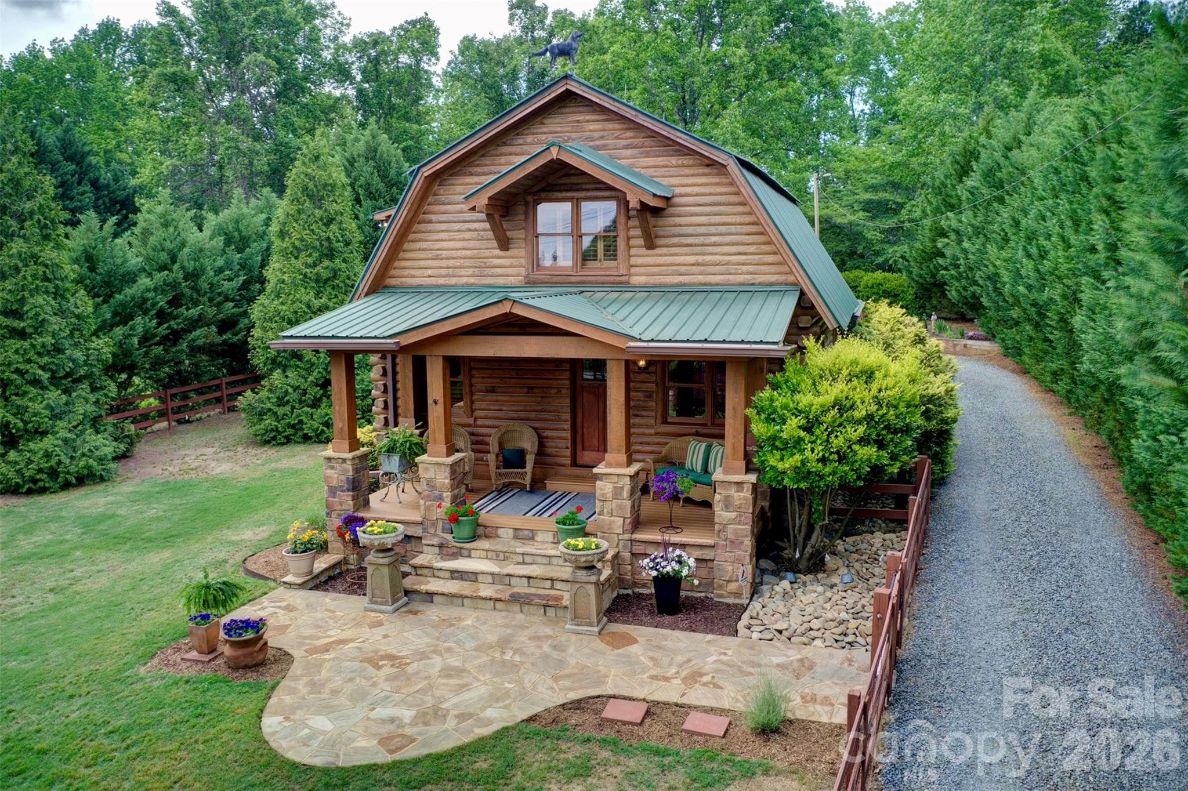
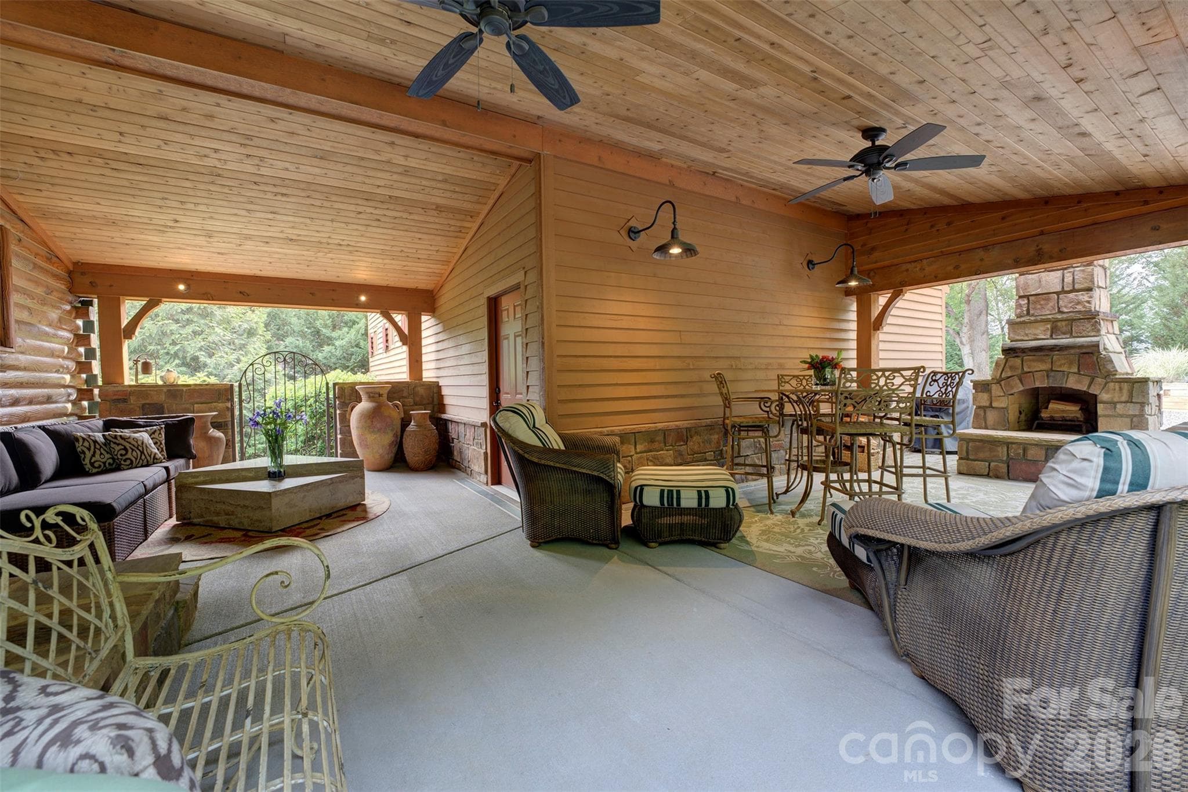
Dear prospective buyer, what we have here is a rare gem of a true log cabin on nearly an acre in Davidson with over 1700 sq. ft. of garage/storage/customizable space. You'll quickly come to see this is less about the cost per square foot, and more about the lifestyle and experience the property offers. Almost every inch of the property has been touched and improved by current owners. They have upgraded, enlarged, planted, and created a private shady oasis unlike anything you've seen in Davidson to date. Take note of everything this one-of-a-kind property already offers: private gated entry; covered front and back porches; a stacked stone fireplace out back; a newly remodeled kitchen; updated bath; upgraded flooring, plantation shutters; fully encapsulated crawl space w/dehumidifier; extensive landscaping and French drains; fenced front yard; and 2 spacious storage sheds. You can't miss the extraordinary 3-car/two-story garage (added in 2012) with half bath and laundry on main, and the potential for so much more on 2nd level. The unfinished 864 sq. ft on the second level is a blank canvas for you to "paint." I would be remiss not to mention one of the best areas of this property - the 673 sq. ft of covered outdoor living spaces- back and front porches - where you will most likely find a breeze. Seriously, how often do have the opportunity to live in the country and literally walk to your local country club swim and tennis center or enjoy a meal at Slice Cafe? River Run CC memberships are available. You're not just buying a home — you're buying into Davidson's next great chapter. Have you heard of Summit Farms? The most buzzed-about development in the region is proposed just a block away. This 62-acre farm-to-table village from the Summit Coffee team will bring an organic farm, roastery, bakeshop, and farm-to-table dining just a few steps away once complete. The house you've driven by hundreds of times and always wondered about could now be yours. Are you considering a lifestyle change? Schedule your appointment today to see THE CABIN. We respectfully ask that you please do not drive up the driveway without an appointment with your broker.
Highlights
Property details
- MLS #
- CAR4382327
- Property type
- Single Family Residence
- Subdivision
- none
- Status
- Active
- Days on market
- 16
- On market date
- May 19, 2026
- Stories
- N/A
- Total bathrooms
- 2
- Garage spaces
- 3
- Parking spaces
- N/A
- Lot size
- N/A
Location
Get directions →Nearby schools
Within 10 miles. School directory data from the National Center for Education Statistics (NCES), accessed via the Urban Institute Education Data API. Local Score is calculated by INNOVATE Real Estate; where a state rating is shown, it comes from that state's own official school report card (e.g. NC Dept. of Public Instruction, SC Report Card).
- Enrollment
- 1,103
- Student:teacher ratio
- 16.7:1
- District
- Charlotte-Mecklenburg Schools
- Enrollment
- 1,370
- Student:teacher ratio
- 17.3:1
- District
- Charlotte-Mecklenburg Schools
- Enrollment
- 166
- Student:teacher ratio
- 41.5:1
- District
- Charlotte-Mecklenburg Schools
Walkability
Blended score for Davidson's center, calculated by INNOVATE Real Estate from two sources: the EPA's National Walkability Index (street network, transit, land-use mix) and Google Places amenity data (what's actually reachable on foot from this point). 60% EPA National Walkability Index + 40% nearby-amenity density (Google Places).
Market position
How this listing compares to current activity in Davidson, from live MLS data.
Mortgage calculator
Estimate only - actual rate and payment depend on your lender, credit, and loan program.
Adjust tax / insurance estimates
Similar homes you might like



Data source: Listing information provided by Canopy MLS (carolina) via Trestle/CoreLogic. Last updated June 4, 2026.
Information herein deemed reliable but not guaranteed; all measurements, school assignments, HOA fees, taxes, and feature lists are approximate and should be independently verified. Equal Housing Opportunity.