


$944,900
About this home
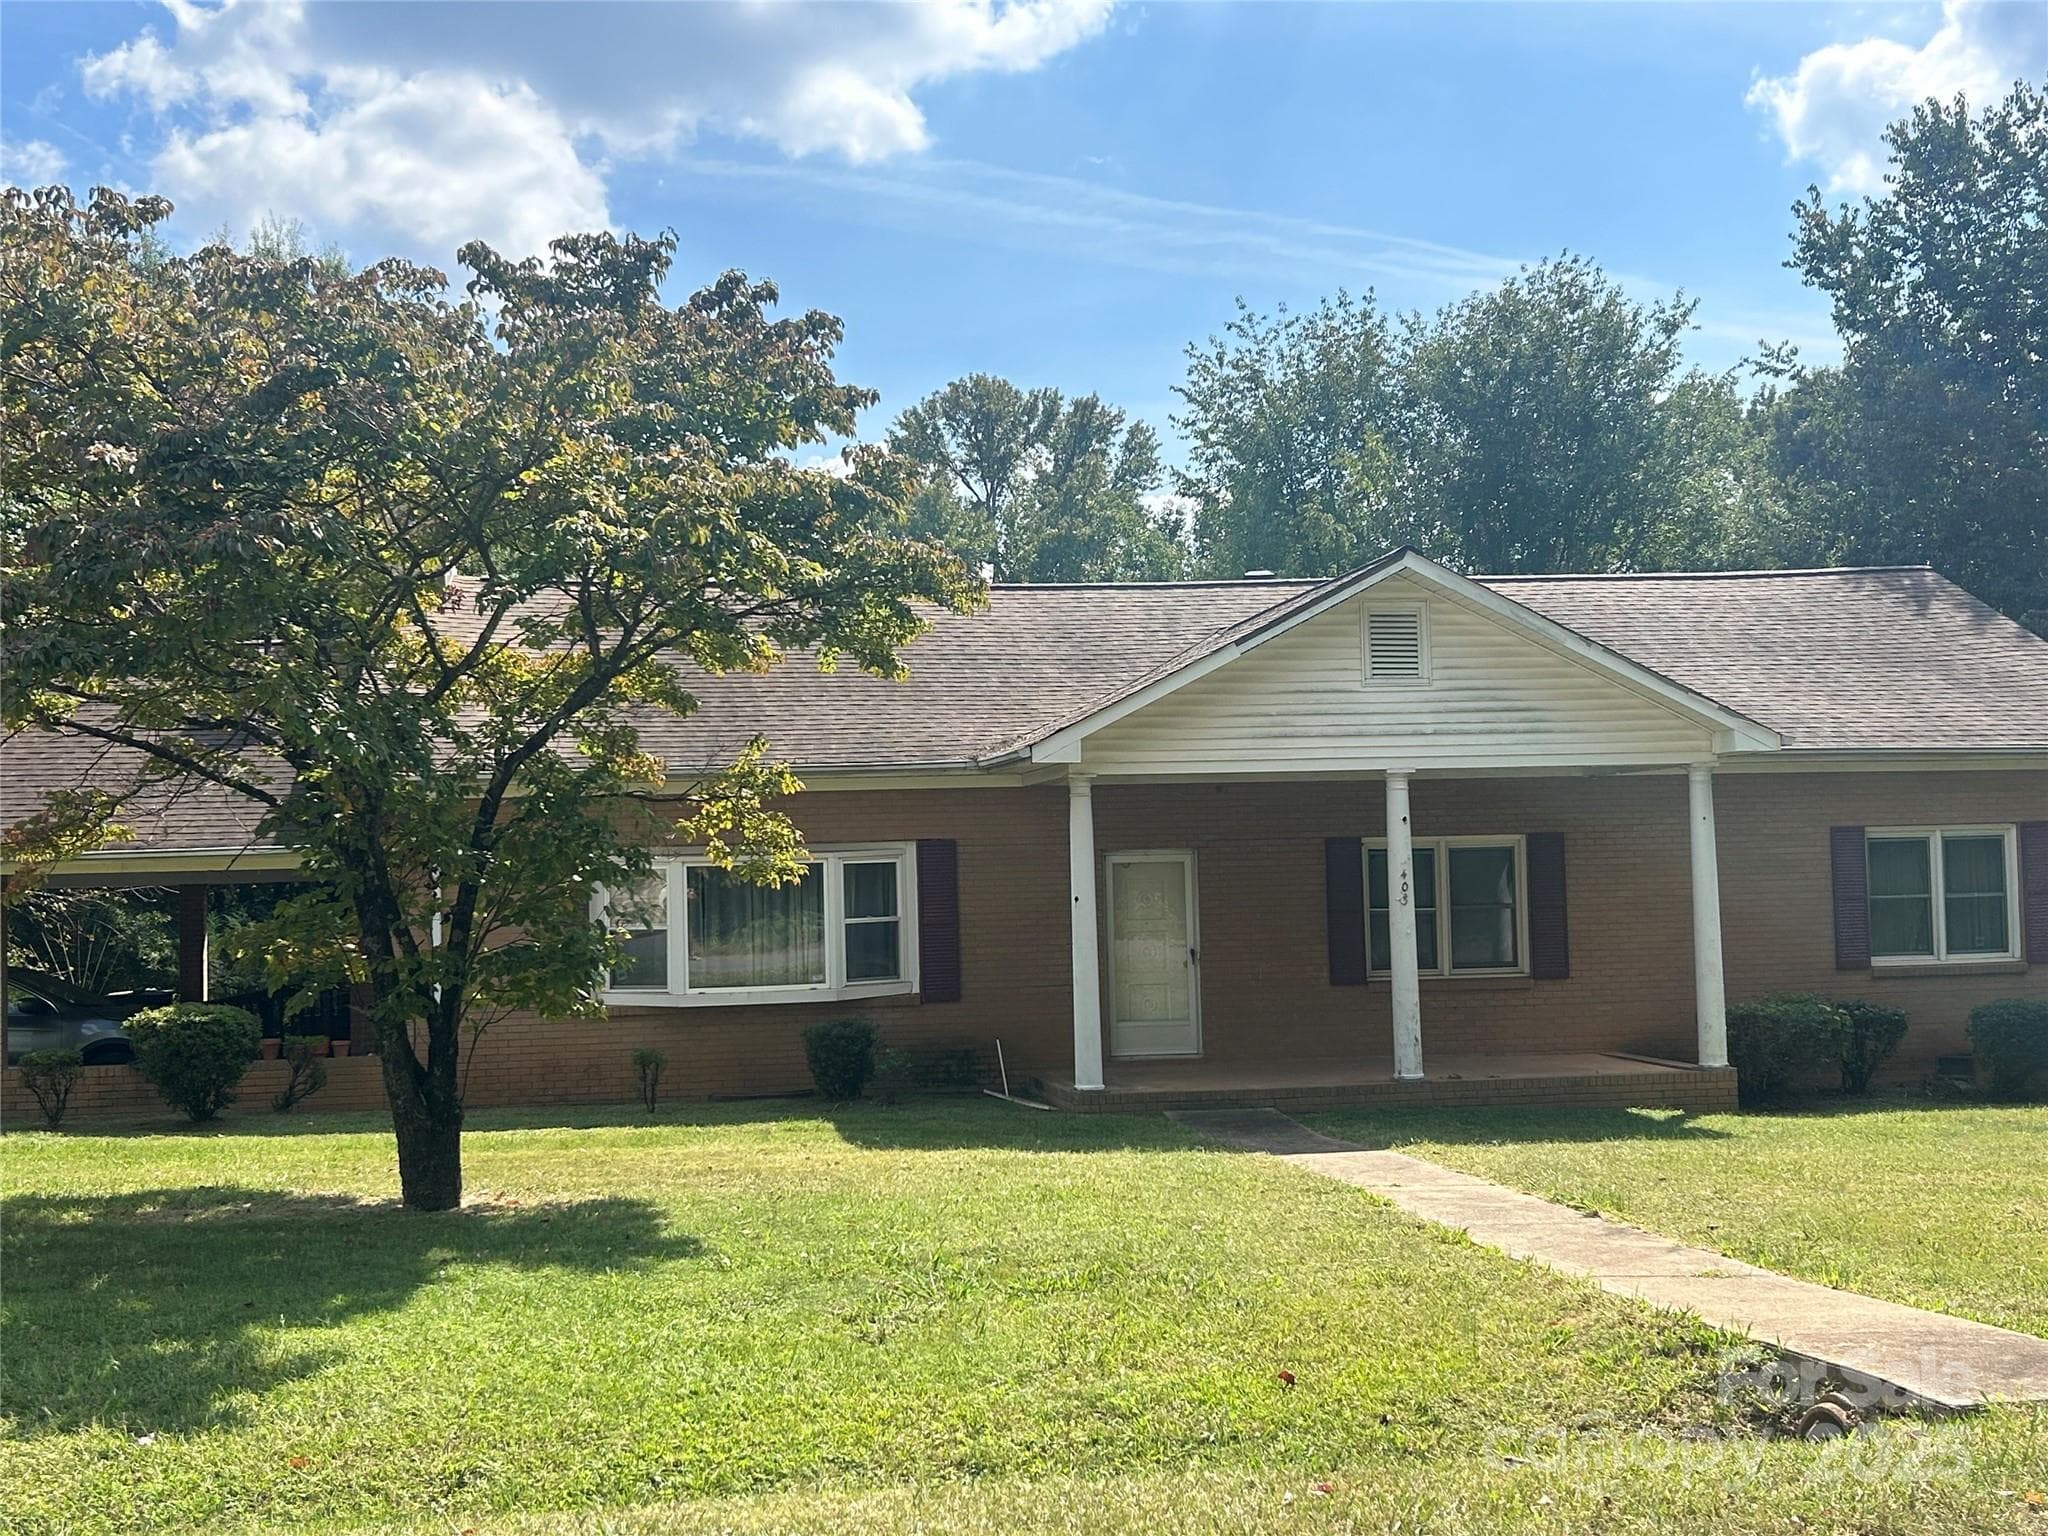
Scenic Grey Road sets the tone for this updated ranch nestled on over 1 acre in Greyland Hills — no HOA, no neighbors on top of you, and just over 2 miles from the heart of Davidson. Since purchasing, sellers have invested in extensive upgrades throughout: new windows and doors, roof replacement, encapsulated and conditioned crawl space, composite rear and front decking, French drain systems around the home and garage, refreshed landscaping and check out the retaining beds, updated kitchen and baths, new carpet, and refreshed lighting, hardware, and paint. The spacious primary suite offers a large walk-in closet and renovated bath. The encapsulated and conditioned crawl space doubles as excellent dry storage. Front porch and back deck are prime spots for the wildlife this private, wooded setting naturally attracts. The real showstopper for car enthusiasts, craftsmen, and hobbyists: a detached 2-car garage with 635 sq ft on the main level featuring a built-in workbench, steel I-beam for heavy lifting. A private exterior entrance leads to 438 sq ft of unfinished upper level — a blank canvas ready to become a workshop, studio, home office…you decide what it becomes! A large gravel drive extends along the left side of the garage for added parking and storage flexibility. Front porch, back deck and stairway to garage 2nd level all composite material for lower maintenance. Are you ready for some rural peace with town convenience, and room to breathe? Schedule an appointment today to see this amazing Davidson property.
Highlights
Property details
- MLS #
- CAR4349730
- Property type
- Single Family Residence
- Subdivision
- Greyland Hills
- Status
- Active
- Days on market
- 126
- On market date
- March 4, 2026
- Stories
- N/A
- Total bathrooms
- 2.5
- Garage spaces
- 2
- Parking spaces
- N/A
- Lot size
- N/A
Location
Get directions →Nearby schools
Within 10 miles. School directory data from the National Center for Education Statistics (NCES), accessed via the Urban Institute Education Data API. Local Score is calculated by INNOVATE Real Estate; where a state rating is shown, it comes from that state's own official school report card (e.g. NC Dept. of Public Instruction, SC Report Card).
- Enrollment
- 1,103
- Student:teacher ratio
- 16.7:1
- District
- Charlotte-Mecklenburg Schools
- Enrollment
- 1,370
- Student:teacher ratio
- 17.3:1
- District
- Charlotte-Mecklenburg Schools
- Enrollment
- 166
- Student:teacher ratio
- 41.5:1
- District
- Charlotte-Mecklenburg Schools
Walkability
Blended score for Davidson's center, calculated by INNOVATE Real Estate from two sources: the EPA's National Walkability Index (street network, transit, land-use mix) and Google Places amenity data (what's actually reachable on foot from this point). 60% EPA National Walkability Index + 40% nearby-amenity density (Google Places).
Market position
How this listing compares to current activity in Davidson, from live MLS data.
Mortgage calculator
Estimate only - actual rate and payment depend on your lender, credit, and loan program.
Adjust tax / insurance estimates
Similar homes you might like


Data source: Listing information provided by Canopy MLS (carolina) via Trestle/CoreLogic. Last updated July 8, 2026.
Information herein deemed reliable but not guaranteed; all measurements, school assignments, HOA fees, taxes, and feature lists are approximate and should be independently verified. Equal Housing Opportunity.