


$1,075,000
About this home
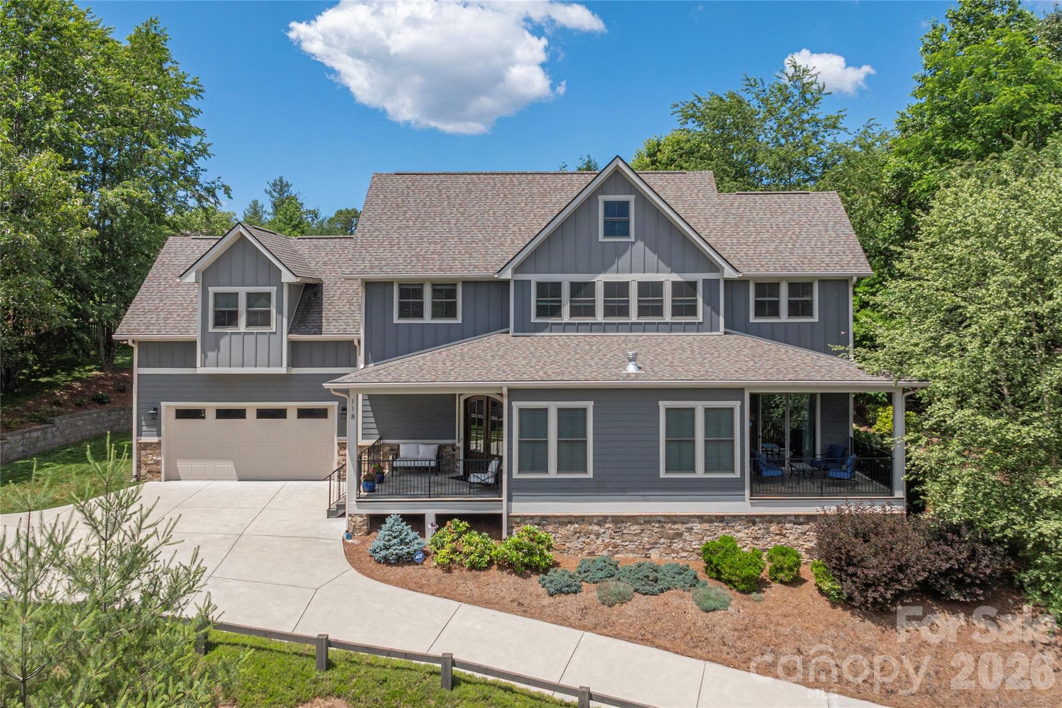
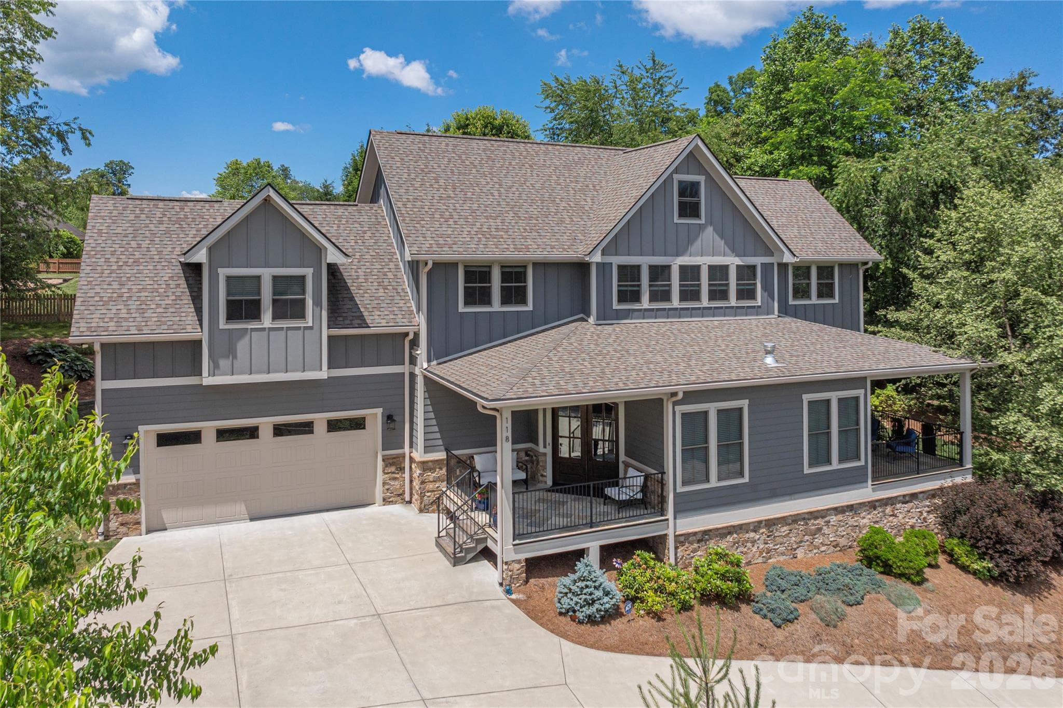
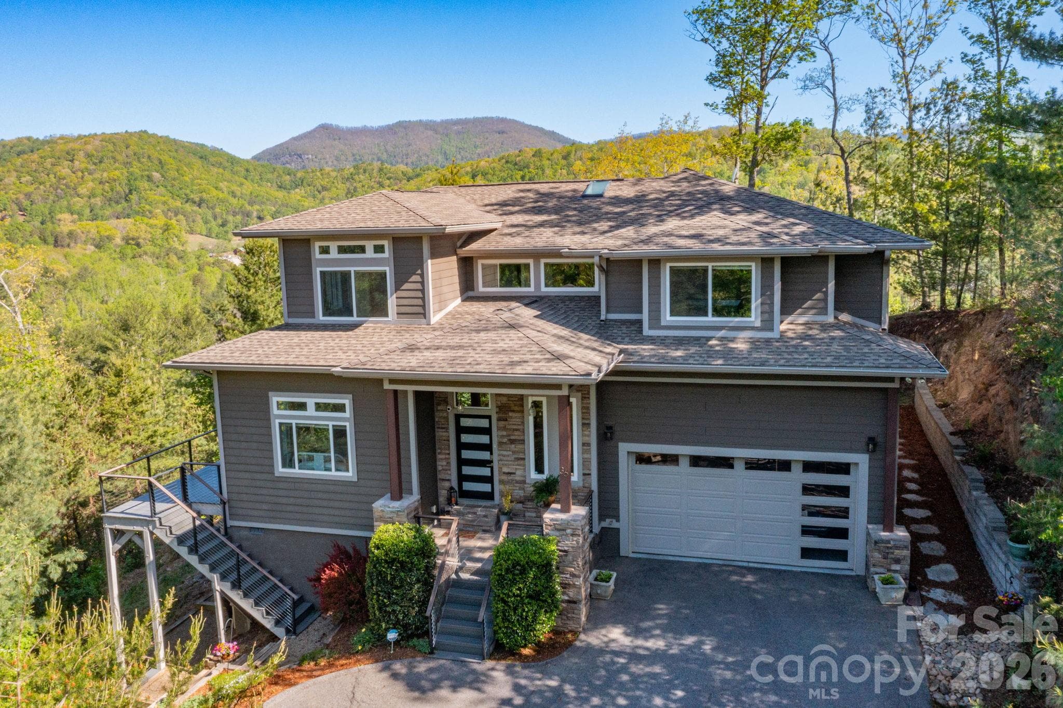
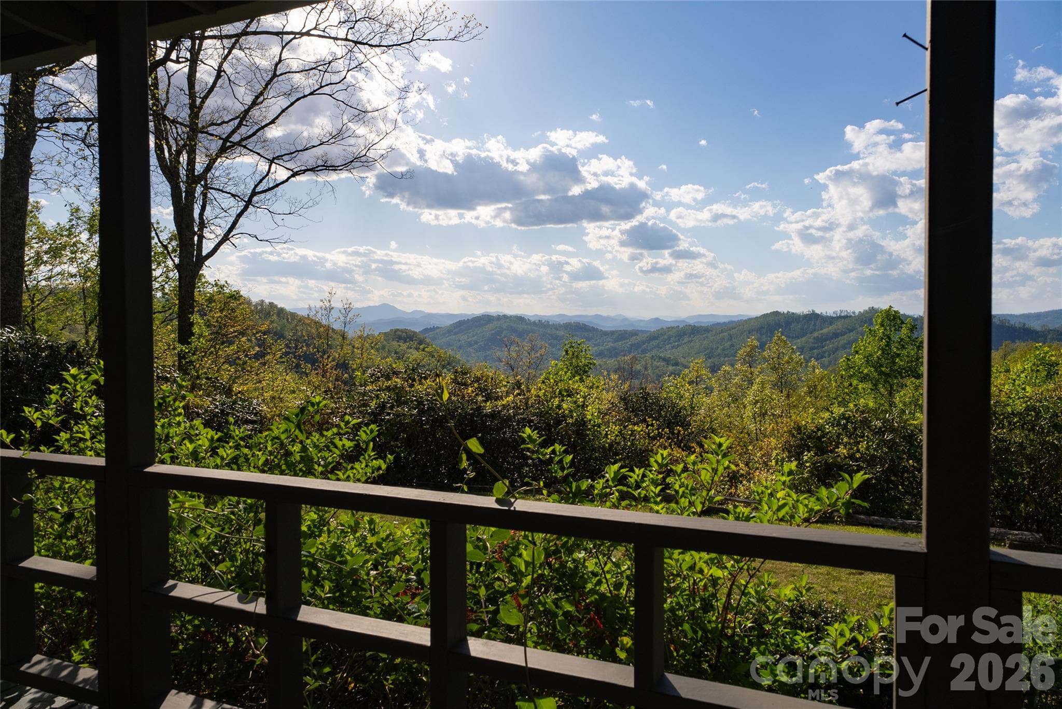
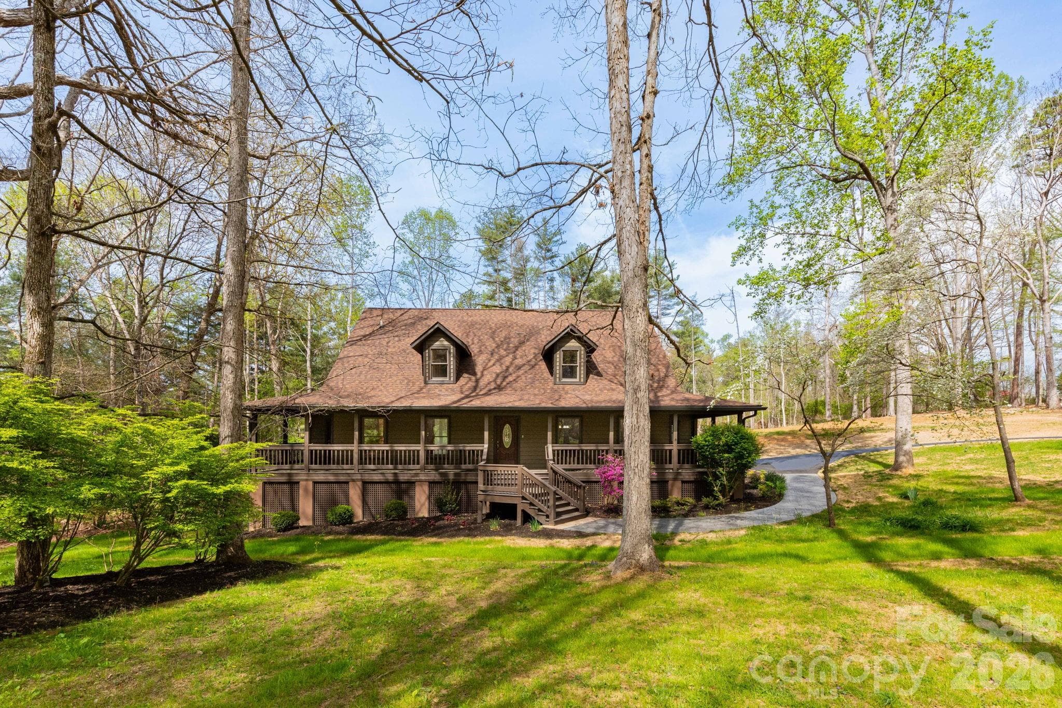
A stylish residence that merges classic craftsman flair with a contemporary touch. It includes three sleeping rooms, a dedicated work area, and a flexible living space over the garage, plus three sheltered outdoor areas for daily outdoor enjoyment. The heart of the home is a spacious kitchen designed for social meals, anchored by a sizable island perfect for casual dining and prep. Features include custom cabinetry, high-end stainless appliances (with a Wi-Fi enabled oven option), quartz surface finishes, and a chic tile backsplash that ties the space together. On the main floor, the primary retreat offers two walk-in closets with built-in organization panels. The adjacent bathroom emphasizes comfort with refined cabinetry, quartz counters, a large porcelain-tiled shower, and a relaxing soaking tub. Upstairs holds a second full suite and a guest room, each with their own full bath and wardrobe, providing flexibility for family living or guests. Beyond the sleeping areas, a dedicated home workspace and a multipurpose room above the garage supply rooms for work, hobbies, or entertainment. A cozy reading nook tucked away from the main living zones creates a peaceful spot for book time. The home features full spray-foam insulation for energy efficiency and quiet interiors. Located roughly five to seven minutes from groceries, retailers, and leisure options, this home offers convenient access combined with thoughtful design and quality finishes.
Highlights
Property details
- MLS #
- CAR4391029
- Property type
- Single Family Residence
- Subdivision
- Robinson Creek
- Status
- Active
- Days on market
- 1
- On market date
- June 19, 2026
- Stories
- N/A
- Total bathrooms
- 3.5
- Garage spaces
- 2
- Parking spaces
- N/A
- Lot size
- N/A
Location
Get directions →Nearby schools
Within 10 miles. School directory data from the National Center for Education Statistics (NCES), accessed via the Urban Institute Education Data API. Local Score is calculated by INNOVATE Real Estate; where a state rating is shown, it comes from that state's own official school report card (e.g. NC Dept. of Public Instruction, SC Report Card).
- Enrollment
- 494
- Student:teacher ratio
- 13.7:1
- District
- Buncombe County Schools
- Enrollment
- 454
- Student:teacher ratio
- 13.0:1
- District
- Buncombe County Schools
- Enrollment
- 278
- Student:teacher ratio
- 25.3:1
- District
- Buncombe County Schools
Walkability
Blended score for Fletcher's center, calculated by INNOVATE Real Estate from two sources: the EPA's National Walkability Index (street network, transit, land-use mix) and Google Places amenity data (what's actually reachable on foot from this point). 60% EPA National Walkability Index + 40% nearby-amenity density (Google Places).
Market position
How this listing compares to current activity in Fletcher, from live MLS data.
Mortgage calculator
Estimate only - actual rate and payment depend on your lender, credit, and loan program.
Adjust tax / insurance estimates
Similar homes you might like
Data source: Listing information provided by Canopy MLS (carolina) via Trestle/CoreLogic. Last updated June 20, 2026.
Information herein deemed reliable but not guaranteed; all measurements, school assignments, HOA fees, taxes, and feature lists are approximate and should be independently verified. Equal Housing Opportunity.