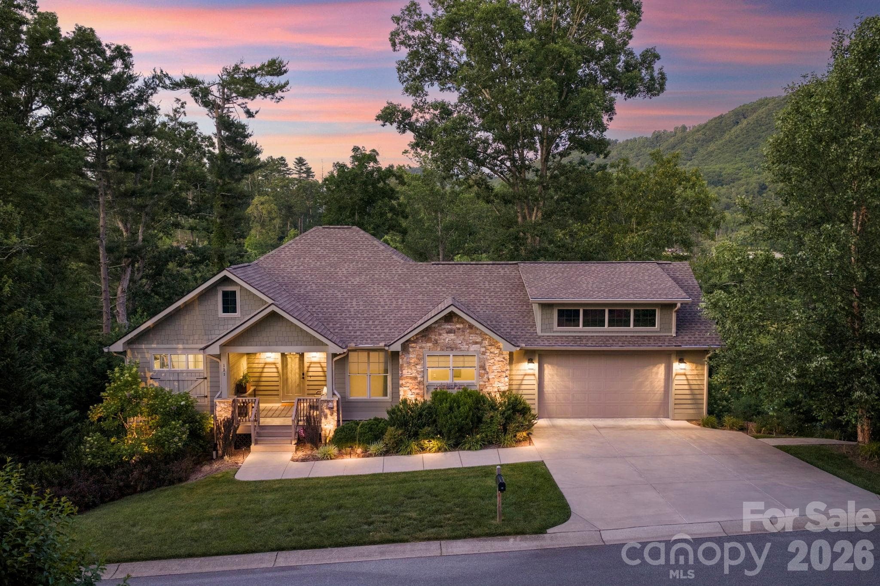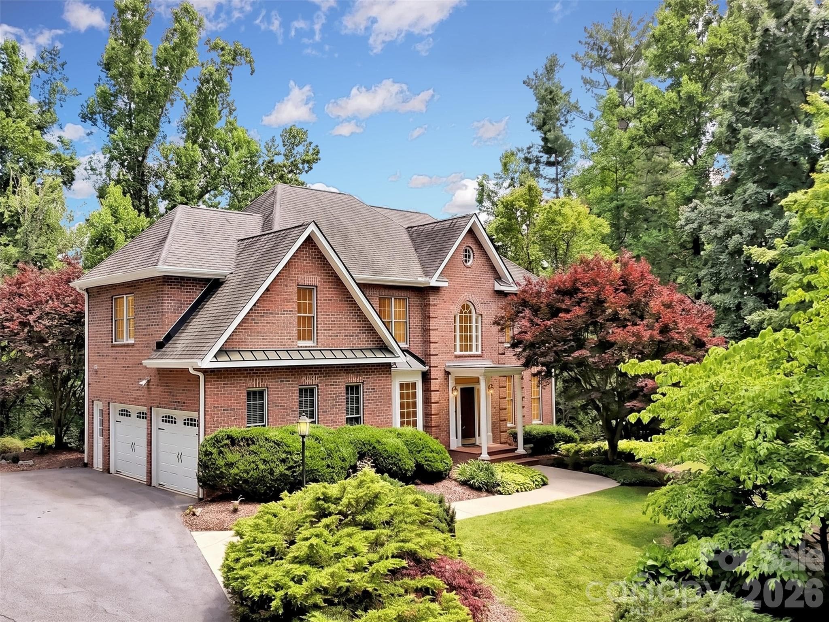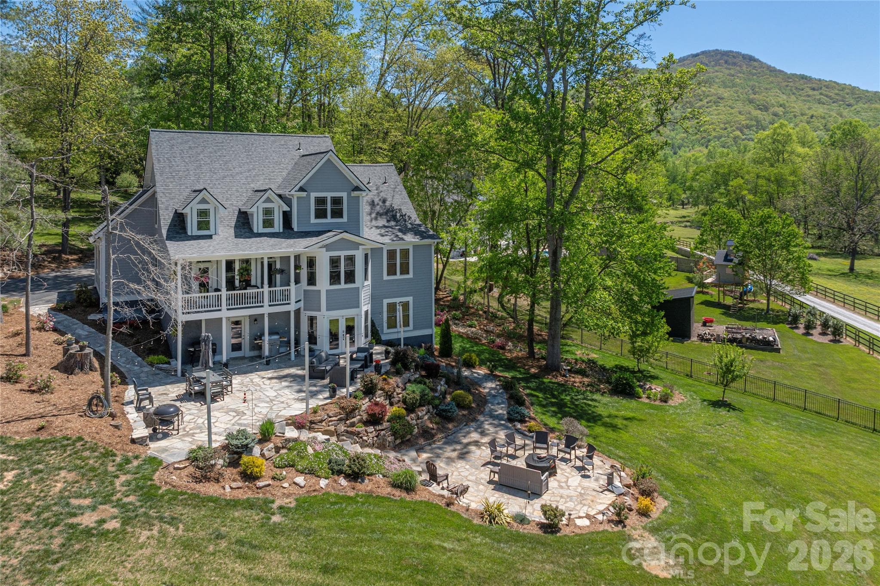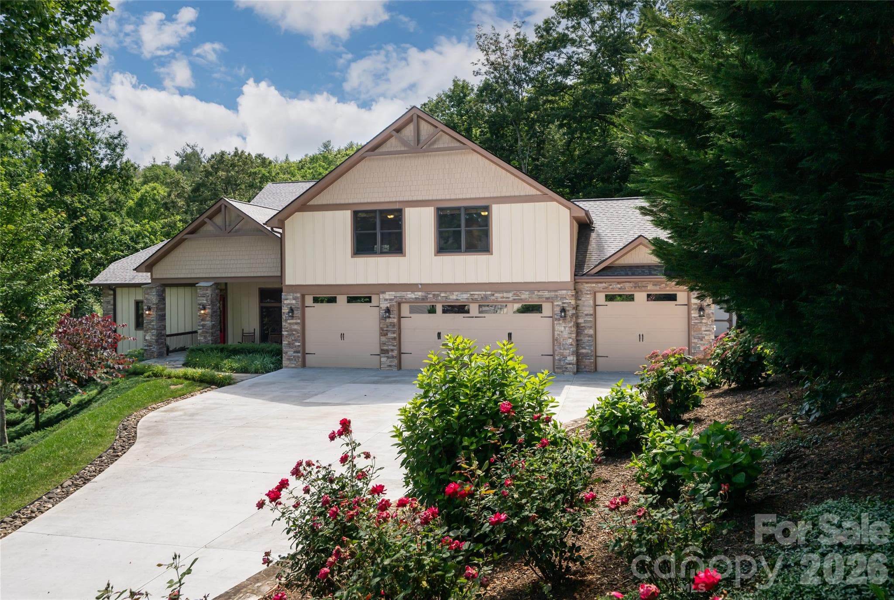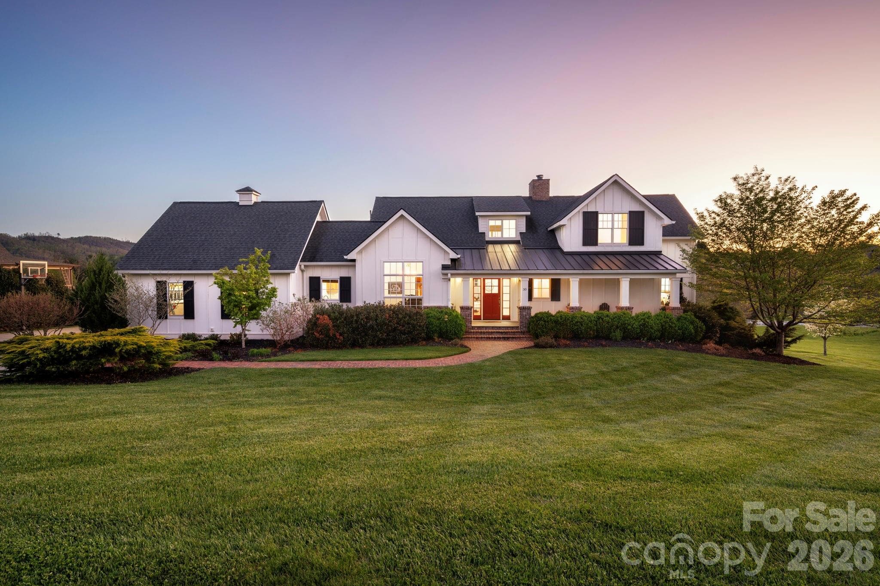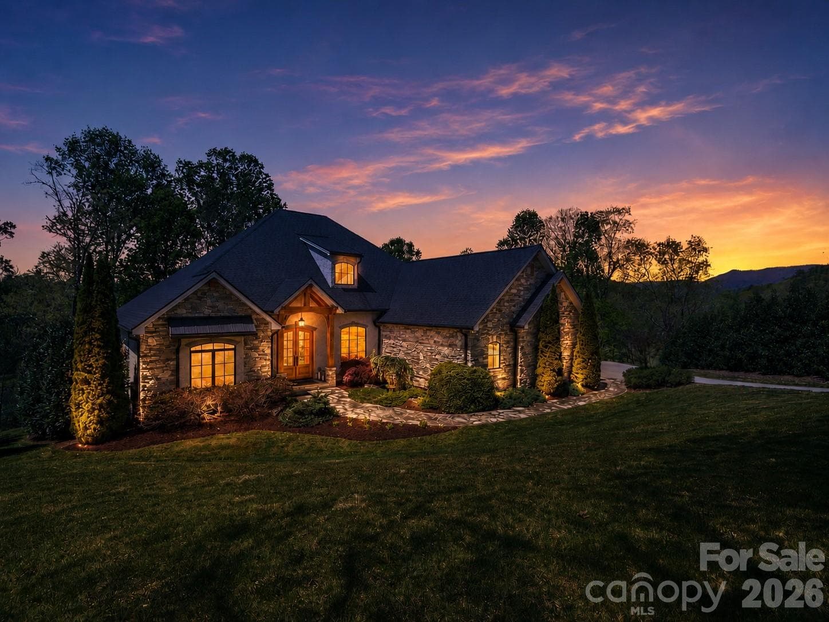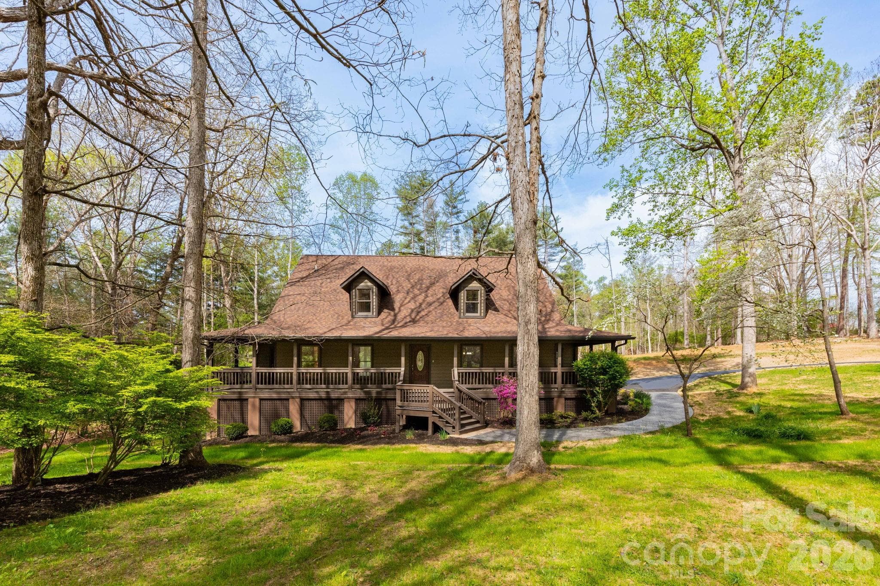
Beautiful front elevation with classic architecture, mature trees, and a peaceful, park-like yard offering both privacy and curb appeal.
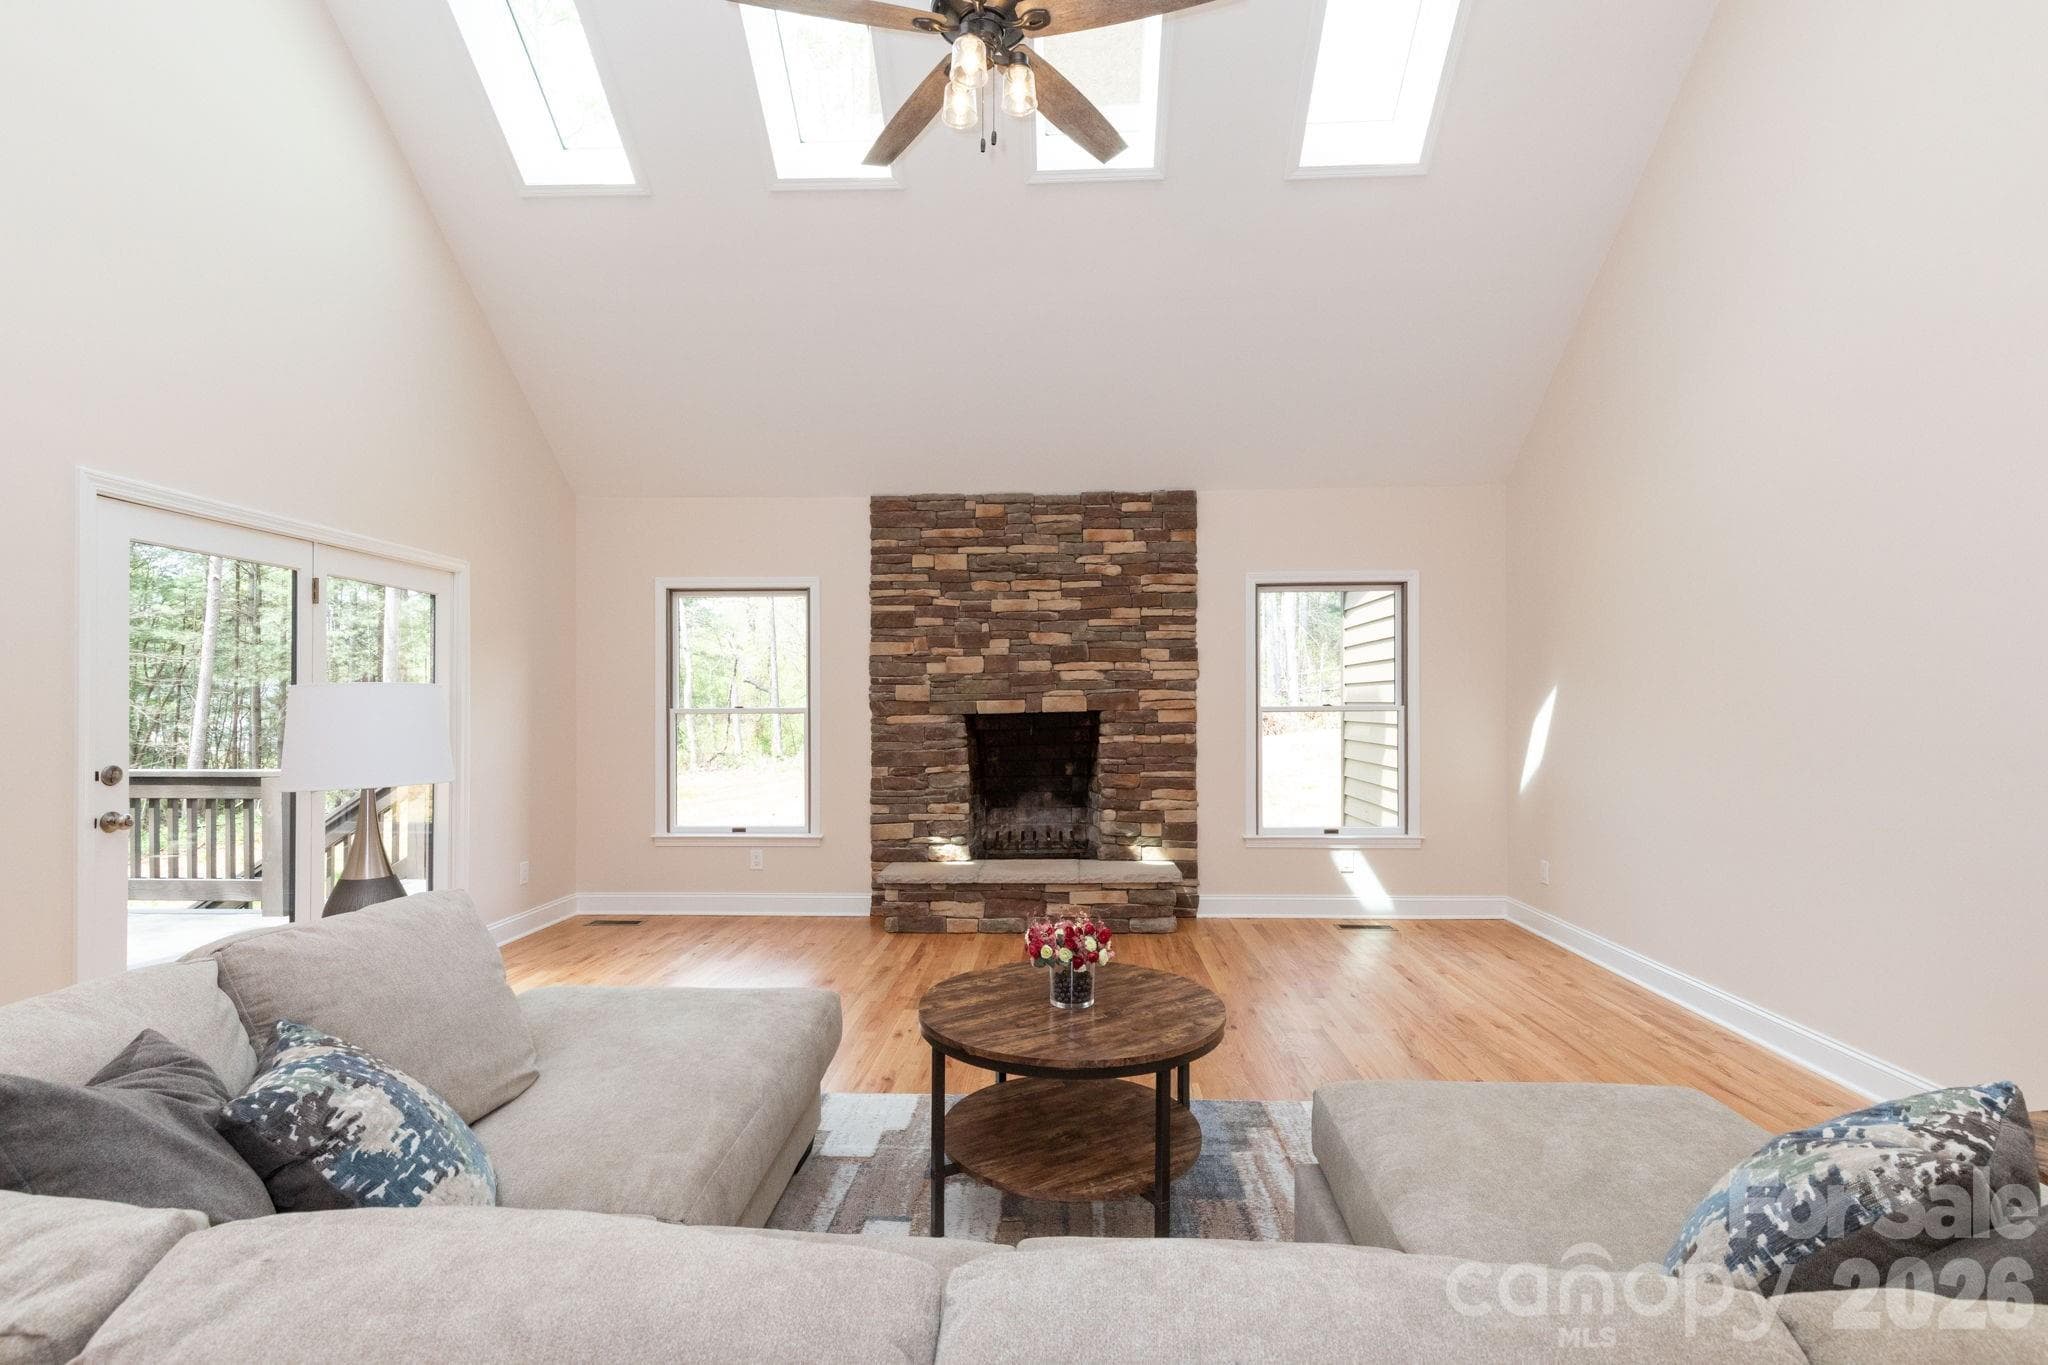
Stunning living room with vaulted ceilings, skylights, and a beautiful stone fireplace as the focal point.
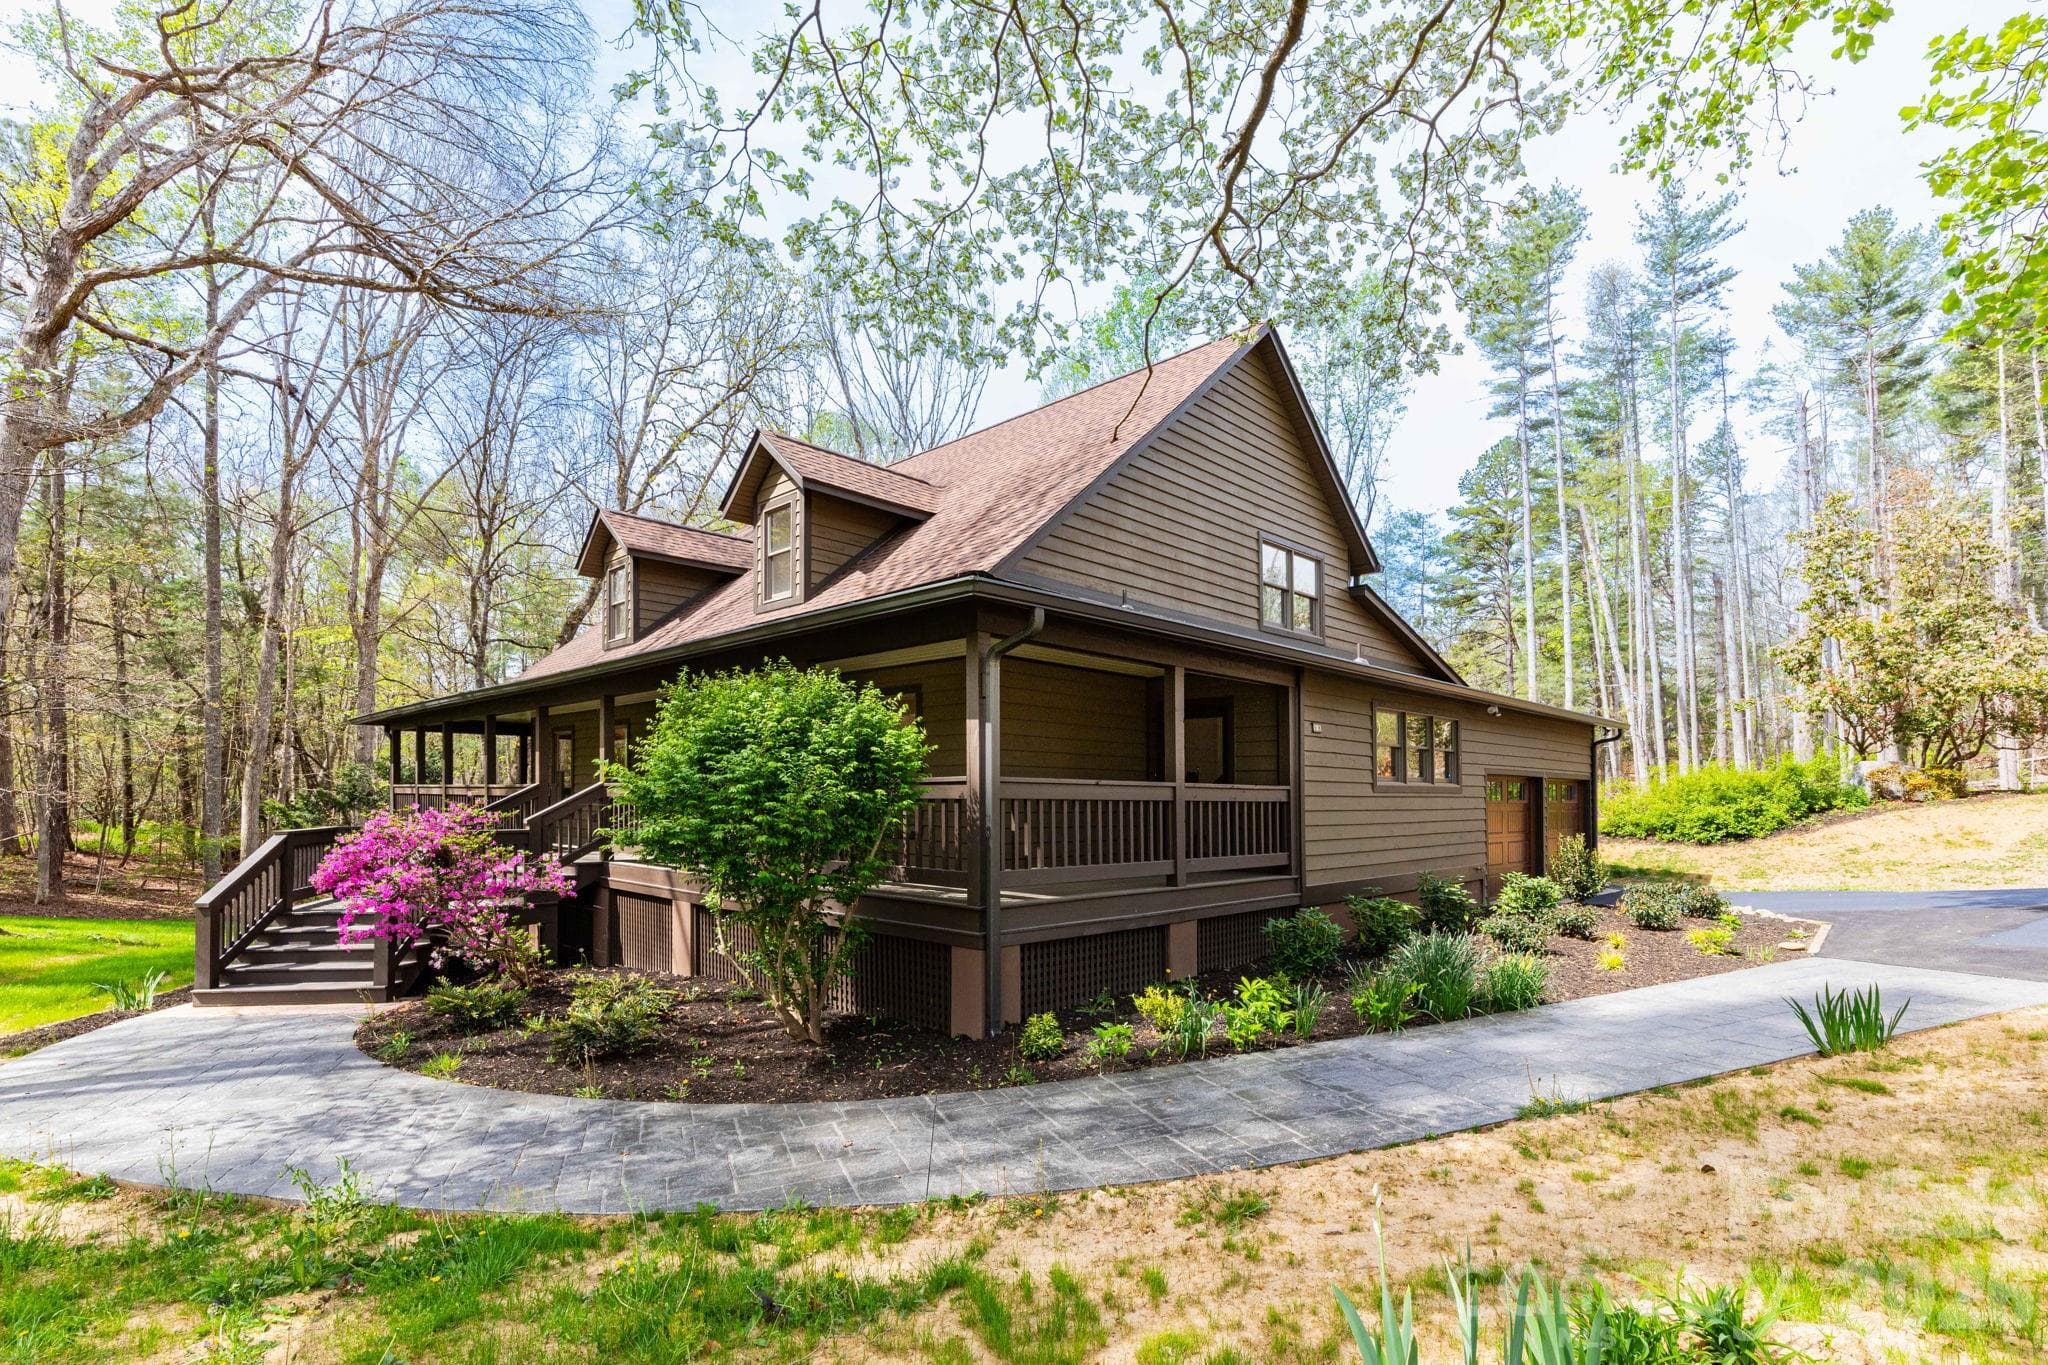
Side view showcasing the home's natural setting and well-maintained landscaping, blending seamlessly into the surrounding woods.
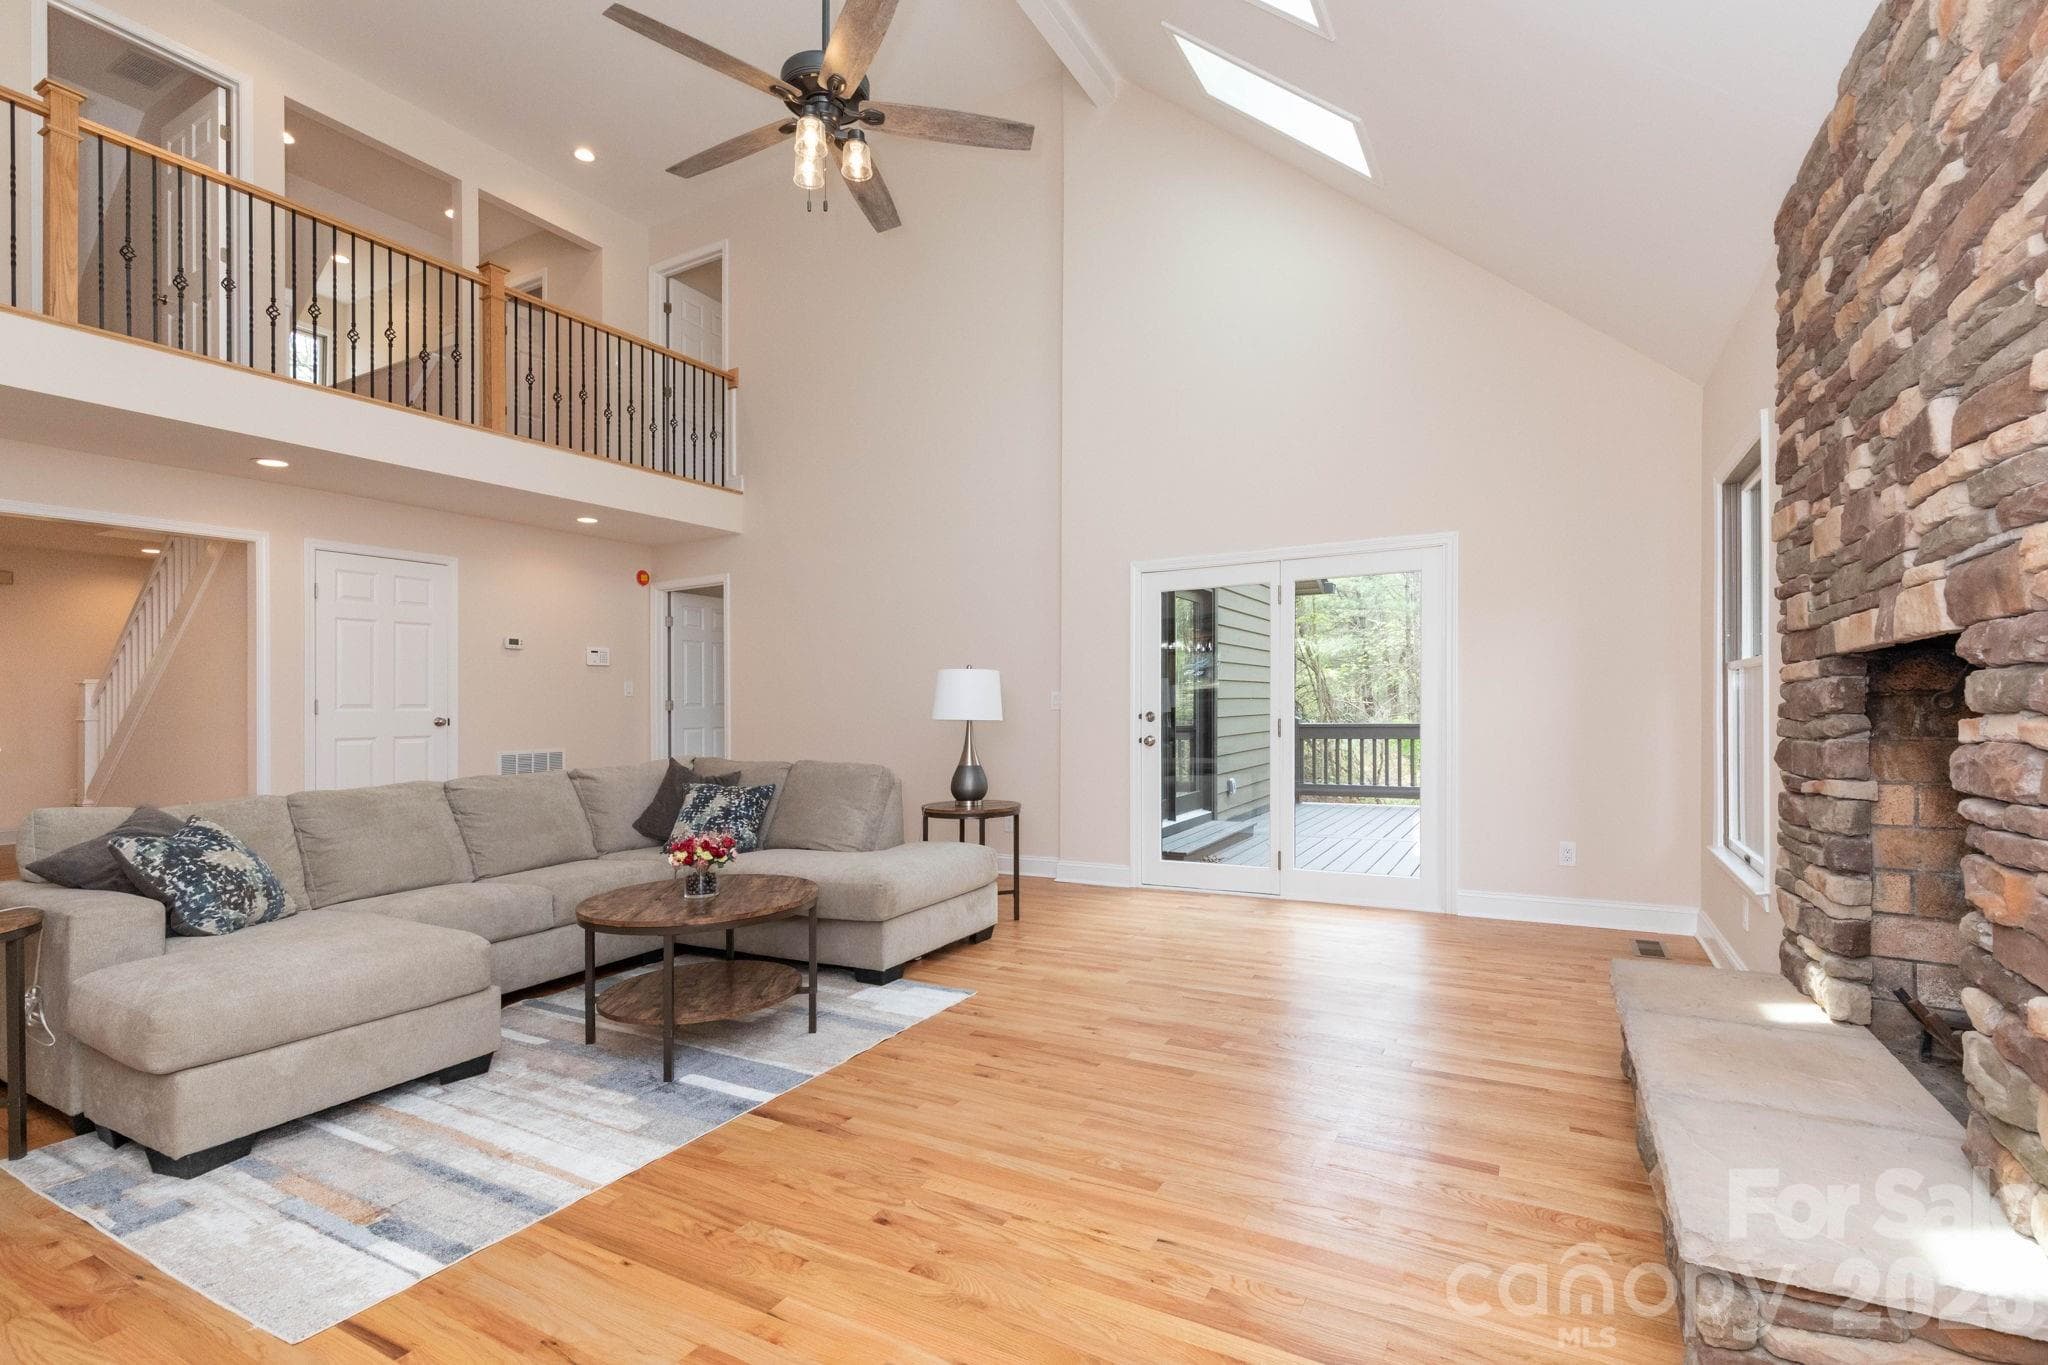
Spacious living room with soaring vaulted ceilings, skylights, and a stunning floor-to-ceiling stone fireplace.
Inviting front porch entry with plenty of space for rocking chairs—ideal for enjoying morning coffee or quiet evenings outdoors.
Open-concept living area with hardwood floors, loft overlook, and abundant natural light throughout.
Spacious kitchen with center island, stainless steel appliances, and generous counter space for cooking and entertaining.
Kitchen and dining flow seamlessly together, creating a welcoming space for gathering with family and friends.
Formal dining room with hardwood floors—perfect for hosting gatherings and special occasions.
Casual eat in kitchen area with open sightlines to the living space—ideal for everyday meals and entertaining.
Open-concept kitchen and eating area featuring granite countertops, ample cabinetry, and a functional layout.
Expansive primary suite offering ample space for furnishings and a private retreat feel with access to outdoor living.
Spacious primary bedroom with hardwood floors, abundant natural light, and direct access to the outdoor deck.
Relaxing soaking tub with tile surround—perfect for unwinding after a long day.
Primary bathroom featuring dual vanities with granite countertops and stylish fixtures.
Beautifully tiled walk-in shower with modern finishes and glass enclosure.
Convenient main-level laundry room with cabinetry and natural light for added functionality.
Charming half bath with updated vanity and neutral finishes.
Beautifully updated bathroom featuring dual vanities, marble countertops, and a tiled walk-in shower.
Bright and airy bedroom with hardwood floors and natural light—ideal for a home office, playroom, or additional living space.
Bedroom with charming architectural angles—perfect for a guest suite, hobby room, or media area.
Light-filled bedroom with beautiful hardwood flooring and serene wooded views from the windows.
Spacious bedroom with plush carpeting and large windows bringing in natural light and peaceful views.
Stylish full bathroom with modern finishes, clean lines, and a tiled tub/shower combination.
Expansive lower-level living area with cozy stone fireplace—perfect for entertaining, movie nights, or a game room.
Rear exterior featuring an oversized two-car garage and paved driveway with easy access and plenty of parking.
Lower-level entry and stairway access with durable tile flooring and easy flow to living areas—ideal for guests or multi-generational living.
Additional view of the lower-level living space highlighting the rustic stone fireplace and generous open layout.
Brush Creek Farms
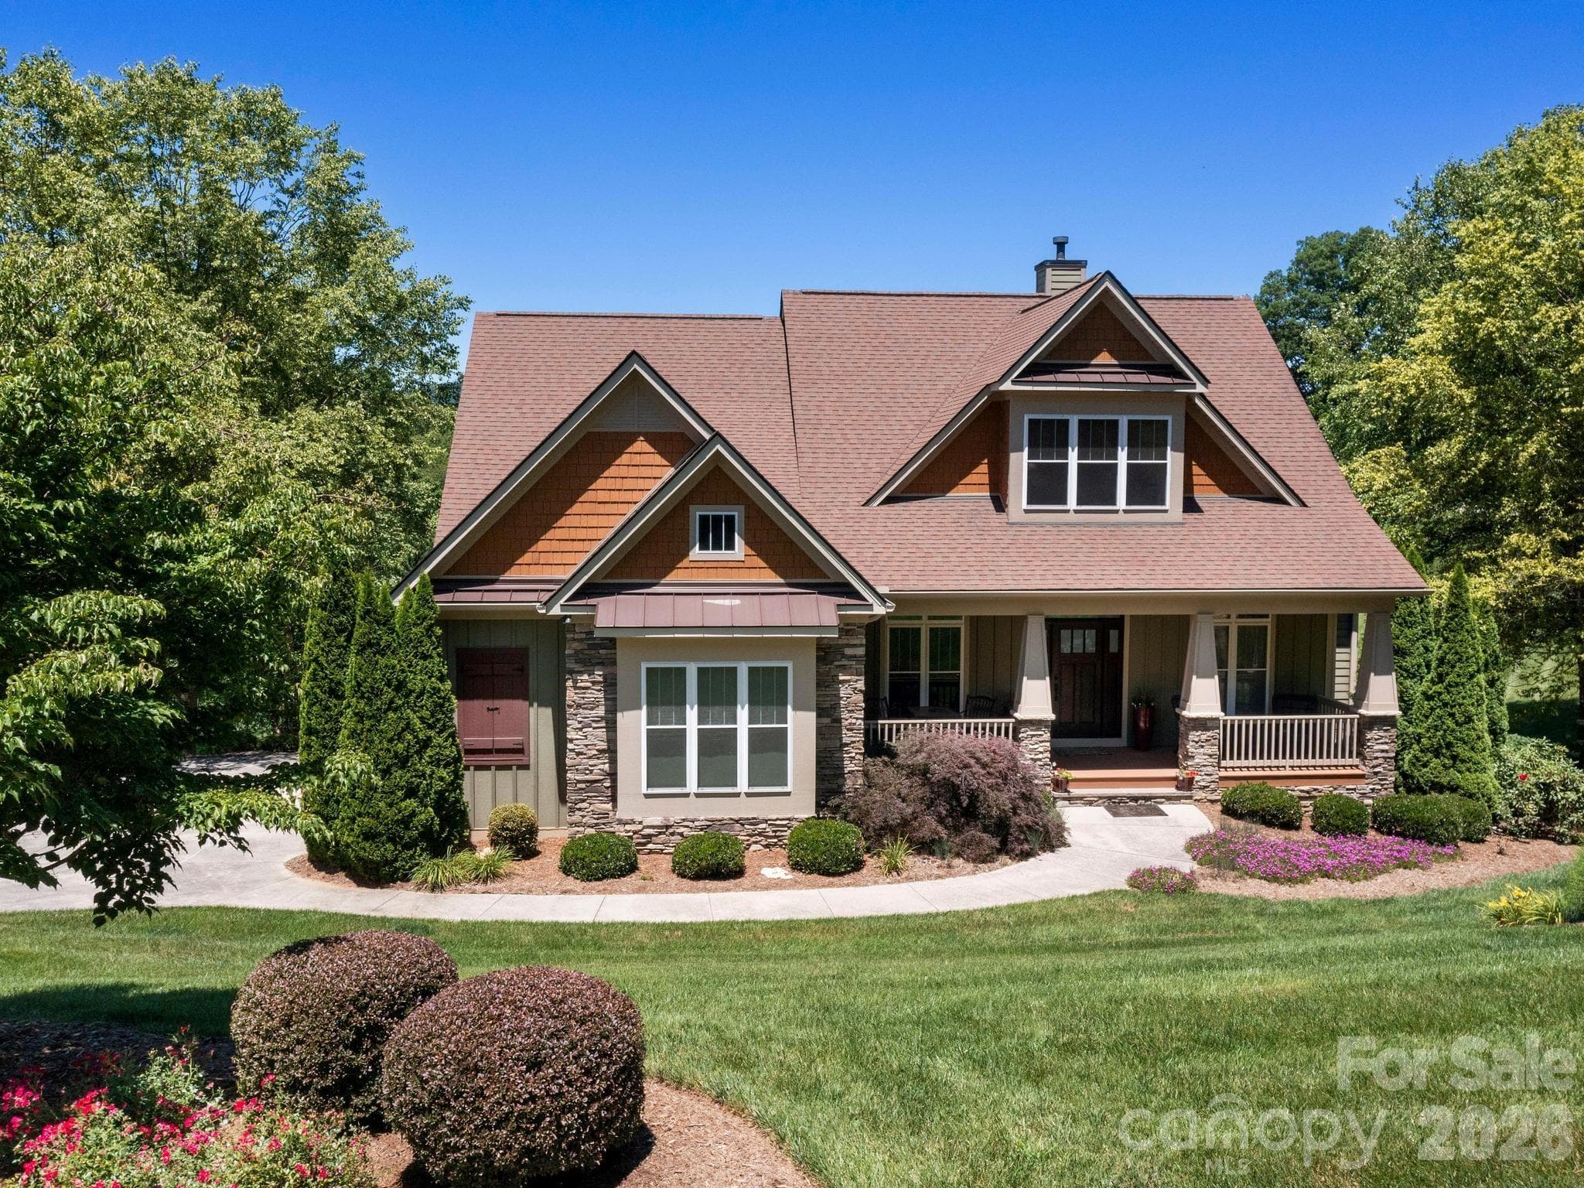
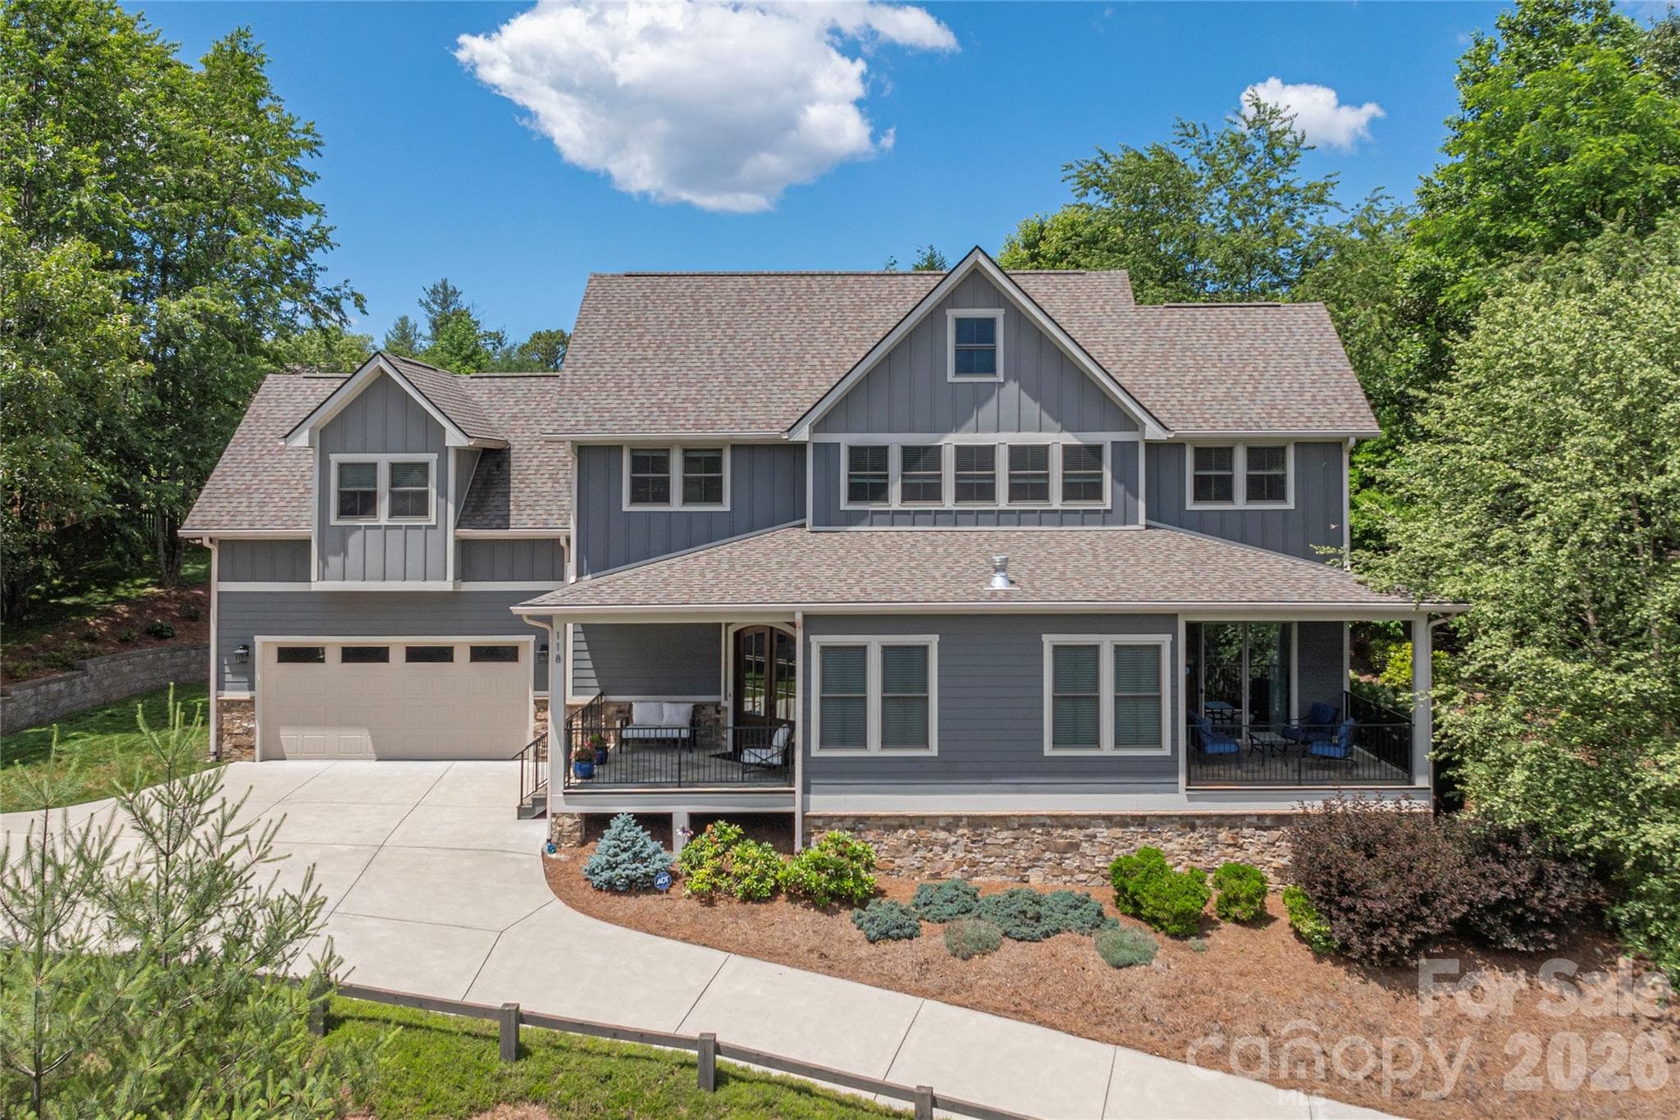
Charming mountain retreat nestled on a private, wooded setting with a welcoming wraparound porch—perfect for relaxing and enjoying nature.
Wraparound porch continues along the side of the home, offering multiple outdoor living spaces to enjoy every season.
Private rear deck access with wooded views, creating a peaceful outdoor retreat right off the home.
Spacious covered wraparound porch offering multiple seating areas—perfect for enjoying peaceful outdoor living year-round.
Back deck with elevated views of the wooded surroundings—perfect for entertaining or unwinding in nature.
Expansive yard surrounded by towering hardwoods, creating a serene and private setting with room to garden or play.
Spacious driveway and garage area with additional turnaround space—ideal for guests or multiple vehicles.
36 photos

$1,275,000

Fletcher, NC 28732
Listed by Jenny Brunet · Cool Mountain Realty
Bedrooms
5
Bathrooms
3.1
Living area
3,814 sqft
Year built
1989

About this home

Absolutely fabulous luxury home located in the highly desirable Brush Creek Farms in Fairview/Fletcher! Offering over 3,800 square feet of beautifully updated living space, this home features 5 bedrooms and 3.5 bathrooms, along with a wonderful wraparound front porch—perfect for rocking chairs, relaxing, and taking in the peaceful sounds of nature. Nearly completely remodeled, the home showcases gorgeous wood flooring throughout and tile in all bathrooms. The spacious primary suite is a true retreat, featuring a brand-new tiled shower, a relaxing soaking tub, double vanities, and a large walk-in closet. Enjoy seamless indoor-outdoor living with private access from the primary bedroom to both the back deck and the wraparound front porch. The impressive living room boasts a vaulted ceiling, abundant natural light, and a stunning stone fireplace—perfect for gathering and entertaining. The updated kitchen includes new countertops, all new top-of-the-line appliances, a double oven, and a convenient breakfast bar, along with a separate dining area ideal for hosting holiday meals. Upstairs offers three generously sized bedrooms with wood floors and a full bathroom. The finished basement provides additional living space with a large family room featuring a wood-burning fireplace, perfect for movie nights, along with an additional bedroom, a full bathroom, and direct exterior access. Situated on approximately 1.5 acres, the property is absolutely beautiful and thoughtfully laid out. Mature trees grace the front yard, while a large, open, sun-filled side area provides the perfect space for gardening or outdoor enjoyment. The lot is fairly level with lush plantings throughout, creating a peaceful setting where you can relax, unwind, and enjoy the sounds of nature. This exceptional home blends luxury, comfort, and functionality in a prime location—don’t miss your opportunity to own in one of the area’s most sought-after communities!

Highlights

Fireplace

Property details

MLS #
CAR4336800
Property type
Single Family Residence
Subdivision
Brush Creek Farms
Status
Active
Days on market
76
On market date
N/A
Stories
N/A
Garage spaces
2
Lot size
N/A
Loading map…

Nearby schools

Within 10 miles · public school directory data (NCES)

Elementary
Fairview Elementary
2.57 mi away · Grades 0-5
Zoned school (attendance boundary, 2015-16 data)
4.0
Local Score (state rating (2025) blended 70/30 with student-teacher ratio) -- not an official state rating
State rating: B (2025)
Enrollment
629
Student:teacher ratio
14.3:1
District
Buncombe County Schools
Middle
Cane Creek Middle
0.98 mi away · Grades 6-8
Zoned school (attendance boundary, 2015-16 data)
4.0
Local Score (state rating (2025) blended 70/30 with student-teacher ratio) -- not an official state rating
State rating: B (2025)
Enrollment
454
Student:teacher ratio
13.0:1
District
Buncombe County Schools
High
Early College
9.82 mi away · Grades 9-13
Zoned school (attendance boundary, 2015-16 data)
3.8
Local Score (state rating (2025) blended 70/30 with student-teacher ratio) -- not an official state rating
State rating: A (2025)
Enrollment
278
Student:teacher ratio
25.3:1
District
Buncombe County Schools

Mortgage calculator

Estimate only — actual rate and payment depend on your lender, credit, and loan program.

$
%
%
Adjust tax / insurance estimates
% / yr
$
/mo
Est. monthly payment
$7,828/mo
$255,000 down
$1,020,000 loan
Principal & interest$6,616
Property tax (est.)$1,063
Home insurance (est.)$150

Similar homes you might like

Data source: Listing information provided by Canopy MLS (carolina) via Trestle/CoreLogic. Last updated July 1, 2026.

Information herein deemed reliable but not guaranteed; all measurements, school assignments, HOA fees, taxes, and feature lists are approximate and should be independently verified. Equal Housing Opportunity.