


$950,000
About this home
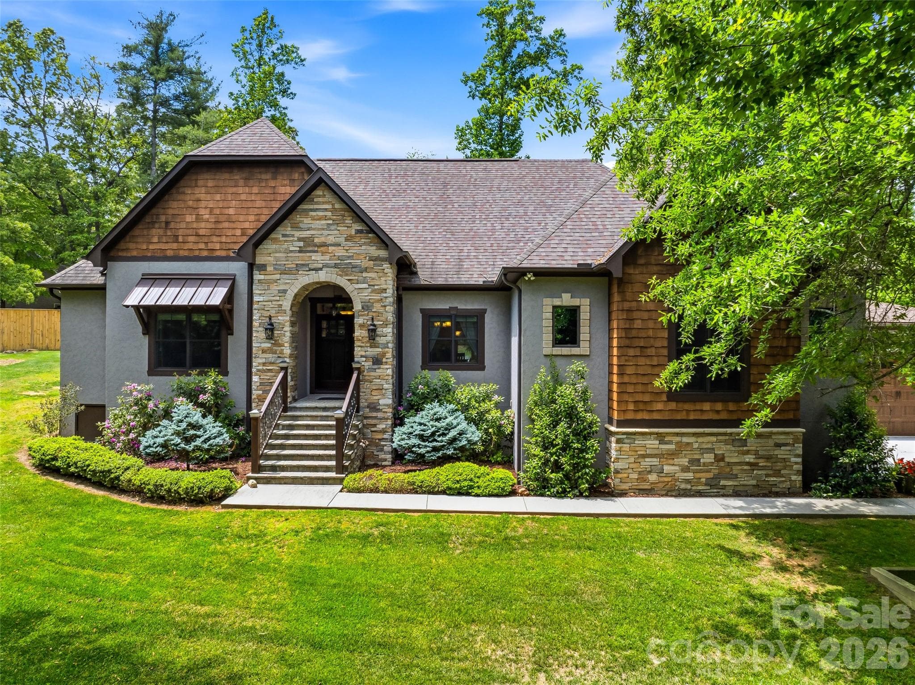
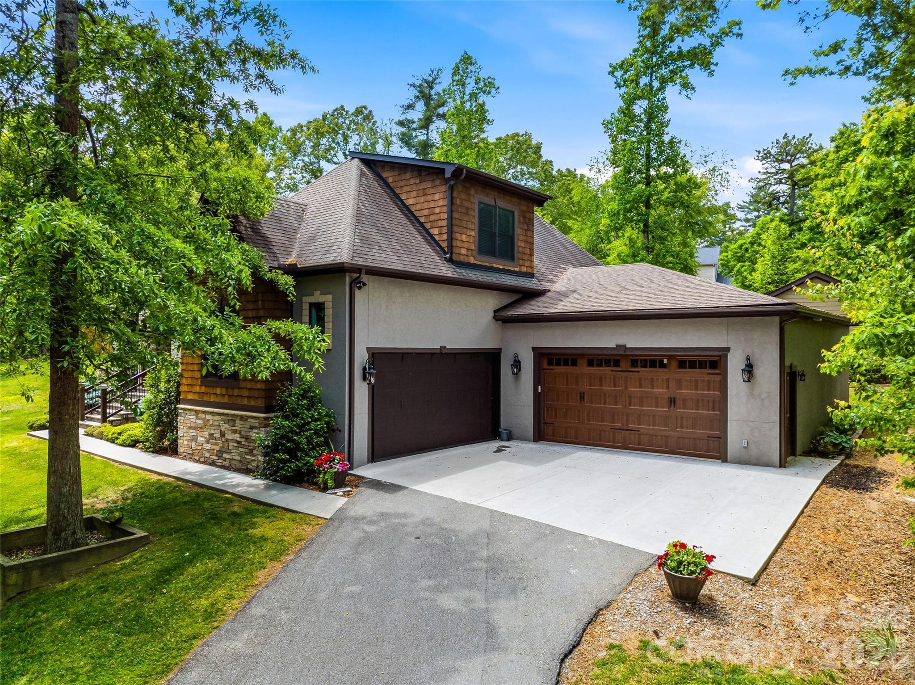
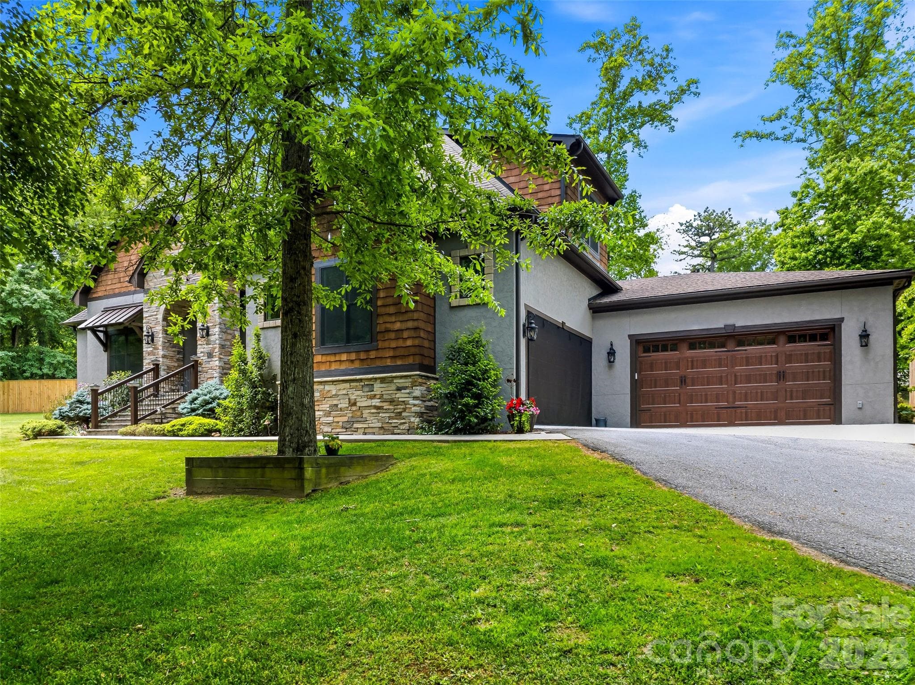
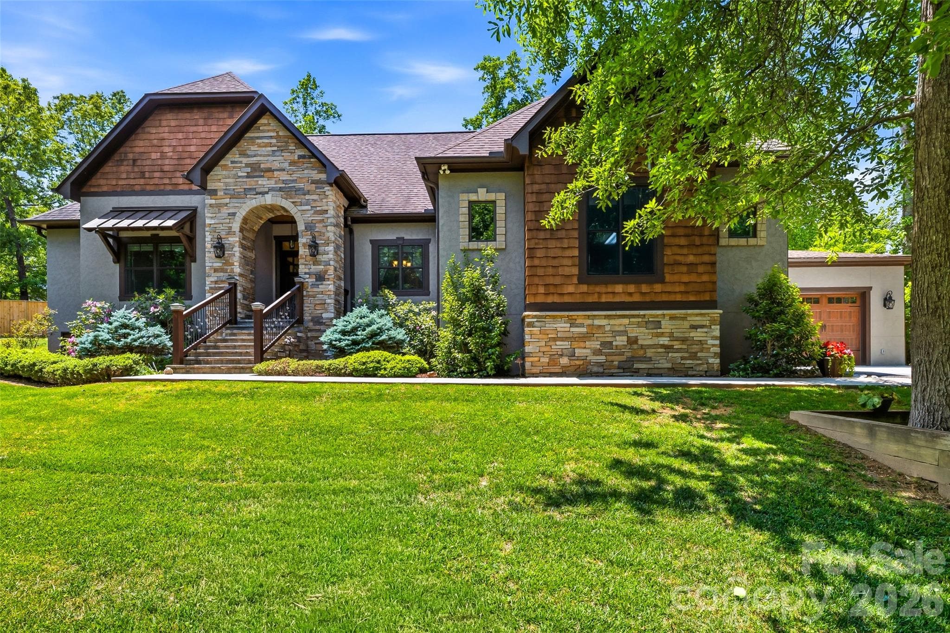
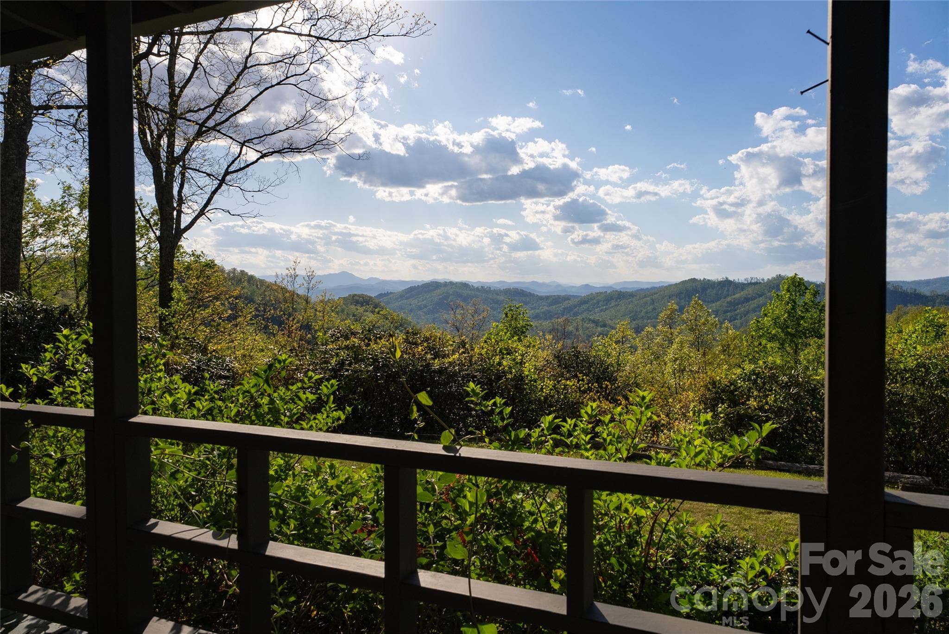
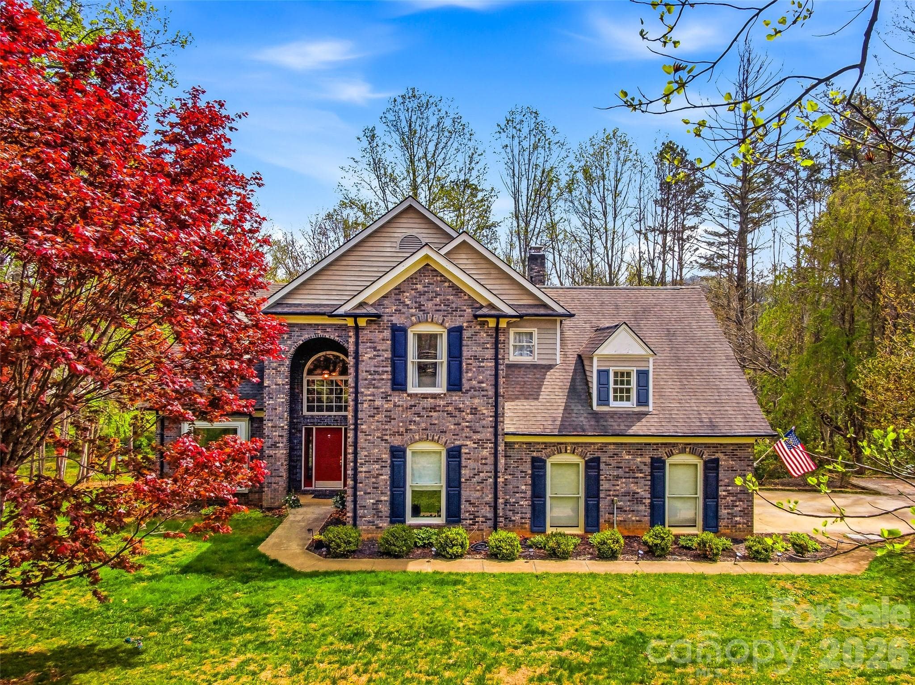
History Meets Modern Luxury: A Craftsman Masterpiece Discover a home where every detail tells a story. This stunning 3-bedroom, 4-bathroom residence seamlessly blends high-end modern amenities with authentic historical character, offering a living experience that is as unique as it is luxurious. Step inside to an open, airy floor plan accentuated by 9' ceilings and abundant natural light. The living room serves as a breathtaking centerpiece, featuring a stone fireplace with a mantle and ceiling beams reclaimed from an original 1805 log cabin. This rich history is balanced by contemporary sophistication in the kitchen, which features elegant, leathered granite countertops, a custom rustic wood range hood, and handcrafted white cabinetry made from trees harvested directly on the property. The primary suite is a true sanctuary of comfort. Organization is effortless in the large, walk-in closet with custom shelving and storage. The primary bath offers a touch of daily indulgence with heated floors, ensuring warmth and comfort throughout the year. Car enthusiasts and hobbyists alike will marvel at the exceptional garage space. With two separate attached garages providing four parking spaces, the options are endless. Currently configured as a functioning pottery/artist studio and a traditional vehicle garage, these spaces feature soaring ceilings and ample power for any project. Situated on a beautifully manicured lot, the exterior is a masterclass in curb appeal with stone and cedar shake accents. The rear of the home opens to an expansive wooden patio overlooking a meticulously designed gravel garden and a charming detached shed. Whether you're hosting a summer BBQ or enjoying a quiet morning cup of coffee, this backyard is your private escape. With tons of storage throughout - from oversized closets to the expansive garages - this home provides a place for everything and a space for everyone. Don't miss this impeccable blend of rustic and modern finishes.
Highlights
Property details
- MLS #
- CAR4382411
- Property type
- Single Family Residence
- Subdivision
- Beth Eden
- Status
- Active
- Days on market
- 28
- On market date
- May 18, 2026
- Stories
- N/A
- Total bathrooms
- 4
- Garage spaces
- 4
- Parking spaces
- N/A
- Lot size
- N/A
Location
Get directions →Nearby schools
Within 10 miles. School directory data from the National Center for Education Statistics (NCES), accessed via the Urban Institute Education Data API. Local Score is calculated by INNOVATE Real Estate; where a state rating is shown, it comes from that state's own official school report card (e.g. NC Dept. of Public Instruction, SC Report Card).
- Enrollment
- 454
- Student:teacher ratio
- 14.2:1
- District
- Henderson County Schools
- Enrollment
- 903
- Student:teacher ratio
- 14.8:1
- District
- Henderson County Schools
- Enrollment
- 204
- Student:teacher ratio
- 34.0:1
- District
- Henderson County Schools
Walkability
Blended score for Fletcher's center, calculated by INNOVATE Real Estate from two sources: the EPA's National Walkability Index (street network, transit, land-use mix) and Google Places amenity data (what's actually reachable on foot from this point). 60% EPA National Walkability Index + 40% nearby-amenity density (Google Places).
Market position
How this listing compares to current activity in Fletcher, from live MLS data.
Mortgage calculator
Estimate only - actual rate and payment depend on your lender, credit, and loan program.
Adjust tax / insurance estimates
Similar homes you might like

Data source: Listing information provided by Canopy MLS (carolina) via Trestle/CoreLogic. Last updated June 15, 2026.
Information herein deemed reliable but not guaranteed; all measurements, school assignments, HOA fees, taxes, and feature lists are approximate and should be independently verified. Equal Housing Opportunity.